Gjellerup Church: A 12th-Century Village Church in Denmark
Site at a Glance
- Popularity
- Low
- Country
- Denmark
- Primary era
- Medieval
- Eras represented
- Medieval, Modern
- Civilizations
- Danish
- Site type
- Religious
- Remains
- Church
On this page7 sections
History
Foundation and early history
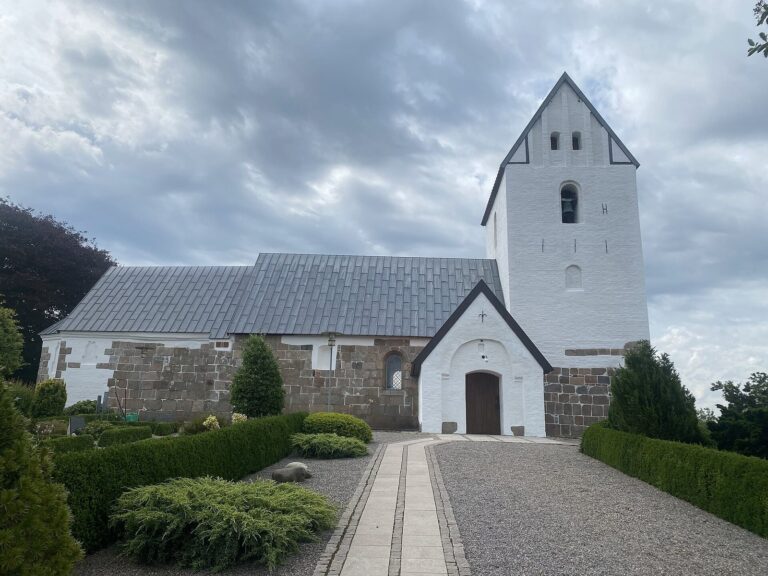
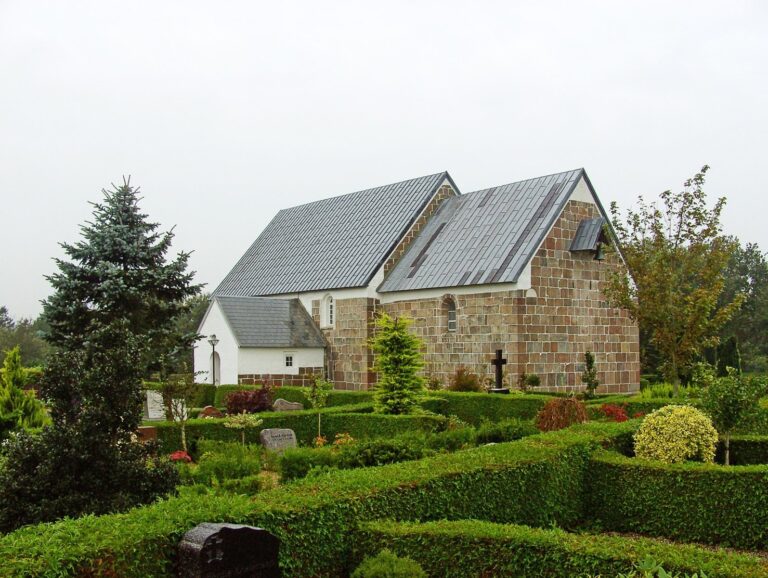
Gjellerup Church is a village church in Herning, Denmark, founded in 1140 during the Romanesque period, the medieval style that preceded Gothic architecture. An inscription above the south entrance gives the foundation date and says the church was established in honor of God.
At its consecration, the church was dedicated to St Lawrence, an early Christian deacon and martyr, and named St Lawrence’s Church. It retains this name as a reminder of its Catholic past, and still marks August 10, St Lawrence’s feast day, as the church’s birthday.
Gjellerup may have been among the area’s earliest churches, alongside those at Snejbjerg and Rind. Their relatively large size and similar portal designs, comparable to those at Ribe Cathedral, support this early dating. Choosing Gjellerup rather than Hammerum, the district center, may reflect that Gjellerup was then the area’s largest settlement.
The church may have been built by a magnate. Its builder may also have worked on Ribe Cathedral. During the civil war of the 1130s, which followed the murder of the Danish prince and duke Knud Lavard, conflict prevented tufa stone from being transported to the cathedral. The cathedral’s builder may then have gone to Gjellerup to work on its church.
Medieval and later changes
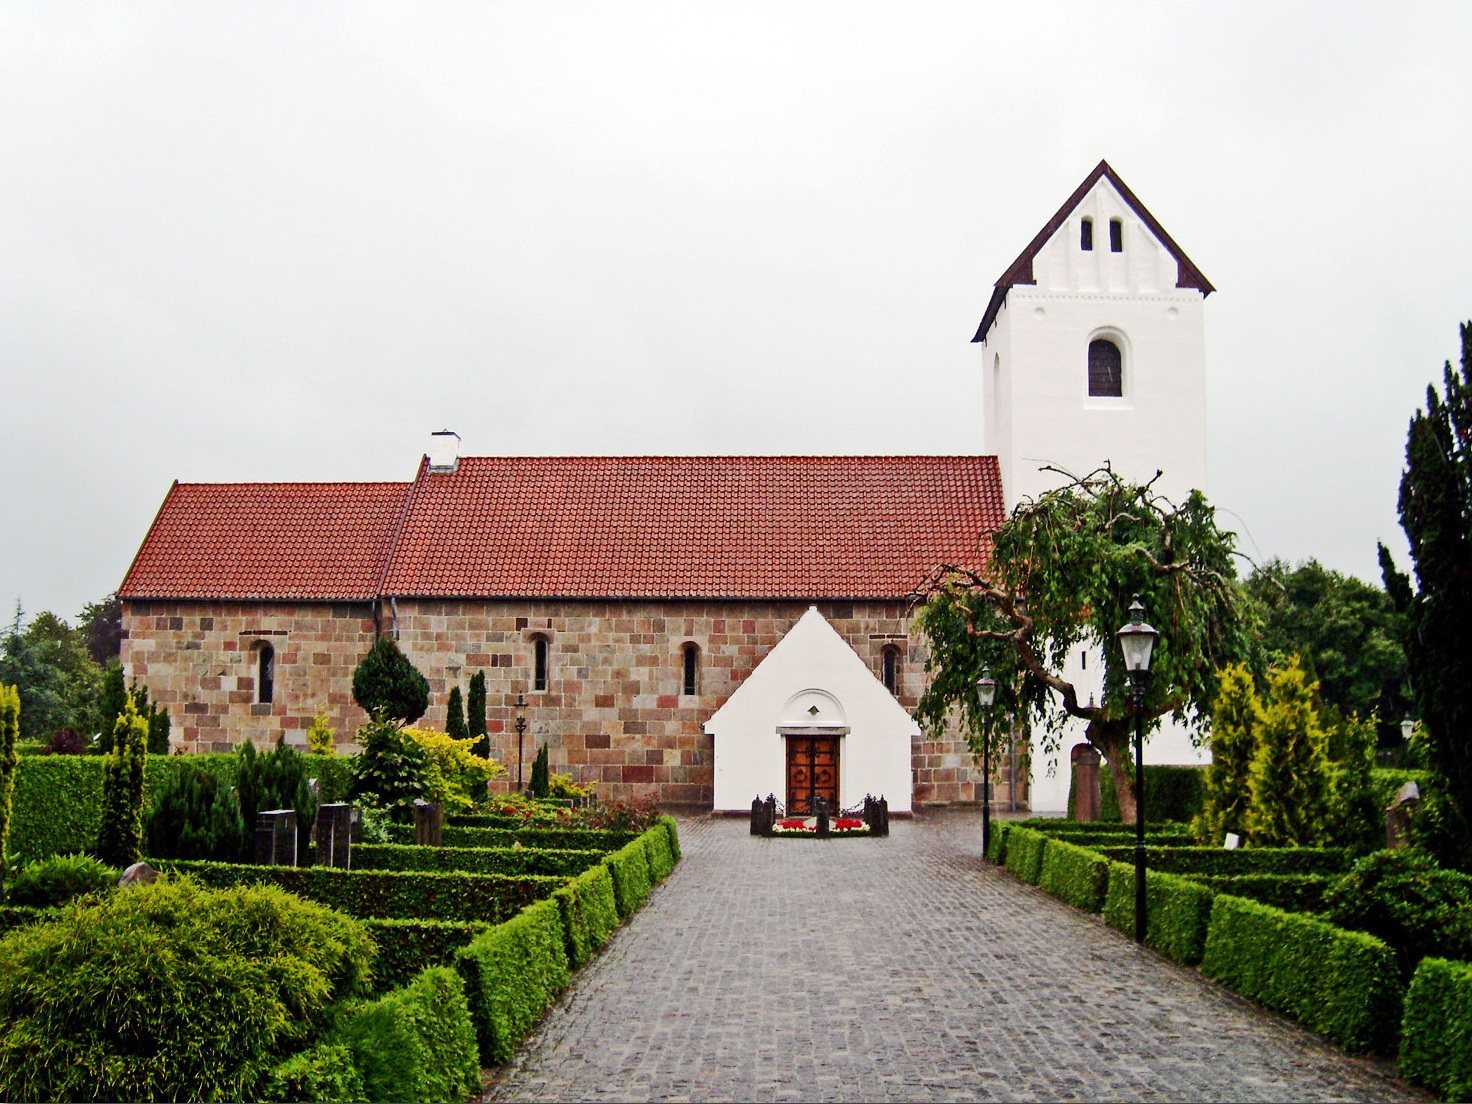
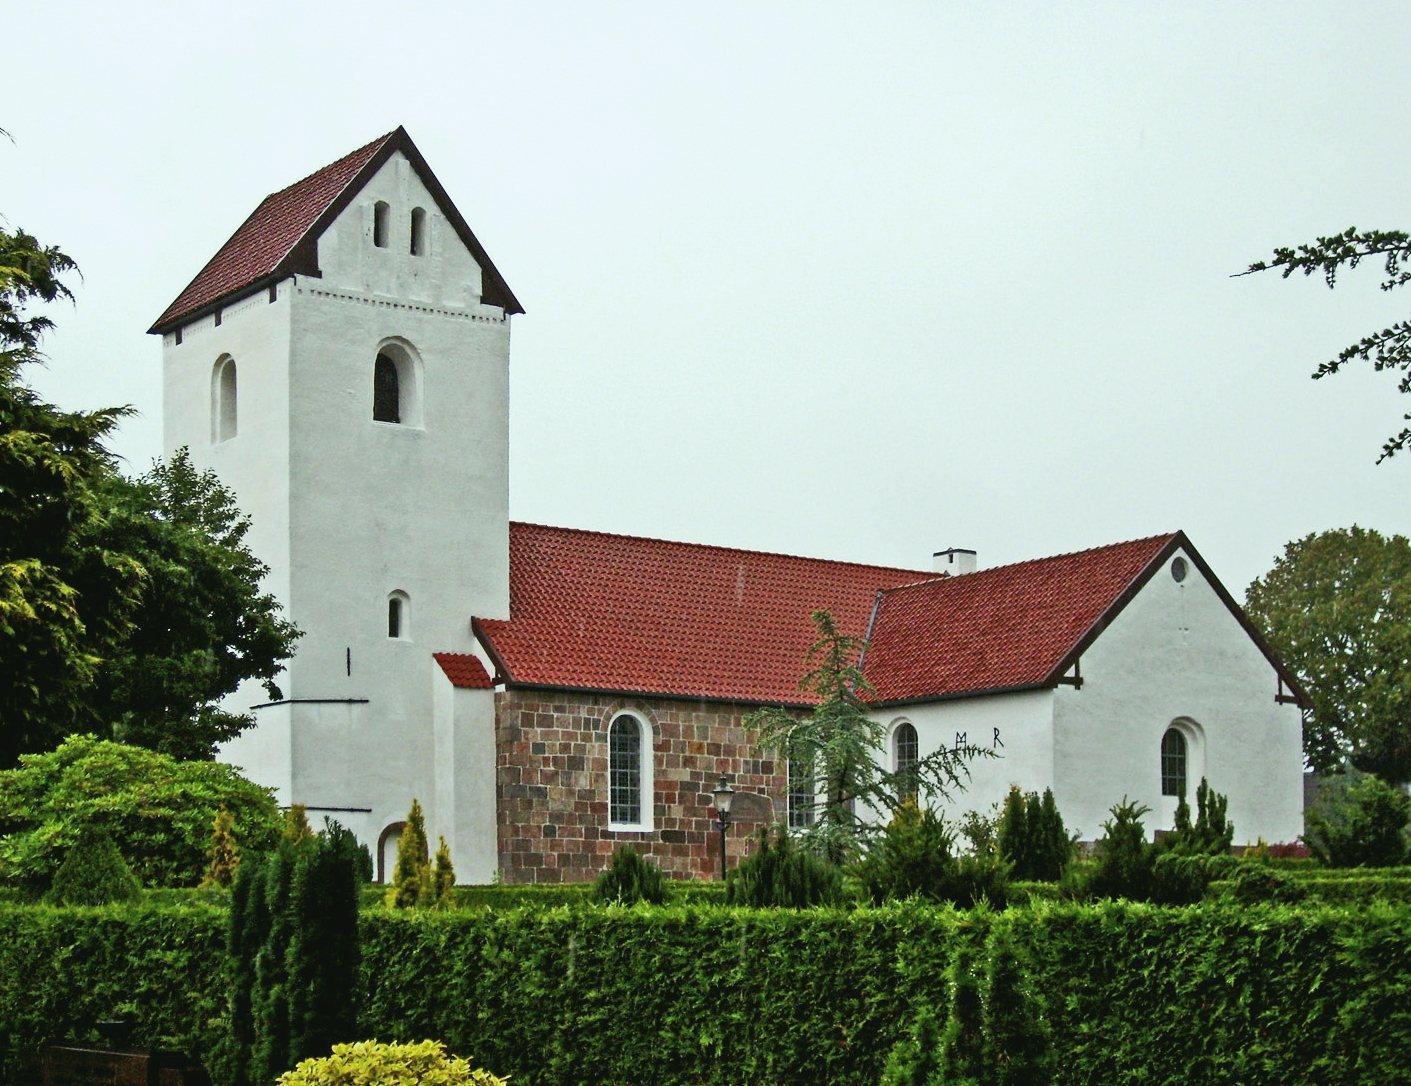
In the late Middle Ages, a Gothic tower was raised over the foundation of an earlier Romanesque tower, and the church was vaulted in the Gothic style. A new porch replaced an older one in 1894.
Remains
Gjellerup Church is larger than other comparable churches built of ashlar, masonry made from carefully cut stone blocks. Its surviving features bring together Romanesque doorways and tower foundations with Gothic vaulting and later construction.
Doorways and inscriptions
Both the north and south doorways have a tympanum, the field above a doorway. Each is round-arched and bears a cross. The inscription in the north tympanum describes a person entering burdened by sin leaving that burden behind, and says that God hears the devout person’s righteous prayer. Above the south entrance, a Latin inscription gives the church’s foundation. This inscription is exceptional among Danish churches built of granite ashlar. The south entrance for men is now bricked up.
Tower and interior
The late-medieval tower is made of brick and rests on the original Romanesque tower foundation, which is built of granite ashlar. Inside, the church retains remains of a lord’s gallery, raised seating associated with a local lord or noble household. The cross arm was vaulted along with the rest of the church and was probably an earlier sacristy, a room for clergy and liturgical objects.
Roof and porch
Tree-ring analysis dates the church’s roof structure to around 1300. The present porch dates to 1894, when it replaced an earlier porch.