Idd Church: A 12th-Century Parish Church in Norway
Site at a Glance
- Popularity
- Low
- Country
- Norway
- Primary era
- Medieval
- Eras represented
- Medieval, Early Modern, Modern
- Civilizations
- Denmark–Norway, Norwegian
- Site type
- Religious
- Remains
- Church
On this page14 sections
History
Idd Church is a stone parish church in Halden, Norway, built in the 12th century in the Romanesque style, a broad tradition of medieval European architecture. It serves Idd parish within the Church of Norway, the country’s Lutheran national church. The parish belongs to Borg diocese, a church district, and the Søndre Borgesyssel deanery, a subdivision of the diocese.
Medieval development
A rebuilding in the late Middle Ages probably altered the church’s form and enlarged its chancel in the Gothic style, another broad tradition of medieval European architecture.
Election church and earthquake damage
In 1814, Idd Church served as an election church during the process of choosing representatives for the assembly that drafted Norway’s constitution. Local meetings selected electors, who then chose the representatives.
On 23 October 1904, an earthquake badly damaged the church during a service attended by a full congregation. The shaking caused panic but no injuries. Cracks opened in the walls, and people feared the building could slide into the nearby brook. Repairs and stabilization included a retaining wall beside the brook. The church was ready for use again in 1922.
Remains
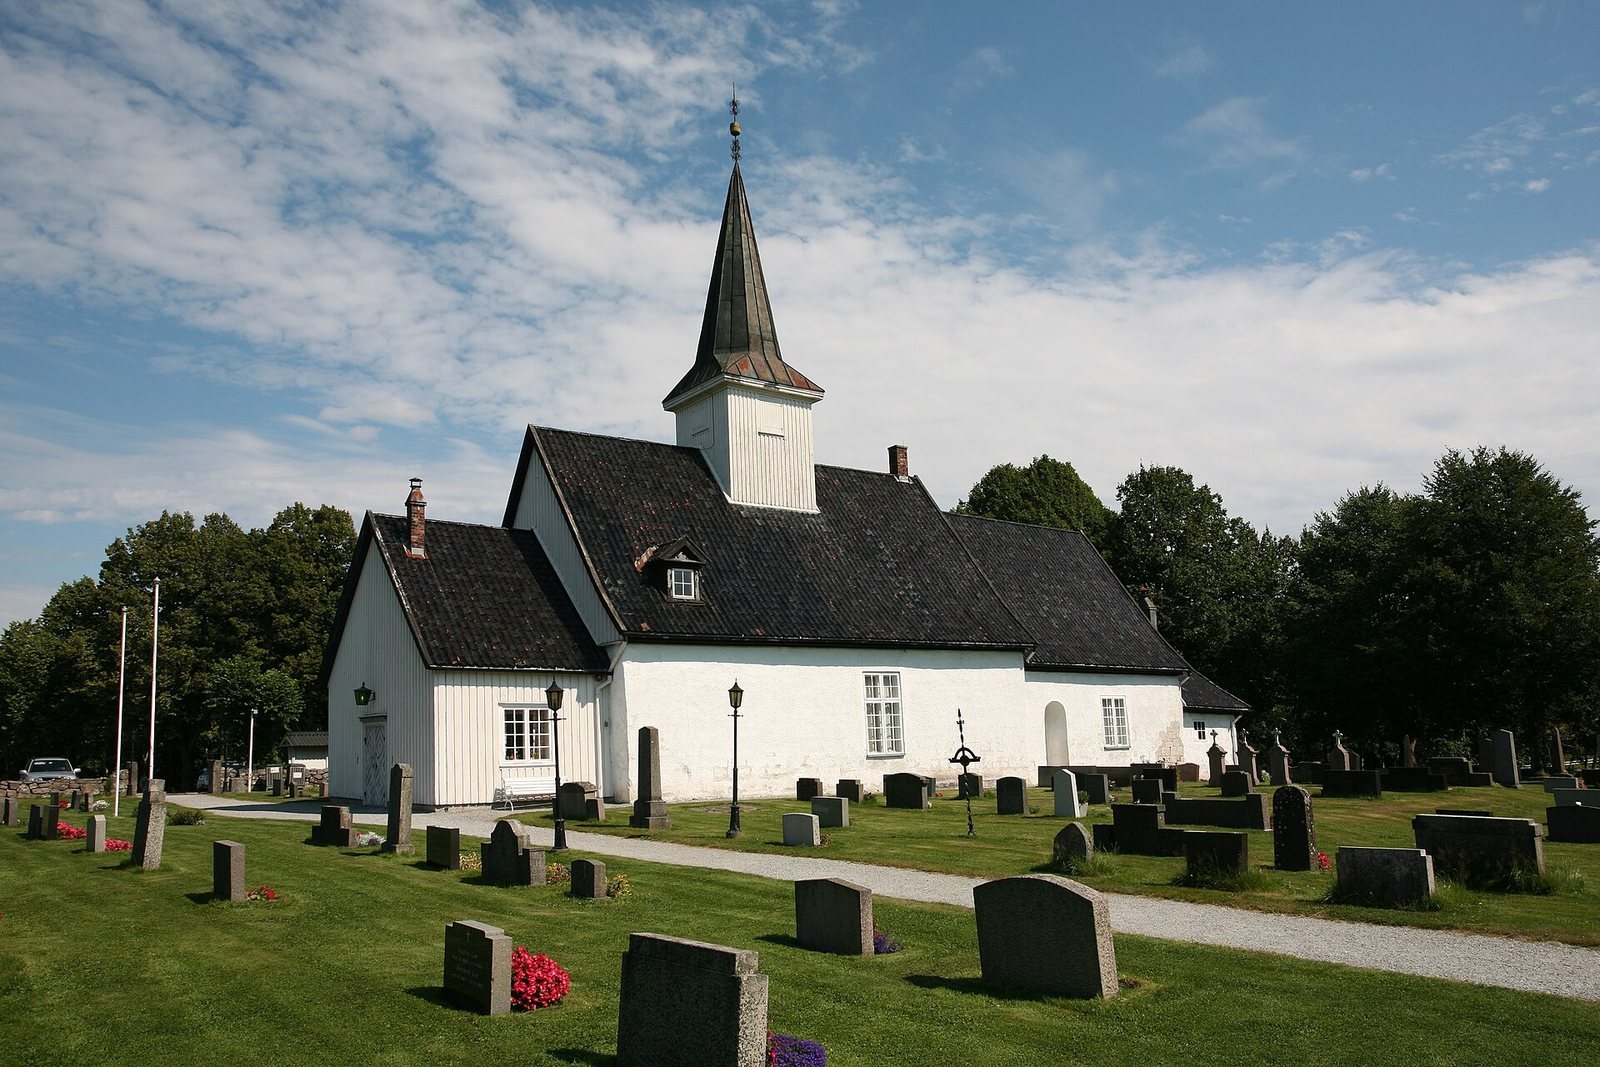
The church has a lengthwise layout, with its nave, the main space for the congregation, leading to a chancel, the altar area traditionally reserved for clergy. Its surviving form includes the main stone building, a timber porch, galleries, and a stone annex. The church has capacity for 180 people.
Main church
Nave and chancel
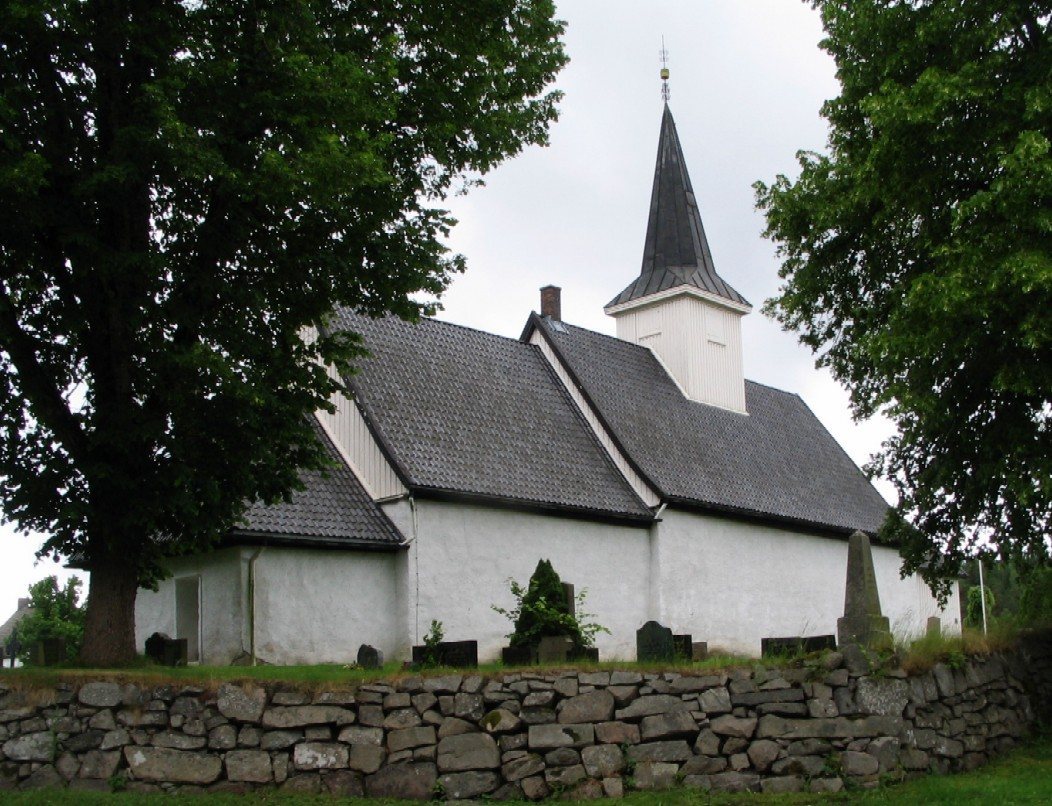
The nave is rectangular, and the fairly long chancel is only slightly narrower and lower. Roughly dressed granite blocks form the nave walls in regular courses, while the chancel uses rubble and rounded stones laid irregularly, with small stones packed between them. Plaster covers the exterior walls, and both sections have timber gables. A west portal opens into the nave, while a south portal serves the chancel. Each section has a window on its south side. After the chancel was enlarged, it had two small, slit-like windows that were bricked up in the 1730s.
Porch and stone annex
A timber porch with a gabled roof stands before the nave’s west portal. It was first mentioned in 1817 and was probably built earlier. In 1821, its roof and floor were described as being in poor condition, and rebuilding the porch was recommended. A gray-stone annex, added in the 1730s, contains a sacristy, a room for clergy’s vestments and worship items, and a burial chapel.
Roof turret and galleries
The square roof turret, topped by a tall spire, dates to 1695 and holds two bells. Galleries occupy the west and north sides of the nave. The west gallery was probably built in 1620–1621 and contains an organ made by Olsen & Jørgensen in 1897. Its four stops select groups of pipes or particular sounds. The north gallery was probably added in the 18th century. Stairs that once connected the nave to the galleries were later moved to the porch.
Furnishings
Altar and baptismal objects
A medieval stone altar stands free within the chancel. Roughly built with lime mortar, it probably belongs to the late-medieval rebuilding. It is raised on a platform and was later panelled. The Romanesque baptismal font, generally dated to the late 12th century, is carved from two blocks of soapstone. Its brass basin is richly decorated, was probably made in 16th-century southern Germany, and was given to the church in 1656.
Pulpit, altarpiece, and crucifix
The oak pulpit and altarpiece were painted by Nils the Painter in 1622 and donated to the church in 1656 by Pernille Christoffersdatter Friis and the parish priest Niels Olufsen Dorph. A crucifix in the church dates to the 13th century.
Cemetery
Burial area and boundary walls
The cemetery includes a separate burial area. Its gray-stone boundary wall, mentioned in the 18th century, contains a stone inscribed “NCS/WB/1627.” Remains of an older wall built from rounded stones have been found a few metres west of the porch. The cemetery was extended in 1848, southward in 1936, and westward in 1944.
Burial chapel
A masonry burial chapel was built in the cemetery in 1937. It has a gallery and a harmonium.