Sant Joan Baptista Parish Church: A Roman Catholic Church in Mallorca
Site at a Glance
- Popularity
- Very Low
- Country
- Spain
- Primary era
- Modern
- Eras represented
- Modern
- Civilizations
- Spanish
- Site type
- Religious
- Remains
- Church
On this page13 sections
History
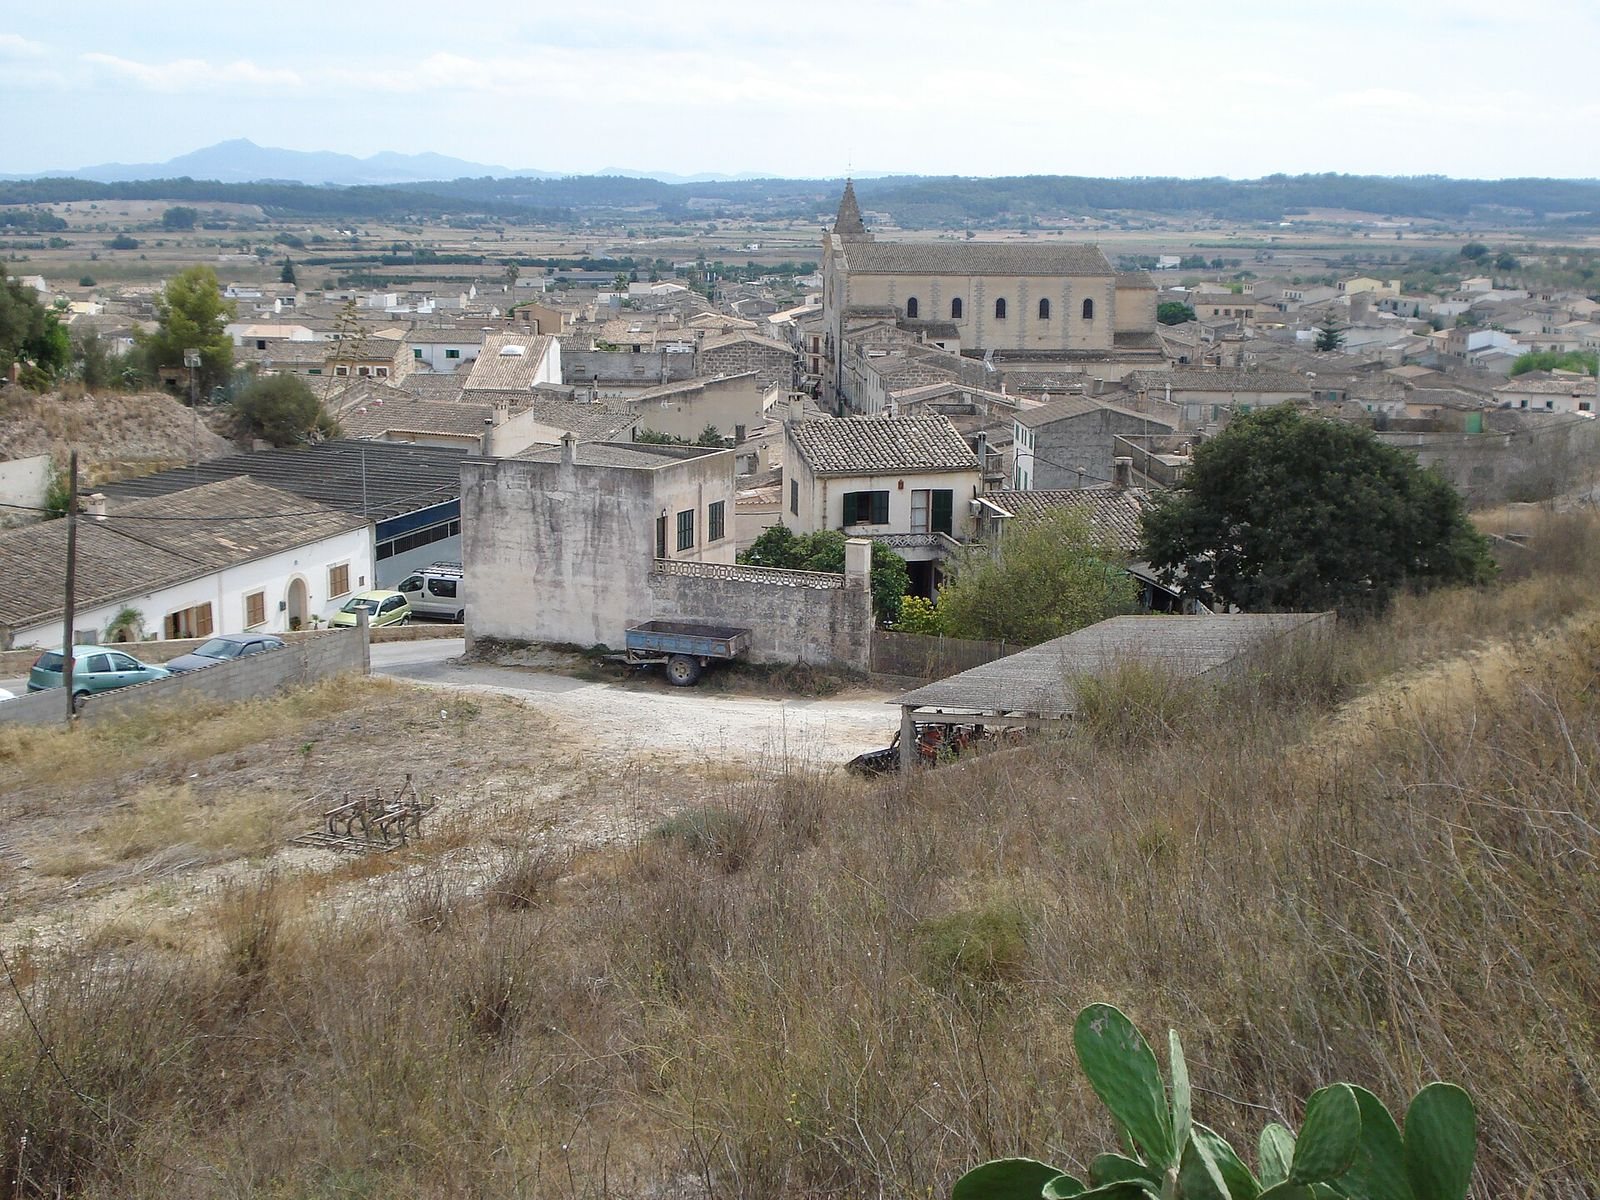
Sant Joan Baptista Parish Church is a Roman Catholic parish church in Sant Joan, on the island of Mallorca, Spain. The present building was completed in 1939 after construction began in 1927. Inspired by Roman basilicas, it combines Baroque, Neo-Gothic and Gothic features and serves the local congregation within the Diocese of Mallorca, the territorial unit of church administration.
Origins and the first village church
The parish began in 1298 with an oratory on the hill of Consolació. Because the oratory stood apart from the growing settlement, plans were later made to move the parish church into the village. In 1416, the bishop called for alms to support a new building. The village church was built sometime between 1416 and 1563, although its exact construction date is unknown. A visit by Bishop Diego de Arnedo in 1563 recorded a main altar and two side chapels.
Expansion of the earlier church
By the late sixteenth century, the church could no longer accommodate its growing congregation. Bishop Joan Vic i Manrique ordered an enlargement in 1597. Work was completed between 1645 and 1700, moving the presbytery, the area around the altar, farther back to make room for another bay and two side chapels.
Further work followed in the eighteenth century. A large wooden altarpiece, gilded and made between 1748 and 1752 by sculptor Pere Joan Obrador, was installed in the church. The barrel vault was reconstructed between 1768 and 1788, and local priest Antoni Company painted medallions depicting saints.
Construction of the present church
As the congregation continued to grow, parish priest Francesc Mas promoted a new church in 1926, with the support of an architect. Construction began in 1927 and finished in 1939. The work began with the removal of the cemetery wall and the lowering of the ground. Master stonemason Antoni Sastre i Bonet directed the building, while parishioners contributed labour and resources.
Local residents financed most of the project through subscriptions, donations and fundraising. A local factory supplied 10,000 sacks of cement, and materials from the earlier church were sold to support the work. The Catholic Agricultural Union and Rural Bank of Sant Joan also made substantial contributions. Vicar General Jaume Homar Reynés, a senior diocesan official acting with authority delegated by the bishop, donated 500 pesetas.
The sacristy was built in 1931. The Tabernacle Chapel was blessed in 1933, and its monumental tabernacle was restored by Miquel Sacanell. Bartomeu Amorós made reinforced-concrete pilasters and capitals for the gallery, installed between 1933 and 1934. The Chapel of Our Lady of Lourdes opened on 2 February 1938. Sculptor Joan Ginart contributed to the decoration and set up a small workshop in the galleries, where he trained local young people. In 1939, Bishop of Mallorca Josep Miralles i Sbert officially blessed the church; the first installed section of the central nave’s ceiling bore his coat of arms.
Remains
The present church
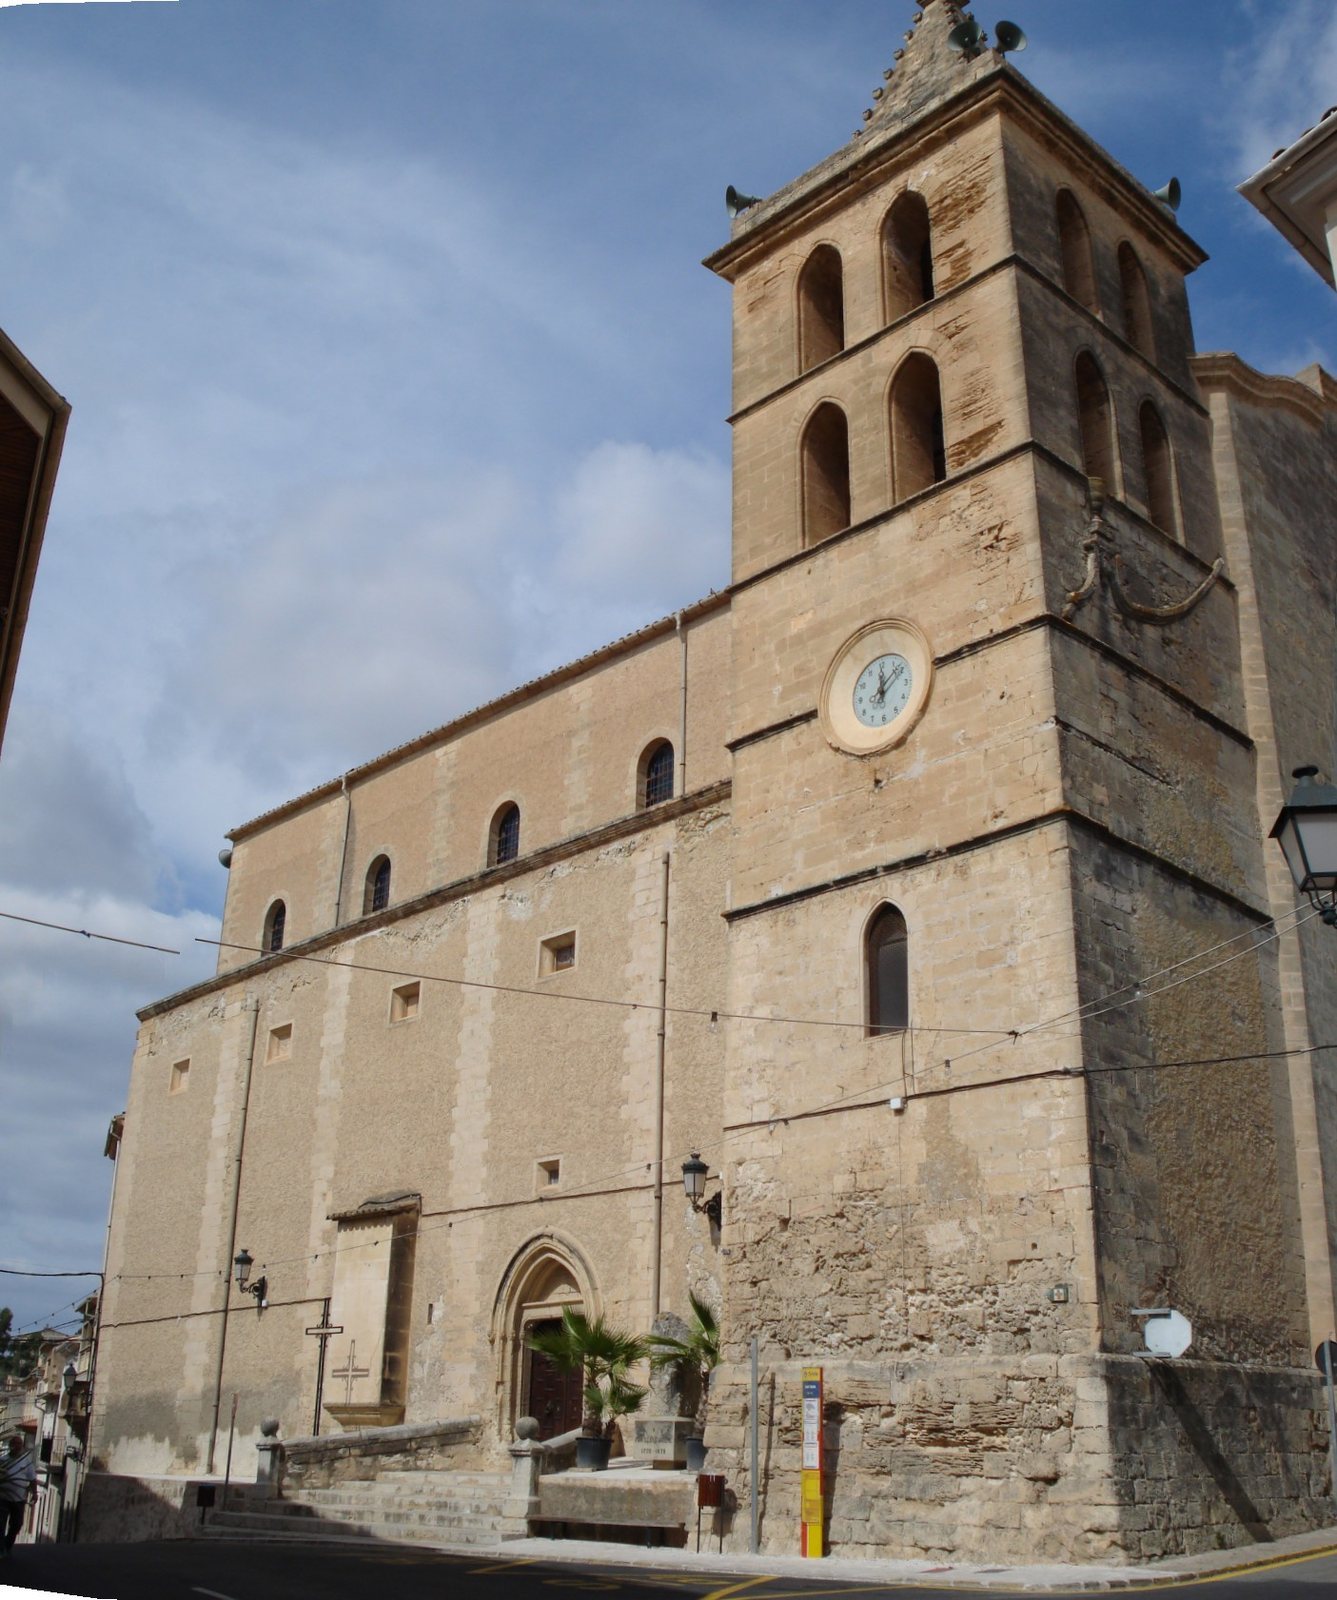
The church measures 20 by 40 metres and has a basilical plan, with a central nave flanked by side aisles. Its three naves and six side chapels combine Baroque, Neo-Gothic and Gothic features. The walls are built of rubble masonry, with elements of marès, a local limestone used as building stone in the Balearic Islands, marking the chapels. The building is in good condition.
Façade and entrances
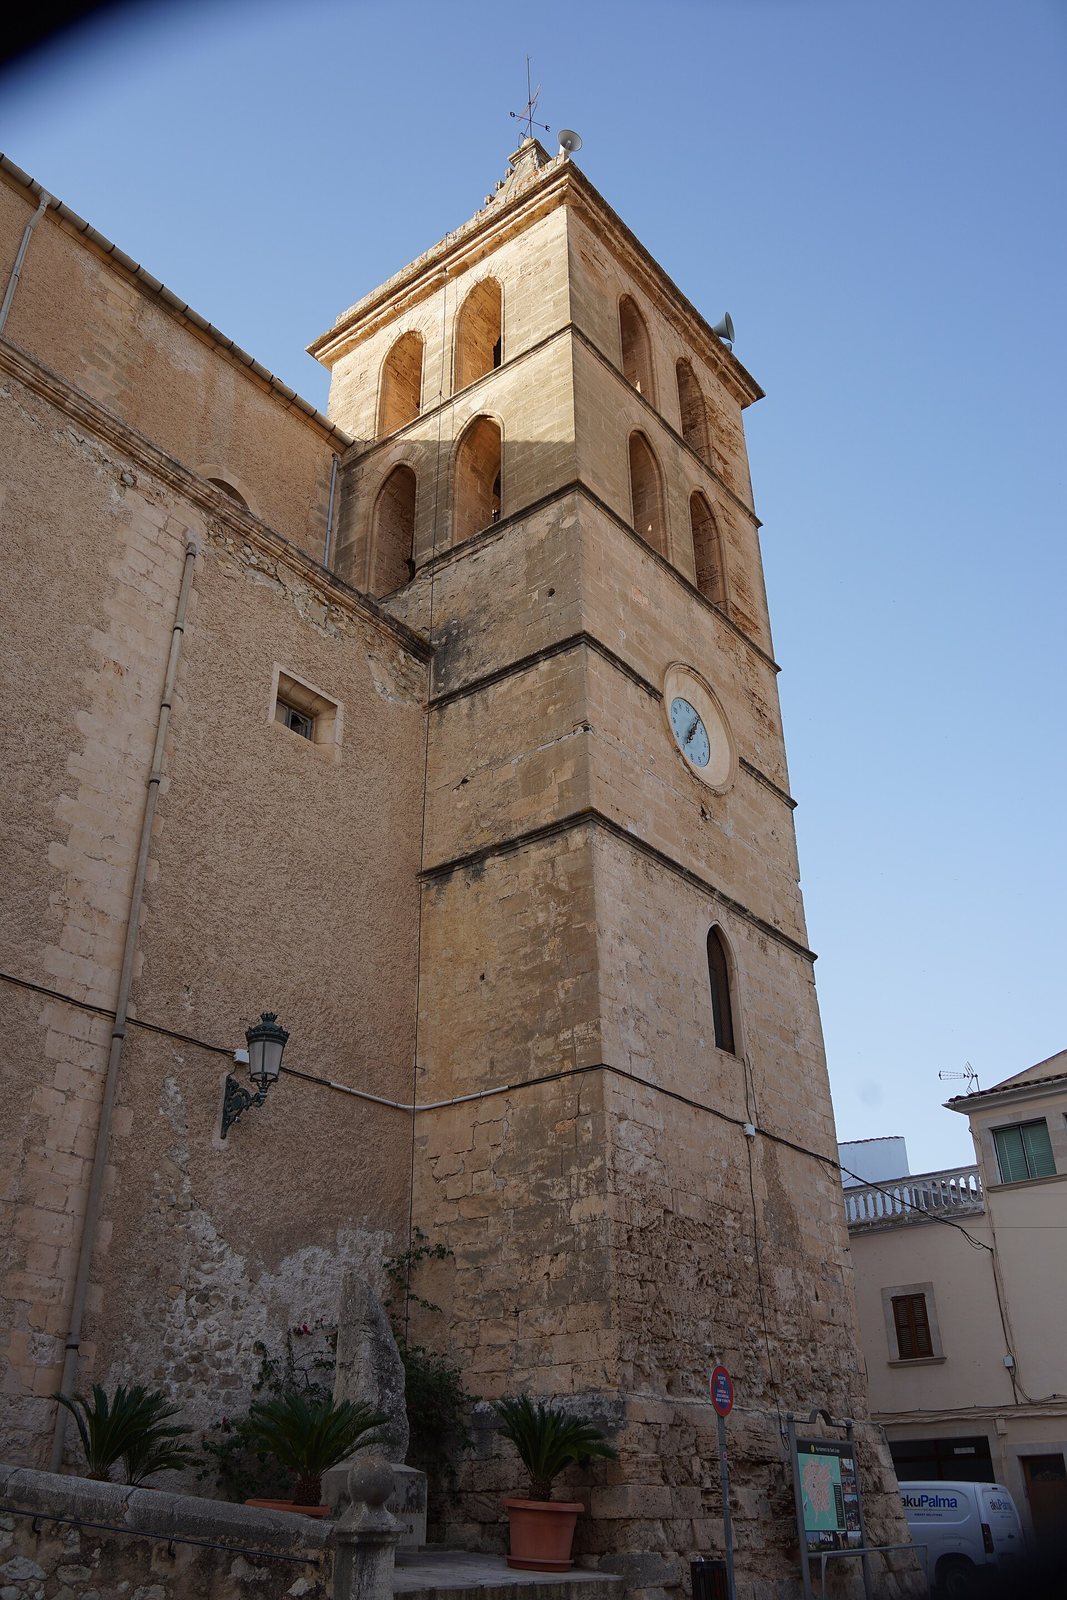
The smooth stone façade ends in a pediment with a curved and angular outline. A bell tower attached to its left side has a square lower stage with Gothic windows and a pyramidal upper stage. The main portal has two levels of Classical design with Corinthian decoration; sculpted figures fill the enclosed space above the doorway. An inscription on the façade commemorates the Catholic Agricultural Union and Rural Bank of Sant Joan for financing the portal in 1944.
A side entrance known as the Men’s Portal has pointed arches edged with carved bands, or archivolts, and decorated capitals. Its six-step staircase dates to 1805 and bears biblical inscriptions.
Nave and gallery
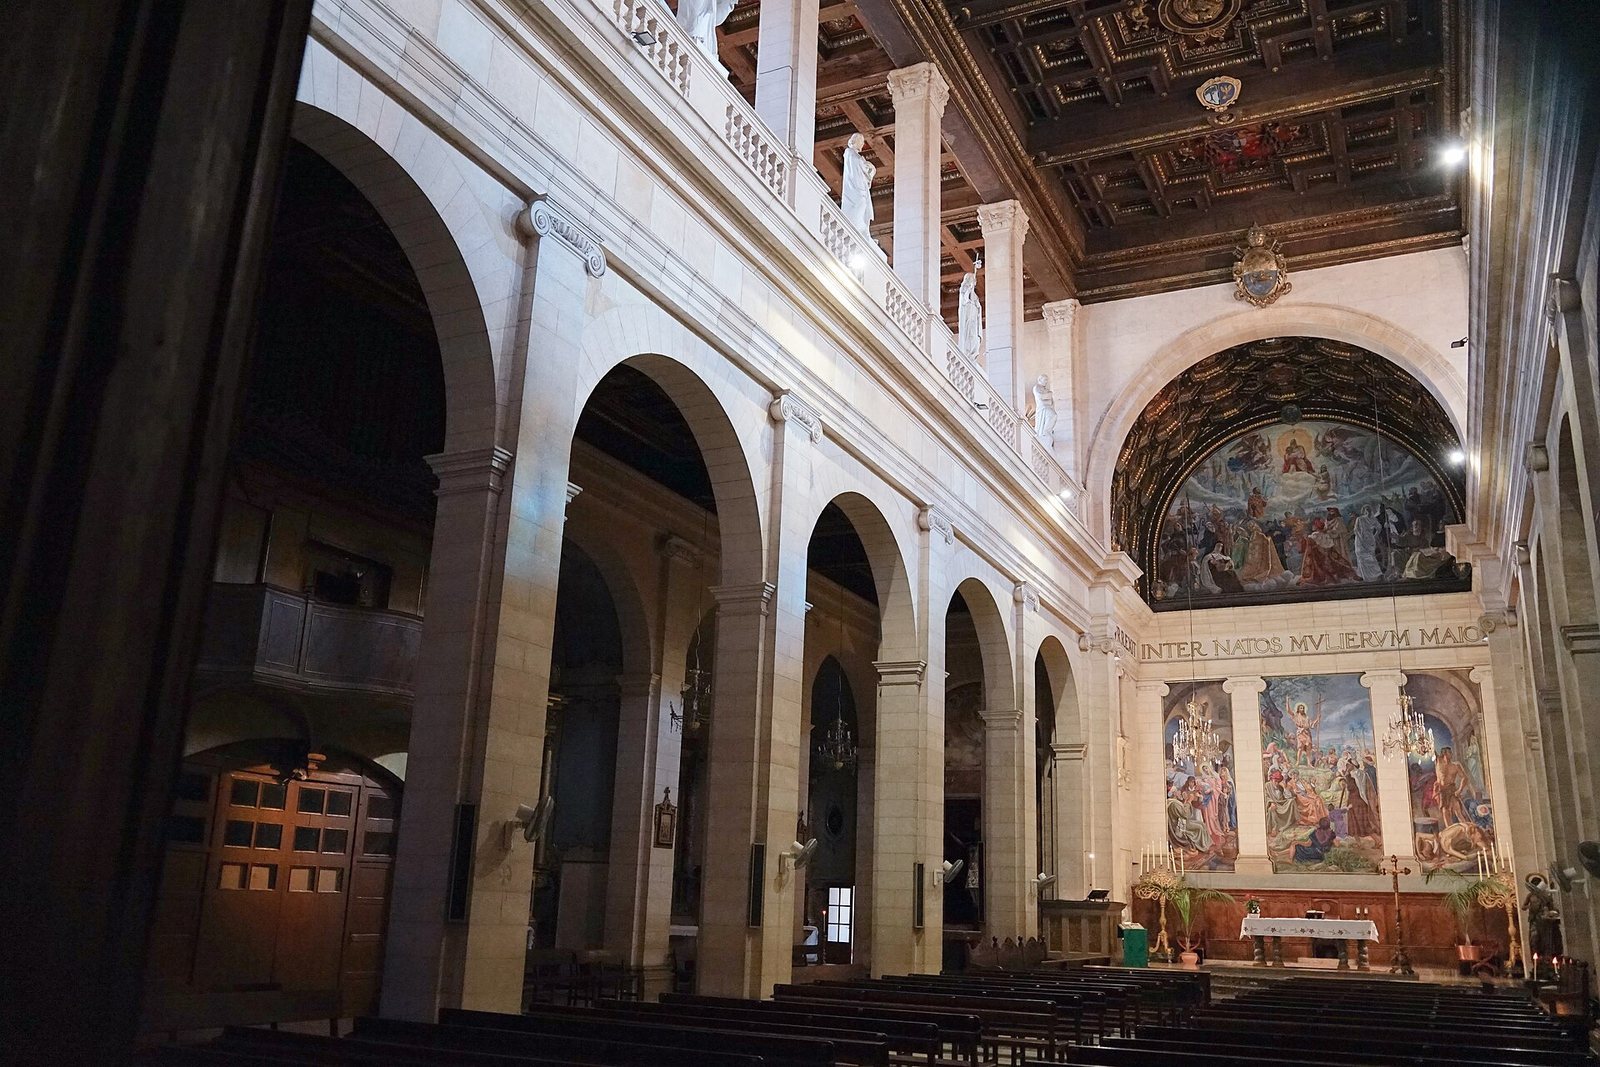
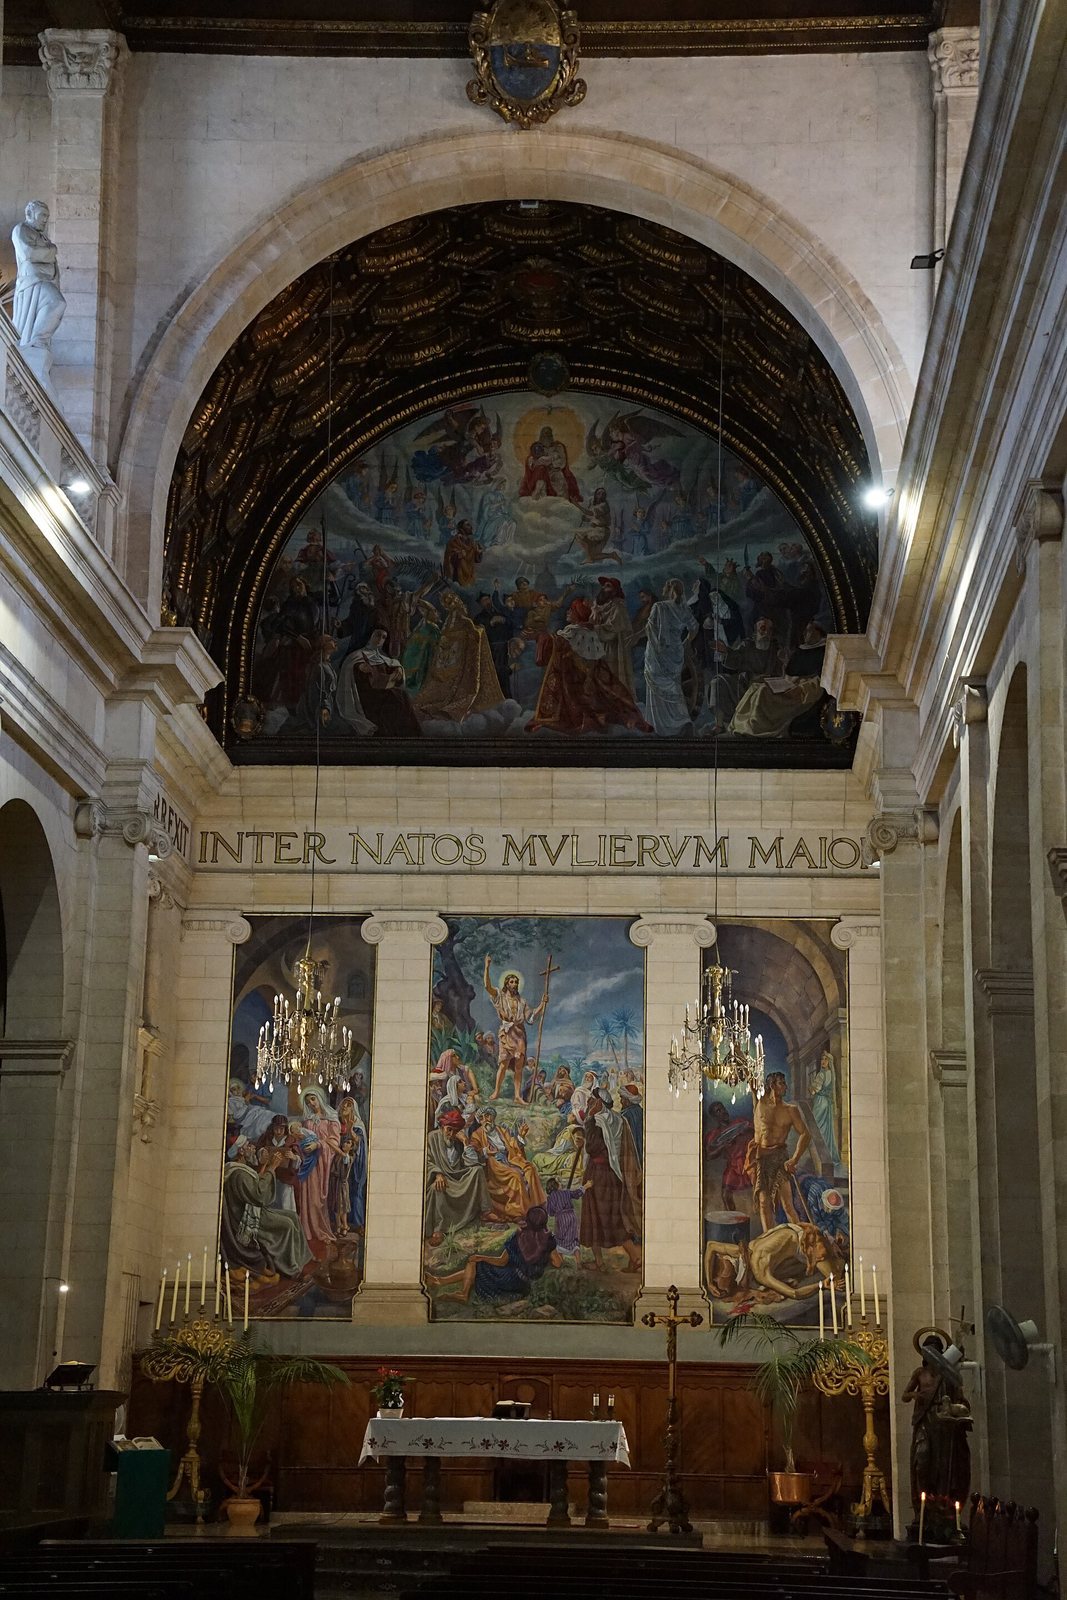
Five round-arched stained-glass windows light the central nave, which has a coffered ceiling divided into recessed panels. A balustraded gallery encircles the nave and houses the Parish Museum of Sant Joan. Its pilasters and capitals are made of reinforced concrete.
Presbytery and sacristy
The presbytery has a floor of Valencian marble, and polychrome stained glass is used in the church’s windows. The sacristy was designed as a light, open space.
Chapels and sculpture
The Tabernacle Chapel contains a monumental tabernacle. Sculptural decoration includes figures of Saint Jude Thaddeus and Saint Matthias, apostles in Christian tradition, made from fabric covered with glued plaster. The interior also contains altarpieces and sculptures by Joan Ginart.
The earlier church
Structure and interior
The earlier church measured 40 metres long, 15 metres wide and about 13 metres high. Its barrel-vaulted ceiling had round arches and painted medallions showing saints. Plain floor tiles lay among inscribed tomb slabs dating from 1750 to 1818.
Furnishings and seating
The church had separate seating areas for men and women, as well as special benches for the town council. A pulpit bearing an image of Saint Vincent Ferrer, a Dominican preacher, stood between the second and third chapels on the left. Its large gilded wooden altarpiece placed Saint John the Baptist between Saint Sebastian and Saint Isidore the Farmer, a patron of farmers. A tabernacle topped by a figure of the Guardian Angel formed part of the altarpiece. The side chapels contained statues and paintings of Saint Joseph, the Holy Name of Jesus and the Holy Trinity.