Burg Altendorf: A Medieval Castle Complex in Essen, Germany


Site at a Glance
- Rating
- 4.4
- Popularity
- Low
- Country
- Germany
- Primary era
- Medieval
- External website
- Open
- Eras represented
- Medieval, Early Modern, Modern
- Civilizations
- German, Holy Roman Empire
- Site type
- Military
- Remains
- Castle
On this page14 sections
History
Burg Altendorf is a lowland castle in Essen, Germany, built in the second half of the twelfth century during the Romanesque period. Its exact construction date and builder remain uncertain. The Counts of Altena-Isenberg may have established it after about 1160 as a military base for securing their bailiwick rights over the Imperial Abbeys of Essen and Werden. Another possibility is that Archbishop Philipp I of Heinsberg founded it after 1180, following the deposition of Henry the Lion, as a base for Cologne’s territorial expansion eastward into the Duchy of Westphalia.
The Lords of Altendorf
The earliest known occupants were the Lords of Altendorf, a ministerial family whose members served a territorial lord while holding estates and hereditary offices. From 1297, Wennemar of Altendorf the Elder and Wennemar of Altendorf the Younger were recorded as vassals of the Counts of Mark. Both held the hereditary office of seneschal of the Imperial Abbey of Essen, an administrative position connected with the management of an ecclesiastical estate.
Ownership later passed into the hands of the von Vietinghoff-Schell family through the marriage of Nelle of Altendorf, heiress to one branch of the Altendorf family. After Rutger of Altendorf died in 1386, the von Vietinghoff-Schells became sole owners. Around 1400, the castle underwent Gothic rebuilding and extension, probably during the lordship of Arndt II of Vietinghoff-Schell. This phase altered both the central residential tower and the surrounding defensive works.
Renaissance enlargement
Christopher of Vietinghoff-Schell began a major Renaissance rebuilding campaign around 1533, with important parts completed by 1540. The work greatly expanded the castle. The inner ward was strengthened and altered, while the outer ward was enlarged to create the trapezoidal ensemble whose surviving form still defines the complex. New buildings included a brewery and a large stable and storage building known as the Bauhaus.
The rebuilding also gave the central tower a new entrance arrangement and a more elaborate appearance. Its former stair tower was replaced by a heptagonal tower, and the keep received a gabled roof with ornamental gables featuring pilasters, stepped forms, and volutes. These details were probably influenced by the Renaissance architecture of Lippe.
Disputed inheritance and changing ownership
When Arnold of Vietinghoff died without living descendants in November 1601, the Altendorf estate was divided and fragmented through a complicated succession. Johann of Ketteler of Nesselrath became lord of the castle and, with his brother Wilhelm, reunited substantial parts of the dispersed property.
After Johann’s death in 1628 or 1629, Captain Jacob of Mangelmann, who served in the Dutch military, pressured Johann’s widow, Katharina of Loë, to pledge the castle in September 1629 as security for a loan of 6,000 Reichstaler, a major silver currency used in the German territories. The agreement allowed the Ketteler family to redeem the castle for 14,000 Reichstaler. Jacob and his wife took up residence at Altendorf in 1633.
Jacob’s death led to further inheritance disputes between his children and his second wife, Katharina of Bernsau. A settlement transferred the castle to his daughter from his first marriage, Catharina Christine of Mangelmann. Through her marriage to Bernhard of Mumm of Schwarzenstein in 1652, the property entered the von Mumm family.
In 1653, the Ketteler heirs tried to redeem the pledge by depositing the agreed 14,000 Reichstaler, but Bernhard of Mumm rejected the payment. The court at Kleve ordered him to leave, and two attempts to remove him failed, including an effort led by Johann Georg of Syberg, bailiff of Blankenstein. An imperial court later required the Ketteler family to pay an additional 25,000 Reichstaler for Mumm’s other expenses. The heirs abandoned their claims, and the castle passed to the von Mumm family.
A new claim began in 1683, when Wirich Wilhelm of Mangelmann, Jacob’s son from his second marriage, asserted his right to the castle. He occupied it by surprise on 8 October 1687. Although he died without descendants in 1690 or 1691, the dispute continued until 1766. Two-thirds of the castle then went to descendants of the von Mumm family, while the remaining third went to the von Wendt barons as heirs of Wirich Wilhelm of Mangelmann.
The von Mumm share later passed through Anna Amalia Elisabeth of Berchem, born Mumm of Altendorf, to her grandniece Amalia Sophia Schumacher. Amalia Sophia’s marriage to Johann Wilhelm Sombart in 1789 brought that share into the Sombart family.
Decline, private ownership, and preservation
From about 1760, Burg Altendorf was no longer used as an aristocratic residence. It was leased as a smallholding and gradually deteriorated. During the nineteenth century, parts of the complex were also quarried for building stone.
Friedrich Wilhelm Kirkamm, a mining official, extinguished the remaining seigneurial rights of the Sombart and von Wendt families in 1849 and 1850, turning the castle into bourgeois private property. He sold it in March 1852 to the farmers Wilhelm Kellermann and Heinrich Mintrop, who had acquired it for the Altendorf Catholic school community. They transferred it to the community on 22 October 1855 for 2,345 thaler.
Beginning on 5 May 1858, the school community reused stone from the ruins to construct teachers’ housing and a one-storey schoolhouse in the outer ward. After the grounds had become garden and pasture land, the community considered placing a new roof on the keep in 1861. The plan was abandoned when the district administrator required a design appropriate to the castle’s character.
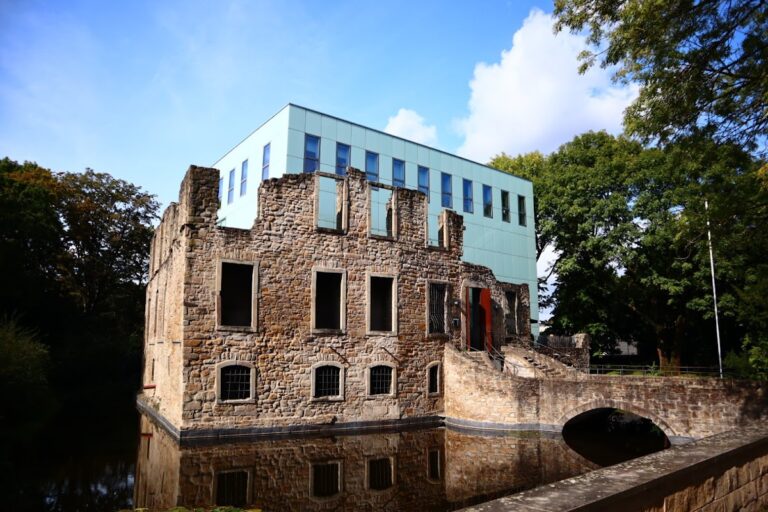
Serious preservation work began in 1903, after the castle had become a ruin. The first campaign continued until 1904, and the teacher’s house, weakened by mining damage and unused since 1901, was demolished. Further neglect caused the north-eastern and south-western walls of the keep’s enclosure to collapse. Work between 1957 and 1960 stabilized the reduced remains and created a bridge to the keep. Clearance and systematic restoration continued from 1962 to 1970, exposing buried masonry and the silted-up ditches.
The former schoolhouse burned during a fire-brigade exercise in 1961 and was later demolished. From 1962, its stones were reused in restoration. A new building erected in 1969 incorporated surviving outer-ward walls and the north-western corner tower. In 1970, a wooden viewing walkway was installed in the upper part of the keep. Renewed masonry damage caused by erosion and environmental effects led to several years of restoration work from 2000 onward.
Archaeological excavations took place from 1966 to 1969 under the direction of district heritage curator Heinrich Eversberg, carried out by the archaeological working group of Hattingen’s boys’ grammar school. The work clarified the castle’s Romanesque, Gothic, and Renaissance phases and supported more securely based reconstructions of its architectural and cultural history. Since Essen incorporated Altendorf in 1970, the city has owned the complex.
Remains
Burg Altendorf consists of an outer ward and an inner ward, both formerly enclosed by a ditch measuring about 90 by 130 metres in area and 12.50 metres in width. The ditch was not used as a water-filled moat. It became silted or was filled in, although a wooden conduit supplied it from a watercourse about 800 metres to the west until the eighteenth century. The castle was built in ashlar and rubble masonry using naturally occurring Ruhr sandstone, and the surviving fabric combines Romanesque, Gothic, Renaissance, and later alterations.
Outer ward
The outer ward measures approximately 55 by 50 metres and has a trapezoidal plan. A curtain wall encloses it, with remains of round towers at the corners. The Renaissance rebuilding tripled its size, raised the courtyard to its present level, and paved it with cobbles from the Ruhr. A steel bridge with wooden planks now connects the outer ward with the inner ward.
Gate and service buildings
The outer ward retains masonry from three service buildings and the gate building. The former small gatehouse was converted during the Renaissance into a separate structure flanked by guard and service rooms. A brewery with ornamental gables occupied the southern corner, while the large Bauhaus, a stable and storage building, stood along the northern wall. The foundations or ruins of the gate lodge, service buildings, and the south-western round tower remain, while two other corner towers survive only at foundation level.
Castle well and later school buildings
The ruin of the service building in the southern corner contains a castle well more than eight metres deep. The earlier outer ward lay north-west of the inner ward and stood 0.8 to 1.2 metres below the present outer-ward level. A bridge joined it to the inner ward, and its gatehouse in the northern curtain wall, equipped with a drawbridge, formed the only entrance to the entire castle.
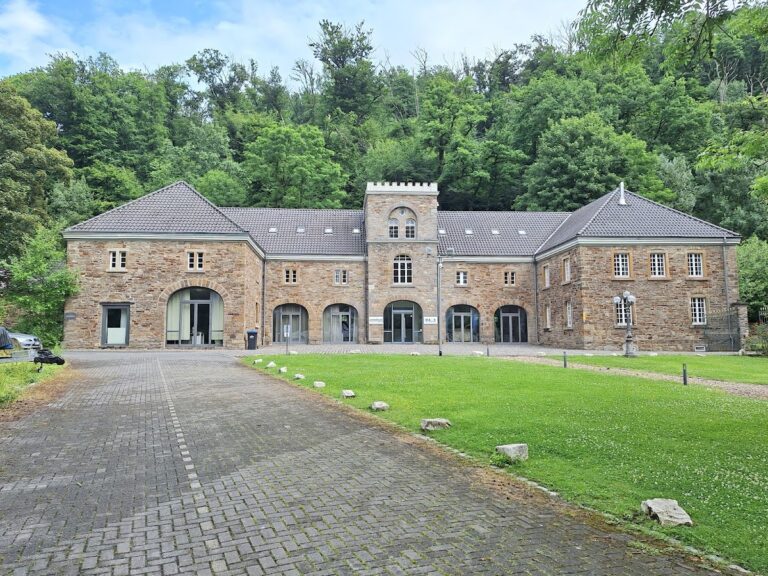
The former schoolhouse is represented by marked corner points in the modern paving of the outer-ward courtyard. A building from the 1960s occupies the north-western corner and incorporates the north-eastern corner tower. Excavations exposed the foundations of the gate building and parts of the buried outer-ward structures.
Inner ward and donjon
The inner ward is enclosed by a rectangular curtain wall measuring approximately 29 by 30 metres and five metres high. Parts of a wall walk, a passage along the top of a fortification used for patrol and defence, survive on its south-western and south-eastern sides. Bulges on the south-western side mark the remains of a square defensive tower.
Romanesque residential tower
In its earliest known form, the inner ward contained a three-storey residential tower surrounded by a curtain wall. The ground floor served as a guardroom and, like the first floor, had a groin vault formed by intersecting barrel vaults. The second floor contained a service room with a fireplace and latrine. The upper residential floor had three Romanesque round-arched windows with double arcades and dwarf columns in each wall. A timber ceiling supported a defensive platform above.
The original entrance stood on the south-eastern side. A semicircular stair tower at the northern corner provided access to the upper floors, and a small building containing another latrine was later placed before the entrance. Around 1400, the tower was raised by two storeys and probably received a pyramidal roof. Its former ground floor became a cellar with a barrel vault, while the former first upper storey became the new ground floor and received an eight-pointed stellar rib vault. The vault’s keystone survives.
Gothic and Renaissance alterations
Gothic work added fireplaces on every floor. The Romanesque windows in the residential floor were blocked and replaced by openings for transom windows, many of which remain. A probably two-storey stable or service building, also used as a smithy, was added outside the north-western side. A breach in the wall led to the relocation of the tower’s main entrance to the north-eastern side.
From about 1533, Renaissance rebuilding replaced the old stair tower with a heptagonal tower, which became the location of the main entrance by 1540. The keep received a gabled roof and ornamental gables decorated with pilasters, stepped elements, and volutes. A projecting oriel was added to the south-eastern wall. The enclosing wall was heightened and substantially altered, probably with a timber-framed wall walk. A small polygonal watchtower was built at its southern corner, and a square defensive tower was placed before the south-western side.
Surviving donjon
The centre of the inner ward is occupied by a five-storey residential and defensive tower, or donjon. It now stands 21.70 metres high, with sides approximately 11.5 and 13.10 metres long. All intermediate floors have disappeared. The first floor retains remains of an eight-pointed stellar rib vault, and fireplace remains survive on every storey except the former prison or dungeon.
Two entrances lead into the former cellar, which is now treated as the tower’s ground floor. Its barrel-vaulted room served as the prison of the Blankenstein administrative district in the seventeenth century. Bases for the columns that supported its former groin vault remain at all four corners. Blocked Romanesque window openings survive on the north-western and south-western sides, alongside later openings for transom windows.
Remains of a former hexagonal stair tower adjoin the northern corner, and the ruin of a service building stands before the western corner. A modern spiral staircase leads to a viewing platform, while the wooden walkway installed in 1970 occupies the upper part of the tower.
Archaeological evidence
Excavations exposed the foundations of the outer-ward gate building, the castle well, areas of the donjon cellar, parts of the inner-ward courtyard, and the foundation of the Romanesque entrance structure on the donjon’s south-eastern side. Recovered architectural elements include a Romanesque drain stone, fragments of round-arched windows, Gothic floor tiles, two Renaissance volute stones, and several Renaissance ornamental balls.
A Renaissance column and floor and stove tiles recovered during the excavations are displayed in the Bügeleisenhaus Museum in Hattingen. Together with the surviving masonry, these finds help distinguish the castle’s successive Romanesque, Gothic, and Renaissance building phases.