Sant Cristòfol de Beget: A Romanesque Church in Girona
Site at a Glance
- Popularity
- Low
- Country
- Spain
- Primary era
- Medieval
- Eras represented
- Medieval, Early Modern, Modern
- Civilizations
- Crown of Aragon, Spanish
- Site type
- Religious
- Remains
- Church
On this page12 sections
History
Origins and medieval parish
Sant Cristòfol de Beget is a Romanesque church, built mainly in the late 12th or early 13th century, at the entrance to Beget in Girona, Spain. Romanesque is a medieval European architectural style. Beget and an earlier church there first appear in a record from 979, when Count-Bishop Miró, a Catalan ruler who held both secular and church offices, left a freehold estate in the valley to the monastery of Sant Pere de Camprodon. In 1013, the monastery bought the estate and built a church there.
In 1160, Arnau de Llers transferred the church to the Diocese of Girona, the church district overseen by its bishop. It was identified as a parish by 1168, and later records associate it with the Girona bishopric. The church is dedicated to Saint Christopher of Lycia, venerated in Christian tradition as a protector of travelers.
Later alterations and preservation
In the late 18th century, parish priest Genís Pagès i de Pol, who served in Beget for more than 45 years, paid for the church’s Baroque altars. Baroque is a later artistic style. The altar area and main altar were renewed in 1787; the side altarpieces may also date from this period. In 1890, the Olot painter Joaquim Vayreda i Vila painted the triumphal arch and parts of the nave to imitate Romanesque models.
The church became a Spanish National Monument on 3 June 1931. It is also designated a Cultural Asset of National Interest in Catalonia and is included in the Catalan Architectural Heritage Inventory. In 1936, local residents rescued the Majestat and other artistic treasures from iconoclastic destruction in the period leading up to the Spanish Civil War. The Catalan writer Ramon Vinyeta i Leyes regarded the church as one of the outstanding examples of rural Romanesque architecture in the Pyrenean districts.
Remains
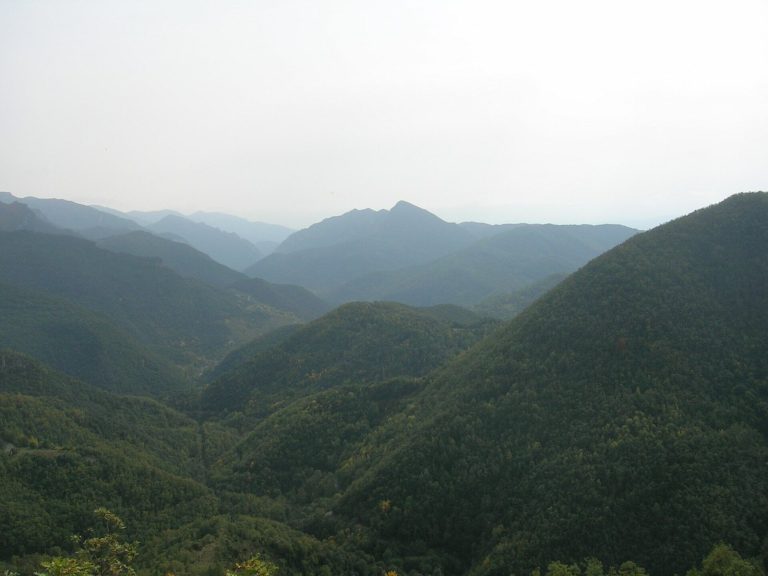
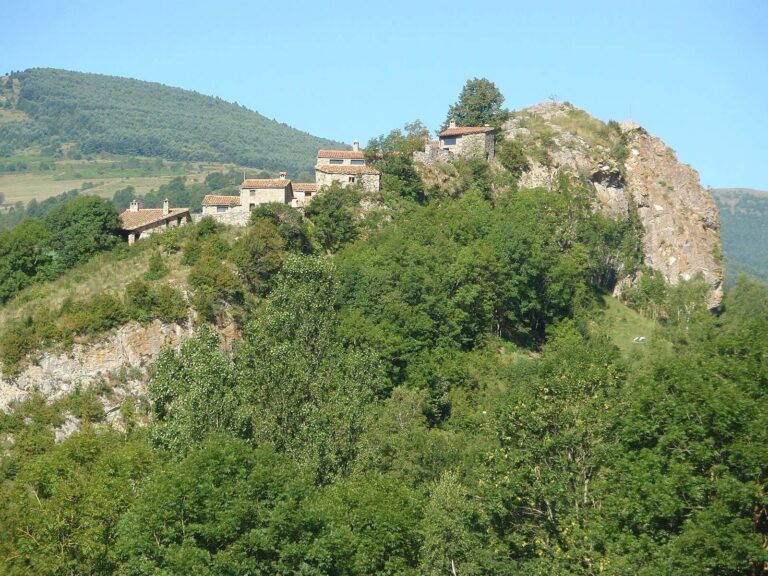
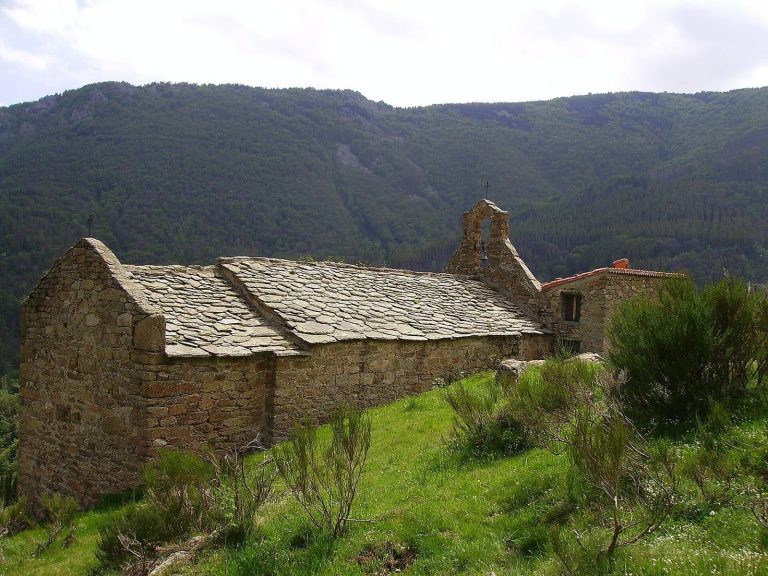
The church stands 537 metres above sea level at Beget’s entrance. Beget belongs administratively to Camprodon in Ripollès, though it lies geographically in Alta Garrotxa. The building has a single nave, or main church hall, ending in a semicircular apse at the east. Small chapels beside the altar area project slightly beyond the outer walls. A pointed barrel vault, a continuous tunnel-shaped ceiling, rests on a cornice along the walls and is crossed by transverse arches. The interior remains virtually intact.
Exterior architecture
Bell tower
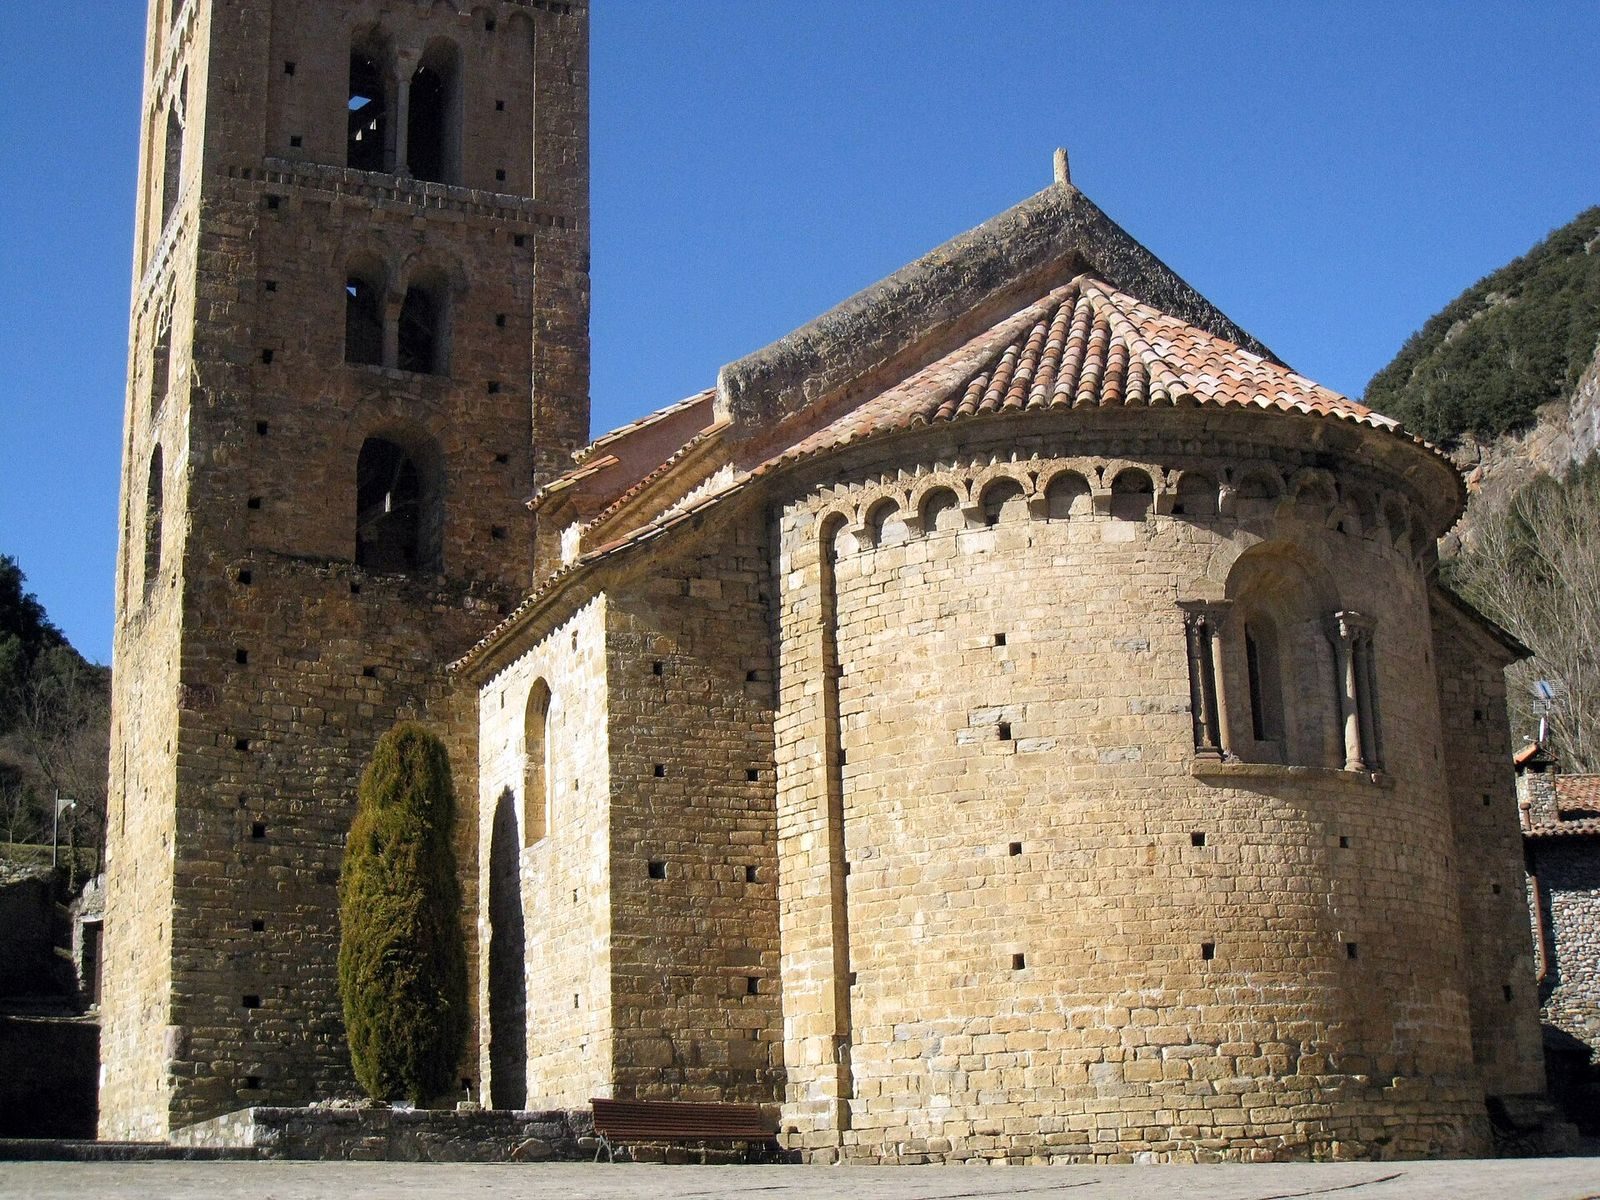
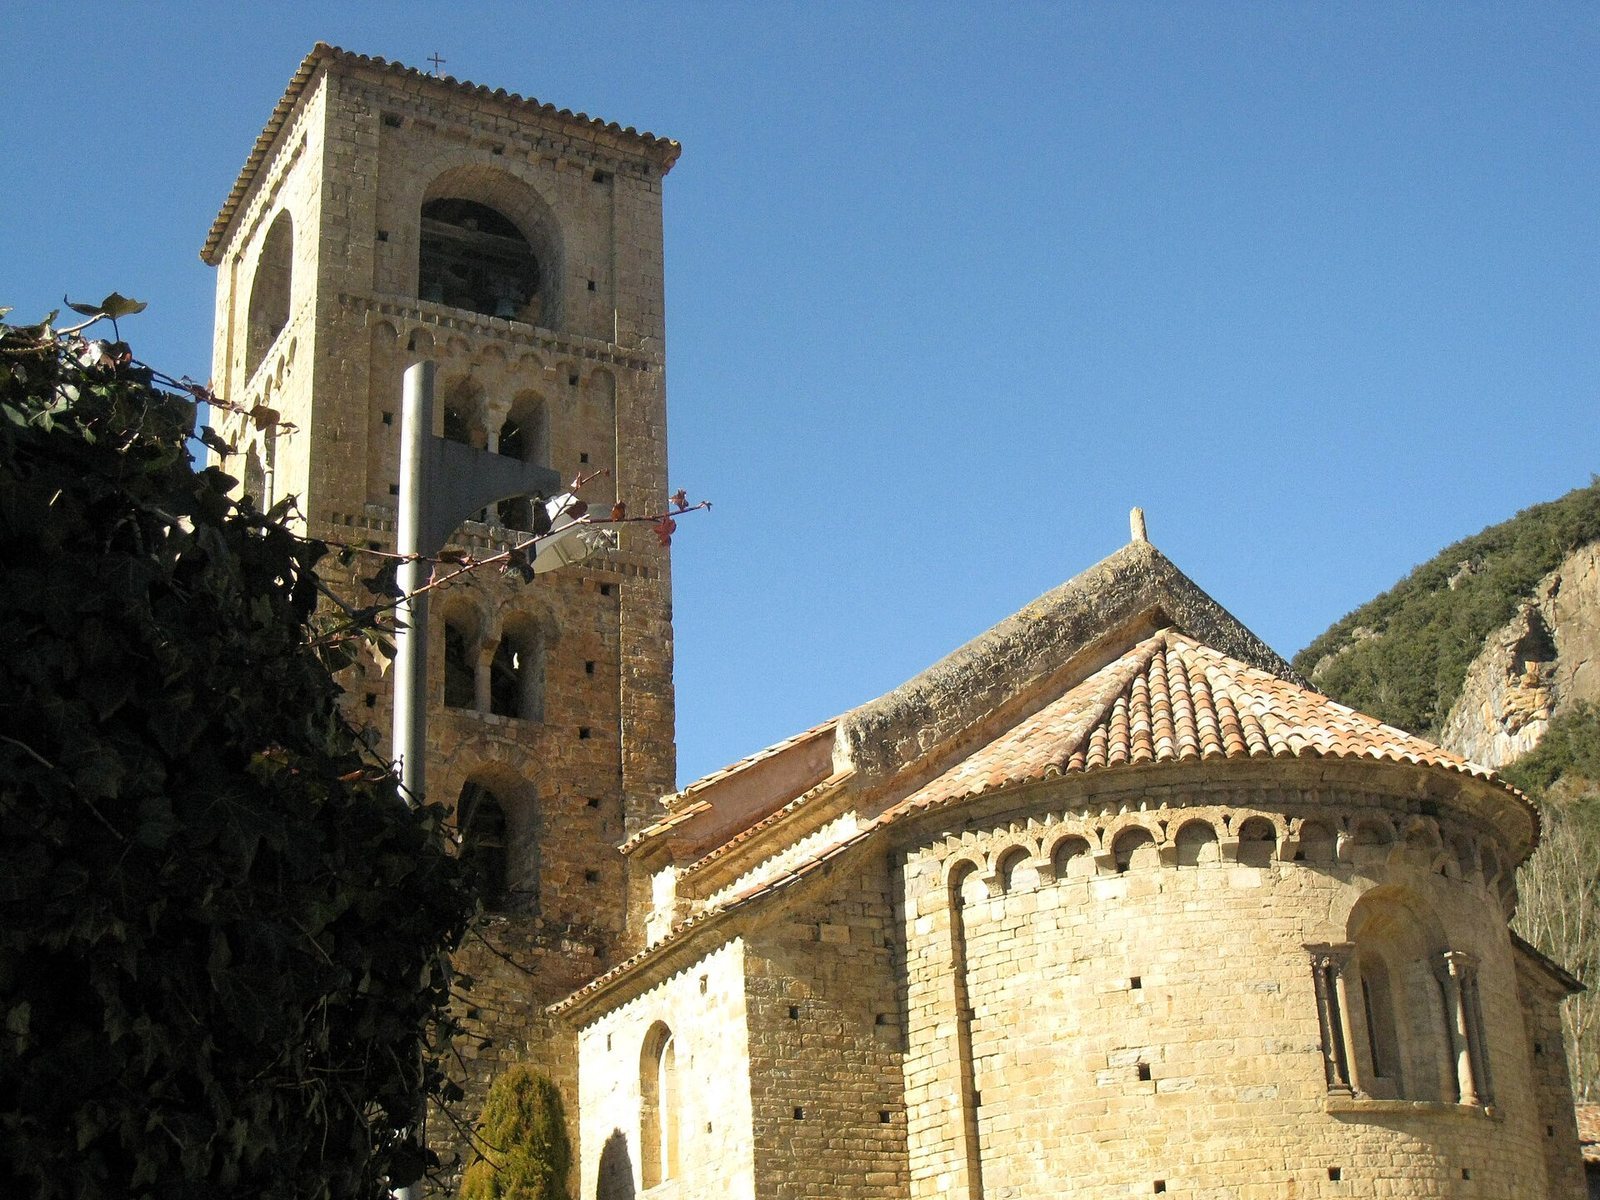
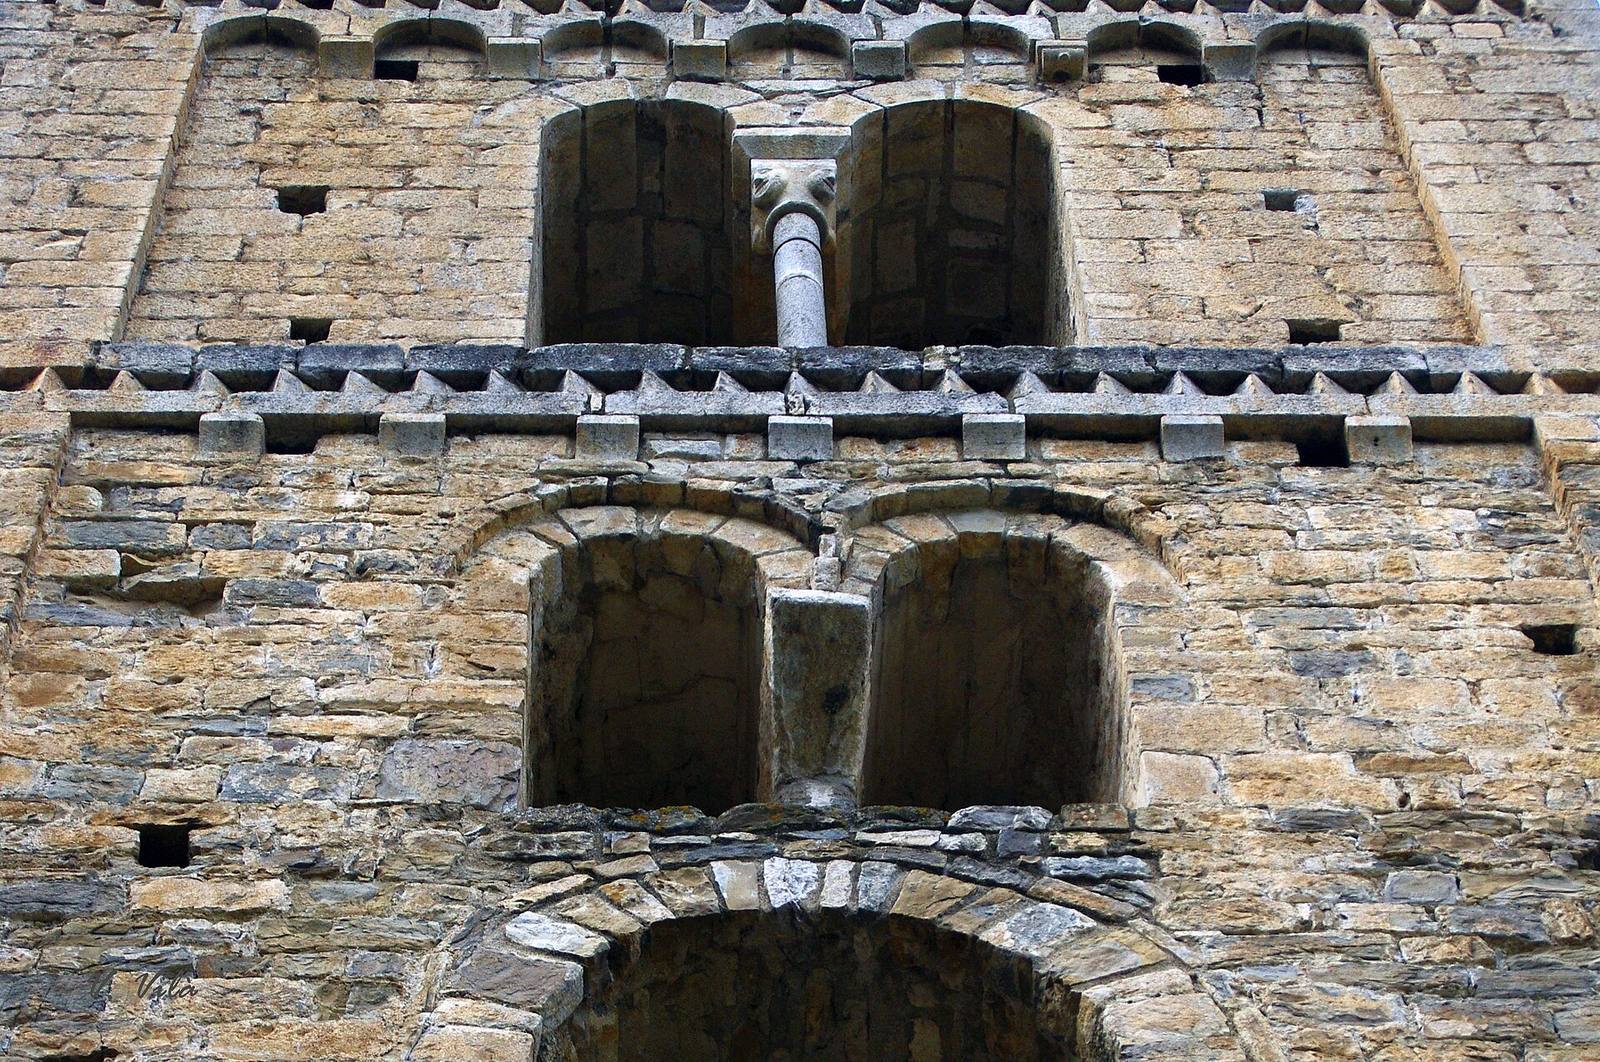
A four-storey bell tower is attached to the south side. Its levels are separated by sawtooth bands, and it follows Lombard Romanesque, a tradition associated with northern Italy and known for decorative bands and arches. The ground floor, and possibly the first storey, belonged to an earlier church, probably of the 10th century. Small, irregular stone blocks and two tiers of windows mark the first storey. The two upper levels date to the 12th century and use larger, more regular masonry with paired openings. Decorative Lombard arches mark the third storey, and openings occur on all four sides.
South entrance
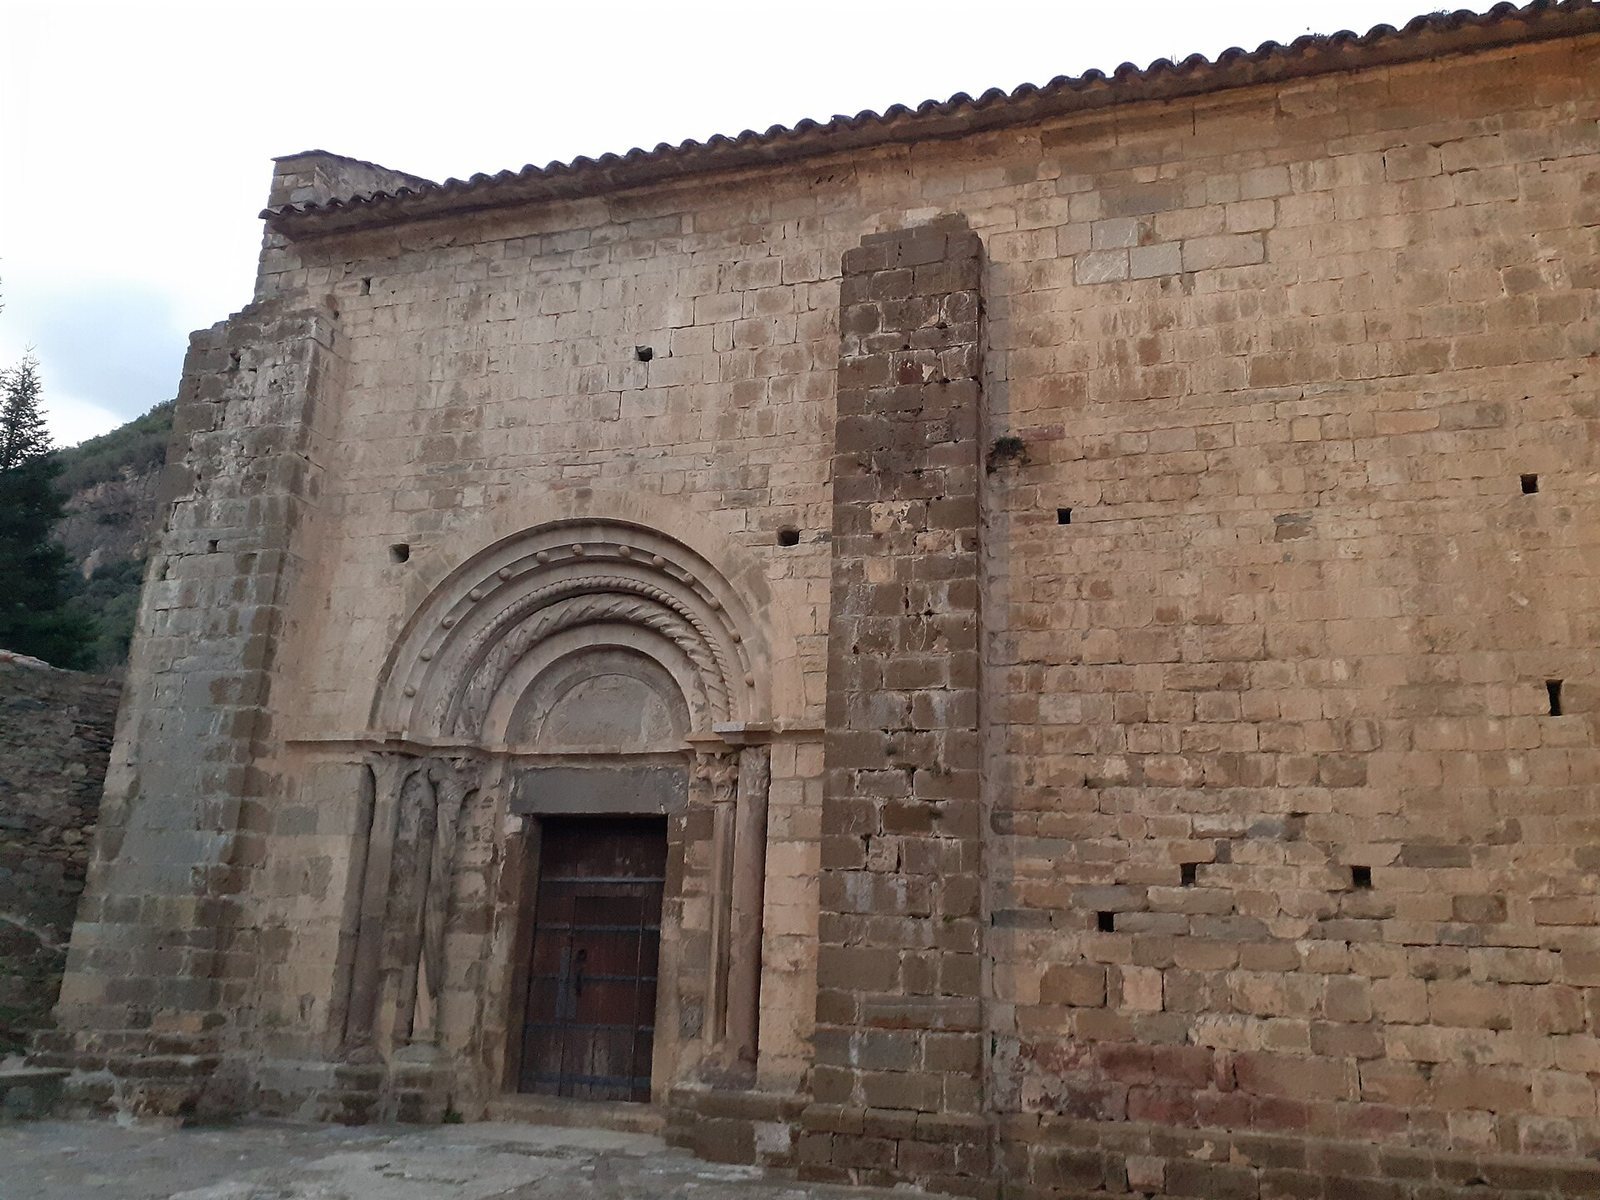
The south entrance is framed by five receding semicircular archivolts, molded bands that follow the curve of an arch. Two columns support them on each side. The outer columns are smooth, while the inner ones are fluted, including one with a spiral pattern. Their heavily weathered capitals show mythological animals. The tympanum is plain, and the frieze above it is rectangular.
Apse
The apse is built from carefully dressed stone and has a tiled roof. Outside, a sawtooth band sits above blind Lombard-style arches, decorative arches set against the wall, supported by projecting stone corbels. A window with a double, stepped arch occupies the centre; a pair of columns supports the outer arch on each side.
Interior and furnishings
Painted decoration
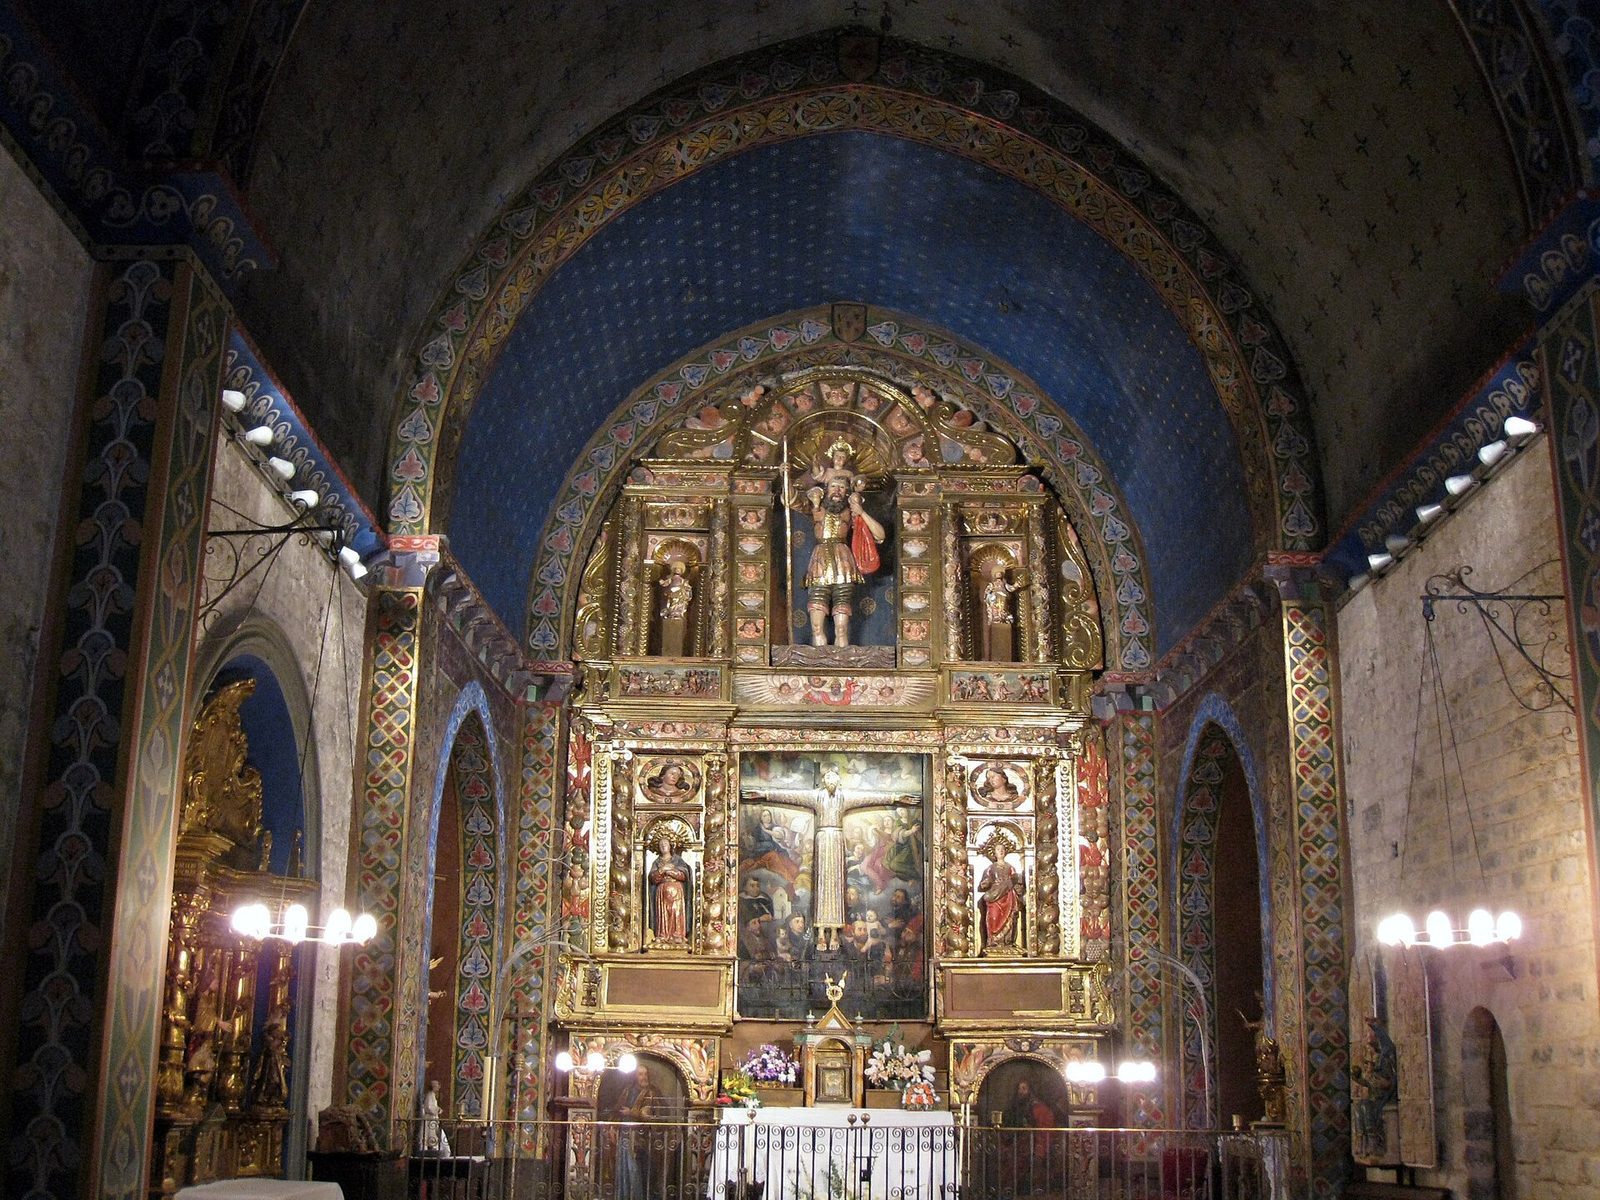
Paintings imitating Romanesque models cover the arch separating the nave from the altar end, along with the vault and crosswise arches nearest the altar. The ambulatory, a passage around the sanctuary, has rich decoration depicting saints.
Majestat and altars
The 12th-century polychrome Romanesque carving of Christ known as the Majestat de Beget wears a crown and robe, with both arms extended. It hangs above a Gothic, or later medieval-style, high altar made of alabaster. Baroque altarpieces stand beside the altar.
Virgin of Health and baptismal font
On the right side of the nave is a polychrome alabaster image of the Virgin of Health, or Mare de Déu de la Salut, made between the 14th and 15th centuries. The Romanesque immersion baptismal font, a basin for baptism by immersion, measures 120 centimetres across. Two horizontal bands of rope-like decoration circle it in opposite directions.