Dunbar Castle: A Scottish Harbour Fortress



Site at a Glance
- Rating
- 4.5
- Popularity
- Low
- Country
- United Kingdom
- Primary era
- Medieval
- Eras represented
- Medieval, Early Modern
- Civilizations
- Kingdom of Scotland
- Site type
- Military
- Remains
- Castle
On this page11 sections
History
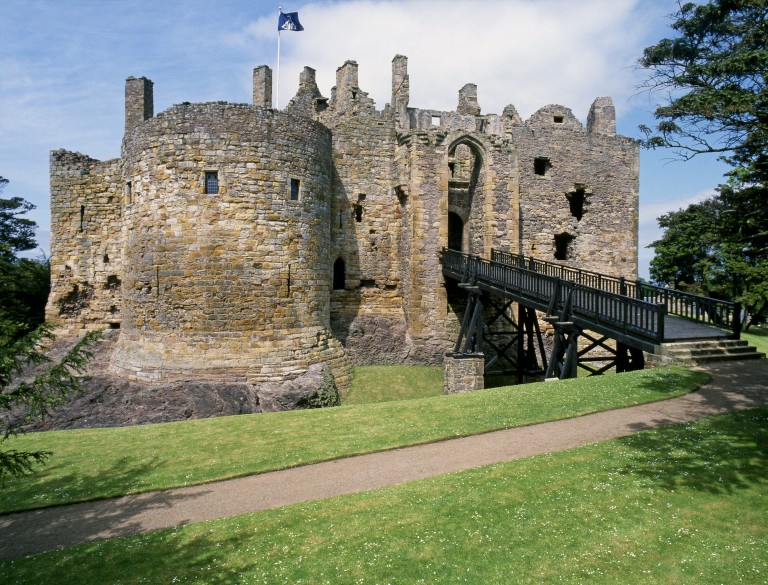
Dunbar Castle is a ruined fortress above the harbour at Dunbar in the United Kingdom. Successive fortifications occupied the site from the early medieval period, while the first stone castle was probably built around 1070 by Gospatric, Earl of Northumbria. The fortress became the stronghold of the Earls of Dunbar and was long regarded as one of Scotland’s strongest fortresses.
Early Defences and Northumbrian Rule
The Votadini, also known as the Gododdin, are thought to have been the first people to defend the site. Its original Brythonic name, dyn barr, is interpreted as “fort of the point.” By the seventh century, Dunbar had become a central defensive position for the kings of Bernicia, an Anglian kingdom in northern Britain that later formed part of the political background of Northumbria.
During the early medieval period, the fortress was held by an ealdorman, a high-ranking territorial official subordinate to a king. This official owed allegiance either to rulers based at Bamburgh or, later, to the kings of York. Saint Wilfrid was imprisoned at Dunbar in 678 after Ecgfrith of Northumbria expelled him from the see of York. Dunbar was later said to have been burned by Kenneth MacAlpin, although Kenneth is certainly recorded as possessing the castle.
In 1005, Patrick de Dunbar fought Norse invaders under Malcolm II at Murthlake in Marr. He was killed there alongside Kenneth, Thane of the Isles, and Grim, Thane of Strathearn. A thane was a high-status landholder or official in medieval Scotland.
The Earls of Dunbar
The first stone castle was probably constructed around 1070 by Gospatric, Earl of Northumbria, after the Harrowing of the North forced him into exile in Scotland. The Harrowing was William the Conqueror’s campaign of devastation in northern England after the Norman Conquest. Malcolm III granted Gospatric lands in East Lothian, the Merse, and Lauderdale in compensation for his losses and in return for his loyalty, including the manor of Dunbar.
Dunbar Castle subsequently became the stronghold of the Earls of Dunbar. In June 1338, Sir Alexander Ramsay of Dalhousie relieved the castle and helped Agnes Randolph, Countess of Dunbar, defend it against an English siege led by William Montagu, 1st Earl of Salisbury. Agnes Randolph was known as Black Agnes, and the defence became one of the best-known episodes in the castle’s history.
The castle remained with the Dunbar earls until George, Earl of March, forfeited his estates in 1457. It was then partly dismantled to prevent occupation by the English. James IV later restored the castle and undertook extensive rebuilding and improvement in the late fifteenth century.
Rebuilding under James IV and James V
In 1497, timber was purchased for the Hannis Tower, while Walter Merlioun worked on the gatehouse or forework. New portcullis and grille fittings were made, a well was excavated, and the Hannis Tower was roofed. Building lime, slates, rafters, iron fittings, and window grilles were supplied from Edinburgh and elsewhere. James IV visited Dunbar in April and August that year, including a meeting with Sir William Tyler, governor of Berwick, to discuss a truce.
Andrew Forman, Bishop of Moray, became keeper in 1503. Ferquhard Mackintosh, an heir to the Lordship of the Isles, was imprisoned at Dunbar for more than ten years.
During the minority of James V, the castle came under the control of James Stewart, Duke of Albany, the French-supported regent who directed Scottish government and military affairs during the king’s minority. A garrison of 100 French soldiers occupied the fortress, with their wages paid by Francis I of France. The western artillery bulwark, a projecting defensive work designed especially for artillery, was built during this period, possibly under the direction of Antoine d’Arces, Sieur de la Bastie.
Albany ordered further repairs and alterations in 1527. A fortification drawing by Antonio da Sangallo the Younger has been associated with these works, although its connection with Dunbar remains uncertain. James V frequently visited Dunbar in the summer of 1537 and supervised the arrangement of its artillery. James Atkinhead became captain, and the garrison included foreign artillery and handgun specialists. The royal armourer William Smeberd refurbished weapons at Dunbar in 1541, while Patrick Wemyss of Pittencrieff, captain from 1542, spent £100 Scots on repairs.
War, Refortification, and Demolition
Dunbar was burned by the Earl of Shrewsbury during the Rough Wooing in 1548. The Rough Wooing was the mid-sixteenth-century English military campaign intended to force a marriage alliance between the infant Mary, Queen of Scots, and the English heir. French funds supported repairs after the raid, and further refortification was directed by Piero Strozzi and Migliorino Ubaldini. Regent Arran also ordered the mason John Arthur to work at the fortress.
On 24 September 1549, Peter Landstedt, a lieutenant of the German mercenary commander Courtpennick, used a house in Dunbar as a base for setting fires in the town. He planned to establish an entrenchment and gun position before the castle and bombard its older, lower walls, but these plans were not carried out. Regent Arran commissioned plans for a new fortification in December 1550.
During the regency of Mary of Guise, the Italian engineer Lorenzo Pomarelli and other specialists worked on the fortress. Mary of Guise, the mother of Mary, Queen of Scots, governed Scotland as regent during her daughter’s minority. In 1554 she paid for building work, while Antoine de Noailles advised her to strengthen and repair Dunbar and other fortresses. In 1559 she came to Dunbar in fear of the Lords of the Congregation, Scottish Protestant nobles who opposed her Catholic regency and sought religious and political reform.
French workmen and engineers enlarged and improved the fortress in 1560. An inspection for the Lords of the Congregation reported that the works had made it more than twice as extensive as before and had created space for 500 additional soldiers. Under the Treaty of Edinburgh, the new works, including parts of the rampart, ditch, counterscarp, and a large artillery platform, were demolished. A counterscarp is the outer slope of a defensive ditch.
Corbeyran de Sarlabous, the French captain, nevertheless refurbished a cavern within the area scheduled for destruction. He sheltered the rebel Lord Sempill and remained in command of a French garrison of 60 men until September 1561.
Mary, Queen of Scots and the Final Slighting
After returning to Scotland, Mary, Queen of Scots appointed Robert Anstruther captain in 1561 and later appointed her half-brother, Lord John, as keeper. Mary visited Dunbar several times between 1561 and 1564. During the Chaseabout Raid in August 1565, she ordered the repair of gun emplacements and artillery, provided tools for rebuilding the ramparts during a siege, and instructed that supplies be accumulated.
Mary was brought to Dunbar by the Earl of Bothwell on 24 April 1567, before confronting her opponents at Carberry Hill on 15 June. A siege in September 1567 sought to expel Bothwell’s supporters and the captain Patrick Whitelaw. William Kirkcaldy of Grange became keeper on 1 October.
In December 1567, the Scottish Parliament ordered Dunbar Castle to be completely demolished so that its foundations could not be used for another fortress. Regent Moray was prevented from completing the work in January 1568, partly because the estimated cost was £2,000 Scots. Some of the castle’s stone was selected for reuse at the quayside of Leith in September 1568. The final slighting, meaning the deliberate dismantling of a fortress to prevent its military reuse, ended the castle’s historical use in the sixteenth century. The surviving ruin is protected as a Scheduled Monument.
Remains
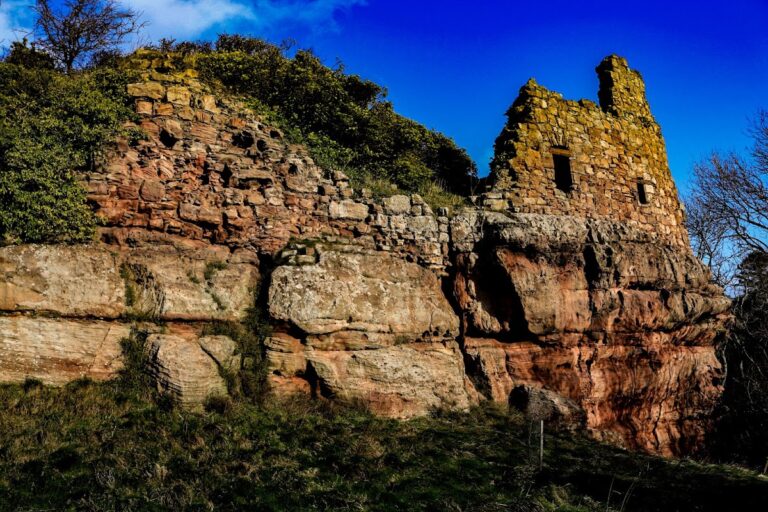
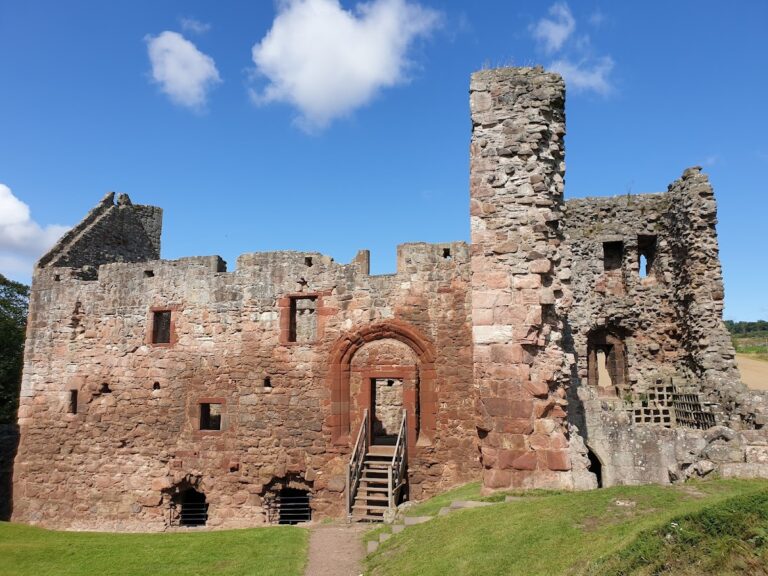
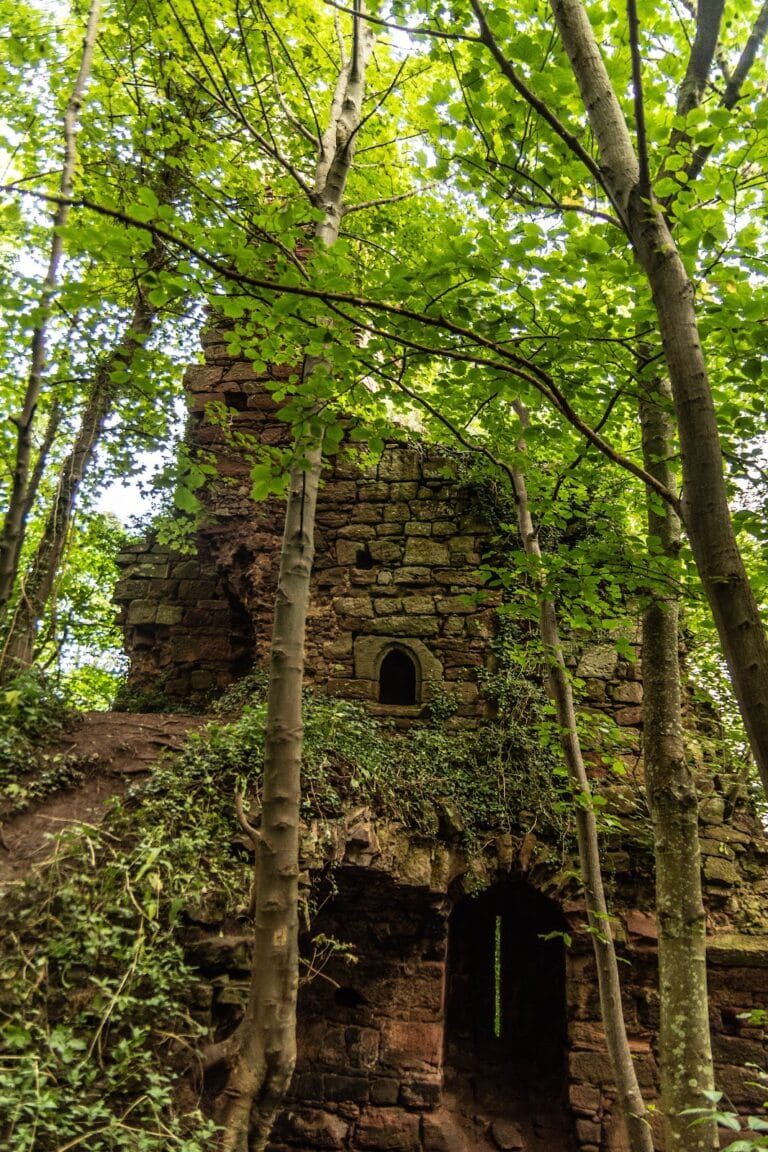

Dunbar Castle is a ruined castle of enceinte, or ring-wall, type, occupying a prominent position above the harbour. Its main body measured more than 165 feet (50 metres) from east to west and, in places, up to 210 feet (64 metres) from north to south. The fortress was built of red stone or red sandstone similar to material quarried near Garvald. Some collapsed masses of wall appear vitrified, or fused together.
The South Battery
The South Battery, possibly the citadel or keep, stands on a detached, near-vertical rock about 72 feet (22 metres) high. The rock can be reached from only one side and is joined to the main castle by a masonry passage 69 feet (21 metres) long.
The battery has an octagonal plan and measures approximately 54 by 60 feet (16 by 18 metres) inside its walls. Five gun ports survive. Known as “arrow-holes,” these openings taper from about 4 feet (1.2 metres) wide at the outer face to 16 inches (41 centimetres) at the inner end. The buildings are arched and project about 8 feet (2.4 metres) from the outer walls. They face an open court that supplied light.
Gateway and Arms
A surviving wall near the middle of the fortress contains a gateway surmounted by sculpted armorial bearings. The gateway appears to have led toward the principal apartments. The central arms belong to George, 10th Earl of Dunbar, who succeeded his uncle in 1369 and held the earldoms of Dunbar and March, together with the lordships of Annandale and the Isle of Man.
The carving shows a triangular shield with a rampant lion within a border charged with eight roses. Above it is a helmet bearing a bridled horse’s head as its crest. The arms of the Bruces appear on the right, and those of the Isle of Man on the left.
Sea Passages and the Cavern
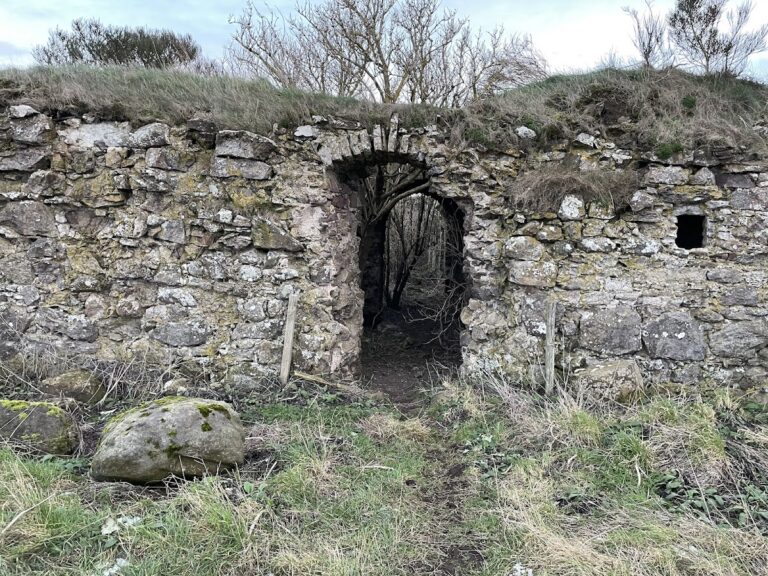
The castle towers communicated with the sea and extend downward into the rock in places. A dark postern leads to a rocky inlet. This entrance may have been used by Alexander Ramsay and his followers to bring provisions to the besieged garrison during the defence of 1338.
A large natural cavern lies north-east of the front of the castle. Formed chiefly of black stone, it was traditionally regarded as part of the prison or dungeon area. Corbeyran de Sarlabous refurbished it during the sixteenth-century refortification works, when the fortress was being adapted for renewed military use.
Artillery Works and Later Tradition
The western part of the fortress included an artillery bulwark. Sixteenth-century improvements also involved ramparts, a ditch, a counterscarp, artillery platforms, gun emplacements, and the refurbished cavern. Some of these additions were demolished under the Treaty of Edinburgh, contributing to the altered form of the surviving ruin.
In the north-west part of the ruins is an approximately 12-foot-square (3.7-metre-square) chamber that is nearly inaccessible. Local tradition identifies it as the apartment of Mary, Queen of Scots. The fortification drawing linked with Antonio da Sangallo the Younger resembles the later Fort de Salses, but its identification as a design for Dunbar remains uncertain.