Tour Tanguy: A Medieval Tower and Museum in Brest
Site at a Glance
- Popularity
- Medium
- Country
- France
- Primary era
- Medieval
- Eras represented
- Medieval, Modern
- Civilizations
- Duchy of Brittany, English, French
- Site type
- Military
- Remains
- Tower
On this page12 sections
History
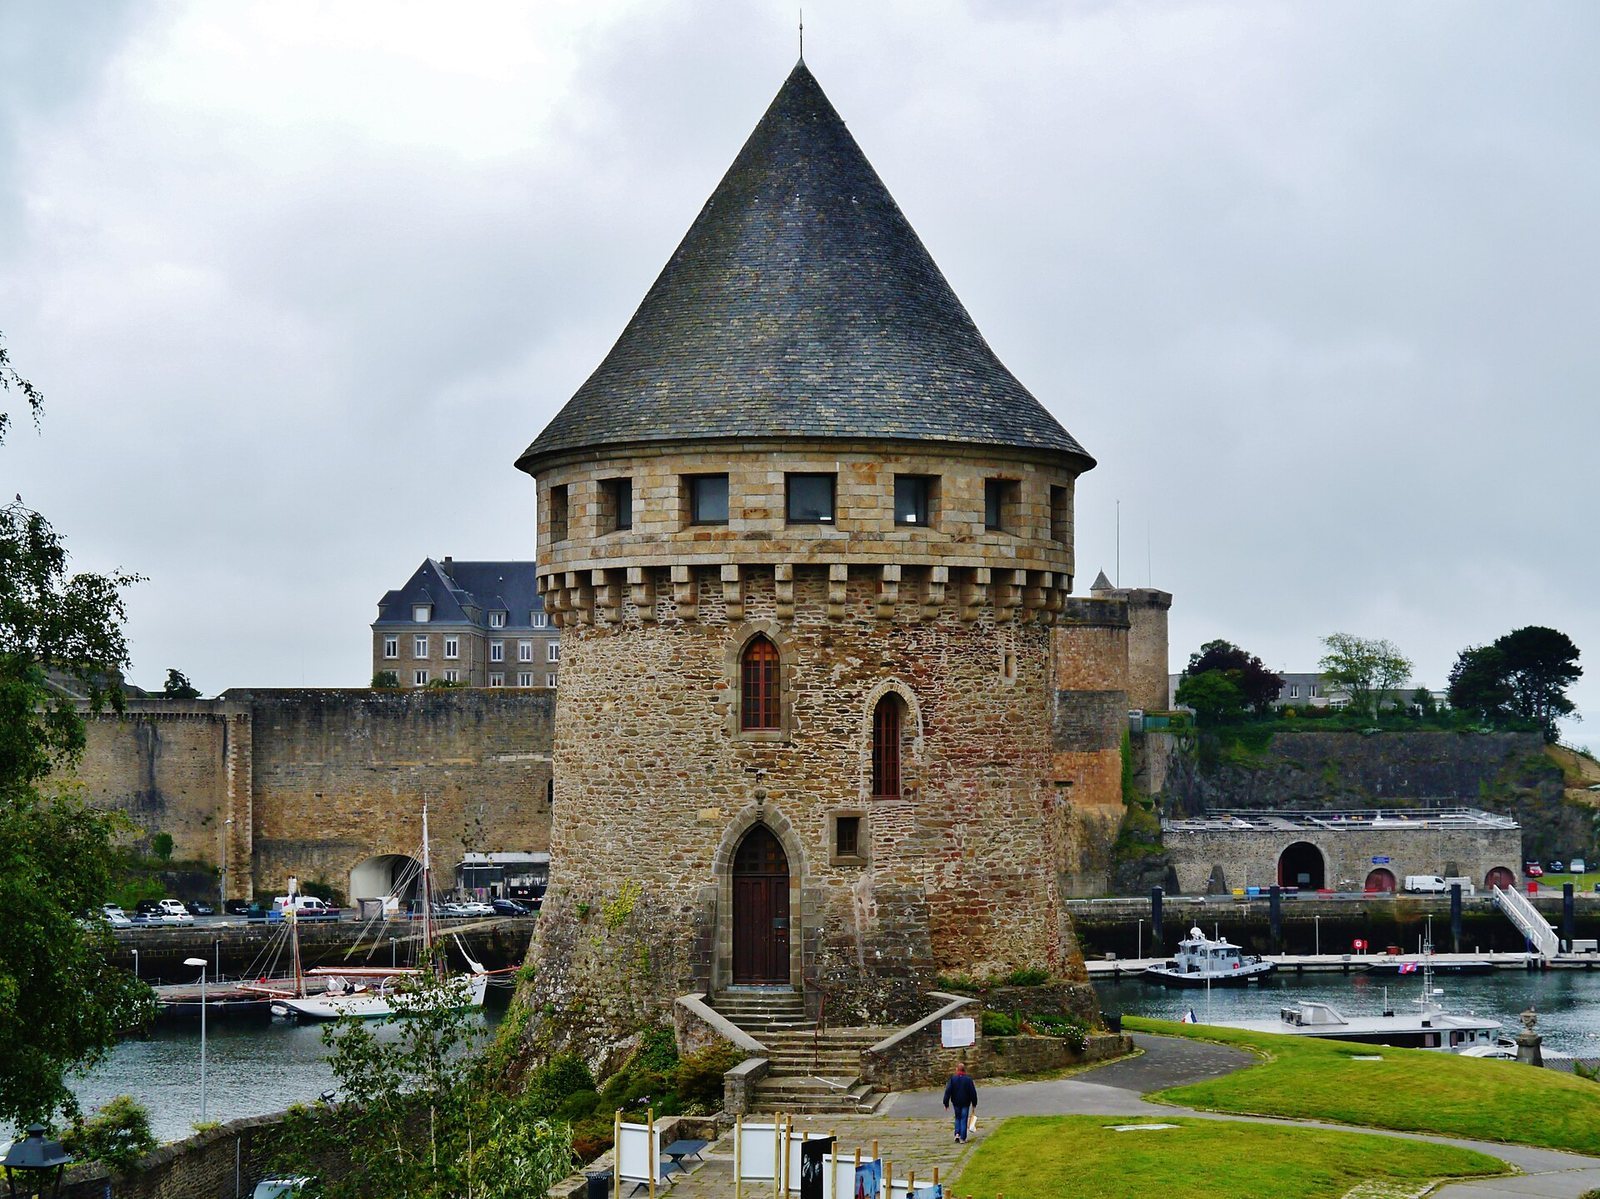
Tour Tanguy is a fourteenth-century stone tower on a rocky mound beside the Penfeld in Recouvrance, Brest, France. Its precise origins are uncertain. It may have been built during the Breton War of Succession, a fourteenth-century struggle over who would rule Brittany, linked to the wider Hundred Years’ War. The tower may have been intended to guard or control a river crossing. Its construction has been attributed either to English forces occupying Brest or to the Breton lord Tanguy du Chastel.
Origins and the Breton War of Succession
In 1386, John IV, Duke of Brittany, besieged the English-held Château de Brest. He used three bastilles, or fortified outposts, to blockade it: one opposite the castle, a wooden fort at Quilbignon on the river’s right bank, and a sea fort meant to prevent supplies from reaching the English garrison. John of Gaunt, an English prince and military commander known as the Duke of Lancaster, captured and destroyed the Kernéguez bastille and the sea fort. In 1387, John IV had two bastilles rebuilt in stone, with stronger defenses.
Court, ruin, and changing ownership
After the English left in 1397, the fortification returned to the Duke of Brittany and was later acquired by the Du Chastel family. The name Bastille de Quilbignon gave way to Tour Tanguy, a given name used by several family members. The tower is also known as Tour de la Motte-Tanguy. Until about 1580, it served as a court for the lords of Le Châtel. When they moved the court to a nearby house, the tower was neglected and fell into ruin.
The Rohan-Guéméné family, a branch of the House of Rohan, acquired the tower in 1786. It later passed into royal ownership. During the French Revolution, it became national property, meaning an asset taken into state ownership and offered for sale, and was sold to Cabon. It was then called Tour Cabon.
Residence, wartime damage, and museum
Architect Barillé bought the tower in 1862 and converted it into a residence. In 1923 it became the property of the family of Victor Aubert, mayor of Brest from 1904 to 1908. Its last resident, general practitioner Joseph Thielmans, later bought it. He treated people in Recouvrance and adjusted his fees to their income. His office was reached through a rear door and across an unsafe footbridge.
Thielmans left after the tower caught fire during the 1944 fighting and bombing of Brest. The town acquired it on 15 July 1954 and repaired it, but it deteriorated again, and redevelopment in Recouvrance threatened its future. In 1959, the town commissioned Brest painter Jim Sévellec to evoke the city’s past. The restored tower opened as the Museum of Old Brest on 25 July 1962, at first with two rooms. A 2022 renovation redesigned the museum presentation and moved old plans of Brest and postcards to the municipal archives.
Remains
Tower and river setting
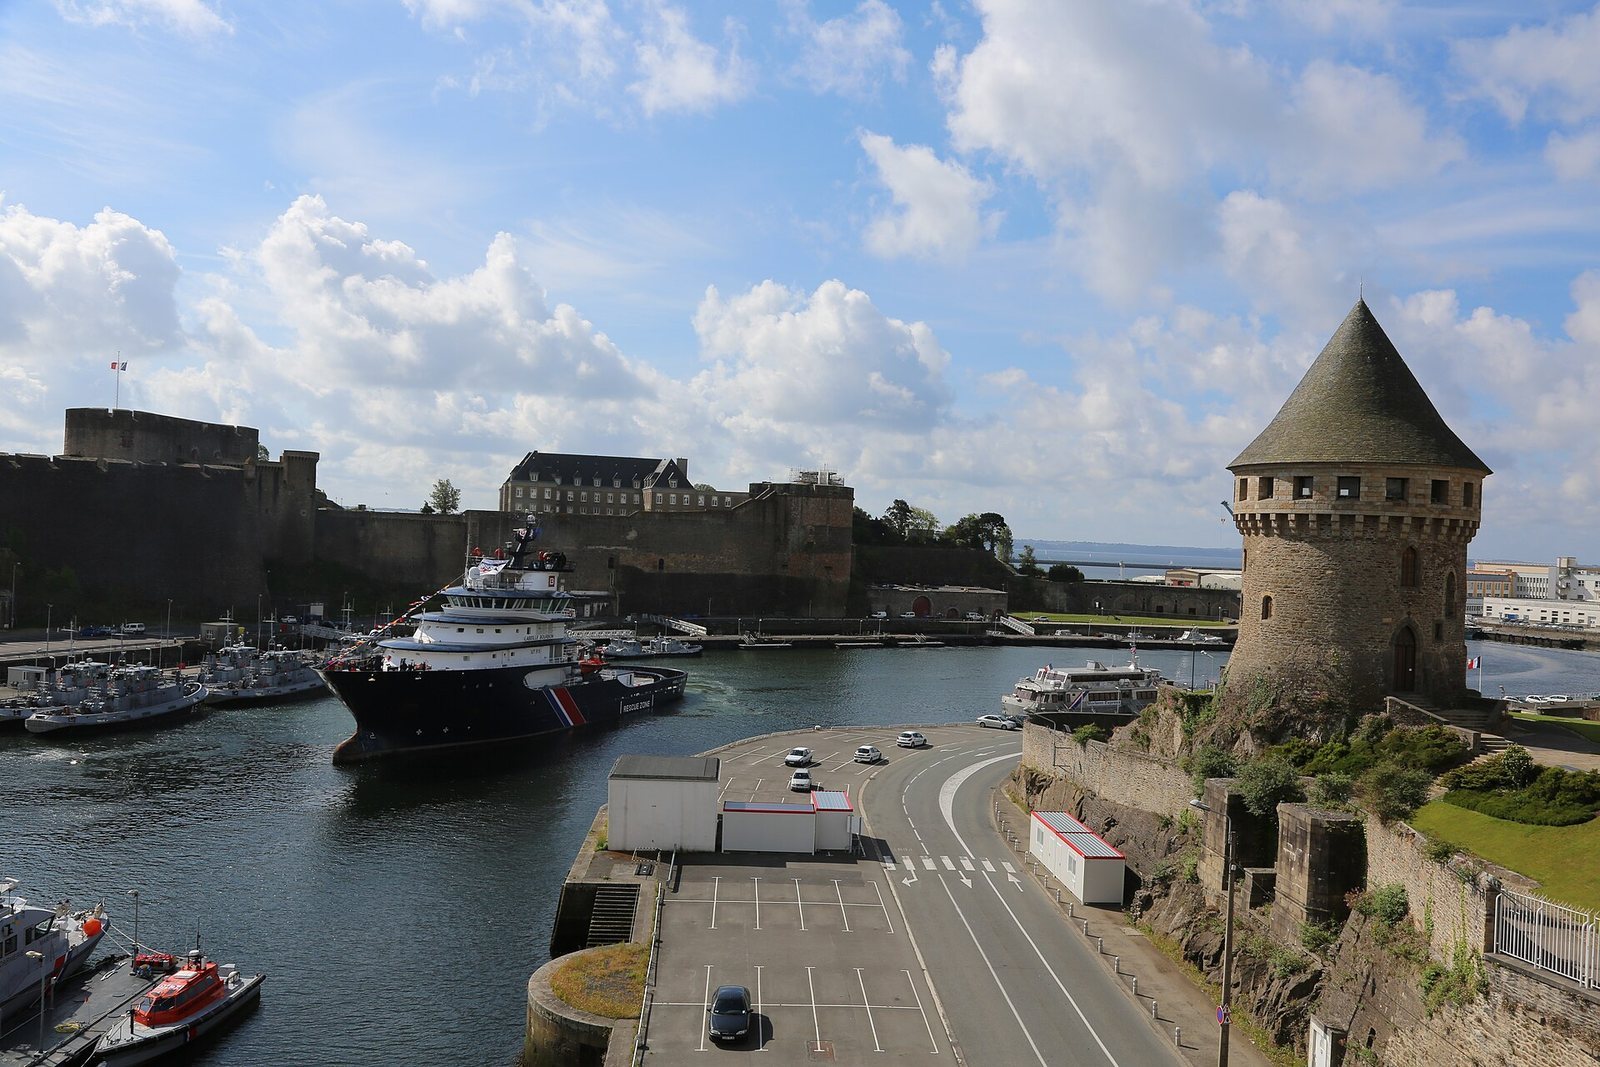
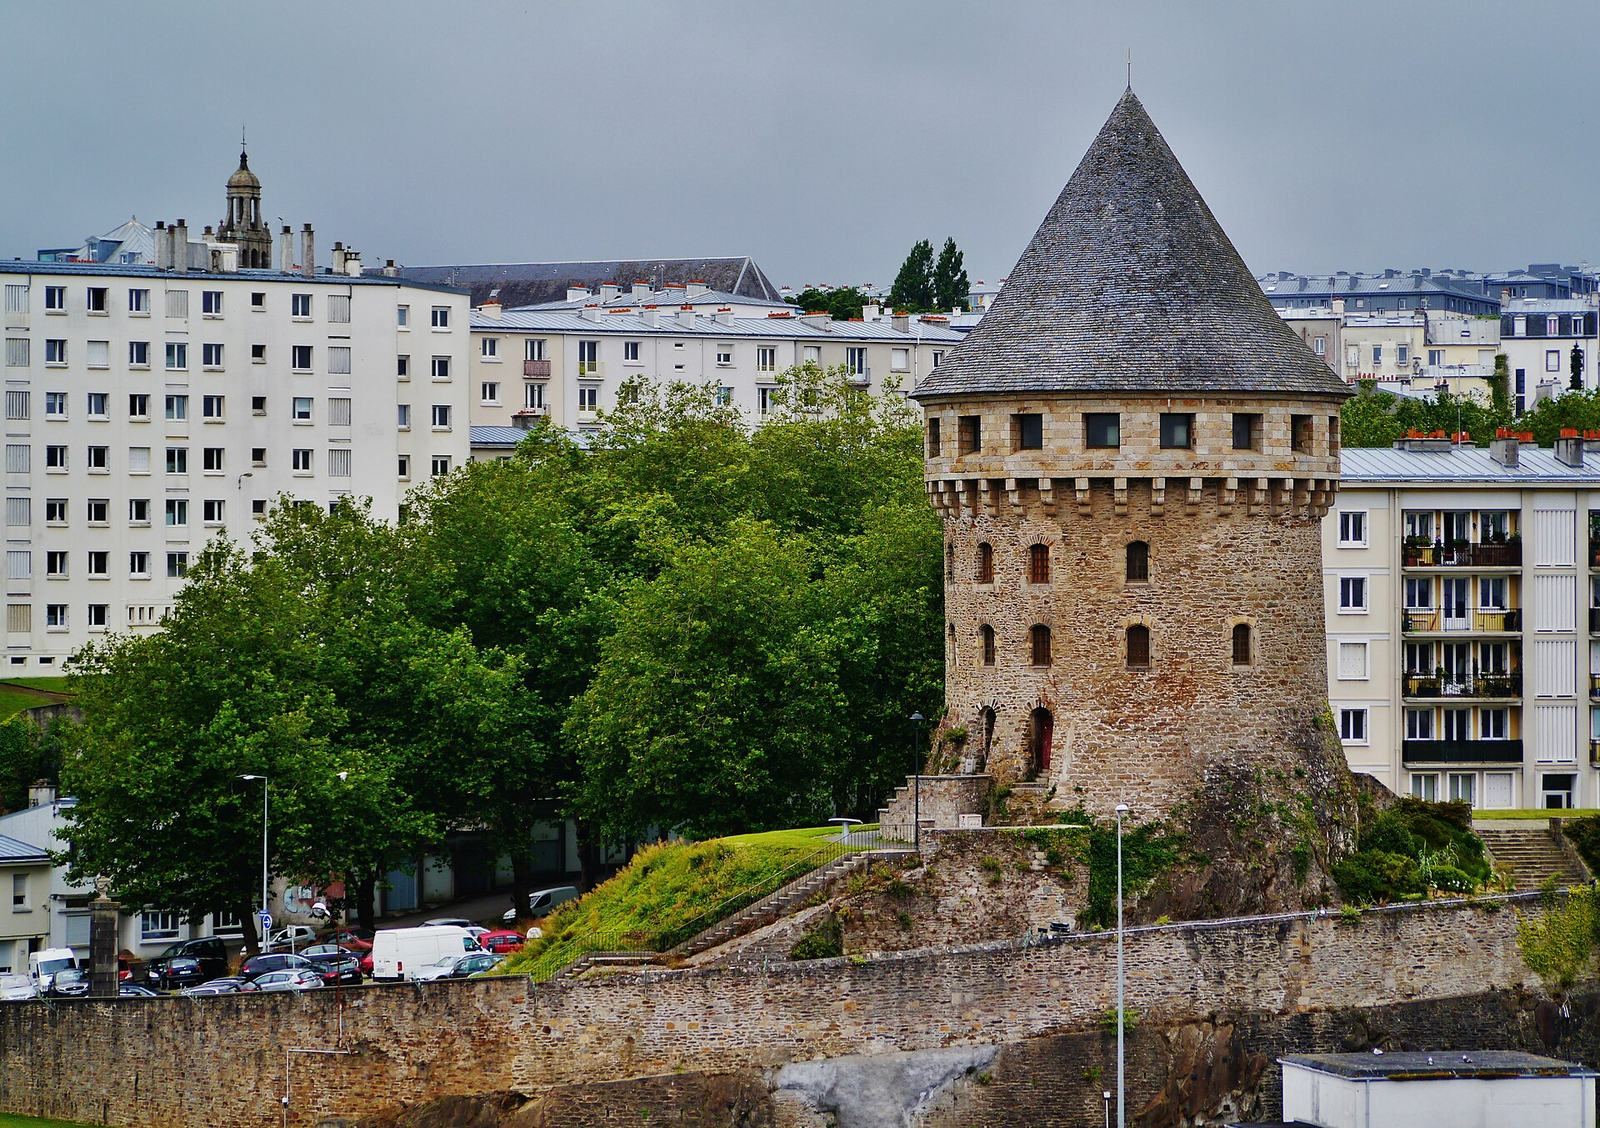
The site centers on a 25-metre-high stone tower opposite the Château de Brest, on the right bank of the Penfeld. It formed part of the Quilbignon battery, a group of eight towers, and was probably its principal tower. The Du Chastel family’s arms are carved above the entrance. A relief plan, a three-dimensional scale model made during the First Empire, Napoleon I’s French Empire, depicts the tower as a hollow shell with only about two to three metres of wall standing.
Changes to the tower
When Barillé adapted the tower as a house, he cut new window openings and added a small pavilion beneath a Chinese-style roof. Locally, the pavilion was called the pagoda; it was destroyed in the 1944 fire. In 1971, alterations gave the crown a pepperpot-shaped turret and replaced a projecting cornice in a Neo-Gothic style, a later revival of medieval Gothic design. Crenellations, alternating raised sections and gaps along a defensive parapet, now form the top edge.
Museum interiors
Ground floor
Ground-floor displays have included plans of Brest and its penal colony, a prison where convicts could be subjected to forced labor, as well as material relating to Saint-Louis church and the city’s fortifications. Other displays have featured 34 coats of arms belonging to Brest guilds, old postcards and photographs. A video about the city’s history is also included on this floor.
First floor
Six dioramas, staged three-dimensional models of scenes, portray Brest from the Middle Ages to the French Revolution. They include the Tour de la Motte-Tanguy and the final battle of the Breton warship Marie de la Cordelière at the 1512 Battle of La Cordelière. Other scenes reconstruct the Château de Brest as it appeared in the early twentieth century, the city in the early seventeenth century, and Brest on the eve of the Revolution. One depicts the arrival in 1686 of three ambassadors of the King of Siam, the historical name for the kingdom that became modern Thailand, accompanied by six mandarins, a European term for high-ranking officials, and a large retinue.
Second floor
Eight dioramas cover scenes from the First Empire through the interwar years, alongside a view dated 1961. They show the market held twice weekly at the tower’s foot and Napoleon III, emperor of France, and Empress Eugénie visiting Brest harbor. One depicts the Imperial Bridge, a large swing bridge inaugurated on 23 June 1861 that linked the riverbanks and preceded the Recouvrance Bridge. Other scenes portray the Pouliquen market in 1910, the Aviation Bar at the foot of Rue Kléber and Rue Monge in 1934, the Fountain Steps in 1930, and Rue Borda descending toward Rue de la Porte in 1925.
Third floor
Windows on the third floor look out over the Brest roadstead, a sheltered stretch of water used as an anchorage, as well as the castle, city center, Recouvrance Bridge, Penfeld, Ateliers des Capucins former naval workshops, and the Recouvrance district.