Church of Saint-Caprais: The Parish Church of Auger-Saint-Vincent
Site at a Glance
- Popularity
- Very Low
- Country
- France
- Primary era
- Medieval
- External website
- Open
- Eras represented
- Medieval, Early Modern
- Civilizations
- French
- Site type
- Religious
- Remains
- Church
On this page19 sections
History
The Church of Saint-Caprais stands in Auger-Saint-Vincent, France. Its first building was a small Romanesque church erected during the first quarter of the twelfth century. The parish’s earlier origins are unknown, but its history reaches back at least to the 930s or 940s, when Raoul II of Vexin granted its lordship, judicial authority, and patronage to the chapter of Saint-Arnoul Priory at Crépy-en-Valois. A chapter was a governing body of clerics, and the patronage right allowed it to nominate a priest for the parish benefice. The chapter retained this right through the Ancien Régime, the pre-revolutionary French monarchy and social order.
Medieval expansion
The church grew through a series of additions from the mid-twelfth century into the early thirteenth century. Around the middle of the twelfth century, a bell tower was built north of the choir. In the 1150s or 1160s, the choir gained a second bay and the vault over its first bay was renewed. Before the end of the century, a chapel was added on the south side of the choir, and a new entrance was built in front of the older west front.
A south aisle was added beside the nave in the early thirteenth century. Later in that century, the east end was altered and received a large window. Further additions followed in the late fifteenth and mid-sixteenth centuries. A chapel was built beside the tower and choir at the end of the fifteenth century, later becoming the sacristy, a room for vestments and sacred vessels. Around the middle of the sixteenth century, another chapel was added south of the first choir bay. The second bay of the south aisle was raised to meet it more closely, giving the church essentially its present plan.
Parish life and later history
The church is dedicated to Saint Caprais of Agen, an early Christian bishop and martyr, and holds relics associated with him. Saint Vincent of Zaragoza, an early Christian deacon and martyr, is its secondary patron. A lay religious association devoted to Saint Caprais also existed. In 1754, it distributed a print showing scenes from the saint’s life and martyrdom, including his blessing of Saint Faith and his death at the hands of his persecutors.
The parish originally belonged to the deanery of Crépy-en-Valois in the Diocese of Senlis. After the 1801 Concordat, an agreement between the French government and the papacy that reorganized the Catholic Church in France, the Diocese of Senlis was suppressed and Oise parishes were attached to the Diocese of Beauvais. Beauvais was restored as a diocese in 1822. Auger-Saint-Vincent remained a parish-sector centre until the early 1990s; after a diocesan reorganization in 1996, it became part of the parish of Saint-Sébastien of Crépy-en-Valois.
Repairs in the eighteenth and nineteenth centuries included extensive plastering that damaged or concealed carved details. Earlier work had also removed the Gothic arch between the nave and choir and several small columns. Roof repairs took place in 1973, followed by work on the ceiling near the entrance in 1989. A municipal restoration programme began in 2012; its first phase, completed in 2013, addressed the nave interior, west front, roof valleys, and the gutter between the two southern chapels.
Remains
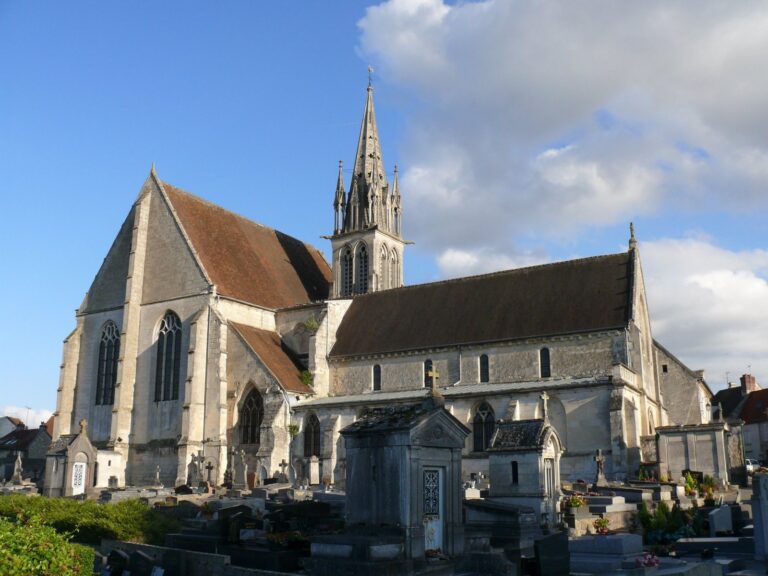
The church has an irregular alignment, with its eastern end turning toward the northeast. Its plan consists of a two-bay nave and south aisle, followed by a two-bay choir ending in a flat east wall and a two-bay chapel aisle to the south. The south aisle continues alongside the choir. The tower base and the later sacristy chapel form separate spaces that do not open into the main interior. The building combines early Romanesque masonry with later Gothic and Renaissance features.
Nave and south aisle
West front and nave
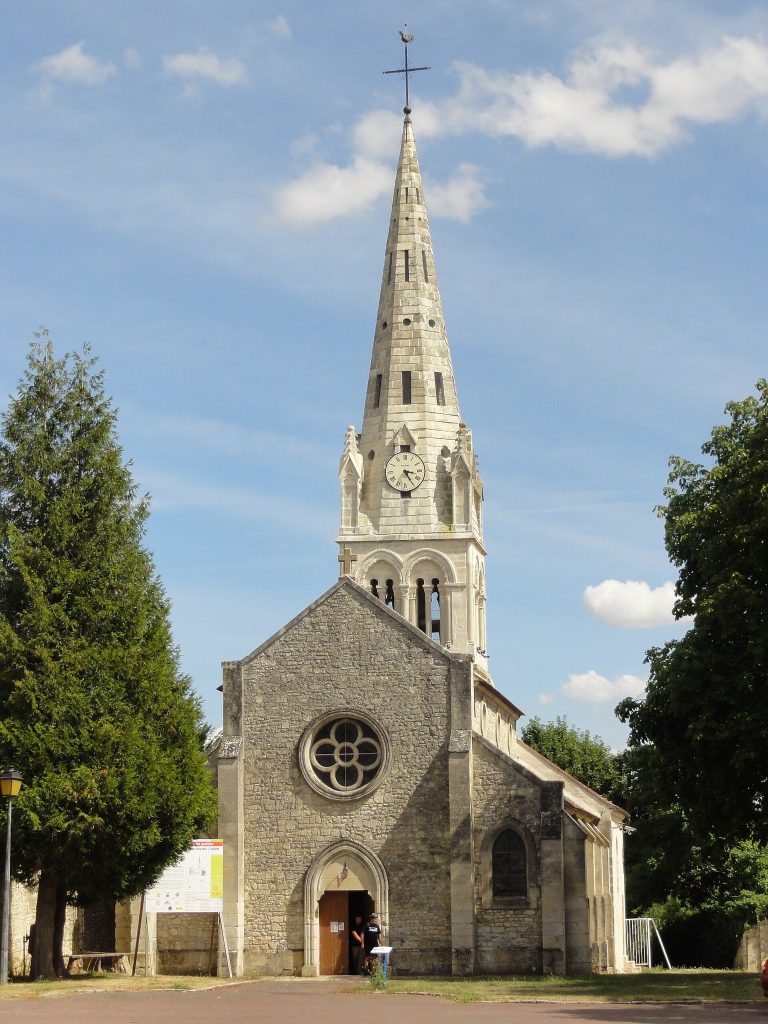
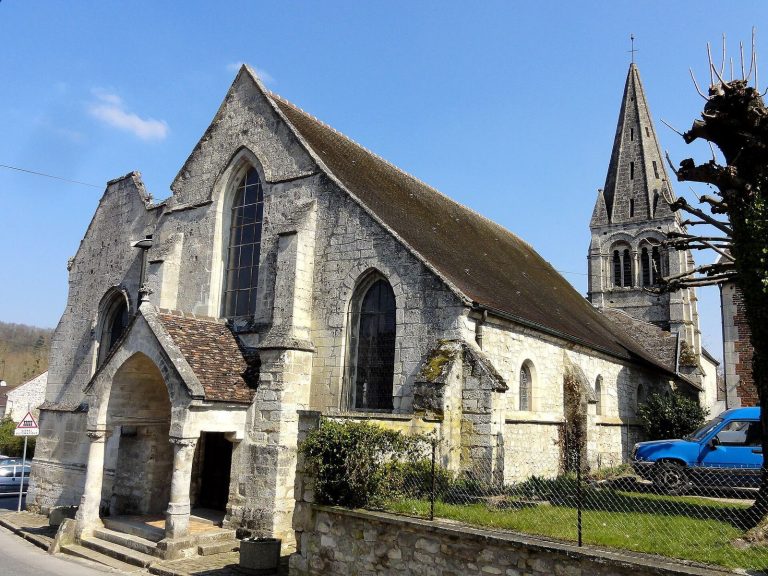
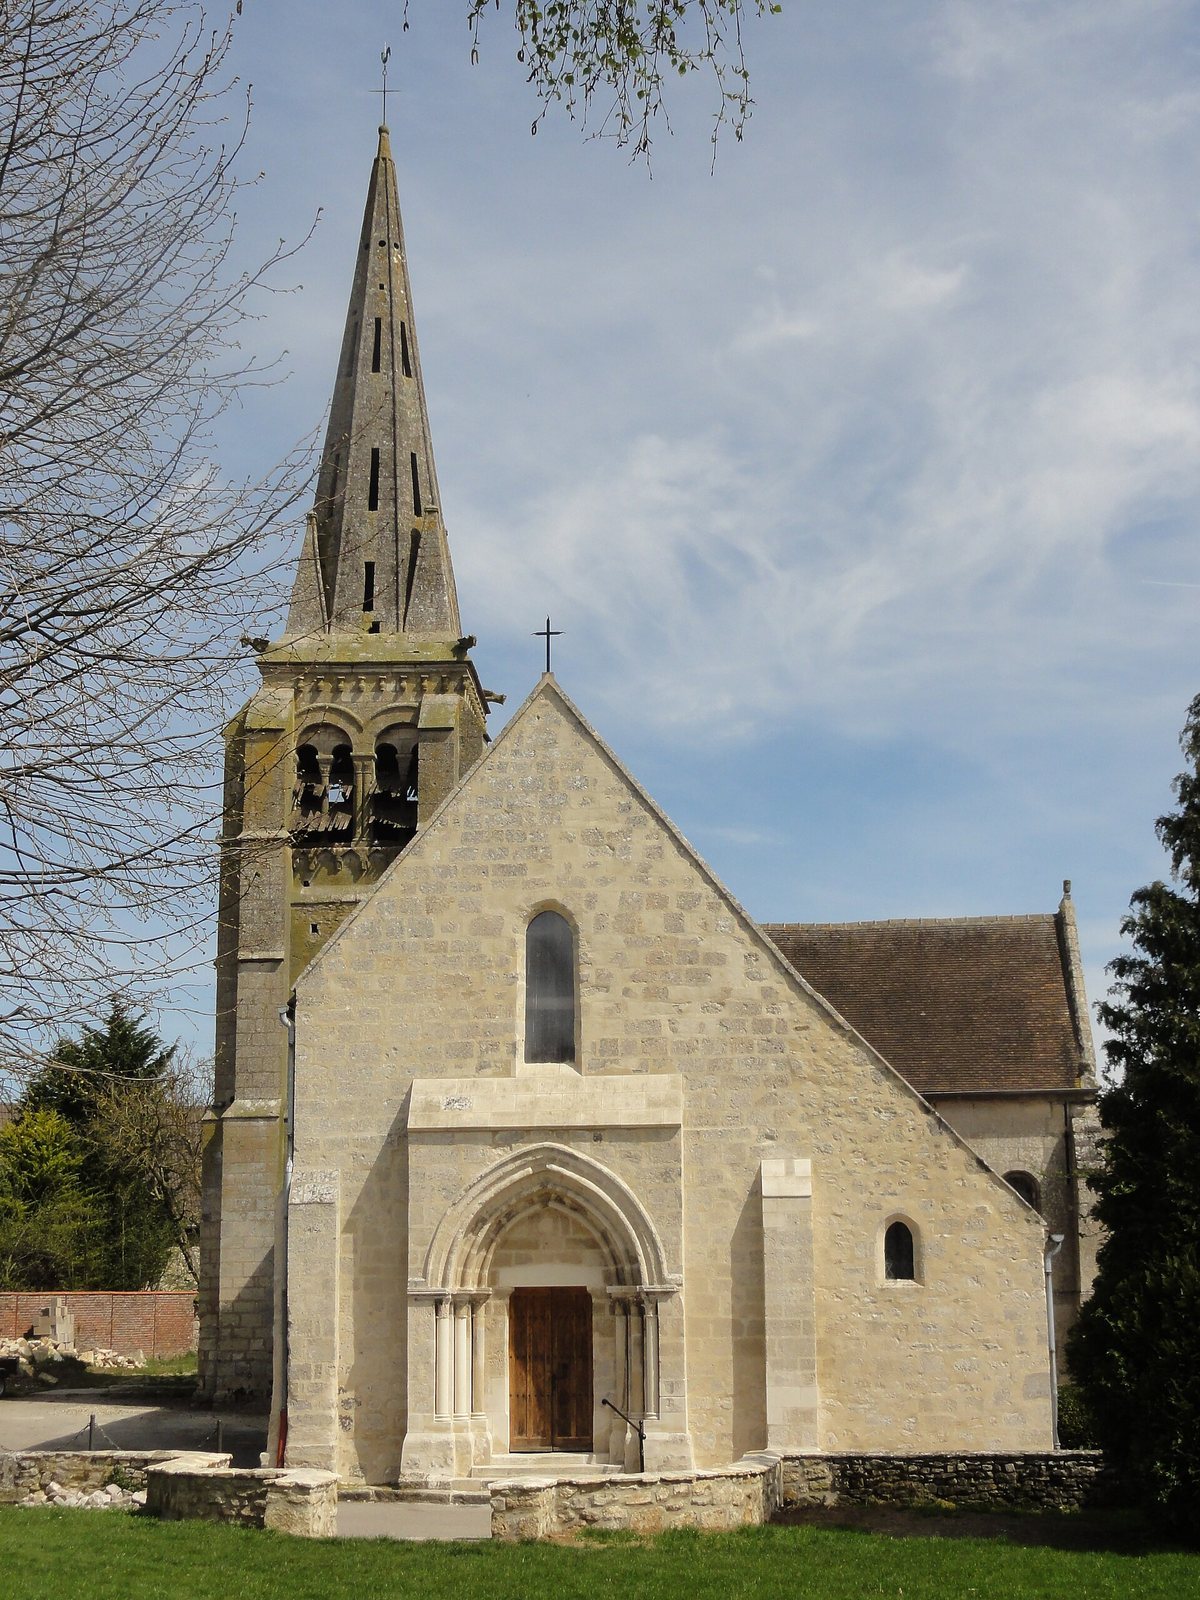
The west front is made of medium-sized cut stone and framed by two shallow buttresses. A large pointed-arch window above the entrance appears to postdate the original Romanesque wall. The projecting entrance, added in the late twelfth century, has three moulded arch bands resting on groups of three slender columns. Their capitals carry lightly curled leaves. The lintel has been renewed, while the plain panel above it is built like the surrounding wall. A round-headed arch above the entrance survives from the earlier doorway.
The north nave wall is mostly small, irregular rubble, with cut stone at the corners and around a buttress near the northwest end. Two small, high-set round-headed windows remain there, with a blocked round-headed doorway between them. Inside, the nave has a false barrel vault, a ceiling shaped like a barrel vault but not built as a true masonry vault. Its west window sits above a steeply sloping sill, while two north windows are set close to the top of the wall. Two pointed arches open south into the aisle. They differ in profile and meet at a round central pier in a Renaissance style, decorated with eggs, beads, stylized leaves, and hanging pinecones.
South aisle
The west wall of the south aisle is rubble set in mortar and contains a very small pointed-arch window. The first bay has small pointed windows on its west and south sides and contains the baptismal font. Its ceiling is flat timber. The second bay is higher, with two square windows set at different levels; its ceiling follows the underside of the sloping roof. The opening into the southern chapel has a late Gothic profile, and the painted design on its arch continues the decoration around the baptismal canopy.
Choir and southern chapels
First choir bay
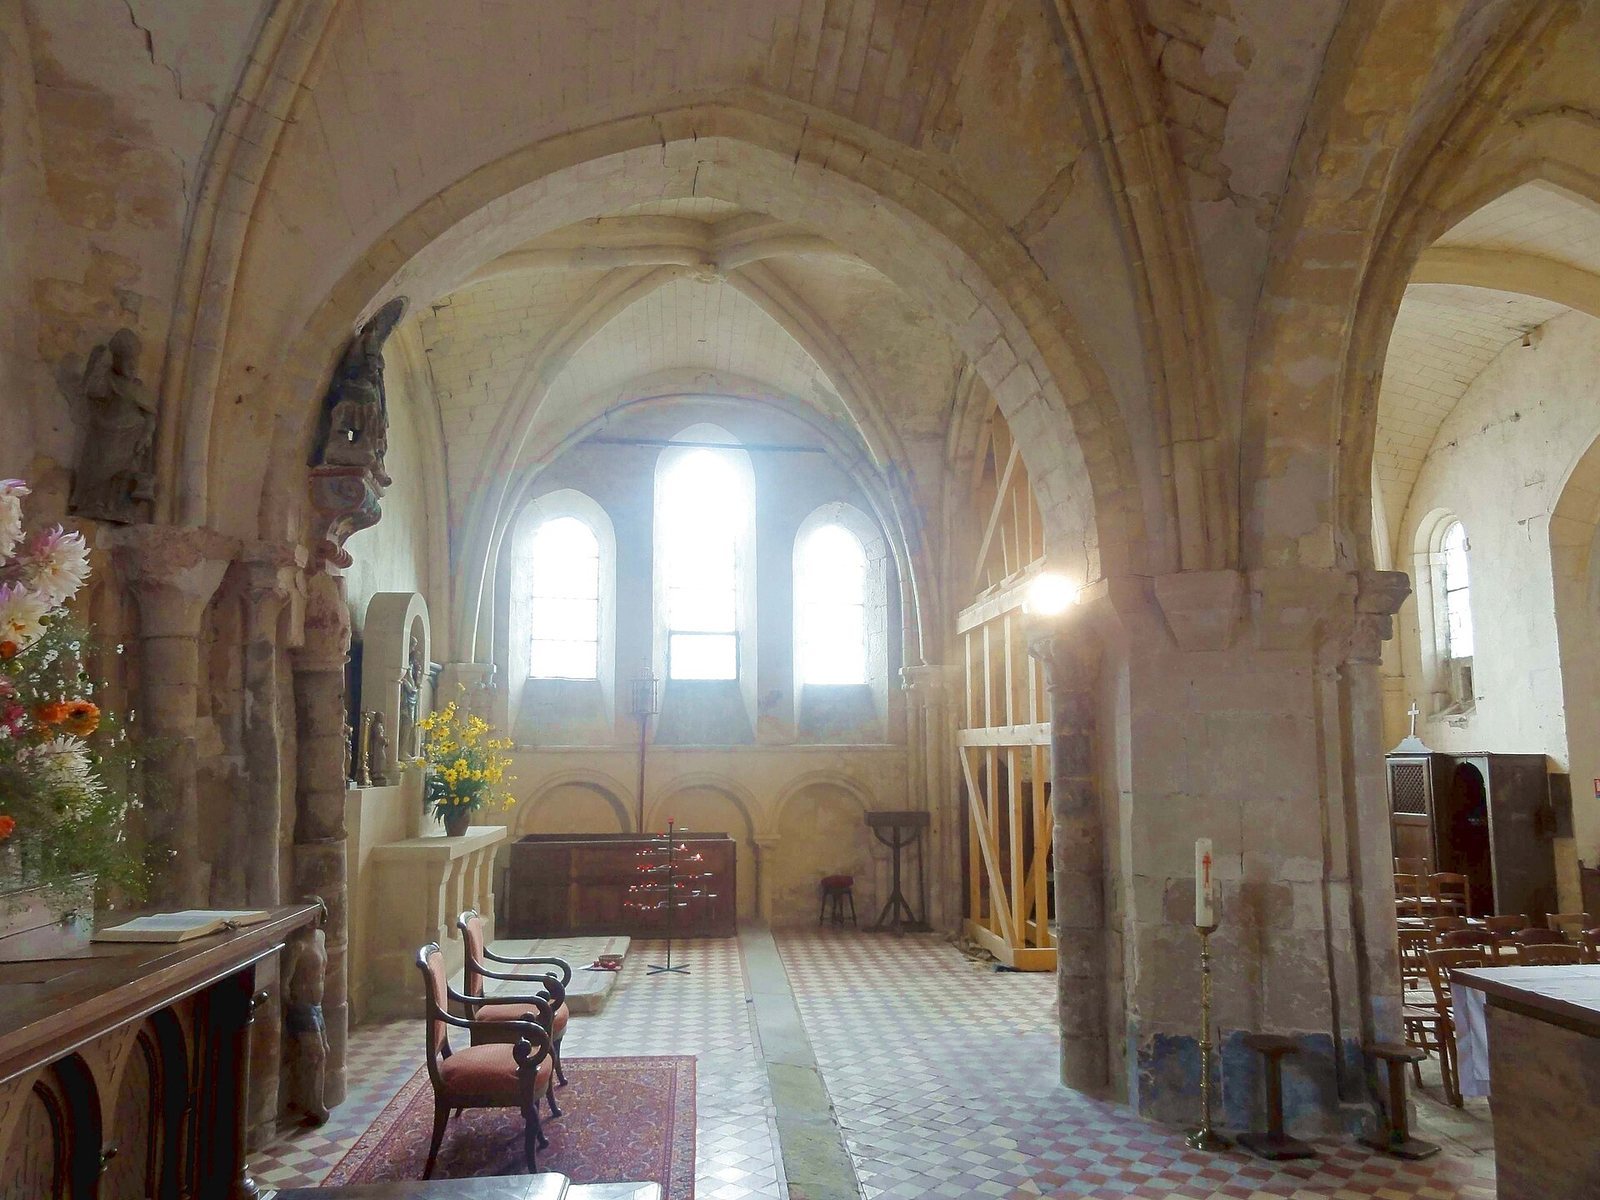
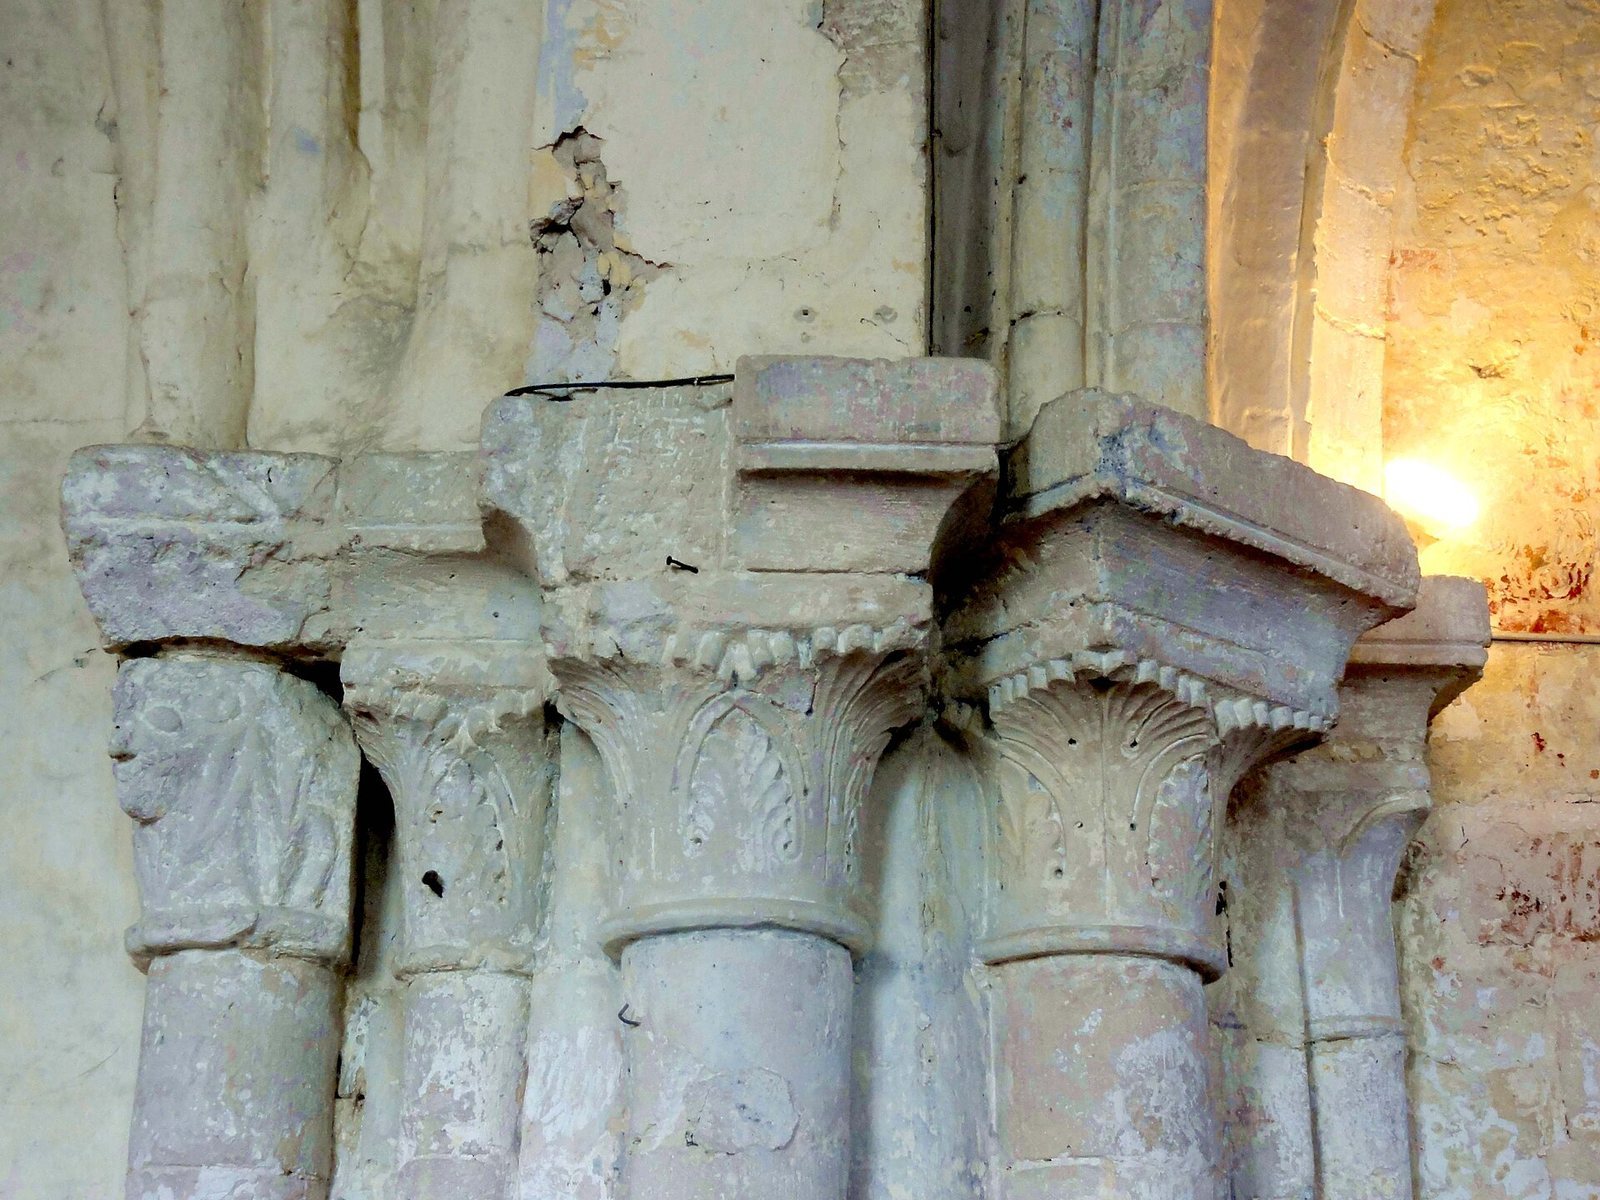
The four eastern bays have rib vaults, ceilings supported by intersecting masonry ribs. The first choir bay has a strongly domed vault whose ribs consist of three adjoining rounded mouldings. They meet at a plain central crossing. In three corners, the supports and carved capitals belong to the first-quarter-twelfth-century church, predating the vault. Their rough decoration includes palm-like leaves and carved heads. At the northwest corner, a small capital is a remnant of the former arch between nave and choir. At the northeast corner, four columns with more developed leaf capitals, dating to the 1150s or 1160s, support the arch leading to the next bay. Only one corresponding column remains on the south side.
Second choir bay and east window
The second bay is similar in size to the first and has a comparable rib vault, though its supports are arranged differently. At the east end, a short barrel-vaulted section leads to an altar recess. Its surviving capitals are worn and carved with flat leaves. Most of the eastern wall is occupied by a large window, now largely blocked by masonry. Parts of its slender columns and moulded surrounds belong to a thirteenth-century window, while the tracery, the ornamental framework dividing a window into openings, is later. It includes three three-lobed pointed openings, groups of asymmetrical bellows-shaped panels, flame-like panels, and a smaller panel above.
Earlier south choir chapel
The square chapel beside the second choir bay dates to the late twelfth century. Its rib vault has thick, almond-shaped ribs, a small carved rosette at their meeting point, and rounded ribs along three walls. Groups of three columns in the corners support the vault, and their capitals bear multi-lobed leaves, including oak leaves. Three pointed, narrow windows pierce the south wall, with the central opening taller than the others. Beneath them, a rounded moulding frames a sill decorated with three attached arches on small columns. A narrow lancet, or pointed window, in the flat east wall is blocked.
Later south choir chapel
The chapel beside the first choir bay was built around the middle of the sixteenth century. Its rib vault has a hanging, foliage-decorated boss beneath a disk with egg and leaf ornament. The ribs spring from short supports with little decoration. A broad pointed window in the south wall has three lancets beneath lozenge-shaped and other Gothic panels. A round-headed window is set to the west. The opening into the choir and the arch leading to the south aisle share a Flamboyant Gothic profile.
Bell tower and sacristy chapel
Bell tower
The tower stands north of the choir and rises through a base, a blind middle level, a belfry stage, and a stone spire. Paired right-angled buttresses reinforce its corners, with sloping offsets at several heights. The walls step inward at floor levels, and the lower stories retain numerous holes once used to hold scaffolding poles. A small round-headed west doorway opens into the base; above it is a blocked narrow opening with a single-stone lintel.
Each face of the belfry has two paired round-headed openings, divided into narrower lights by a column and a masonry panel. The central pier between each pair carries two columns with carved capitals. The arch bands are topped by projecting mouldings; some capitals show curling leaves or human faces. Beneath the openings, a triangular-patterned band rests on grimacing heads. The upper cornice has rounded and hollow mouldings, with vases set into the wall supporting a ledge above.
The spire begins as a pyramid and continues as an eight-sided shaft, flanked by four smaller pyramids. Rounded mouldings edge its corners. Three narrow rectangular openings are stacked on each face, with a circular opening above, and a projecting gargoyle shaped as a chimera marks each corner. A blocked slit where the tower meets the sacristy chapel may indicate an earlier projecting structure or an attached building.
Sacristy chapel
The chapel has a north-facing gable and a window with two trefoil-headed openings beneath bellows-shaped and flame-shaped panels. A passage runs below an angled buttress. The window surrounds, passage, and buttress are built of cut stone, while much of the remaining wall is irregular rubble. The buttress has sloping offsets at both its base and top.
Painted decoration and church furnishings
Baptismal canopy and wall paintings
A painted wooden canopy over the baptismal font depicts a cloudy heaven. Its decoration continues onto the inner curve of the arch, showing the baptism of Christ by John the Baptist, two angels with cloth and clothing, God the Father emerging from a cloud, and the dove representing the Holy Spirit. One angel carries a banner calling for renunciation of the devil and his works. The clouds also contain winged and unwinged heads representing souls. Banners below list faith, hope, charity, religion, piety, fear of God, humility, chastity, obedience, prudence, justice, fortitude, and temperance.
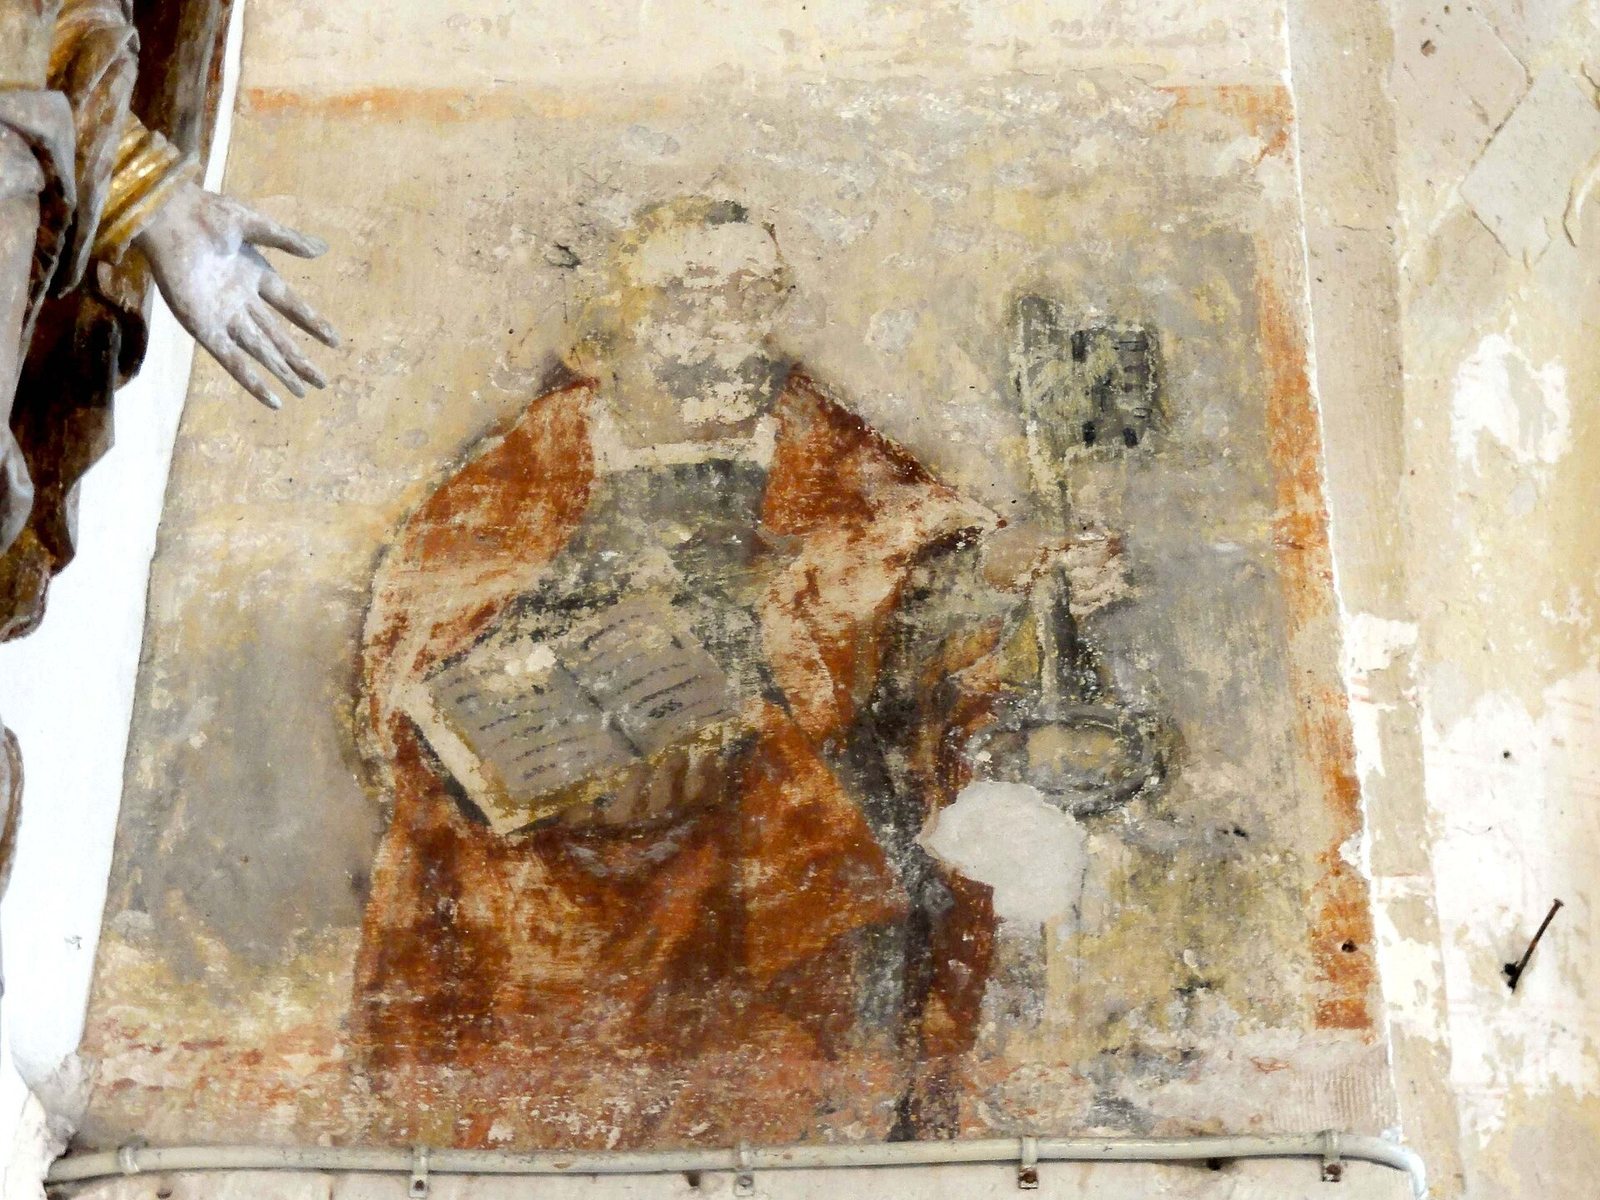
Above the north nave pulpit, a painted orb sits between two palm branches. A wall mural near the second choir bay depicts Saint Peter holding an open book and a large key upside down. Medallions on the vault of the eastern choir bay once represented the four symbolic figures associated with the Gospel writers. Two are now only partly visible and another has disappeared; the surviving complete medallion probably shows the winged man associated with Saint Matthew. Traces of red-ochre lines imitating stone joints remain beneath the second choir vault and on the south wall of its chapel.
Sculpture and carved woodwork
The church’s sculptures include a limestone Virgin and Child from the second quarter of the fourteenth century, 105 centimetres high. Glass beads decorate the borders of their garments. The standing Virgin once held a lily, while the child grasps her veil and holds a globe. A fifteenth-century, 95-centimetre-high limestone Saint George rides an elaborately harnessed horse; the figure has been repainted and stands on a projecting support beneath the arch between the second choir bay and its chapel. A polychrome limestone figure of Christ Bound, also called Ecce Homo (Behold the Man), dates to the second half of the sixteenth century and is 135 centimetres high. It may have come from the Cistercian abbey of Parc-aux-Dames in the commune. A polychrome stone statue, probably representing Saint Caprais, is in the local popular-art tradition and is unlikely to be later than the seventeenth century.
A 70-centimetre oak statuette of Christ teaching dates to the first half of the sixteenth century and may once have belonged to a larger group. It is now kept at the town hall and was consolidated in 1992. The church also has a copy of a sixteenth-century wooden Pietà, a scene of Mary mourning the dead Christ; the original is in the Museum of Archery and the Valois in Crépy-en-Valois. Fragments of a dismantled carved altarpiece show Christ’s Ascension and groups of apostles reacting with fear or surprise. The former rood beam, the crossbeam above the opening between nave and choir, survives as a crucifix with figures of the grieving Virgin and Saint John. Other wooden figures include Saints Sebastian, Barbara, and Catherine, a group of four apostles or saints, and statues of Saints Vincent and Eligius.
Altarpiece, paintings, and other objects
The carved wooden altarpiece in the south chapel is varnished white and partly gilded. Its central, half-hexagonal section houses the tabernacle, the altar receptacle for the consecrated Eucharistic host, and is flanked by pairs of Corinthian columns. Niches in the central section and two wings hold statuettes beneath pediments or garlands. The central niche contains a statue of the Sacred Heart of Jesus, which may have been added later. Carved vines and grape clusters ornament the wings. Above, the elaborate structure includes a Last Supper relief, an openwork balustrade, a set-back hexagonal stage, a scaled dome, and a small canopy.
One large oil painting shows Christ on the cross between the Virgin and Saint John, with Mary Magdalene below and angels catching Christ’s blood in chalices. It is a copy after an unidentified artist. Another large oil painting copies Leonardo da Vinci’s Saint Anne; a label states that the state gave it to the church in 1877. A dismantled wooden screen in the sacristy has simply patterned panels, a carved frieze, and a door topped by a triangular pediment with a bearded man’s bust. A painted and partly gilded nineteenth-century reliquary bust of Saint Clare has a glass panel that once exposed the relics inside. Two processional staffs bear carved figures, one of Saint Vincent as a deacon holding grapes and another of a sorrowful crowned nun.