Briel Castle: Ancestral Seat of the Lords of Steußlingen
Site at a Glance
- Popularity
- Very Low
- Country
- Germany
- Primary era
- Medieval
- Eras represented
- Medieval
- Civilizations
- Holy Roman Empire
- Site type
- Military
- Remains
- Castle
On this page9 sections
History
Briel Castle was a medieval stronghold on a conical ridge east of the hamlet of Briel and northwest of Ehingen, Germany. The Lords of Steußlingen built it as their ancestral seat, and its construction is dated to the decades around 1200.
The Lords of Steußlingen
The Lords of Steußlingen are first recorded around 990. They probably occupied a small castle in or near Altsteußlingen before building a more defensible hilltop castle in the nearby Brieltal. Altsteußlingen was probably first known simply as Steußlingen; Neusteußlingen was later established at the northern edge of the lordship, above the Schmiech Valley.
The family’s best-known member, Anno von Steußlingen, was probably born in Altsteußlingen around 1010, rather than at Briel. Hilltop castles were not yet common at the time. Anno is identified with Anno II, the 11th-century archbishop of Cologne.
Inheritance and changing holders
The Lords of Steußlingen died out in the male line around 1387, with Konrad II von Steußlingen. The Lords of Freyberg inherited the lordship and castle. Recorded holders included Burchard von Freyberg in 1367, Heinrich von Freyberg of Schöneck after 1384, and Friedrich von Freyberg on several occasions between 1408 and 1428. In 1434, Württemberg granted the castle as a fief, a holding given in return for service or allegiance, to the brothers Friedrich, Heinrich, and Peter von Freyberg. Friedrich held it alone in 1436 and 1443.
Ownership and tenure shifted again over the following decades. Jörg von Freyberg held the castle in 1452; in 1455, Wolfgang von Stein and then Konrad von Stein held it. Wilhelm Löw, a citizen of Ulm, held it in 1461 and 1469. In 1469, Burkhardt von Freyberg and Hans Ströhlin held it on behalf of Löw’s wife. In 1480, Wilhelm von Wernau and Hans Lucas Baltinger held it for Löw’s widow.
Sale, dismantling, and rediscovery
In 1485, Margareta Ströhler sold Altsteußlingen Castle and its associated property to Hans Speth of Schülzburg. On February 14, 1489, Count Eberhard of Württemberg approved the sale of the castle and Briel to the hospital in Ehingen, a charitable institution serving the sick and poor. The approval required the hospital to demolish the fortress or allow it to decay, so it would not remain standing or be rebuilt. Hans Speth completed the sale to the hospital on April 21. The castle was soon dismantled, and on February 15, 1490, the Bishop of Constance authorized the demolition of its chapel.
The castle was probably abandoned in the late Middle Ages because its lower position made it vulnerable to long-range weapons. The alternative name Harscherburg is linked to a claim that the Harscher family owned the castle, but the claim has no documentary basis and appears to have originated in a description published in 1893. In 1927, castle researcher Konrad Albert Koch exposed foundation walls, producing a ground plan and the first attempted reconstruction of the complex.
Remains
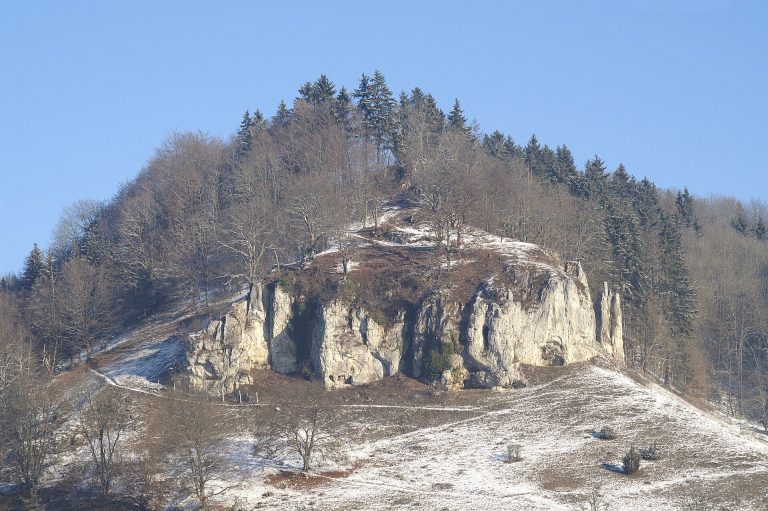
The castle occupied a ridge 648 metres high, on a landform partly shaped by an earlier course of the Danube. It stood lower than the earlier castle hamlet of Briel on the opposite, western valley slope. The complex measured about 100 metres long by 60 metres wide and was built around a rocky rise. Its foundation masonry includes limestone blocks with rough, projecting faces.
Plan and defenses
Entrance and outer defenses
The entrance lay on the southeast side. From a narrow ridge, where a gatekeeper’s house stood, the approach crossed a ditch cut through the ridge connection by drawbridge before passing through the main gate. A second, outer defensive wall surrounded nearly the whole complex and was strengthened by six round shell towers, defensive towers open at the rear. A moat ran between the inner and outer walls and around the complex.
Inner castle
A separate wall enclosed the inner castle. Its principal buildings stood on the rocky rise in the northeast and included a building to the southeast, an upper small courtyard, a chapel within the castle, a keep, and a residential hall. The keep was the castle’s principal fortified tower. An inner courtyard was also part of this group.
Other buildings and surviving remains
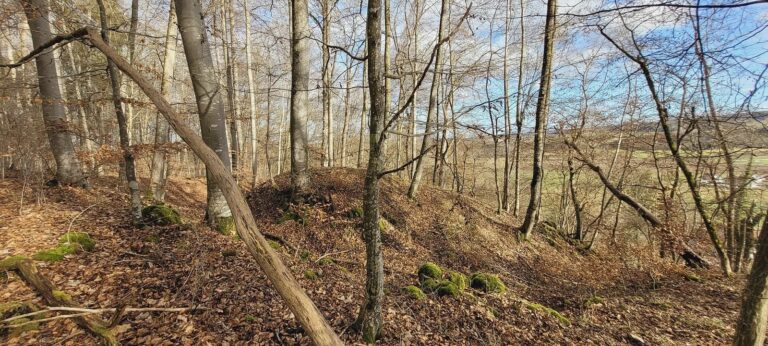
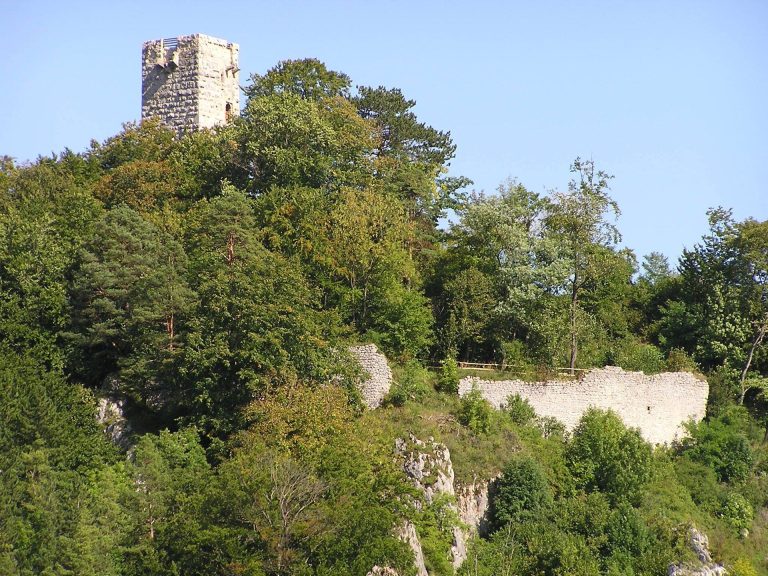
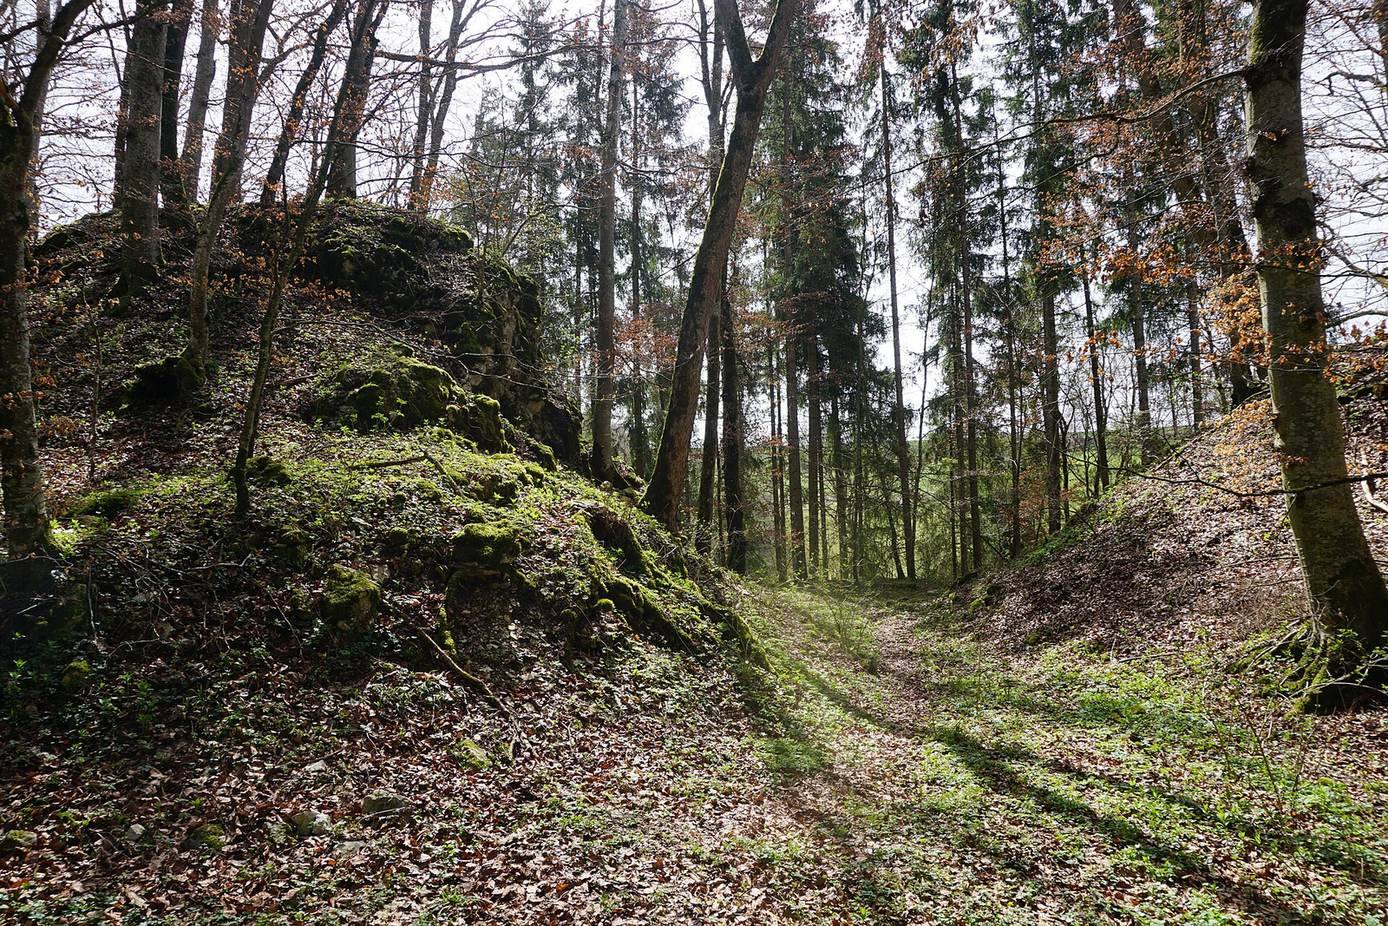
Two further buildings stood in the southwest. Several residential and service buildings were positioned outside the outer wall to the northeast. At ground level, buried wall remains and the neck ditch are visible.