Horne Church in Faaborg: A Medieval Round Church in Denmark
Site at a Glance
- Popularity
- Medium
- Country
- Denmark
- Primary era
- Medieval
- Eras represented
- Medieval, Early Modern, Modern
- Civilizations
- Danish
- Site type
- Religious
- Remains
- Fortified Church
On this page16 sections
History
Horne Church in Faaborg is a Romanesque church in Horne, Denmark, begun in the 12th century at the initiative of Valdemar the Great, king of Denmark. It was planned as a royal chapel and a place for the royal cult, ceremonies expressing the ruler’s sacred or ceremonial status. It is Funen’s largest village church and the island’s only round church.
Medieval development
In the 15th century, builders extended the circular church to the east and west, opening its walls to create the new sections. The choir, porch, and tower also took shape in the late Gothic period. These additions transformed the original structure, although parts of the church were altered again in later centuries.
Religious and estate connections
Founded as a Catholic place of worship, the church later became part of the Church of Denmark, an Evangelical Lutheran church. It is in Horne Parish and Horne Pastorate, within the Diocese of Funen, a regional church administration. The parish and pastorate are smaller local units.
Horne Church’s later character is closely associated with nearby Hvedholm Manor and the Bille-Brahe family. Preben Bille-Brahe, a Danish nobleman connected with the estate, shaped the church’s interior in the early 19th century. Later alterations included changes to the east gable in the mid-19th century; the porch gable dates to 1893, while the tower has undergone several modifications.
Remains
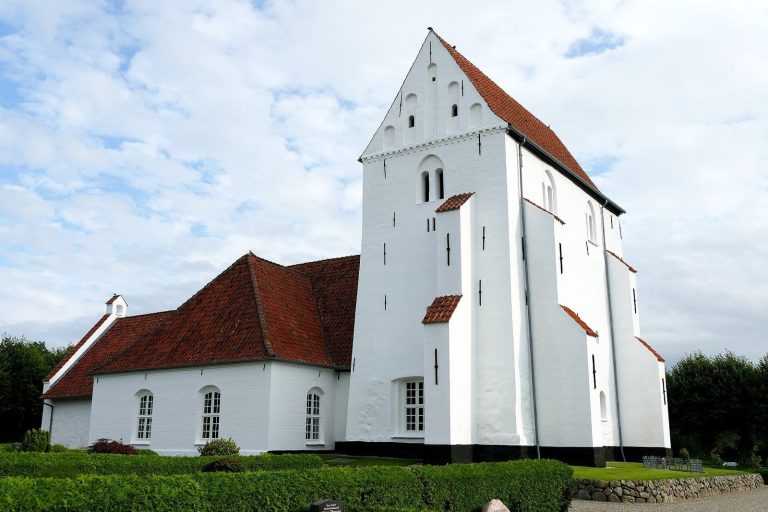
The church combines a circular Romanesque core with extensions to the east and west, a choir, and a tower on the western side. It stands on a knoll north of Horne village amid gently rolling countryside. Hvedholm Manor is nearby. The church’s plan is shared with the round churches at Bjernede and Thorsager and St George’s Church at Schlamersdorf in Wagrien.
The round church and extensions
Round nave
The original circular building, now the nave, measures about 17 metres across. Its walls are built of fieldstone set in lime, and it originally had two storeys: worship took place below, while the upper floor served a defensive purpose. Traces of narrow arrow openings remain in the masonry. Evidence for an earlier choir survives, as does a Romanesque window on the southeast side, framed by regularly shaped dressed stones.
East and west extensions
The two extensions were formed by opening the corresponding sides of the round building. Their alignment falls slightly short of a straight east-west axis, leaving the central aisle unevenly placed between the pews. The traditional women’s side is more spacious than the men’s side.
Choir, porch, and tower
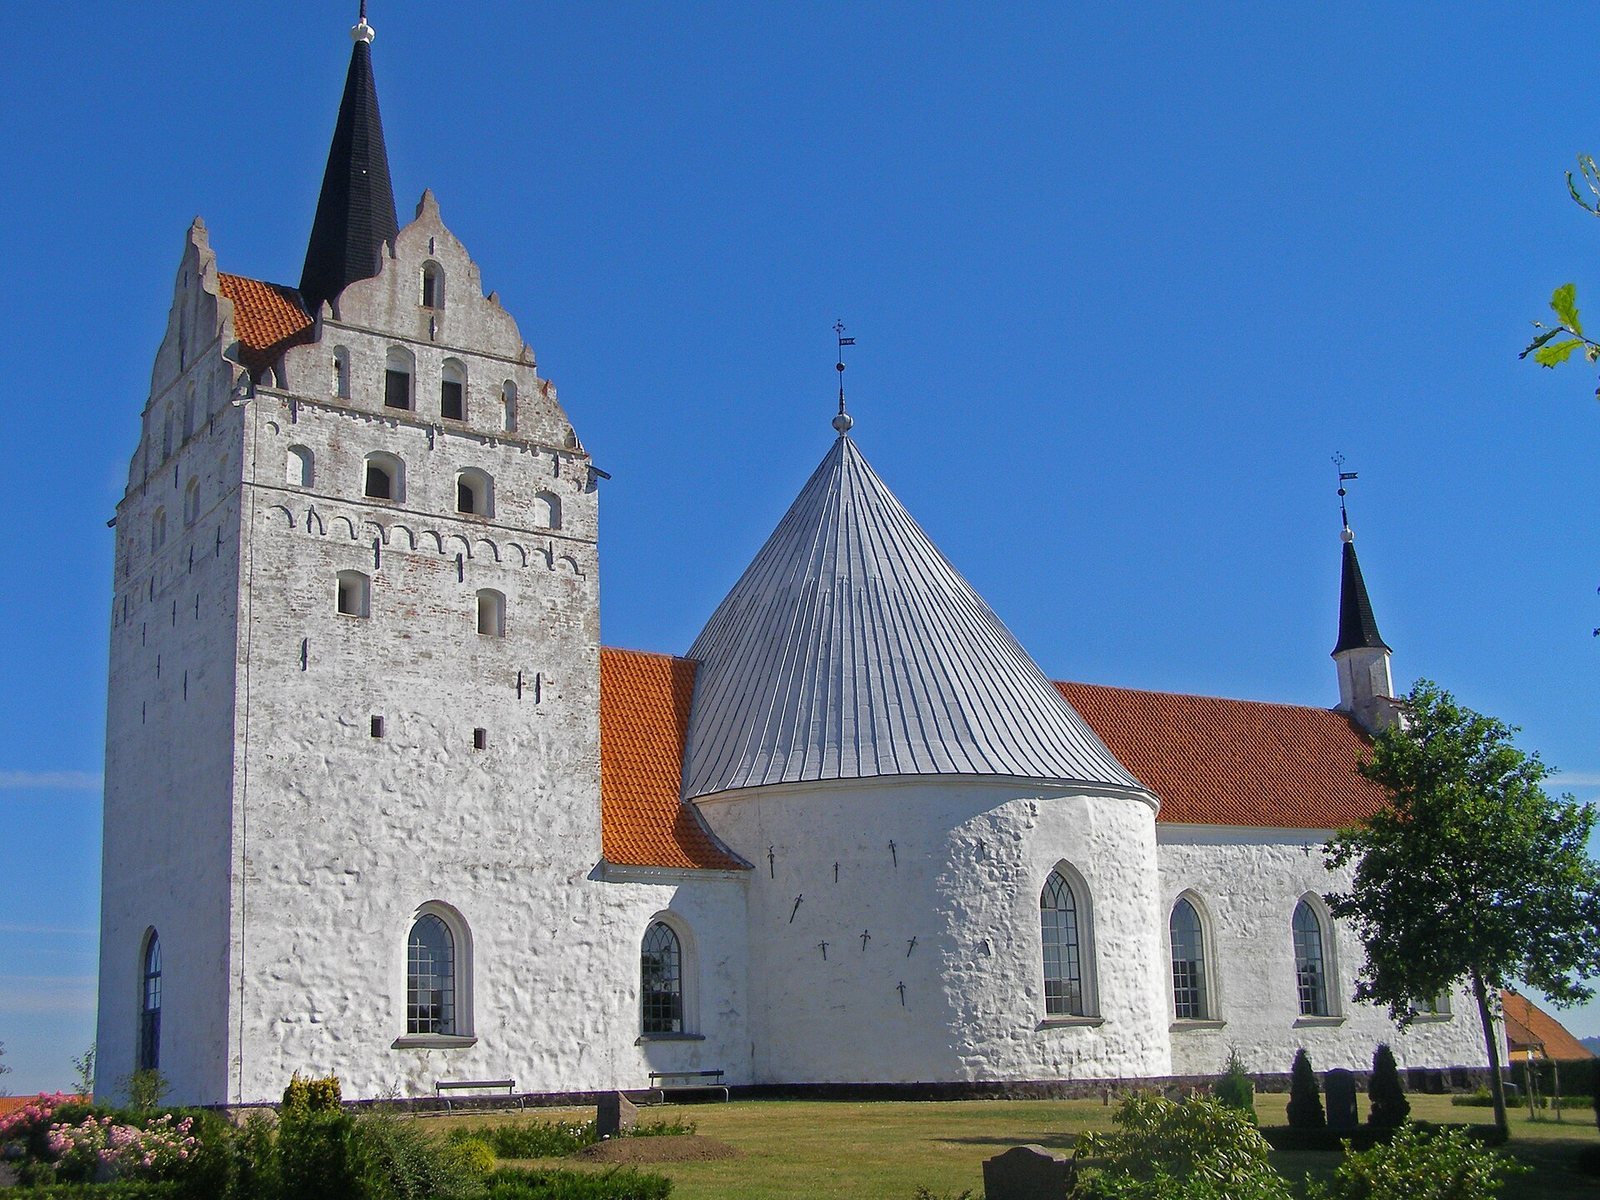
The choir has three vaulted sections. The round church was also given vaulted ceilings, supported by four eight-sided pillars. On the east gable, a late Gothic turret for a Mass bell rises from a broad base that narrows toward an eight-sided spire. A short connecting section links the late Gothic porch and tower to the circular church. The square western tower is 32.4 metres high and has curved gables of Renaissance character. Its two bells date from the mid-16th century and 1613.
Three weather vanes stand at different heights above the church’s circular towers. One bears the initials P.B.B., associated with Preben Bille-Brahe. Lead panels cover the central tower’s circular roof, while orange-red tiles cover the other roofs. Many layers of white paint coat the exterior stonework, giving it an appearance like rough plaster.
Churchyard and burial places
Hvedholm family chapel
A chapel for Hvedholm’s owners was erected in the churchyard in 1825 at Preben Bille-Brahe’s direction. The Danish architect G.F. Hetsch designed it, and later owners of the manor were buried there.
Burial vault beneath the choir
A masonry vault below the choir holds former owners of Hvedholm. Among those buried there are Jørgen Brahe, who died in 1661 and served on Denmark’s Council of the Realm, a body of senior nobles advising the monarch, and his wife Anne Gyldenstjerne, who died in 1677.
Interior furnishings and memorials
Fonts and liturgical objects
A medieval granite baptismal font, one of the church’s oldest surviving interior features, stands in the entrance porch beside a deliberately uncomfortable seat traditionally called the “hags’ bench.” A separate marble baptismal font is attributed to the sculptor Bertel Thorvaldsen, although it is unclear whether his font returned after an early-20th-century loan or a similar font from Svanninge replaced it. The church also has a ciborium, a vessel for consecrated bread, dated 1639, bronze candlesticks from 1640, and a chalice from 1676.
Pulpit and family galleries
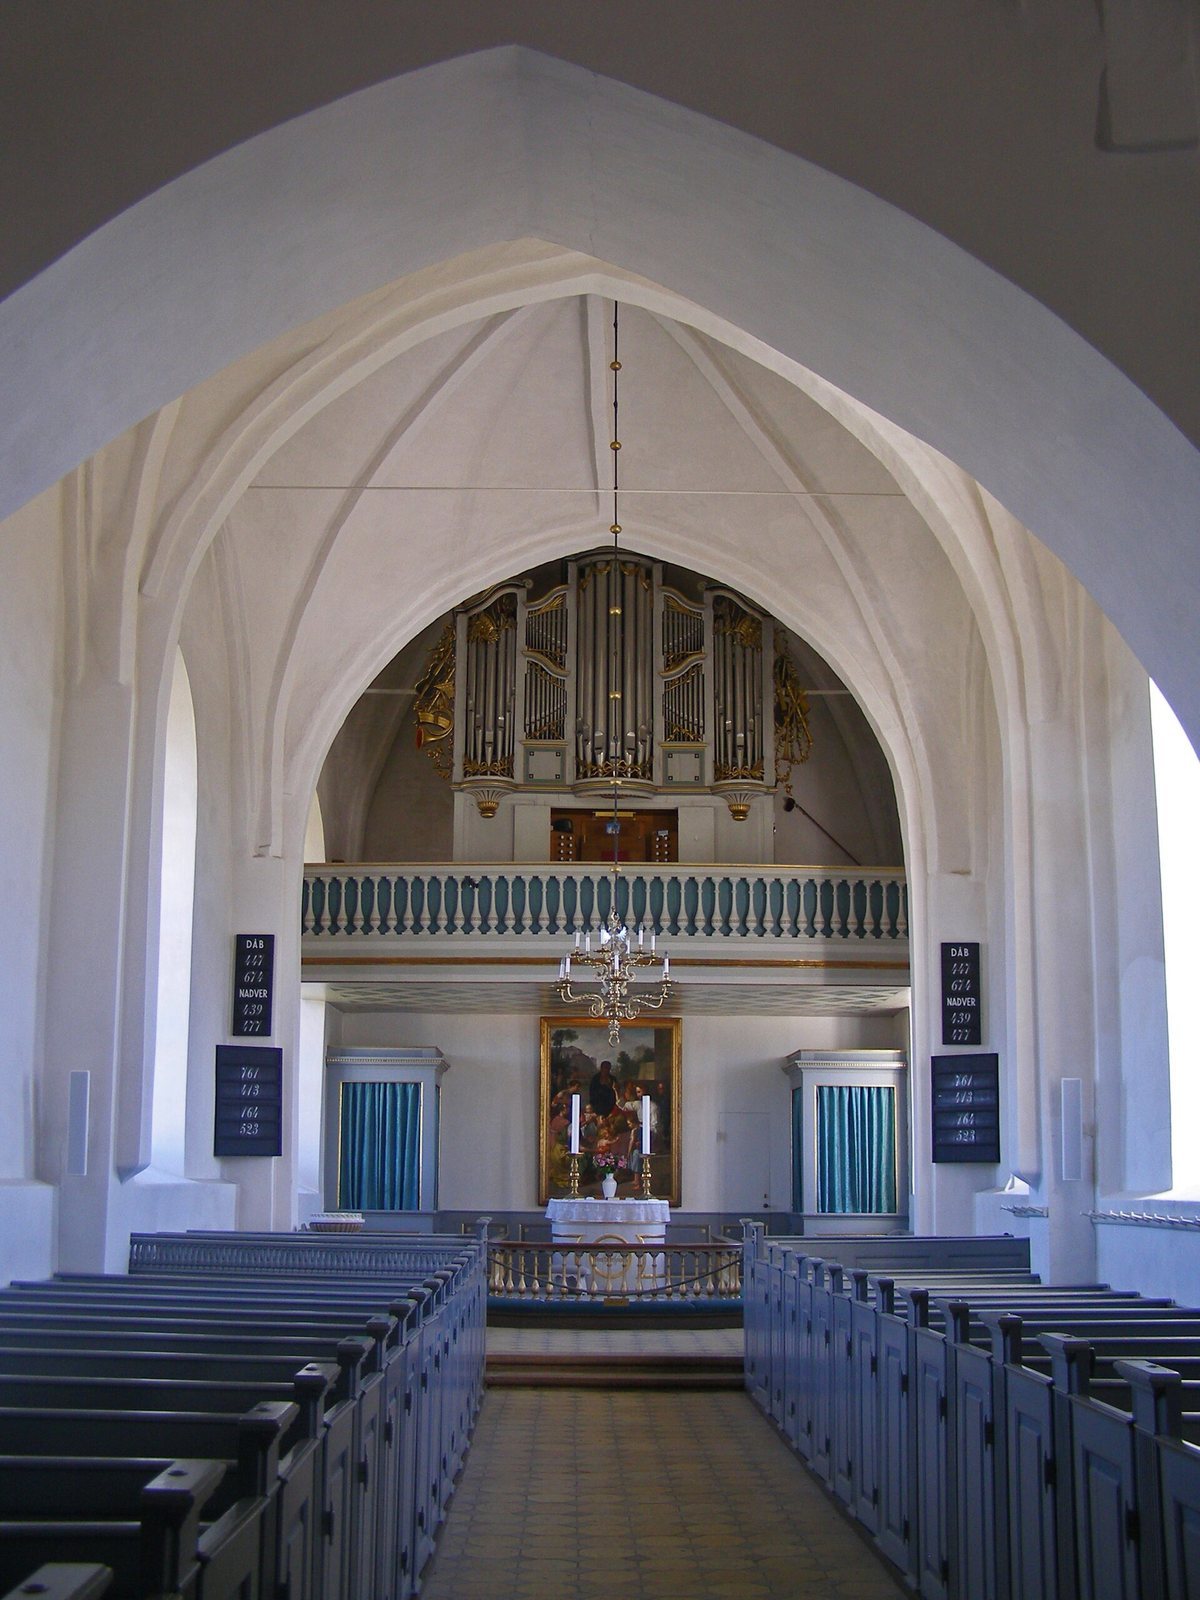
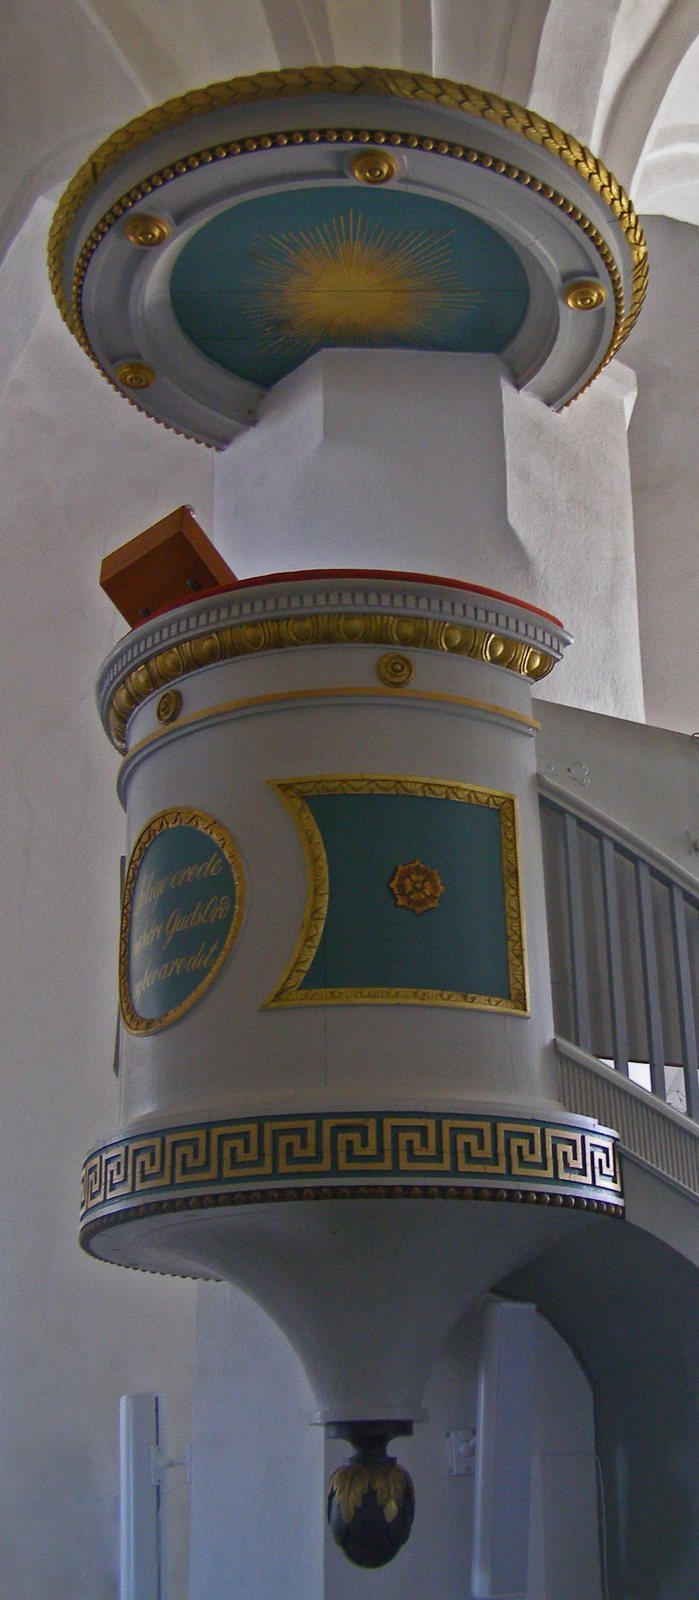
The Empire-style pulpit, made in 1810, carries Preben Bille-Brahe’s coat of arms and stands within the round church. Opposite it is a private gallery for the manor’s noble family, also dated 1810 and bearing his arms. On the upper level, the “Count’s Box,” built at his direction, resembles boxes at the Royal Danish Theatre. The Brahe family’s servants had a separate upper-level space called the “Servants’ Loft.” Beneath the organ gallery is a painted wooden ceiling with recessed panels.
Organ and altarpiece
The organ gallery behind the altar bears the date 1809 and Preben Bille-Brahe’s initials. The organ was made by Marcussen in 1940 and has 22 stops, each controlling a set of pipes that produces a particular tone. C. W. Eckersberg’s 1812 altarpiece shows Jesus and the Little Children.
Crucifix and memorial slab
A crucifix at the arch between the choir and nave dates to about 1525. A memorial slab in the round church commemorates Frantz Bille of Søholm, who died in 1563, and his wife Edel Hardenberg of Hvedholm, who died in 1581.