Fort Delaware: A Coastal Fort and Civil War Prison
Site at a Glance
- Popularity
- High
- Country
- United States
- Primary era
- Modern
- Eras represented
- Modern
- Civilizations
- Unclassified
- Site type
- Military
- Remains
- Fort
On this page15 sections
History
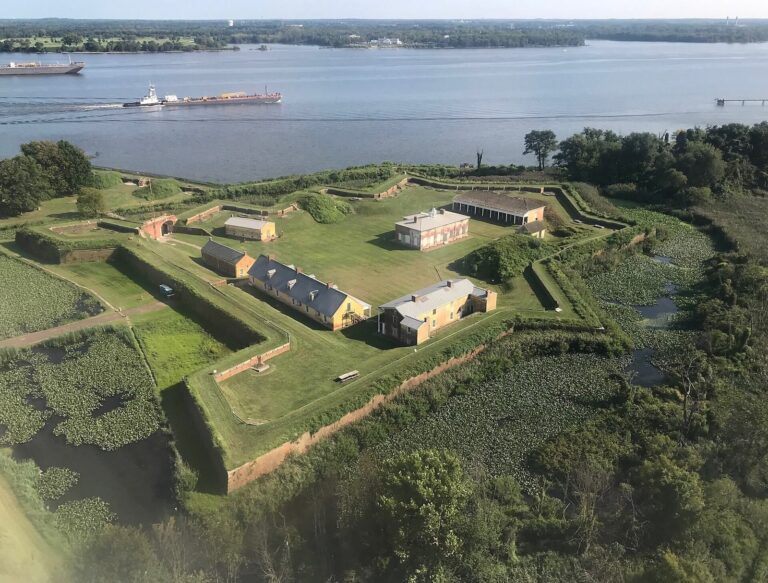
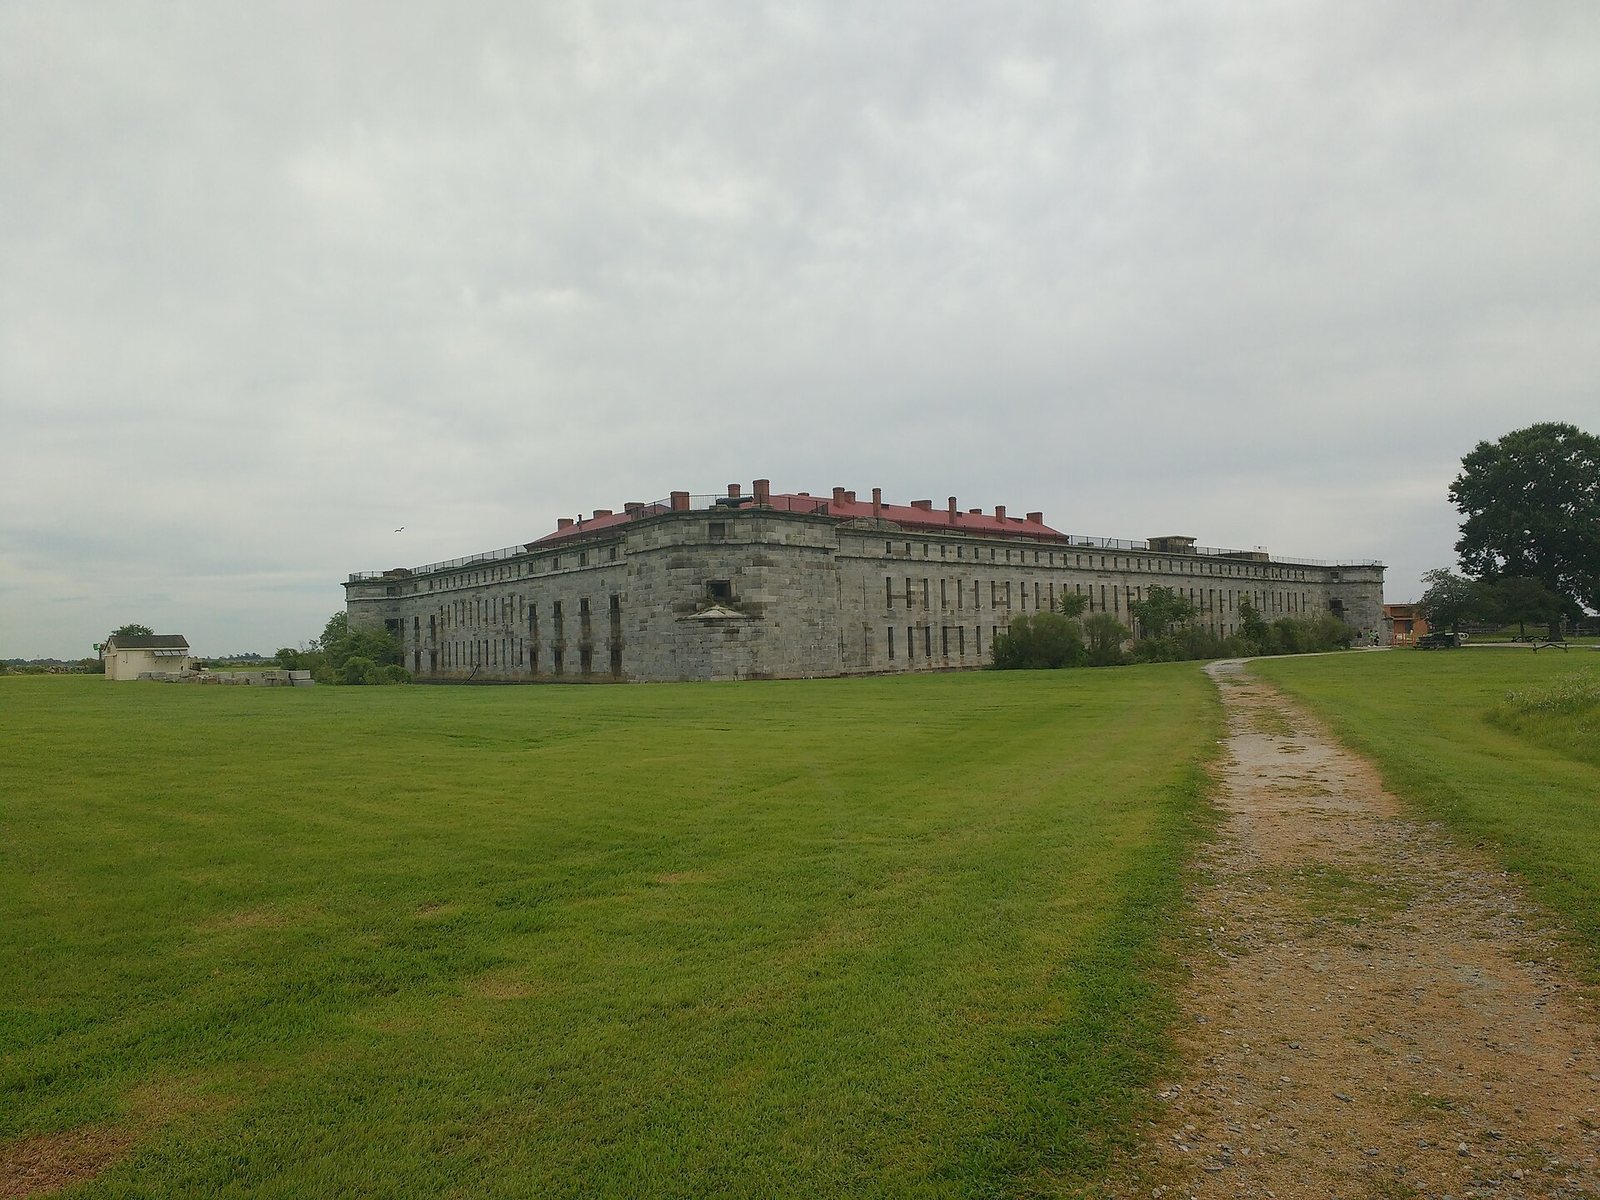
Fort Delaware is a coastal fortification on Pea Patch Island in the Delaware River, United States. Its present masonry fort was built mainly from 1848 to 1860 as part of the Third System, a federal program for large, permanent coastal forts. It was intended to defend the river approaches and later served as a Union prison during the Civil War.
Island claims and early fortifications
In 1794, French military engineer Pierre Charles L’Enfant surveyed the Delaware River for defensive positions. He identified Pea Patch Island, then used as a private hunting ground, as a useful place to protect American commerce and culture, and called it Pip Ash. Dr. Henry Gale, who hunted on the island, declined a $30,000 offer from the U.S. Army.
Delaware claimed the island and passed an act ceding it to the United States in May 1813. The federal government then seized it from Gale. A 1820 legal opinion by Attorney General William Wirt supported Delaware’s claim and concluded that New Jersey could not properly have transferred the island to Gale. A later claim by Gale’s descendant James Humphrey delayed construction during the 1830s and 1840s. Arbitrator John Sergeant ruled on January 15, 1848, that Delaware owned the island and that its transfer to the United States was valid.
During the War of 1812, the island was prepared for defense with a seawall and dikes. A small coastal fort called a Martello tower was proposed. The extent of other wartime fortifications remains uncertain: an earthwork may have been built and removed in 1821, and a wooden fort may have stood from 1814 to 1824. Engineers argued that a fort on the island, paired with one on the opposite shore, could force an enemy to land about 40 miles below Philadelphia and help protect a planned Chesapeake-Delaware canal.
A five-pointed star fort was designed in 1815, and construction had begun by December 1817. Captain Samuel Babcock supervised the work from about August 1819 to August 1824, assisted by Lieutenant Henry Brewerton. Marshy ground and poorly placed foundation piles slowed construction. A cracked section containing about 43,000 bricks had to be taken apart and rebuilt. In 1822, engineer Joseph G. Totten and General Simon Bernard inspected the defective work. Babcock was court-martialed in 1824 for changing Totten’s plans without authorization, but was acquitted of neglect; his conduct was judged an error in judgment.
Major Alexander C. W. Fanning was in command before 1825. Around 1829, Major Benjamin Kendrick Pierce took command of a garrison that included Companies A and B of the 4th U.S. Artillery. A fire that began in Lieutenant Stephen Tuttle’s quarters on February 8, 1831, destroyed much of the star fort. Its remaining structure was demolished in 1833, and the rubble was used to strengthen the island’s seawall.
Captain Richard Delafield designed a much larger fort in a polygonal layout. Excavation began on the north side of the island in 1836, and timber frameworks were driven into the soft ground for the foundations. The ownership dispute halted the project. After conflicting court opinions, President James K. Polk proposed arbitration. Sergeant heard the case in 1847 and issued his ruling the following January. No further work on Delafield’s design followed.
The present fort and the Civil War
Construction of the present fort began in 1848, under Totten’s design, with Major John Sanders supervising the work. Engineers supporting the project included George B. McClellan, John Newton, William Price Craighill, Montgomery C. Meigs, and civilian engineer Edwin Muhlenbrach. Sanders died on the island in 1858. Craighill and then Newton succeeded him. The main construction was substantially complete before the Civil War, although work on the outer defensive wall, paving, doors, and shutters continued until the post engineer declared the fort finished in 1868.
Newton reported in 1859 that the fort should be ready for its guns and garrison by 1860. In 1861, before the Civil War began, Captain Augustus A. Gibson took command of 20 regular soldiers. Construction slowed as the garrison concentrated on installing artillery. The fort received 20 Columbiad guns in 1861 and 17 more in 1862; about 156 guns had been mounted by 1866.
From 1861, volunteer forces also served at the fort. Among the units were Collis’ Zouaves d’Afrique, the 19th New York Volunteers, and infantry from Delaware, Maryland, Pennsylvania, and Ohio. The fort also organized and mustered Delaware troops. Ahl’s Independent Battery of Heavy Artillery was formed there on July 27, 1863, for garrison duty. Although listed as a Delaware unit, it consisted of Confederate prisoners who had sworn allegiance to the Union. Artillery soldiers guarded positions in the fort and elsewhere on the island, while infantry guarded the seawall. In August 1864, about 85 guard posts required approximately 255 men per shift.
Prison and wartime conditions
The Union used Fort Delaware to hold Confederate prisoners of war, convicted federal soldiers, political prisoners, civilians, and officers from privateer vessels. Prisoners were initially confined in sealed gun chambers, unused powder magazines, and two small rooms in the entrance passage. Brigadier General Johnston Pettigrew was the first Confederate general held there; about a dozen Confederate generals spent time at the fort during the war.
Separate building campaigns in 1862 and 1863 provided wooden barracks for enlisted prisoners, known as the bull pen, and an L-shaped barracks for Union guards. Most Confederates captured at Gettysburg were held in the enlisted men’s quarters. The wooden barracks were described as accommodating about 10,000 people. A 600-bed hospital, designed by Philadelphia architect John McArthur Jr., was built around the same period. By August 1863, more than 11,000 prisoners were on the island, and nearly 33,000 men had been held there by the end of the war.
Prison conditions differed by rank and status. Enlisted men and junior officers lived in the island barracks, separated by a tall fence with a walkway for guards. Their drinking water came from Brandywine Creek, about 10 miles away, while island ditches supplied water for washing. The War Department cut rations in 1864 in retaliation for the treatment of Union prisoners in Confederate camps. Prisoners could supplement their food by buying from a sutler, fishing, or receiving care packages. Senior Confederate officers and some political prisoners lived in former laundress quarters or open rooms inside the fort; some received parole, or conditional permission to move outside confinement. In late 1862, prisoners inside the fort received three meals a day instead of the usual two.
About 2,500 prisoners died, an overall death rate of approximately 7.6 percent. Roughly half of the deaths occurred during the 1863 smallpox epidemic. Diarrhea, smallpox, lung inflammation, and typhoid or malaria were among the recorded causes. Five prisoners drowned and seven died of gunshot wounds. The island also saw the deaths of 109 Union soldiers and about 40 civilians. Many Confederate prisoners and Union guards were buried at Finn’s Point National Cemetery in New Jersey.
The first Confederate prisoner to die at the fort was Captain L. P. Halloway of the 27th Virginia Infantry. Captured at Winchester on March 23, 1862, he died by April 9. Jackson Lodge held a Masonic funeral for him in Delaware City, and his family reclaimed his body after the war. In August 1864, 600 Confederate officers were transferred to Morris Island, South Carolina. The transfer may have been intended as retaliation for the exposure of an equal number of Union officers to fire from Confederate batteries near Charleston.
Later military use and preservation
After the Civil War, a small garrison of the 4th U.S. Artillery remained at the fort. Plans in the early 1870s called for altering its five bastions to support 15-inch Rodman guns. A hurricane in October 1878 damaged buildings outside the fort and destroyed most structures on the island’s south side. Trinity Chapel, built by Confederate prisoners in 1863, was partly damaged, later used for hay storage, and demolished sometime after 1901. A tornado on August 3, 1885, destroyed the postwar hospital and damaged other island buildings.
A mine-defense installation was built at the island’s north tip in 1892. In the late 1890s, the fort was modernized under the Endicott program, a later coastal-defense effort using concrete gun batteries. Fort Delaware, Fort Mott, and Fort DuPont formed the Coast Defenses of the Delaware, a coordinated system guarding the river approaches. During the Spanish-American War, the garrison included artillerymen of the 4th U.S. Artillery and Company I of the 14th Pennsylvania Volunteer Infantry.
After a period in caretaker status, the fort was briefly garrisoned during the First World War. Nearby Fort DuPont served as the principal defense site, with Fort Delaware and Fort Mott as subposts. In March 1919, soldiers began mothballing the fort and removing equipment, apart from items associated with Battery Torbert’s three guns. A 15-inch Rodman gun was later recovered from the northwest bastion and sold for scrap during the Second World War. Fort Saulsbury’s long-range guns had reduced the three upriver forts to a secondary defensive role.
Fort Delaware lost its three 12-inch guns in 1940, with two transferred to Puerto Rico. After the attack on Pearl Harbor, Delaware National Guard soldiers garrisoned the island and operated the guns at Battery Hentig. Those guns were removed in 1942 for use at Fort Miles, leaving the fort unarmed; much of its electrical wiring was also removed for reuse there. The federal government declared the site surplus at the end of the war, and Delaware acquired the fort and island in 1947. Fort Delaware is listed on the National Register of Historic Places, with its designation dating to 1971.
Remains
The fort’s plan and construction
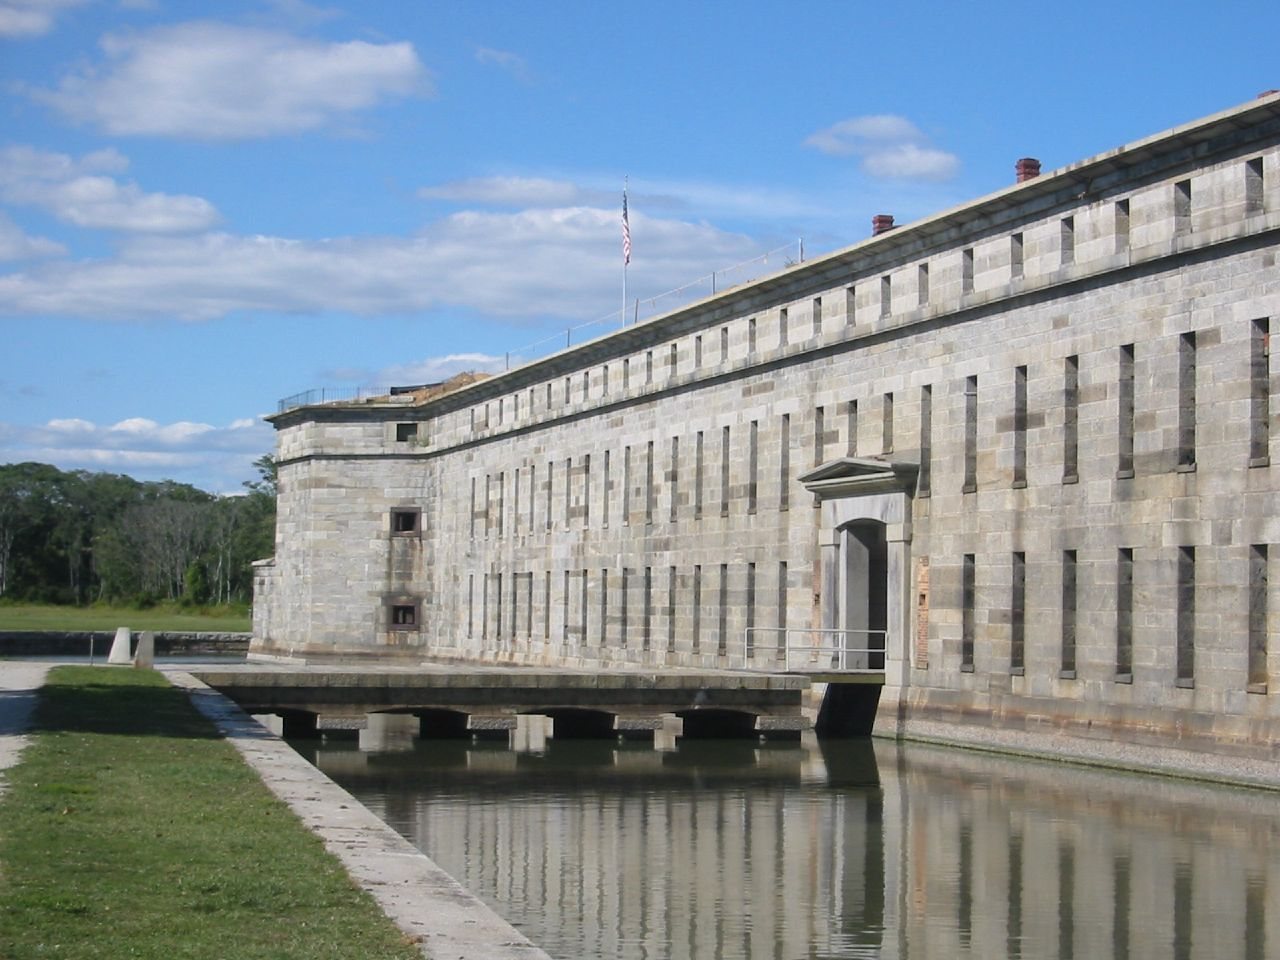
The present fort has an irregular pentagonal plan with five compact corner projections known as tower bastions. A bastion projects beyond a fort’s main wall so defenders can cover adjoining walls. Four sides face the river, and the irregular layout provided additional gun positions on the east-facing fronts, where the river channel was deeper. The river-facing sides were designed for three levels of cannon, with two protected levels below an open roof-level position. Together, they could mount 123 heavy guns, with 15 more in the bastions.
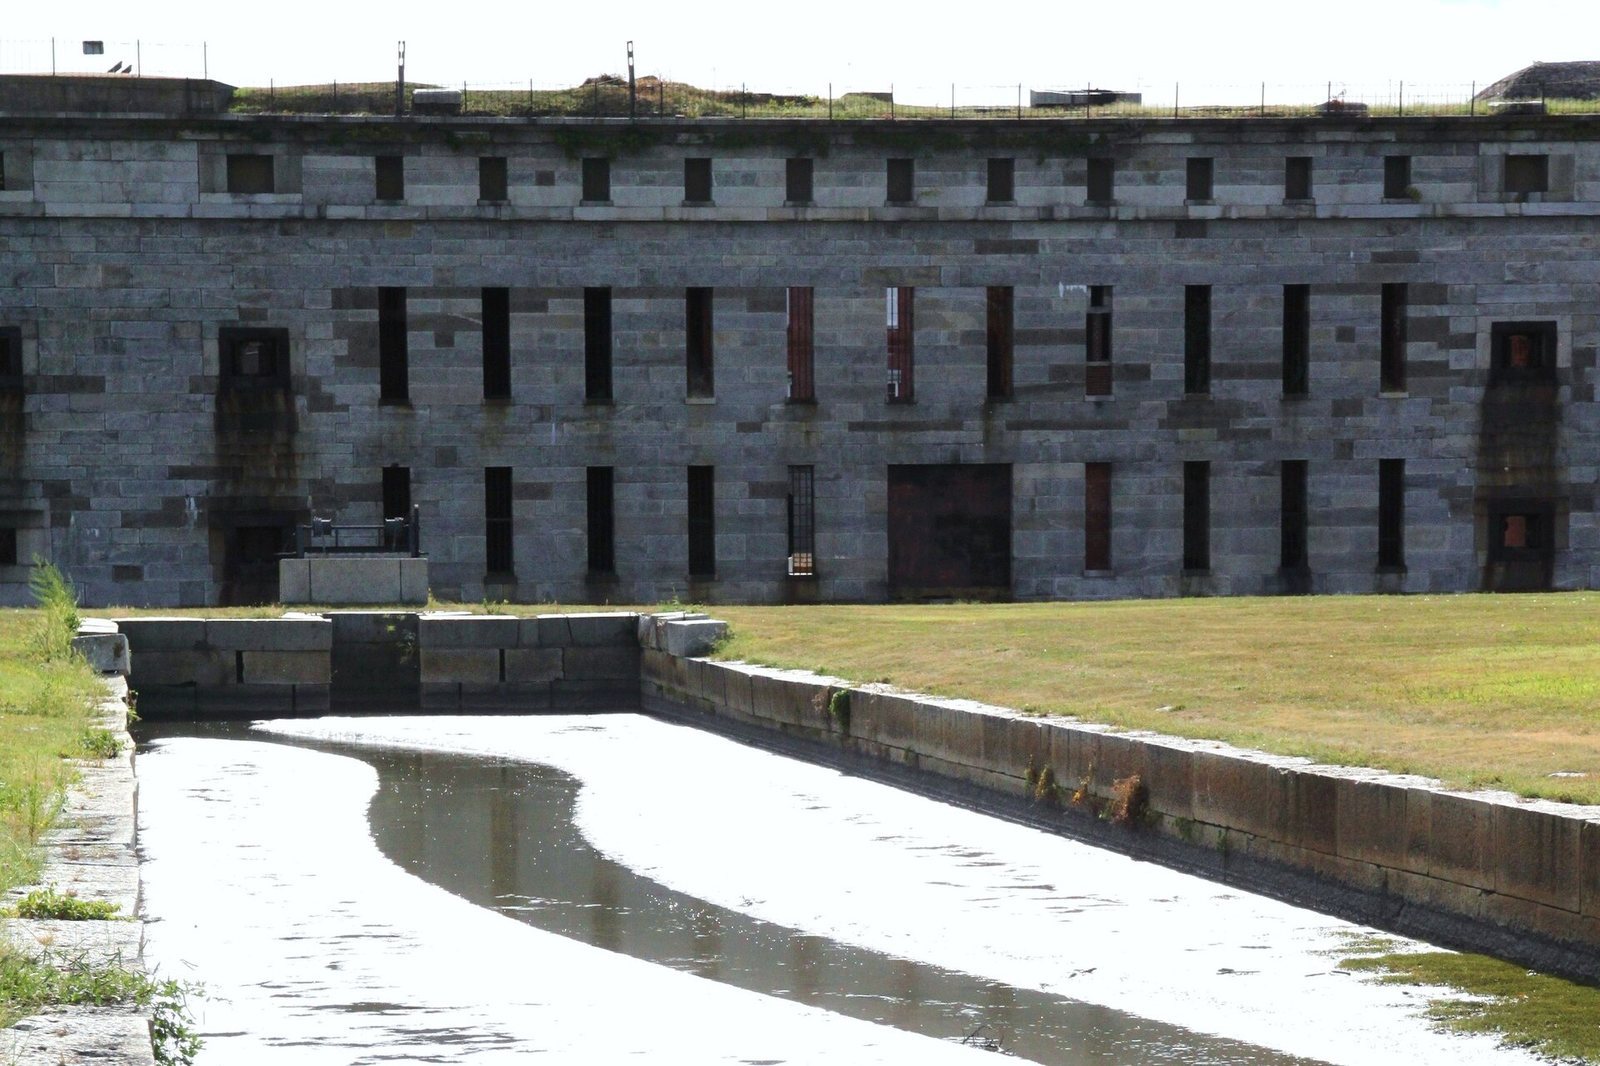
The rear wall contained two levels with 68 narrow openings for muskets and a roof level for 11 guns. The bastions could also hold 20 short-range howitzers to defend the walls between them, bringing the fort’s designed capacity to 169 cannon. A moat encircled the fort, and a gate on a canal from the river regulated its water level. The only entrance and exit was the sally port, a controlled opening through the fortification.
Building on the island required extensive foundation work through compressible mud, often about 40 feet deep before reaching sand. Steam-powered pile drivers began work in 1849. By 1850, crews had driven 4,911 piles, including 1,095 reused from Delafield’s earlier project. Engineers tested 5,754 piles by striking them 30 times with an 800-pound weight dropped from eight feet. Of these, 2,955 failed the test by more than one-fifth of an inch. About 1,700 were joined to added lengths and driven another 10 to 20 feet. Pile driving ended in 1851, followed by a timber framework that spread the fort’s weight across the weak ground.
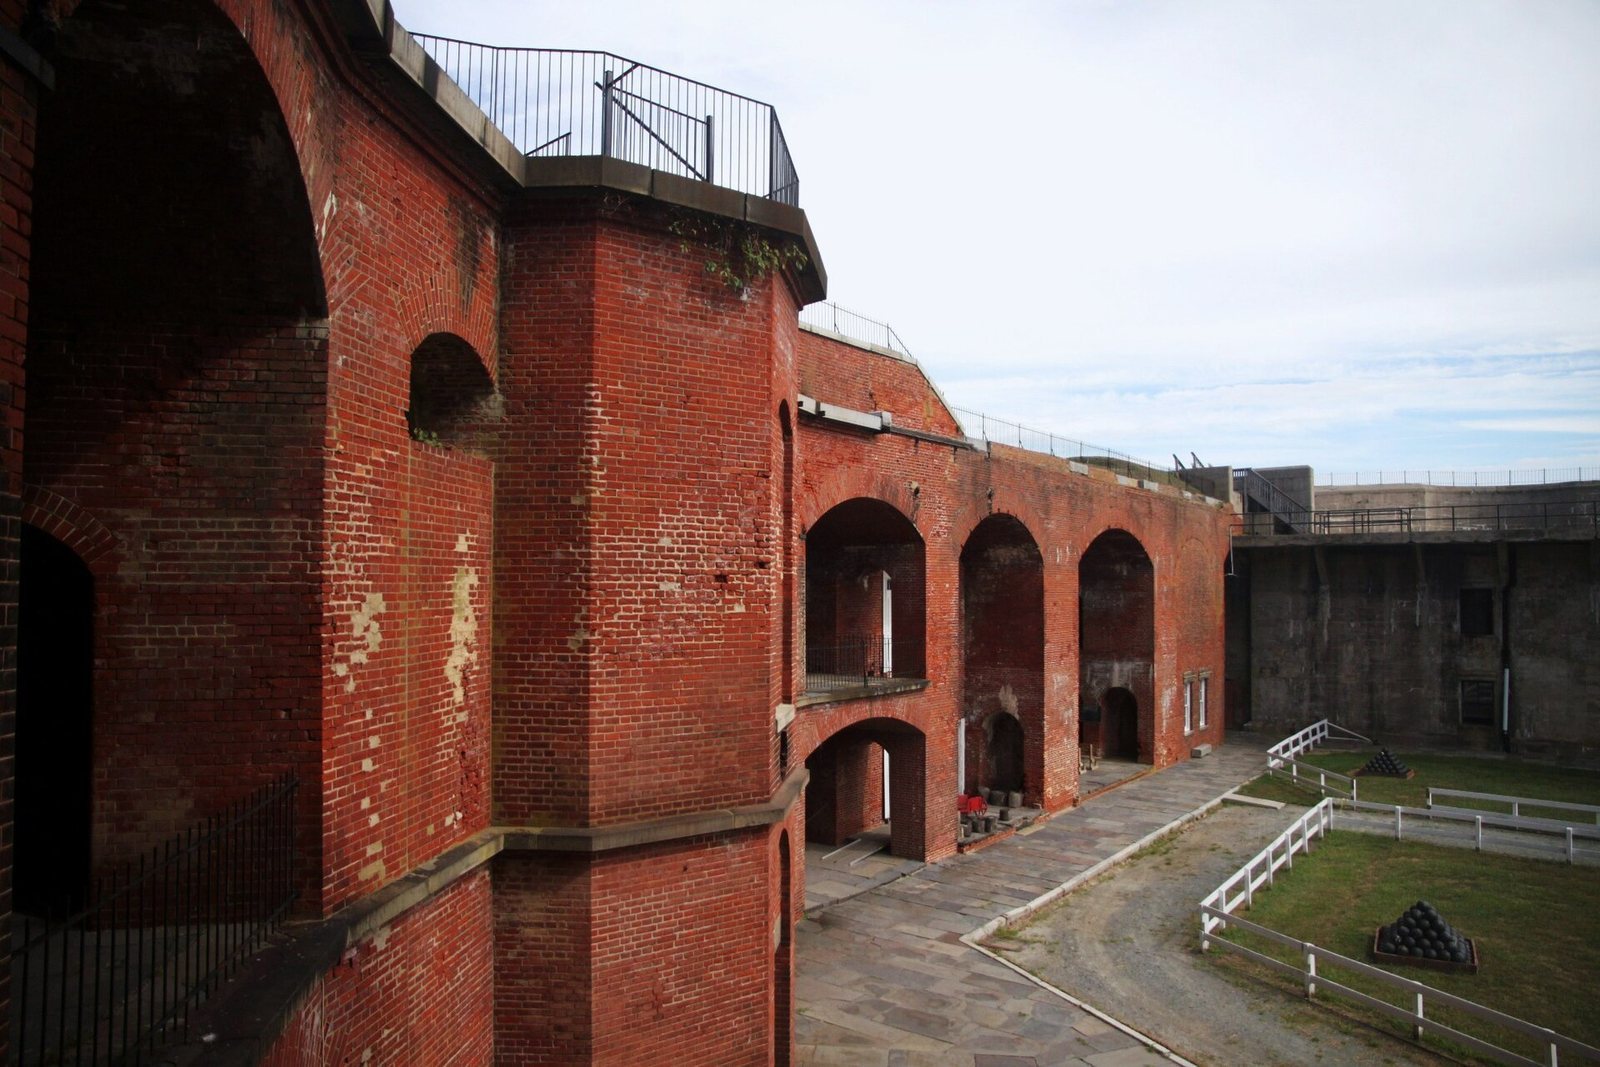
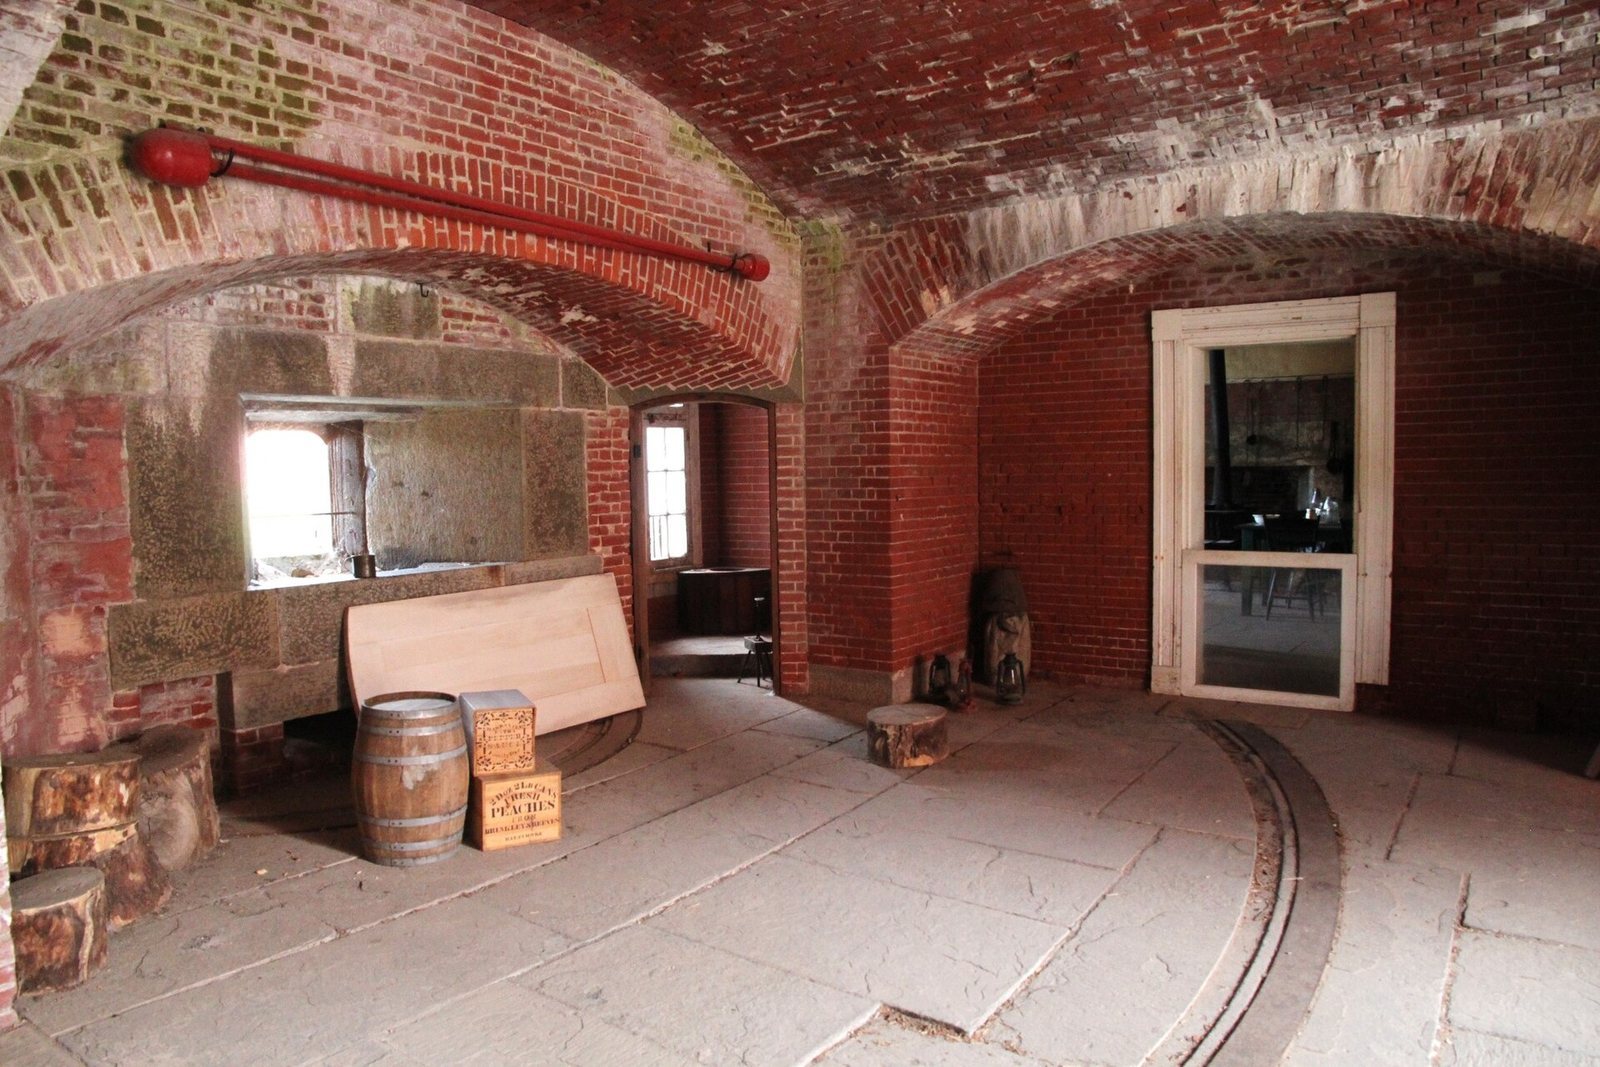
The fort’s principal materials are gneiss, granite, brick, and cement. Gneiss from quarries near Port Deposit, Maryland, was first used for the outer wall, but proved difficult to shape. Granite from John Leiper’s quarry in Delaware County, Pennsylvania, was then used, including for circular-stairway steps. Large stairway platforms came from Vinalhaven, Maine. More than two million bricks from Wilmington and Philadelphia went into the inner wall, underground water cisterns, protected gun chambers, powder magazines, barracks, officers’ quarters, bread ovens, and the breast-high wall. Masonry arches and vaulted ceilings distribute weight, while poured concrete above them provides a strong floor system.
Earlier works and prison evidence
Star fort remains
Sandstone remnants of the earlier five-pointed star fort can still be seen. Rubble from the structure, demolished in 1833, was incorporated into the island’s seawall. Its plan belonged to a transitional phase between the Second System, an earlier U.S. coastal-fortification program, and the Third System.
Prison rooms and inscriptions
Names carved into brick survive in the two small rooms beside the sally port where Confederate prisoners were confined. Soldiers of the 14th Pennsylvania Volunteer Infantry also carved names into interior brick walls during their service at the fort.
Mine and gun batteries
Mine-control casemate
At the island’s north tip, the mine-control casemate was built partly underground and covered with earth. A one-story shed stored mines, and a narrow-gauge railway supported the handling of watertight mines intended for placement in the Delaware River.
Battery Torbert
Battery Torbert is a three-story reinforced-concrete emplacement for three 12-inch breech-loading rifled guns on disappearing carriages. These carriages lowered the guns behind a protective wall after firing. The guns had a range of about 10 miles. The battery’s unusual height reflected an initial plan for gun-lift carriages. It is one of two three-story batteries built under the Endicott program in the United States; the other is Battery Potter at Fort Hancock, New Jersey.
Other batteries and guns
Batteries Allen and Alburtis stand on the fort roof, flanking Battery Torbert. Each was designed for two 3-inch guns on mounts that could be lowered behind protective walls. Outside the fort, Battery Dodd held two 4.7-inch guns purchased from the United Kingdom, while Battery Hentig held two 3-inch guns. The batteries were named for military officers Robert Allen Jr., William Alburtis, Albert Dodd, and Edmund C. Hentig. An 8-inch Columbiad, a large-caliber coastal-defense cannon, is located on the northwest bastion. The 15-inch Rodman gun formerly buried there was recovered and sold for scrap during the Second World War.
Island edge and seawall
A 3,500-foot seawall built during the winter of 2005–2006 protects the fort from beach erosion. It also protects the island’s migratory-bird rookery, described as the largest such habitat north of Florida.