Church of Santa María de la Asunción of Xemein: A Parish Church in Markina-Xemein
Site at a Glance
- Popularity
- Very Low
- Country
- Spain
- Primary era
- Early Modern
- Eras represented
- Early Modern, Modern
- Civilizations
- Crown of Castile, Spanish
- Site type
- Religious
- Remains
- Church
On this page16 sections
History
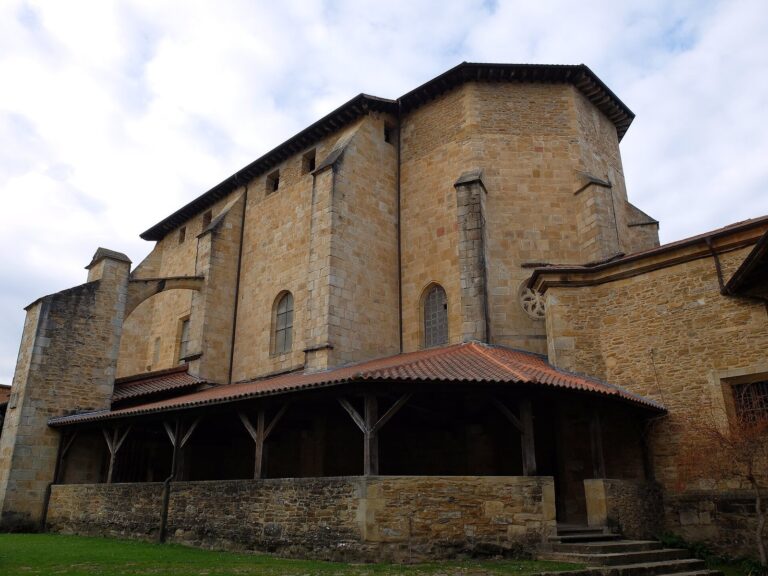
The Church of Santa María de la Asunción of Xemein is a Catholic parish church in Markina-Xemein, Spain. Its present building, begun in 1510, combines Gothic and Renaissance features. The parish served both Markina and Xemein until the communities united in 1952.
Monastic origins and parish role
The church and a former convent are thought to have antecedents dating to the tenth century. The present church is much later. Its site is the location of the former monastery of Xemenigan, but the earlier institution’s only connection with the current building is that shared location.
In 1355, Markina was founded on land belonging to Xemein, a local territorial community organized around its parish church. The church of the Xemenigan monastery stood outside Markina’s walls and was assigned to serve as the parish church. It served both communities until their union in 1952.
Construction and later changes
Work on the present church began in 1510 on the site of an older building and continued for about half a century. Master builders involved in the work included Martín de Albisua, Rodrigo Albiz, and Miguel de Elorriaga. Juan de Emasabel completed the vaults around 1564. Further building work in the seventeenth century added the sacristy, tower, and choir.
The church belongs to the Diocese of Bilbao and is served by diocesan clergy. In 1851, after burials inside churches were prohibited, a cemetery was established against its north wall. On 20 June 2003, the Basque Government designated the church a cultural property in the monument category. A comprehensive restoration in recent years gave particular attention to the lighting.
Remains
Plan and exterior
Form and materials
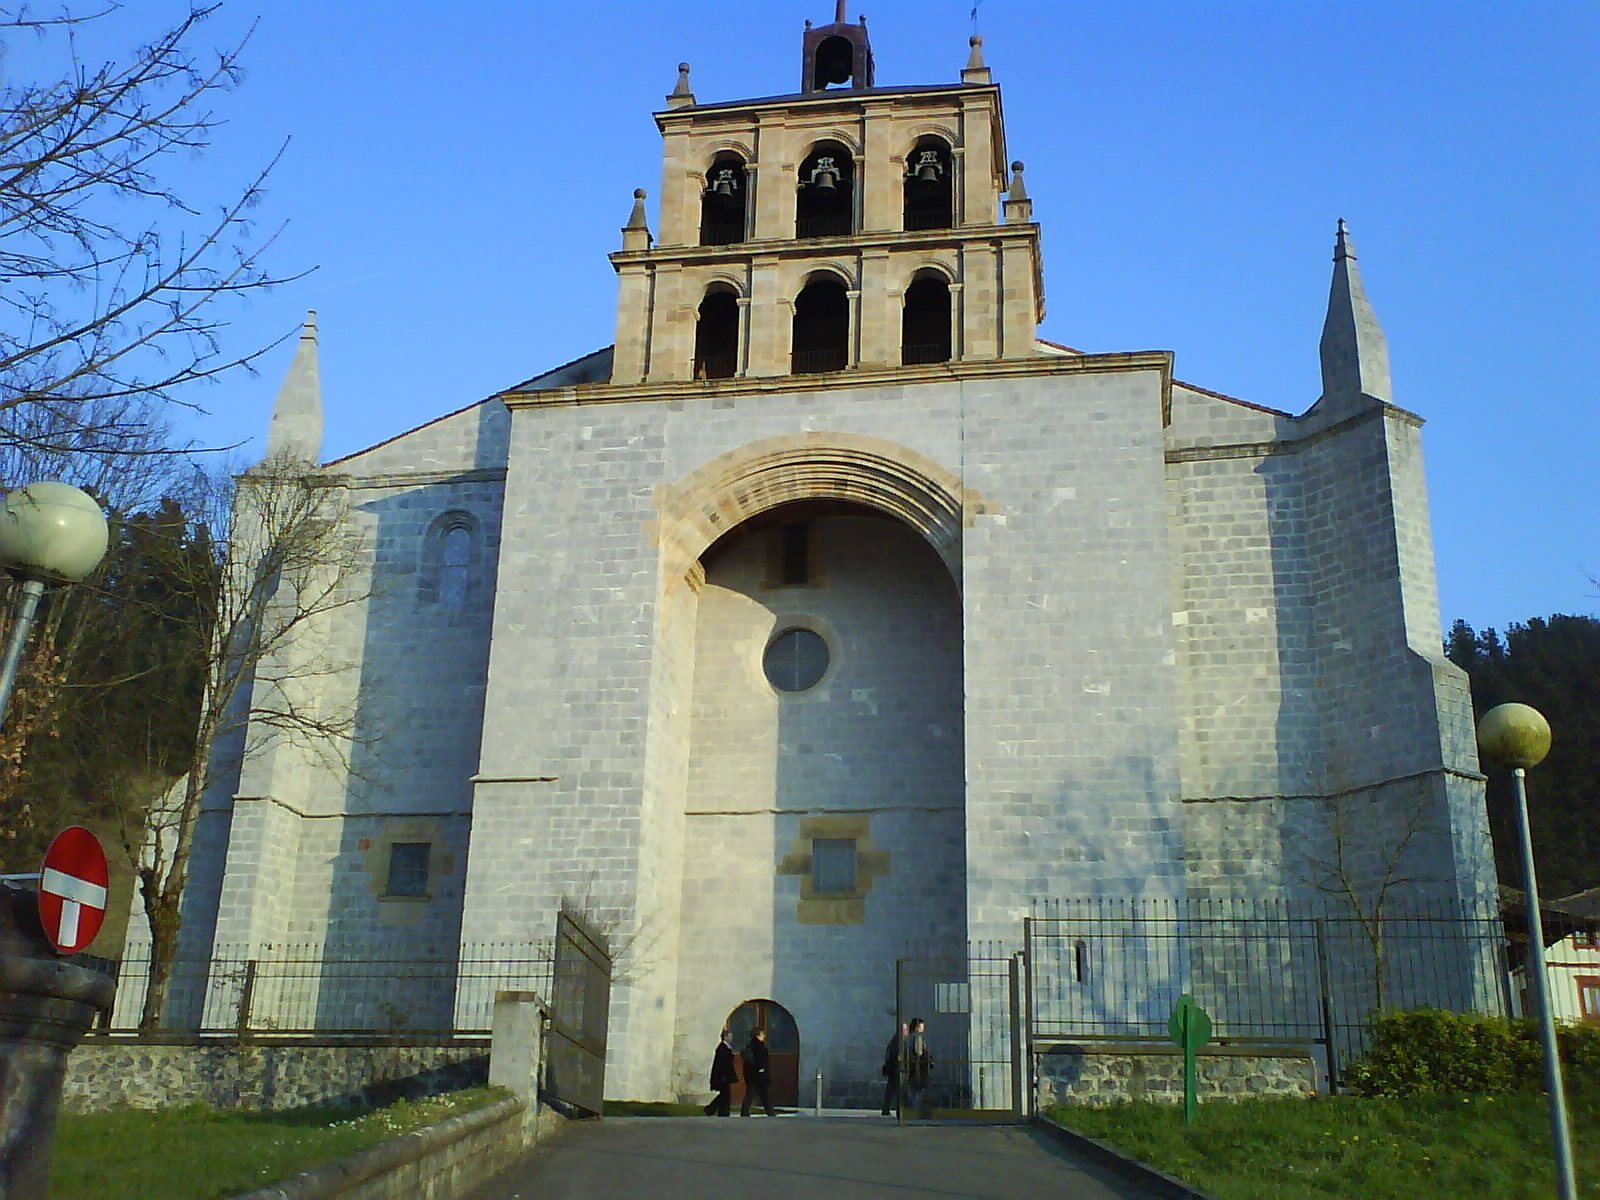
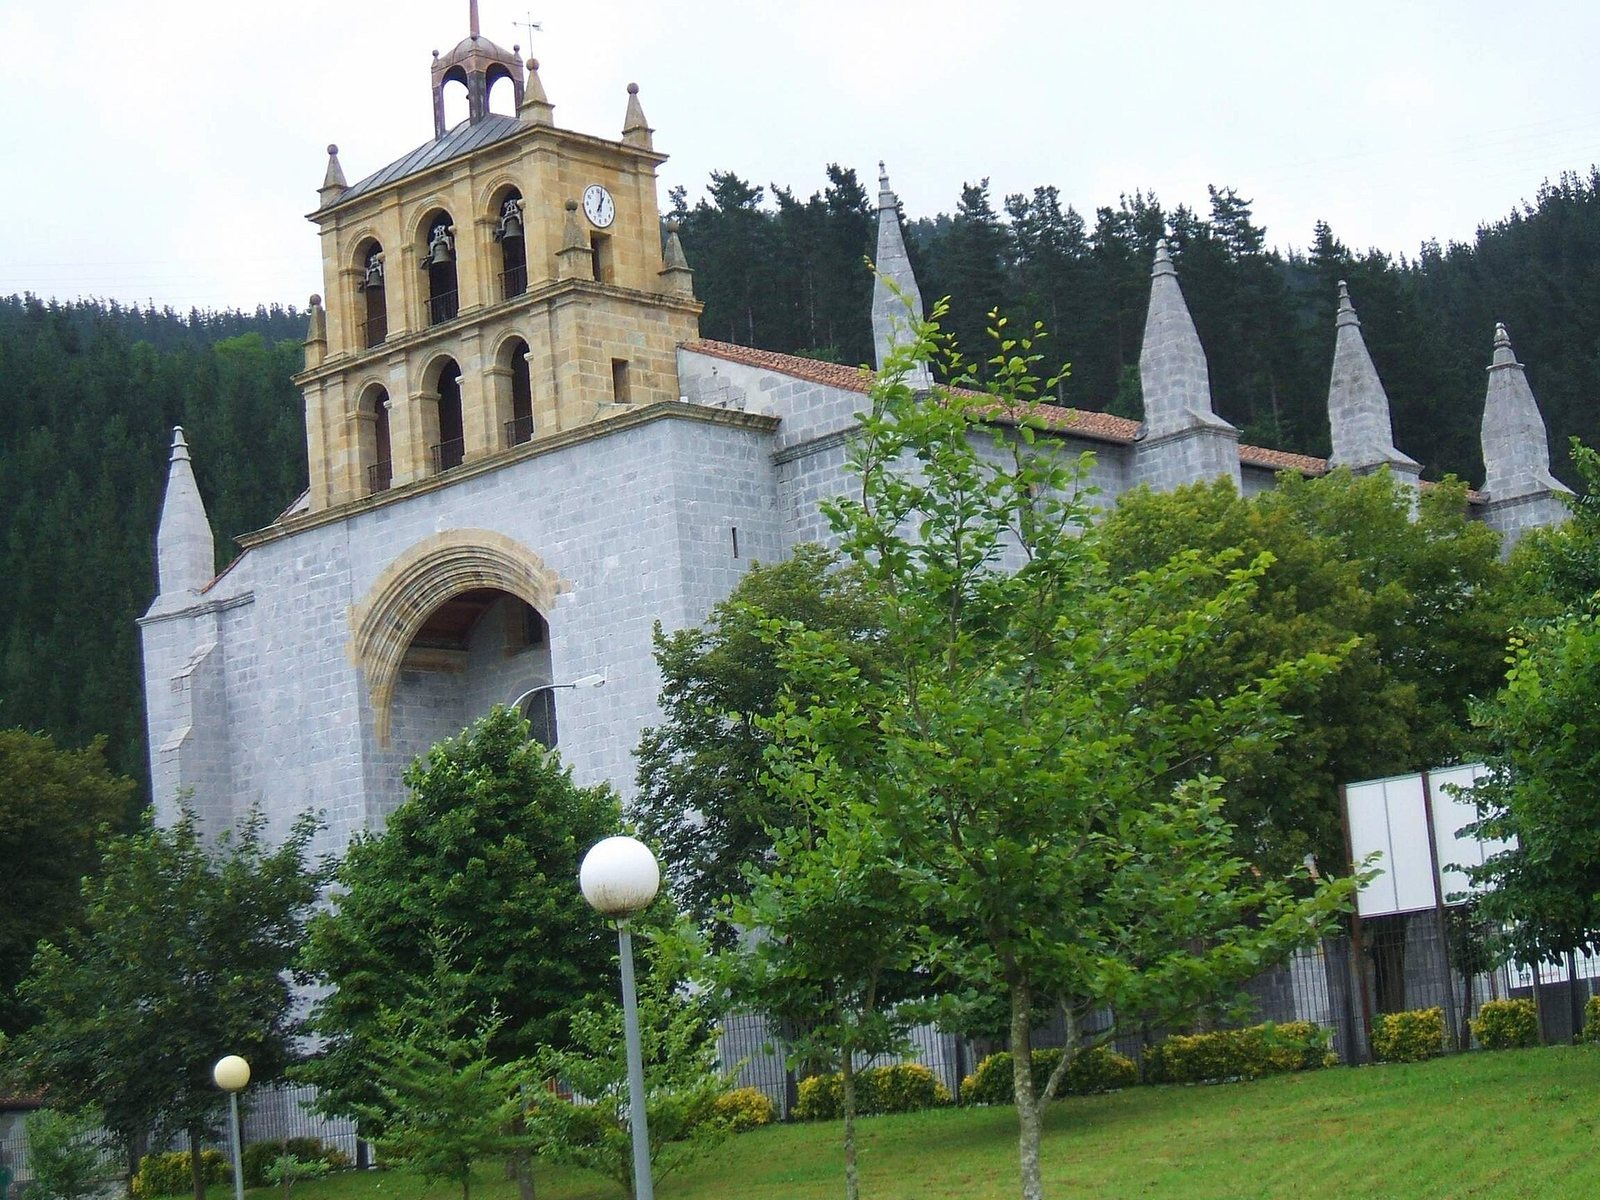
The church covers about 1,100 square metres and measures 38 metres long by 28 metres wide, in addition to its rectangular apse, the projecting end of the sanctuary. Its compact, horizontally massed exterior has a gabled roof. Buttresses, projecting supports against the walls, are topped by pyramidal stone pinnacles. The apse continues the central nave and rises to the same height as the three naves. Light-grey limestone forms the main structure, while carved parts of the entrances and bell tower are sandstone.
Entrances and tower
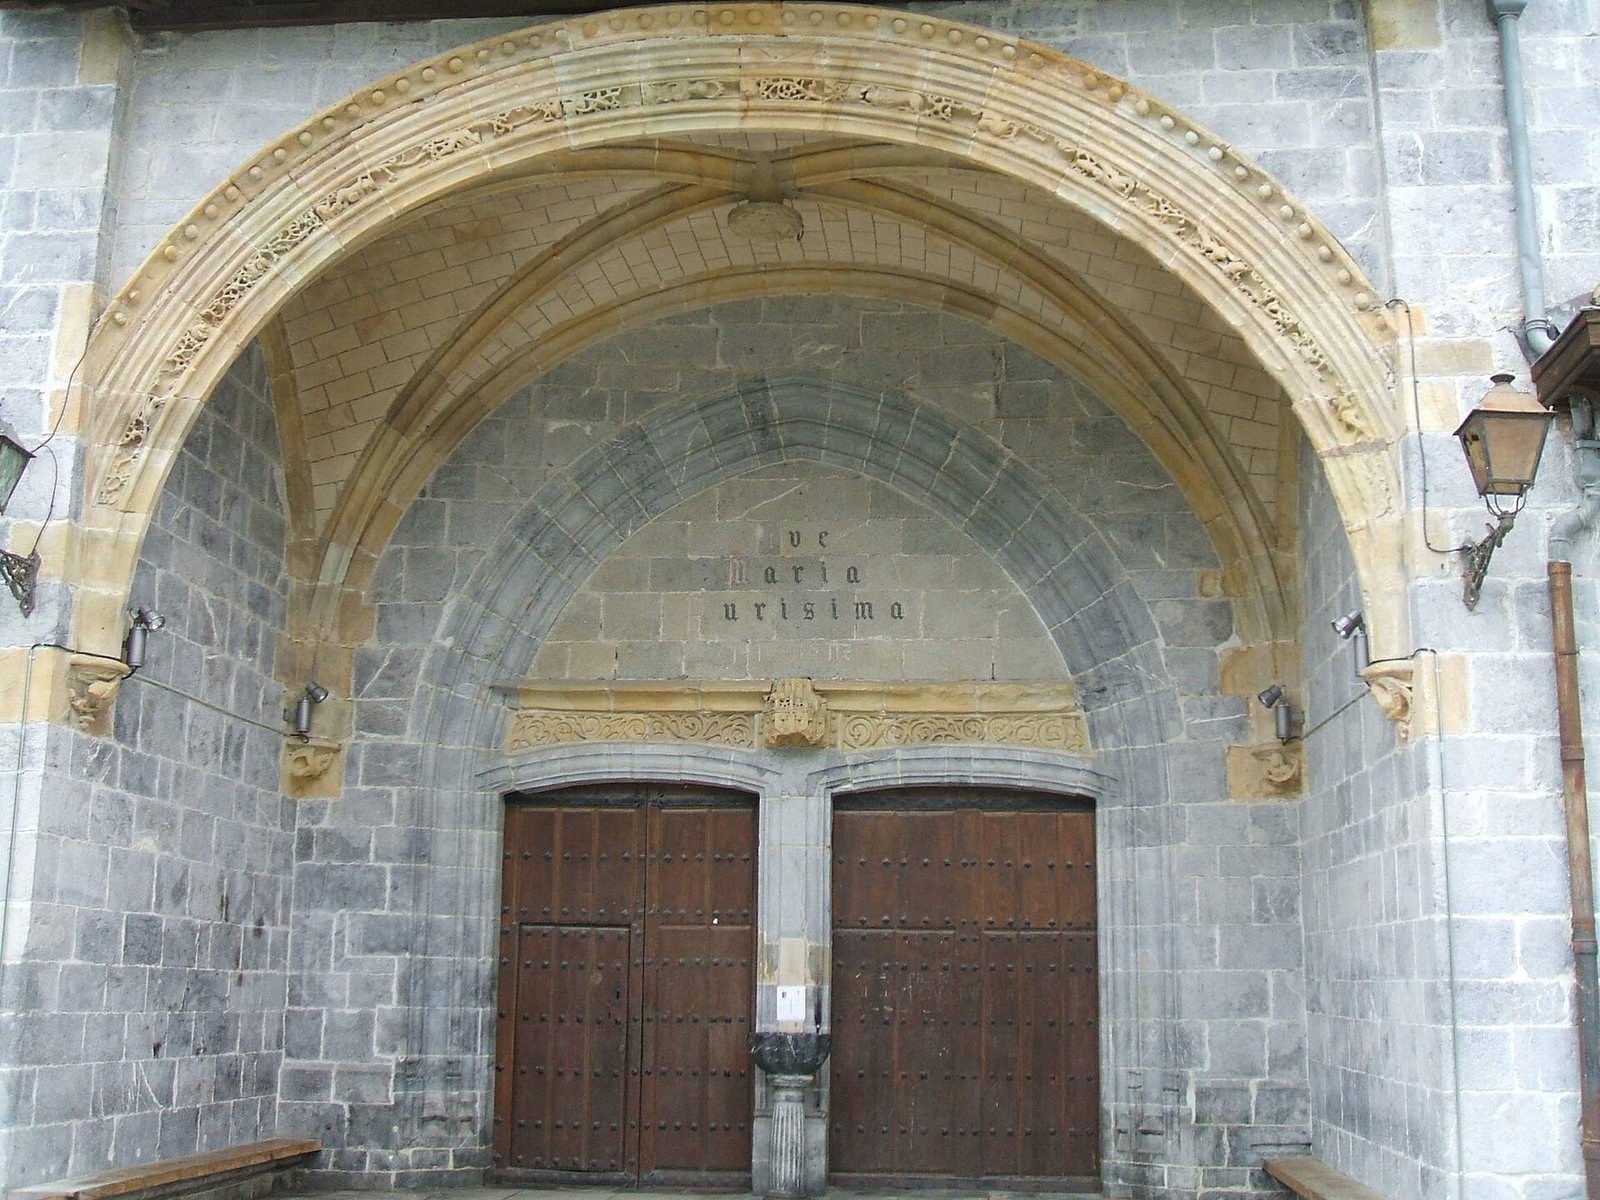
The south entrance, between two buttresses at the third bay, a section between supports, is sheltered by a small vaulted porch. Its double doorway has two shallow arches divided by a central stone mullion, or upright divider, and is framed by a pointed arch. The porch’s ceiling rests on projecting stone supports carved with the symbols of the four Evangelists, the traditional writers associated with the Gospels.
A second entrance at the foot of the church passes beneath the choir. It sits within a broad recess formed where the tower joins the church, measuring eight metres across. The tower stands at the rear and has a two-storey bell stage topped by a small metal pavilion. Its uppermost stage is built in a different stone from the rest of the tower.
Interior architecture
Hall and vaults
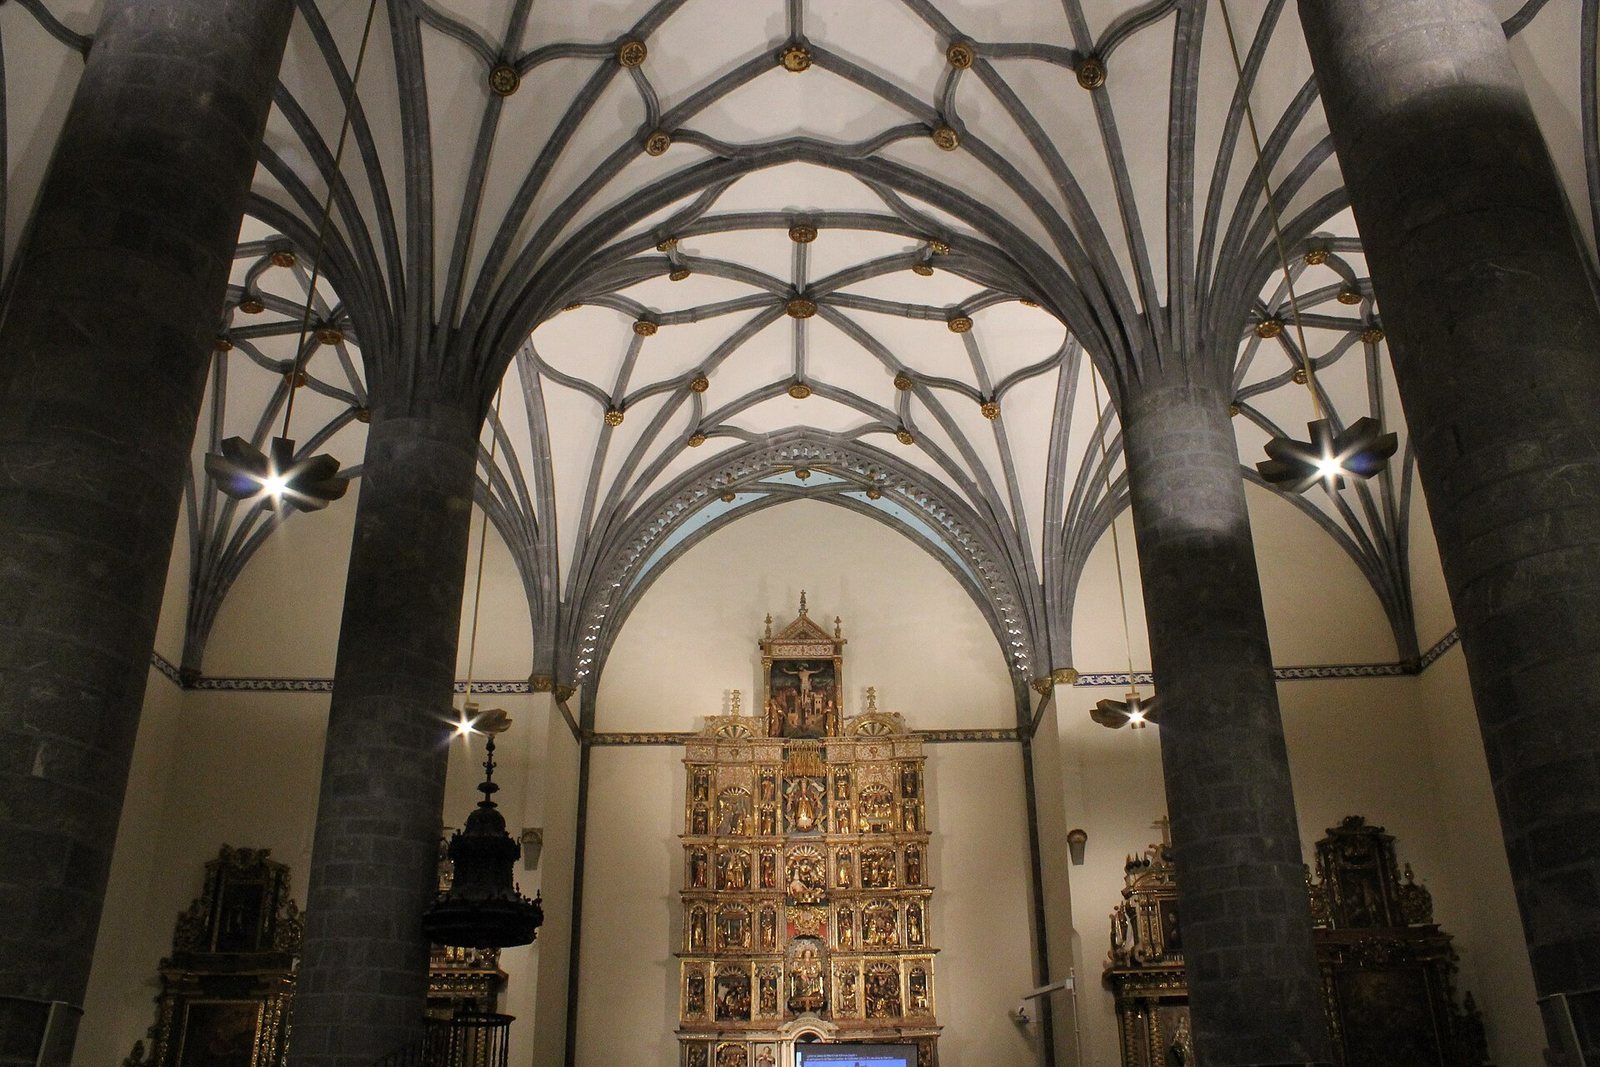
The interior is arranged as three naves, or long spaces, of similar height, with the central nave wider than the two side naves. This arrangement makes the church read as one broad hall rather than as a high central space flanked by lower aisles. Six tall, narrow freestanding columns define the bays. Each has a polygonal base and no capital. The interior walls are plastered and painted white.
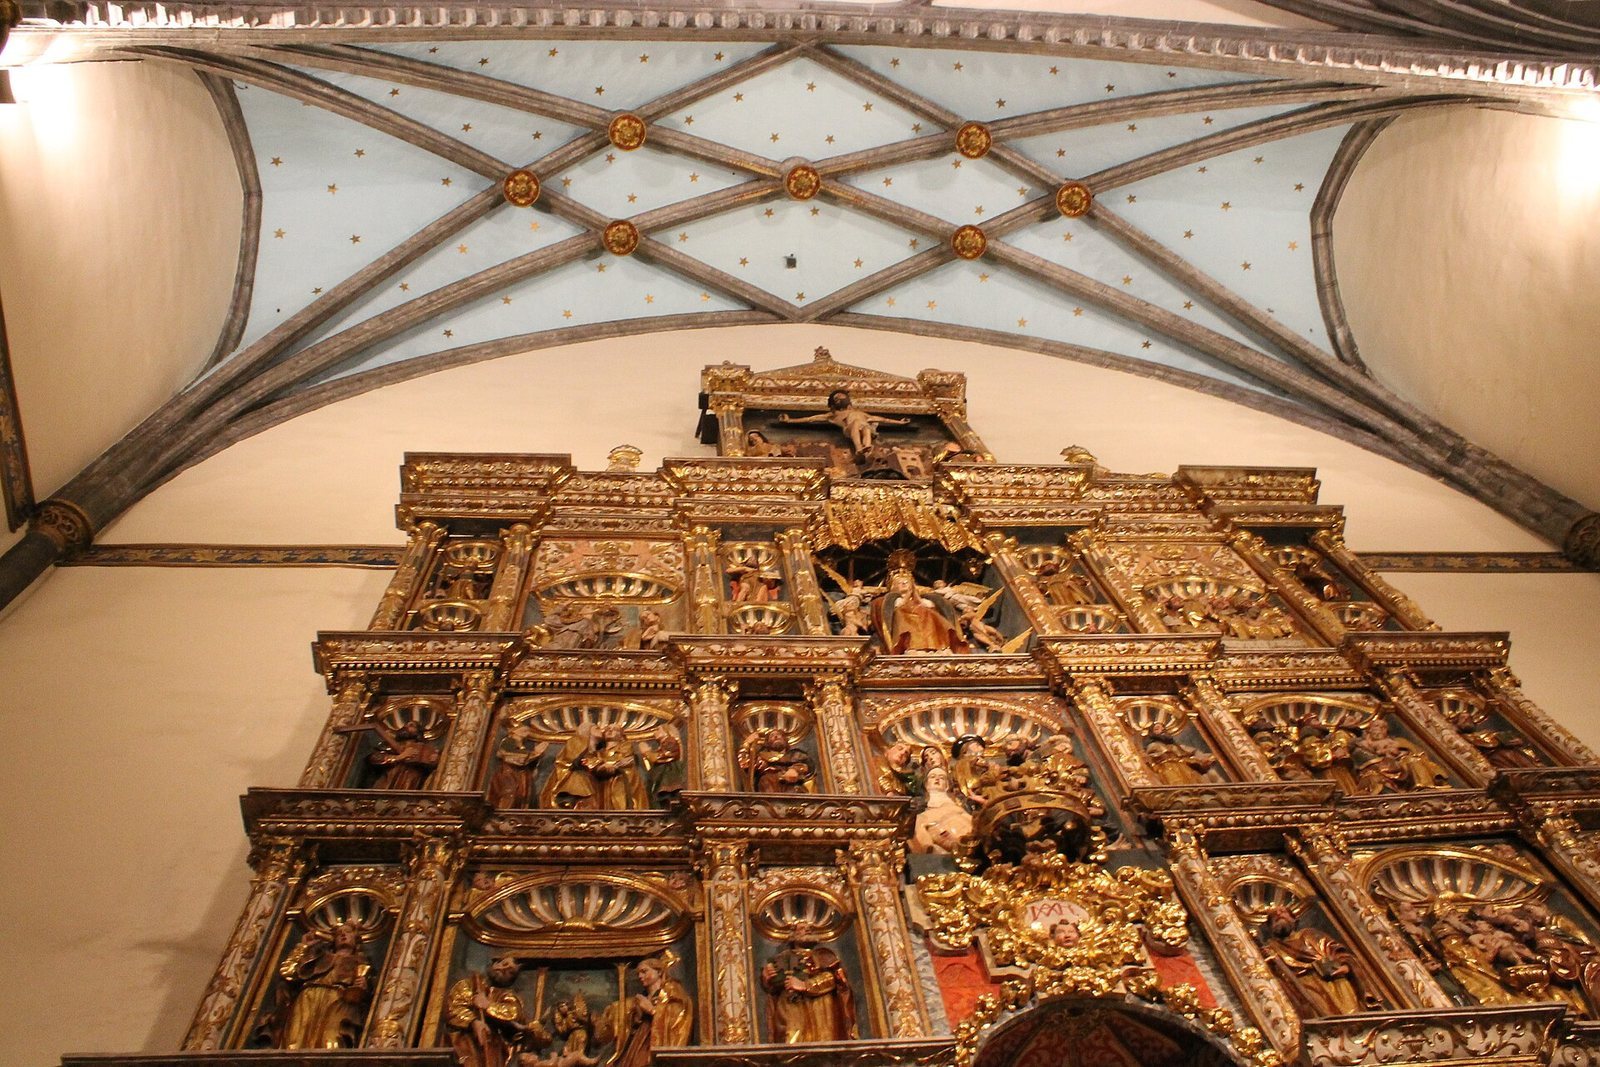
Ribs rise from the columns and meet in carved, painted bosses; against the walls they rest on projecting supports called corbels. The first three bays of the side naves have cross-ribbed vaults, ceilings supported by intersecting ribs, as do the first two bays of the central nave. The vaulting above the choir and the main vault in front of it form more complex, star-like patterns. Small windows include elongated pointed and semicircular openings above round ones, providing limited light.
Choir
The raised choir occupies the bay at the foot of the church and rests on three large arches supported by the first pair of columns. It contains an organ and a lectern for choir books. Beneath it, the central space has simple ribbed vaulting, while the side spaces have curved, sail-shaped vaults. A large Baroque grille closes this lower area.
Attached spaces and furnishings
Sacristy
The sacristy occupies the ground floor at the church’s southeast corner. It was once vaulted and contains an eighteenth-century chest of drawers.
Gaytán de Ayala chapel
The Gaytán de Ayala chapel is set into the interior wall between the buttresses facing the cemetery. A semicircular arch frames it, and a modern bronze grille divides the opening into two horizontal and three vertical sections.
Cemetery
Attached to the north wall, the cemetery is recognized as a notable local example of Classicist design, which draws on forms associated with ancient Greek and Roman architecture.
Side altars
Four Baroque side altars stand along the walls of the lateral naves, beside the high altar.
Main altarpiece
The richly ornamented wooden altarpiece was made between 1526 and 1530 and is attributed to Juan de Ayala I. Its sculptures are attributed to Diego Ruiz, with contributions by Beaugrant, Martín Basabe, and José Arroki. A predella, the lower section of an altarpiece, was added in 1545, probably by the Beaugrant workshop. The work was altered later in the sixteenth century and again in the eighteenth.
Arranged in the ornate Plateresque style of the early Spanish Renaissance, the altarpiece has three principal vertical sections and four narrower sections between them, which rise higher than the main divisions. Above the predella are four tiers and an upper section. Corinthian columns, whose capitals are decorated with acanthus leaves, appear on the predella, with decorated lower shafts. Higher levels combine columns of different designs, including cylindrical and vase-shaped forms. Shell ornaments appear above most niches, and shell-shaped pediments flank the Calvary, a representation of Christ’s crucifixion, at the top.
The later tabernacle, which holds the consecrated Eucharist, has a semicircular base, a column on either side, and a semicircular arch. Above it, a Baroque display structure by José Arroki contains an image of Our Lady of Xemein. Donor figures and four scenes occupy the predella: the lamentation over Jesus, the Sacred Heart of Jesus, Mary Magdalene, and Christ’s presentation in the Temple. The narrower sections contain the four Evangelists, apostles, and saints venerated locally. Scenes in the side compartments show the crowning with thorns and Christ’s fall on the way to Calvary in the first tier, the Nativity and Circumcision in the second, and the Annunciation and Purification in the third. A Baroque niche of Our Lady of Markina-Xemein fills the first two tiers; above it are a Pietà, showing Mary mourning Christ’s dead body, and a fifteenth-century Gothic image of the Assumption, the Christian belief that Mary was taken into heaven.
The altarpiece’s architectural elements are gilded and white, while red and blue appear in the figures’ garments. Its painted decoration is considered contemporary with the work and is mostly matte. Some areas use estofado, a technique that imitates patterned textiles on sculpture, and sgraffito, decoration made by scratching through a surface layer to reveal another beneath. Despite later changes, the altarpiece is regarded as a particularly complete example of early Renaissance work in Biscay.