Li Lolghi Giants’ Tomb: A Prehistoric Collective Burial Monument in Sardinia
Site at a Glance
- Popularity
- Low
- Country
- Italy
- Primary era
- Bronze Age
- Eras represented
- Bronze Age
- Civilizations
- Nuragic
- Site type
- Burial
- Remains
- Tomb
On this page8 sections
History
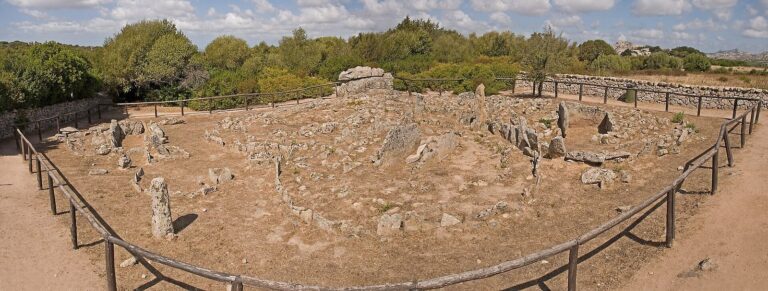
The Li Lolghi Giants’ Tomb is a prehistoric collective burial monument in Arzachena, Sardinia, Italy. “Giants’ tomb” is the name for this type of shared Sardinian burial, not a reference to literal giants. Its earliest phase dates to around 1800 BC, during the Early Bronze Age, when the Bonnanaro culture, which preceded the Nuragic culture, was present on the island.
Nuragic enlargement and use
During the Nuragic period, Sardinia’s later prehistoric culture, named for its characteristic stone towers called nuraghi, the monument was enlarged and adapted as a giants’ tomb. The expansion, including a funerary chamber and semicircular forecourt, dates broadly to the Middle Bronze Age, around 1400 BC. The reasons for the work are unknown.
The enlarged monument has been interpreted as a conspicuous display of the wealth and power of the community controlling the territory. It may have been associated with a settlement about 1.5 km away, near the former Nuraghe Lu Naracu.
Rediscovery and excavation
Antonio Taramelli drew attention to the tomb because of its large entrance stele. After vegetation had concealed it for years, Salvatore Maria Puglisi surveyed the site in 1959 at the initiative of antiquities superintendent Guglielmo Maetzke. Editta Castaldi directed excavations in 1959 and 1965. These exposed the monument and were followed by its restoration.
The label “giants’ tomb” may have reached the site through a transfer of names during excavations at Li Muri, more than 1 km to the west. In Gallurese, the local language of the area, lalghi means “rings” or “circles.”
Remains
Setting and mound
The tomb stands on a hilltop above a plain bounded by granite outcrops. It measures 27 m from the center of its exedra, a semicircular forecourt, to the end of its tumulus, an earthen or stony mound. The earlier mound is traced by a surviving ellipsoidal perimeter. A later, more extensive mound incorporated the earlier structure and continued beyond its end.
Facade and forecourt
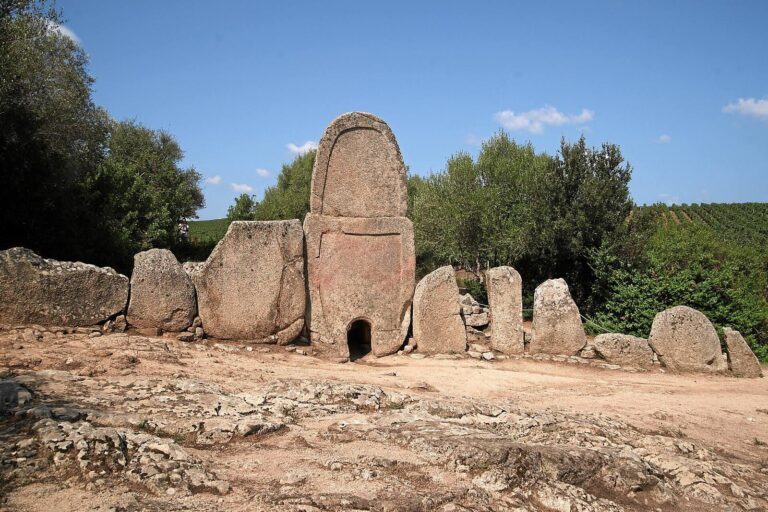
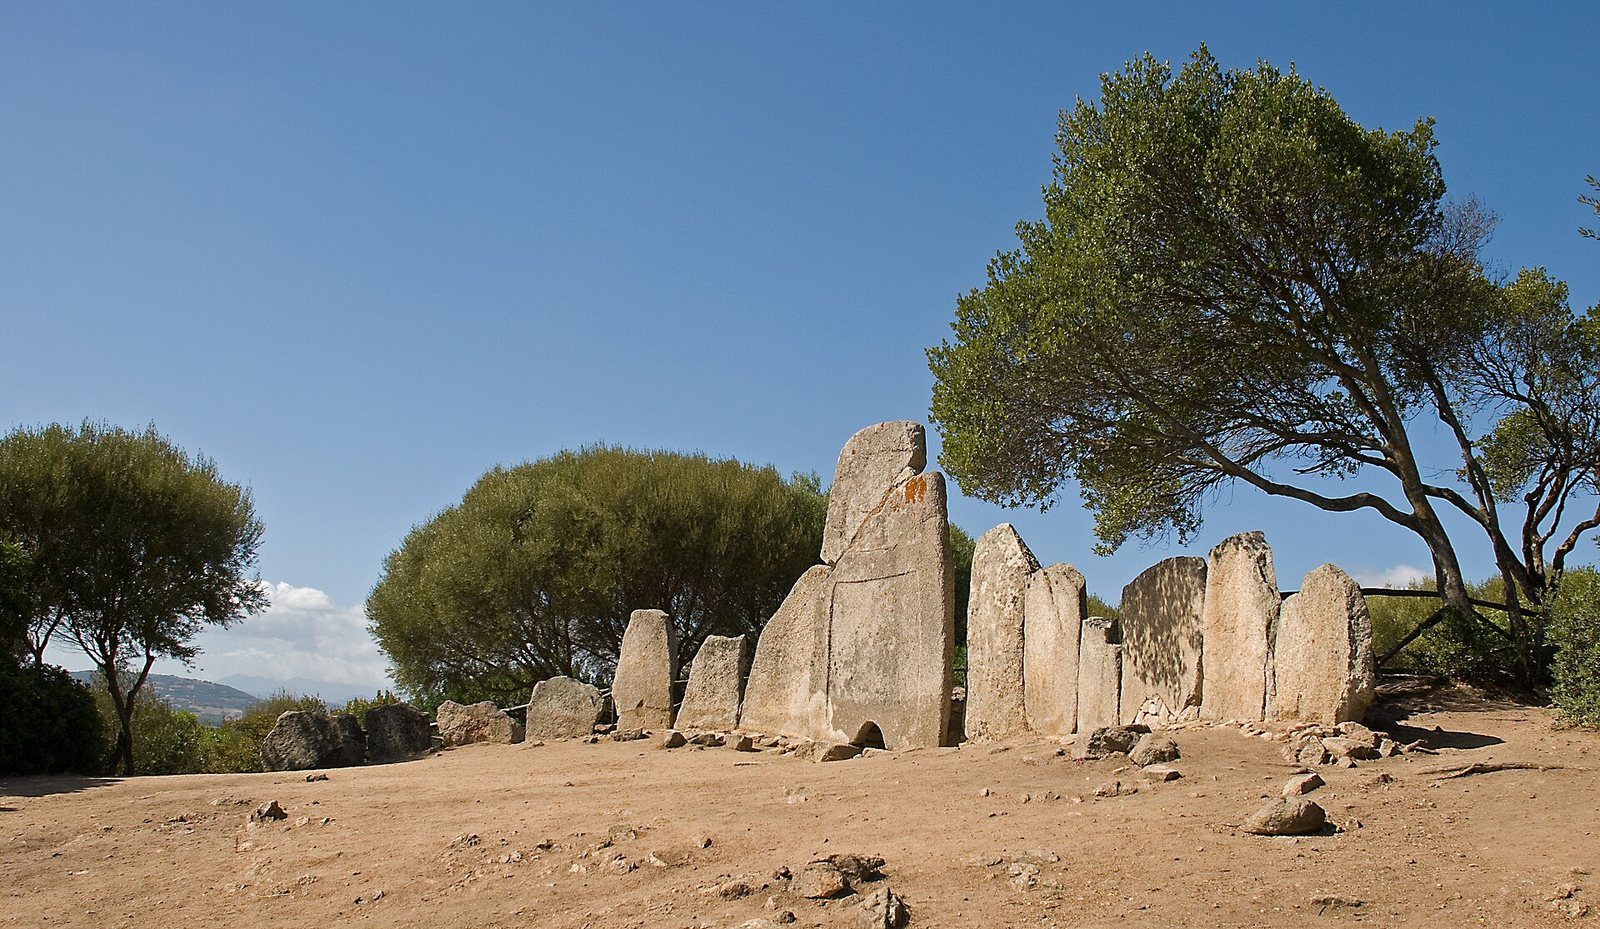
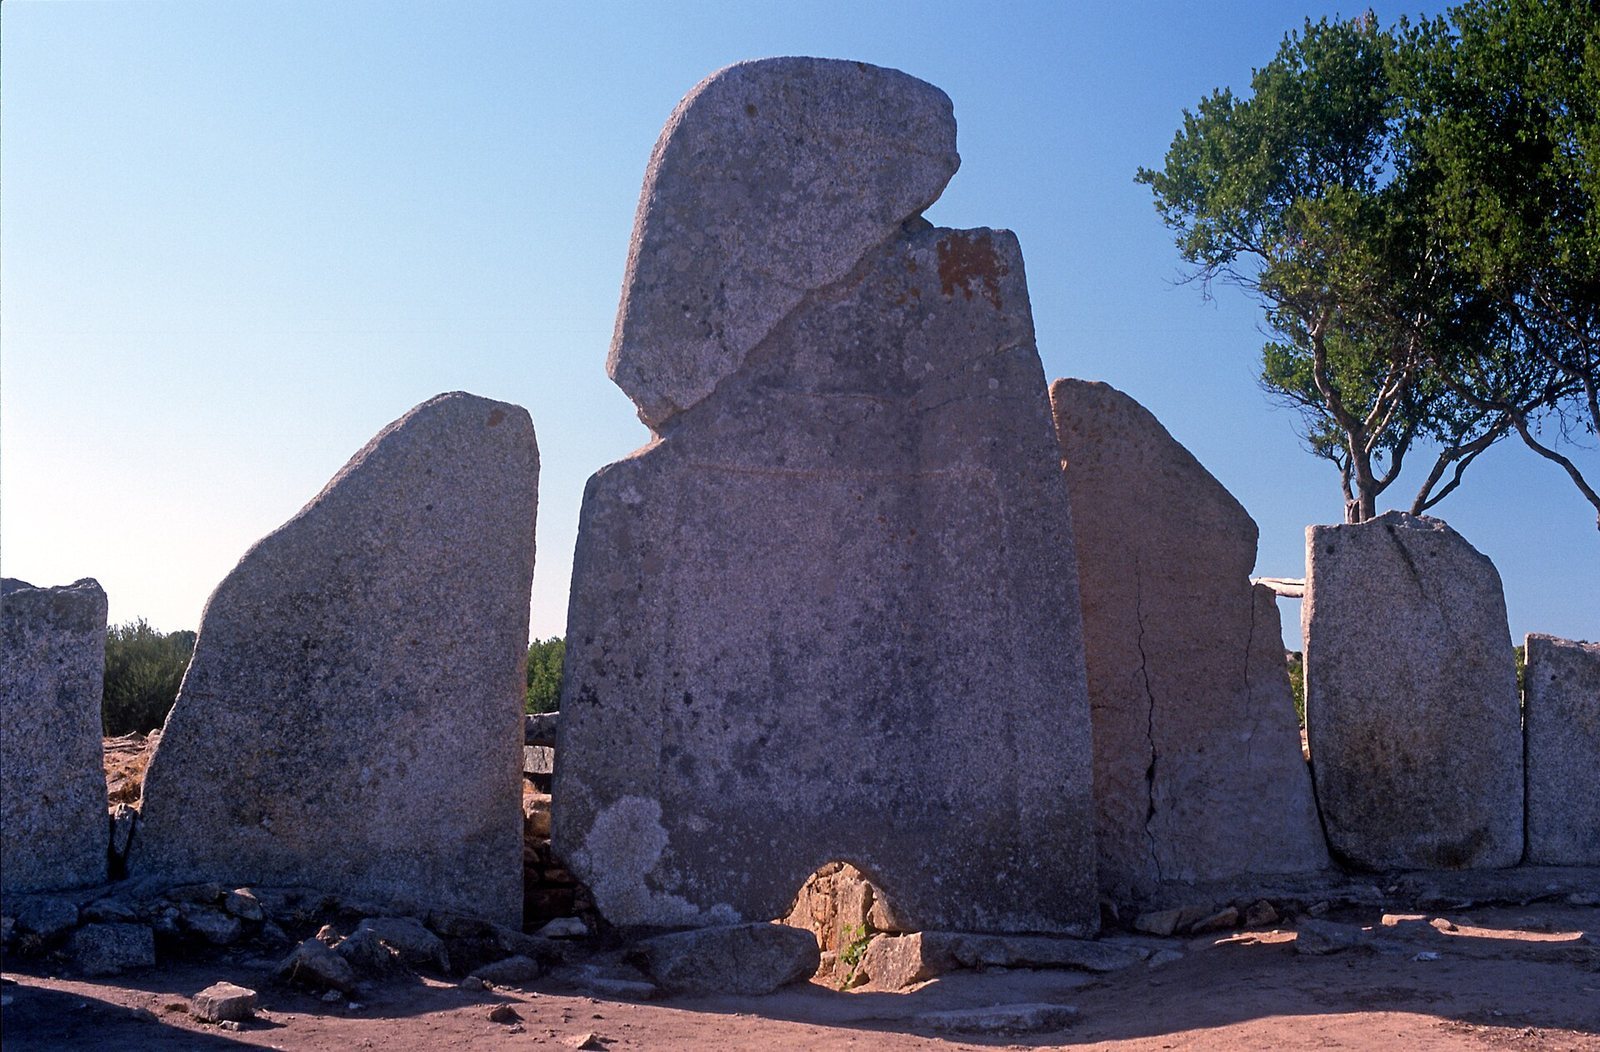
Fourteen upright stone slabs form the semicircular forecourt, their heights decreasing toward the sides; four slabs have been restored. At the center stands a broken granite stele measuring 3.75 m high, 2.45 m wide, and 0.20 m thick. A low-relief border frames it, while a raised crosspiece separates a crescent-shaped upper section from the lower part, where the entrance opens into the passage. The façade has also been described as phallic in form.
Burial chambers and passages
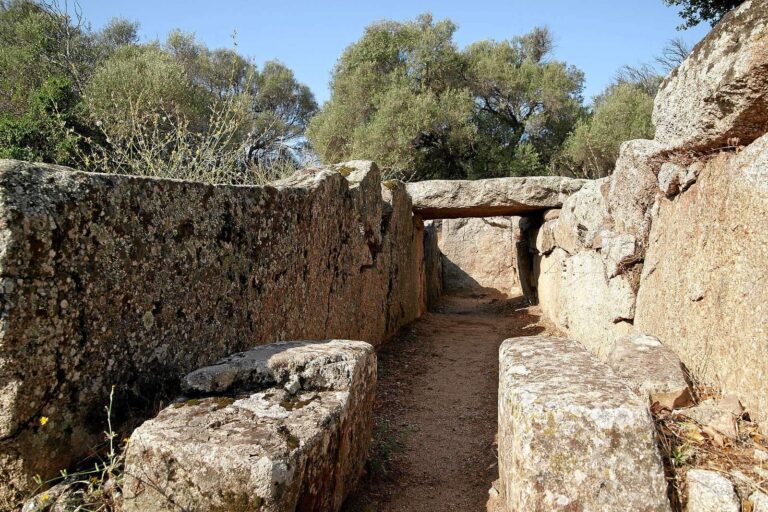
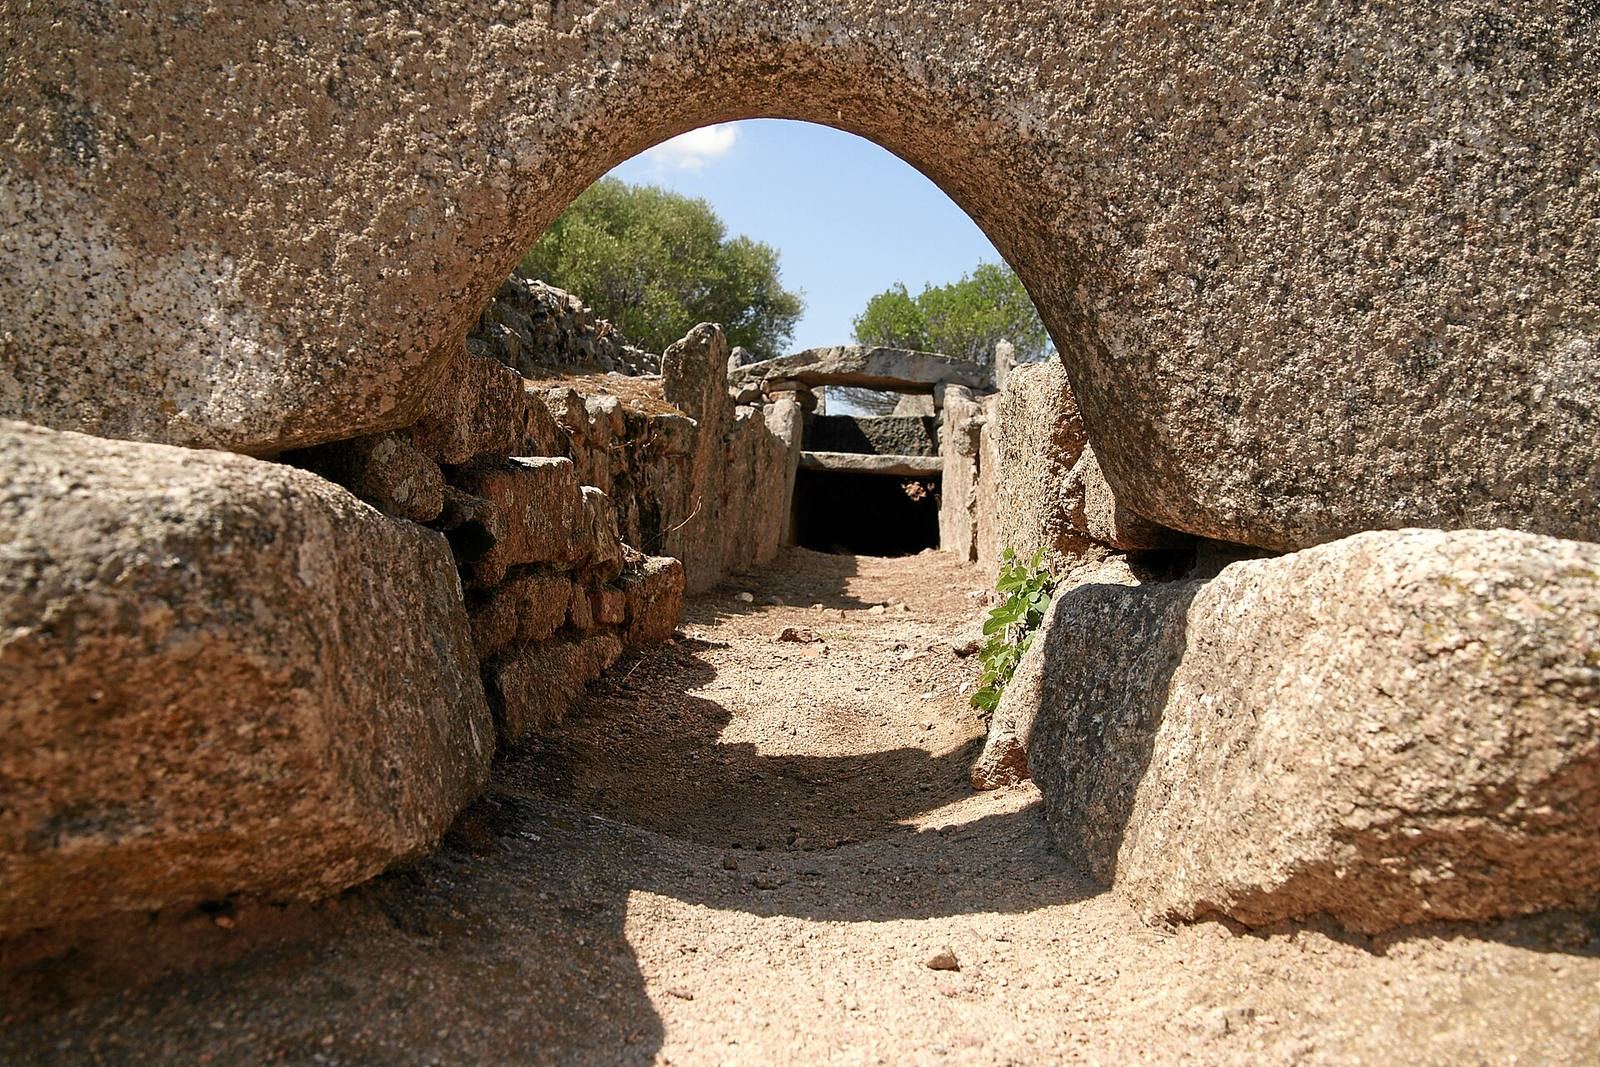
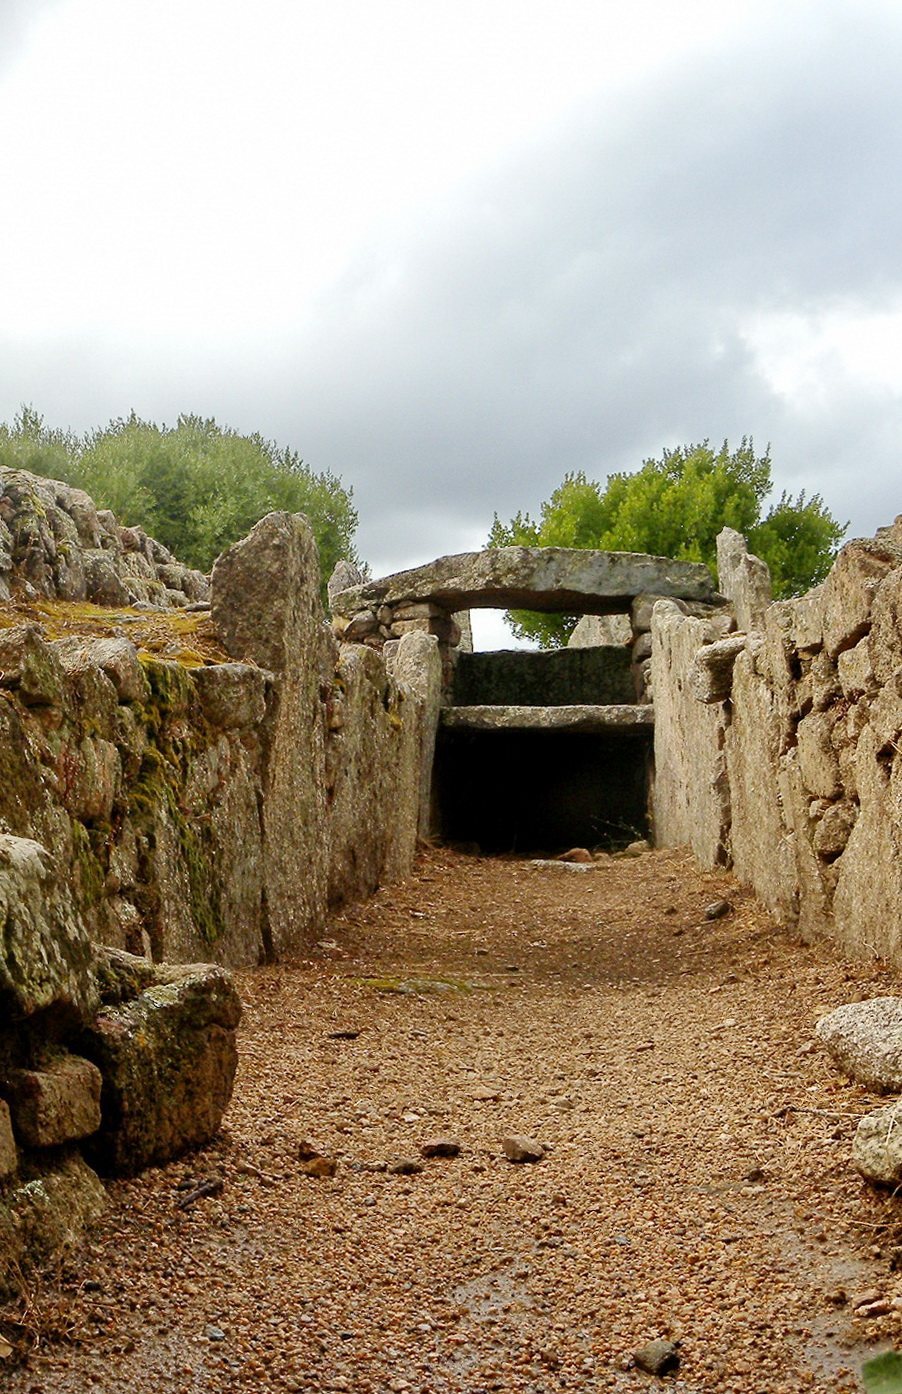
The older covered gallery measures 3.7 m long by 0.95 m wide. Upright stone slabs form its sides, and granite slabs pave its floor. Its terminal section rises 0.80 m above the chamber floor. Stone slabs originally covered the gallery, and a large lintel survives; a triangular incision on it marks a triangulation point established by military geographers. Large upright slabs and dry-stone masonry define the funerary chamber. At its far end, a horizontal slab marks a two-level area thought to have held funerary offerings. Another slab at the end of the corridor extension formed a small shrine-like structure that contained grave goods.
Funerary finds
Small footed vessels and handled bowls with truncated-cone shapes came from the oldest part of the tomb. Finds associated with the enlargement include pottery linked to the Sa Turricula facies, an archaeological grouping identified through material remains such as ceramics, alongside pottery of a more typical Nuragic character. Finds from the corridor and forecourt date to around 1400–1100 BC.