Gladbach Abbey: From Benedictine Monastery to Mönchengladbach City Hall
Site at a Glance
- Popularity
- Medium
- Country
- Germany
- Primary era
- Early Modern
- Eras represented
- Medieval, Early Modern
- Civilizations
- Duchy of Jülich, Holy Roman Empire
- Site type
- Civic
- Remains
- Town Hall
On this page9 sections
History
Gladbach Abbey is a former Benedictine abbey in Mönchengladbach, Germany, founded in 974 by Gero, Archbishop of Cologne, and Sandrad, a monk from Trier. Benedictines followed the Rule of Saint Benedict, guidelines for monastic life. The abbey’s foundation stone was laid in 972. The community took its name from the Gladbach, a narrow brook that now flows underground.
Foundation and growth of Gladbach
The abbey and nearby villages grew into the settlement of Gladbach, incorporated in the 1360s and the origin of the present-day city of Mönchengladbach.
Construction of the abbey buildings
Work on the abbey buildings began in 1663 and was completed around 1705. Abbot Petrus Knor, whose term lasted from 1703 to 1725, oversaw the construction of the west and south wings.
Secularization and civic use
French troops occupied the abbey in 1802. It was then secularized, meaning its religious property passed to secular control, and its large library was dispersed. From 1805 to 1835, the buildings were used for textile production, including as a spinning mill.
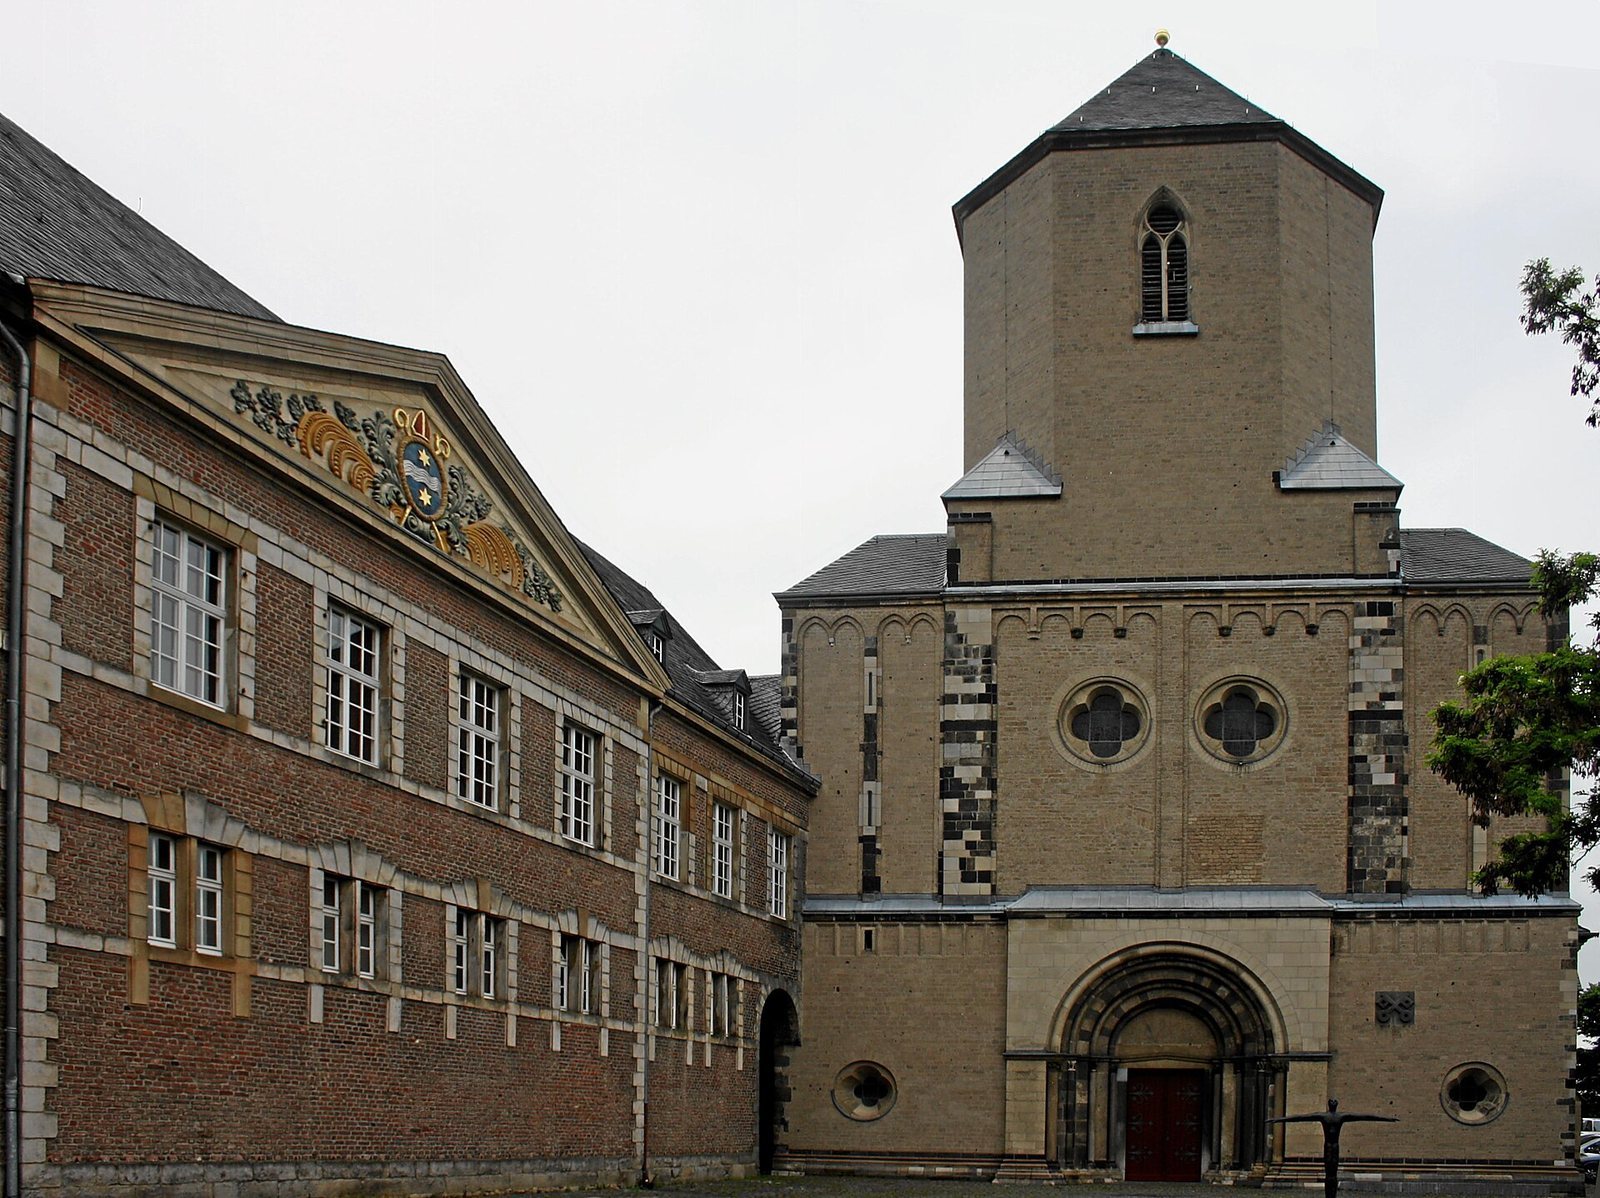
In 1835, the city acquired the main building for municipal offices after demolishing the old town hall. The city later acquired other former monastic buildings, which still accommodate parts of the municipal administration. The main building, known as the Rathaus Abtei, serves as the city hall and the official seat of Mönchengladbach’s mayor. In 1985, it was added to the city’s monument list. The protected area includes the surrounding open spaces, retaining walls, access stairs, and the sculpture of Count Balderich; its recognized value includes scientific, artistic, architectural, urban-historical, and town-planning importance.
Remains
The four-winged main building
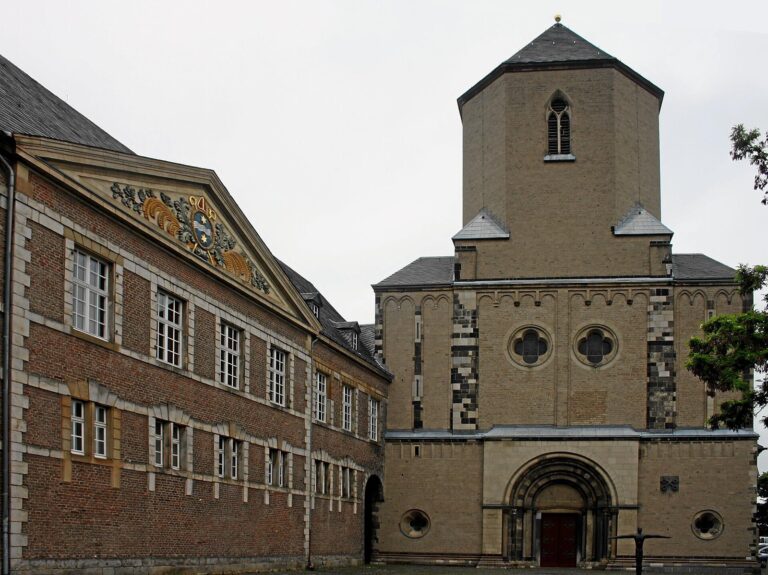
The Rathaus Abtei is a two-storey building whose four wings enclose a rectangular courtyard. Its brick walls stand on a base of roughly laid Liedberg sandstone, and a gabled slate roof has a small number of very small gabled dormers. The oldest part is the north wing, divided into seven bays, or structural sections. Its passage entrance is centered on the façade facing the market. The west and south wings meet adjoining wings at right angles, and a two-bay section projects from the façade as the west wing’s gable end.
Courtyard and medieval fabric
A passage entrance of Drachenfels trachyte, a volcanic building stone, leads into the courtyard. Along its north side, an arcade has three vaulted sections flanking the gateway. The east wing faces the courtyard with fourteen bays, or structural sections, and retains traces of medieval fabric. Its cellar vaults probably date to the first half of the fourteenth century.
Open spaces and retaining walls
The complex includes Rathausplatz and Münsterplatz. The sloping ground is held by retaining walls with projecting, angled forms resembling bastions, or projecting structures. Access stairs lead toward Weiherstrasse and Geropark.
Count Balderich sculpture
A shell-limestone sculpture of Count Balderich, a legendary figure in local tradition, was made by Emil Hollweg in the early twentieth century. It stands on the projecting section of wall between Weiherstrasse and Rathausstrasse and faces Marktplatz.