Zápolya Family Chapel: A Gothic Dynastic Burial Chapel in Spišský Štvrtok
Site at a Glance
- Popularity
- Very Low
- Country
- Slovakia
- Primary era
- Medieval
- Eras represented
- Medieval
- Civilizations
- Hungarian
- Site type
- Religious
- Remains
- Chapel
On this page8 sections
History
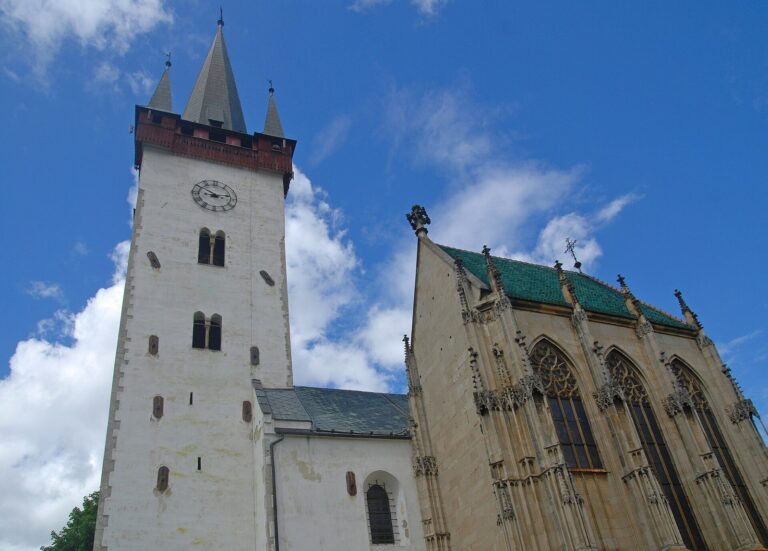
The Zápolya family chapel is a Gothic dynastic burial chapel built in 1473 at the Church of St Ladislaus in Spišský Štvrtok, Slovakia. The church is named for Ladislaus, a medieval Hungarian king later venerated as a saint. Emmerich Zápolya, a prominent Hungarian nobleman and palatine, a senior royal official, founded the chapel as his family’s hereditary burial place. He died in 1487. The Zápolyas had held Spiš Castle since 1464.
Design and workshop attribution
The chapel’s authorship has been debated. Art historian Hans Tietze dated it to the late fifteenth century, while Bruno Grimschitz attributed its design to Hans Puchsbaum, a master builder who died in 1454. That attribution conflicts with the chapel’s construction in 1473.
Two of the three related design drawings have watermarks dating from after 1458. Together with records of a 1459 meeting of the Regensburg builders’ lodge, an organized workshop for building craftsmen, these clues place the planning and construction during the tenure of Puchsbaum’s successor, Laurenz Spenning, who died in 1477. At the meeting, Spenning’s responsibilities as chief master builder included Lambach, Styria, Burghausen, Hungary, and areas along the Danube. Architect Friedrich von Schmidt first identified the drawings with the chapel and surveyed the building with his pupils in 1863.
Family influence and later models
The chapel’s design influenced later church building in the region. A chapel at St Martin’s Church in Spiš was built between 1493 and 1499 using modified plans based on it. In 1526, John Zápolya was elected King of Hungary in opposition to Ferdinand I, the candidate of the European Habsburg ruling dynasty.
Around 1870, architect Frigyes Schulek used the Zápolya chapel as a model for the north chapel annex of St Matthias Cathedral in Budapest.
Remains
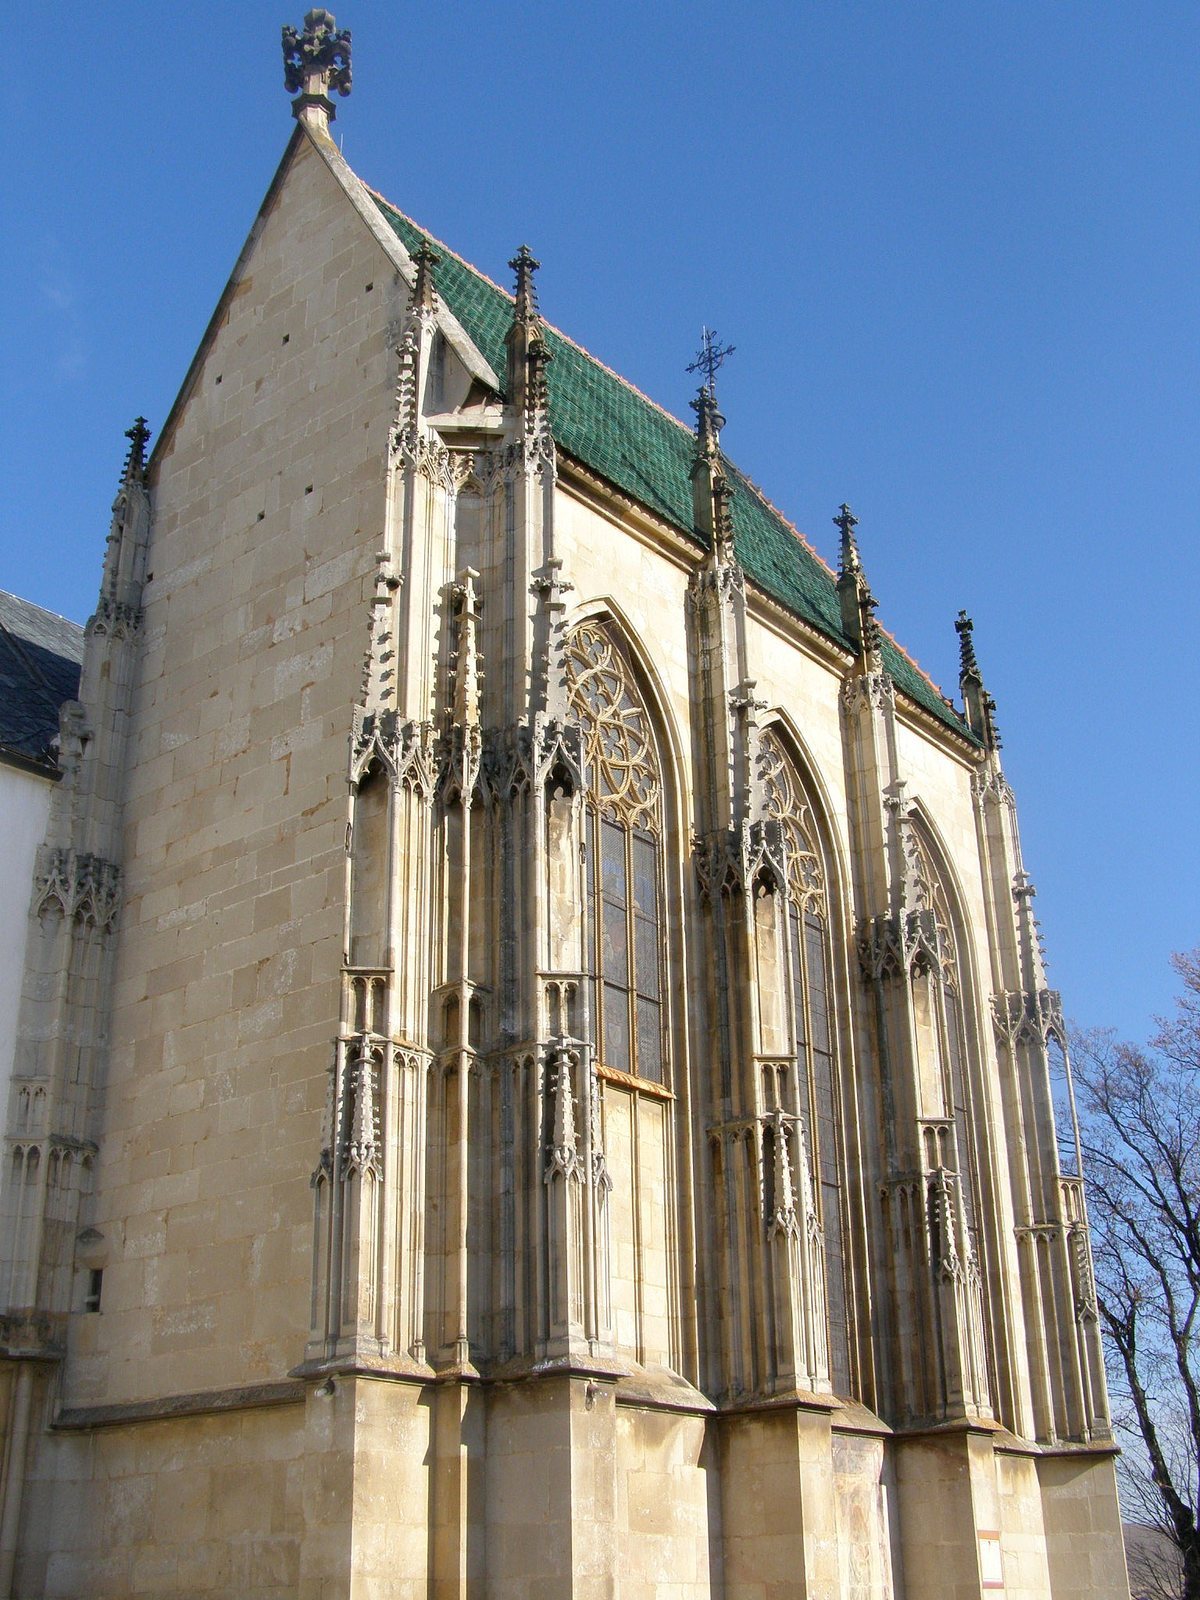
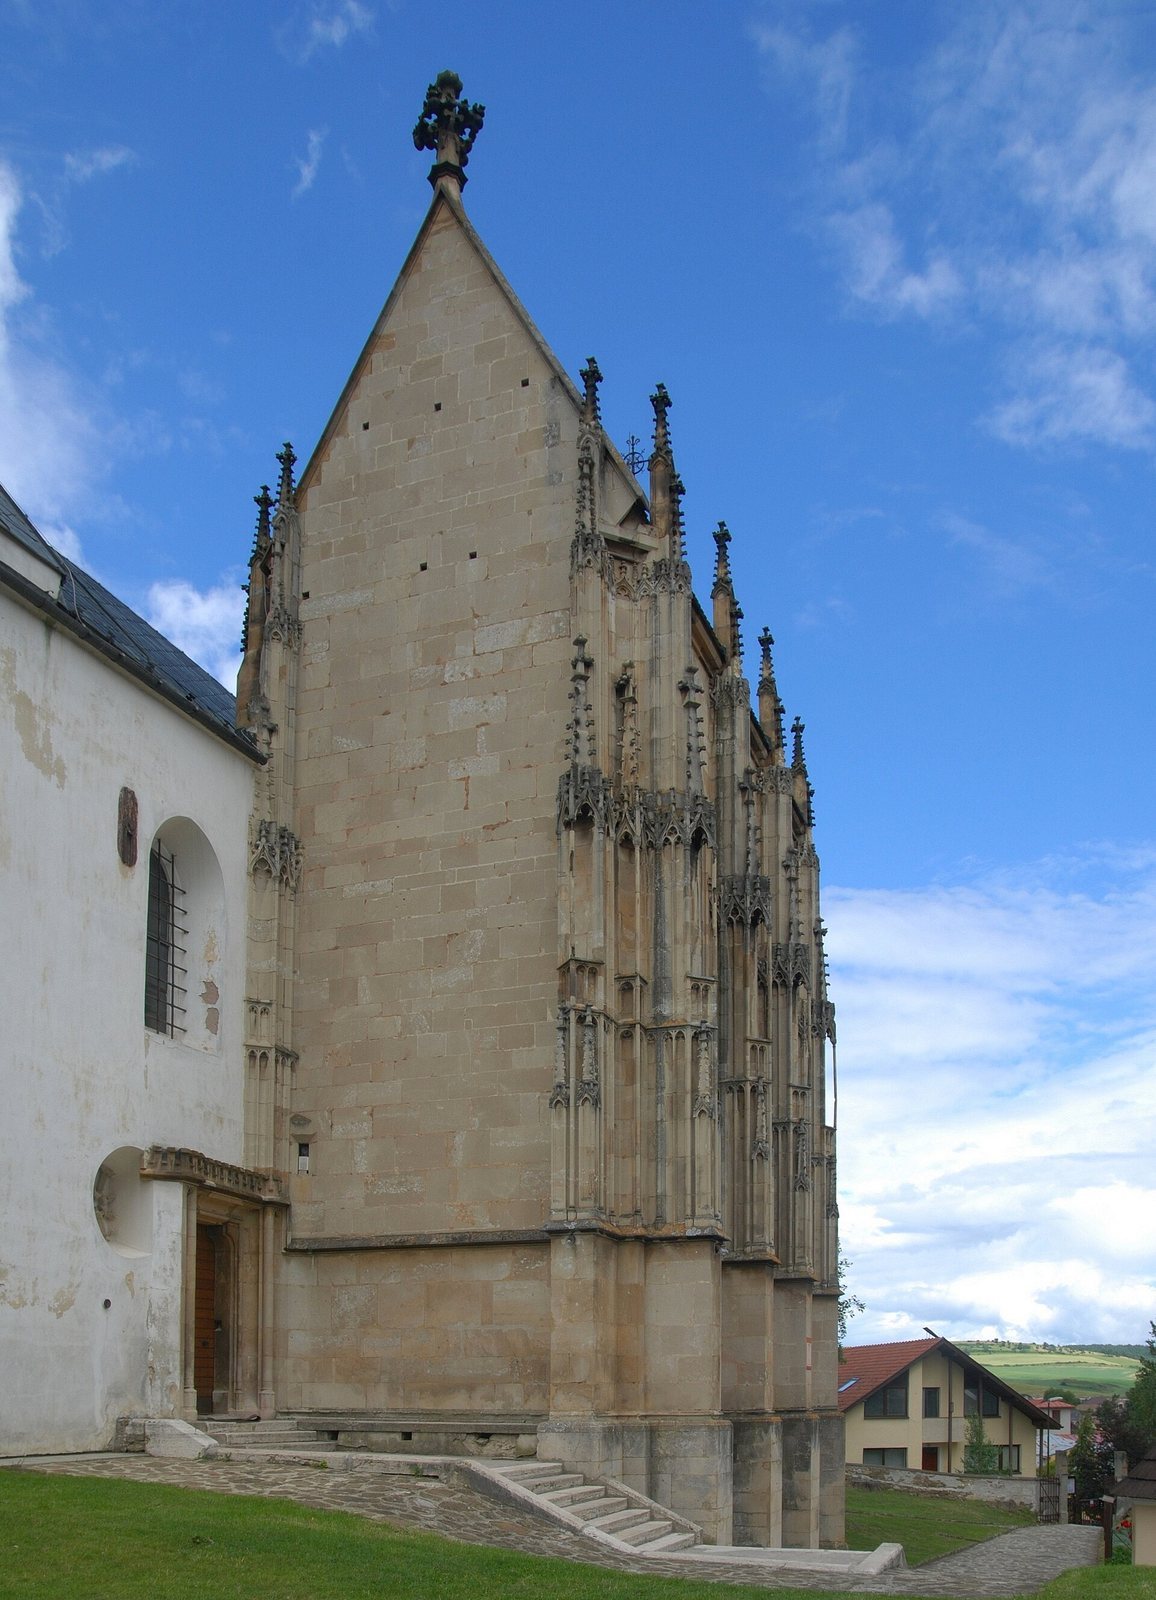
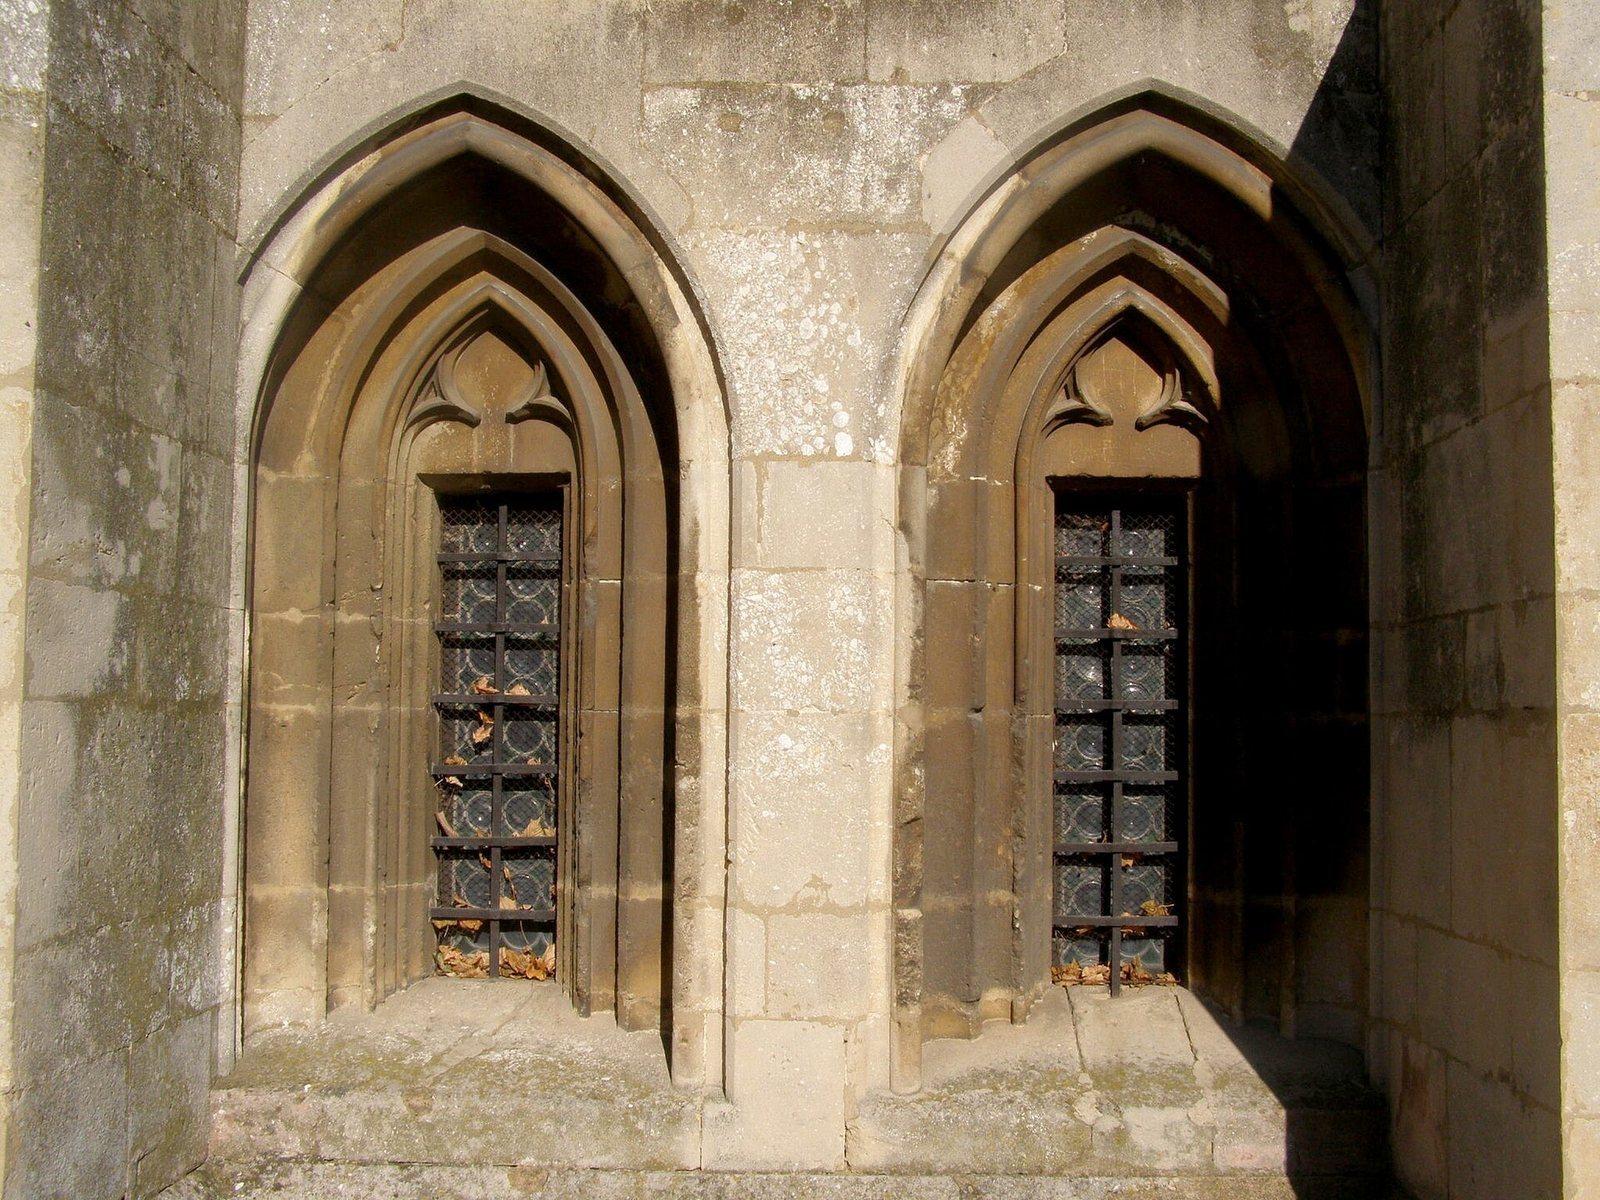
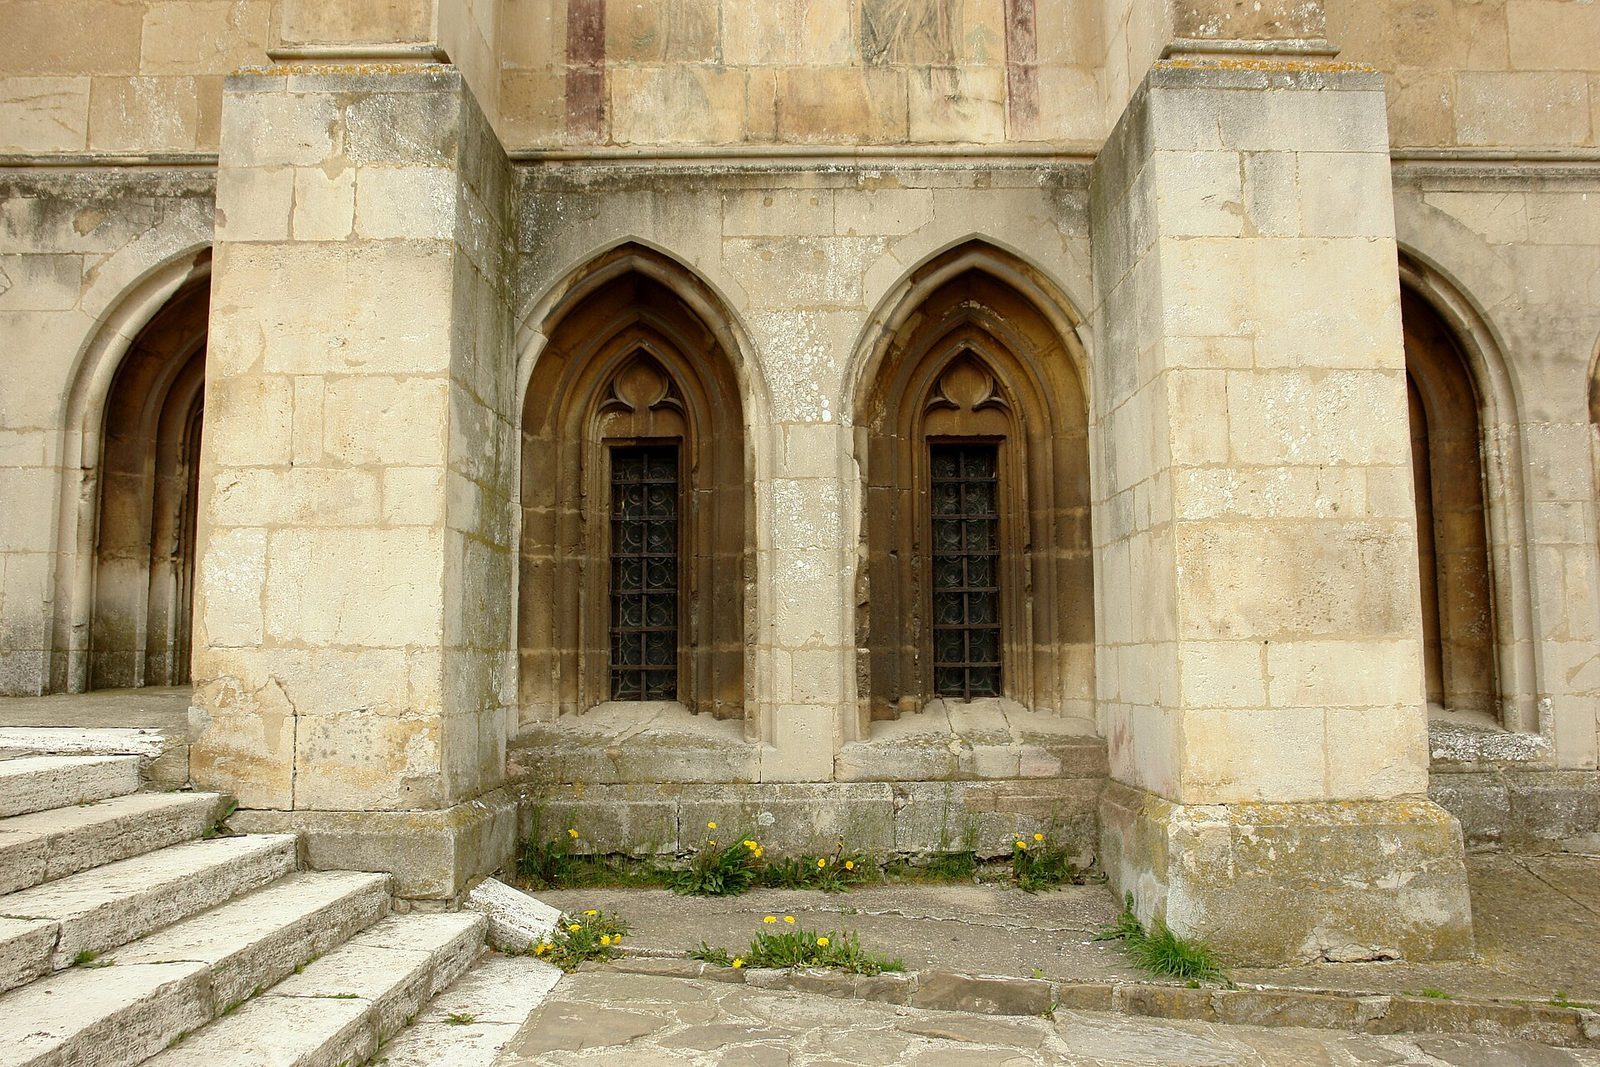
The chapel is a south-side annex to the Church of St Ladislaus and uses the slope of the ground to place a low crypt chapel beneath the main space. Above it rises a steeply proportioned, single-nave chapel, meaning one main worship space. Its exterior features strongly shaped buttresses and pairs of slender pinnacles, while the lower and upper interiors have different ribbed ceilings.
The built chapel and its designs
Exterior
The chapel’s projecting buttresses are richly shaped. Pairs of slender pinnacles stand in front of them, each culminating in a canopy for a figure. The completed building is less ornamented than the associated designs proposed.
Crypt and upper chapel
The low basement level contains a diamond-net vault, a masonry ceiling patterned with intersecting ribs. The chapel space above has a parallel-rib vault, whose raised arches run in parallel lines; its form has been compared with the vaulting of St Vitus Cathedral in Prague. A patron’s gallery, a raised space associated with the chapel’s patron, occupies the western section and is built over a hanging keystone.
Architectural drawings
Three Gothic design drawings from the Vienna cathedral workshop are associated with the chapel. They include an elevation showing the western section and a proposed pattern of ornamental stonework for the windows. The designs also show windows framed by double-curved arches decorated with projecting carved ornaments, and a stonework gallery above the wall tops. These features were not included in the completed chapel.