Burkhardswalde Village Church: A Late Gothic Evangelical Church in Germany
Site at a Glance
- Popularity
- Very Low
- Country
- Germany
- Primary era
- Medieval
- Eras represented
- Medieval, Early Modern, Modern
- Civilizations
- Electorate of Saxony, German, Holy Roman Empire
- Site type
- Religious
- Remains
- Church
On this page10 sections
History
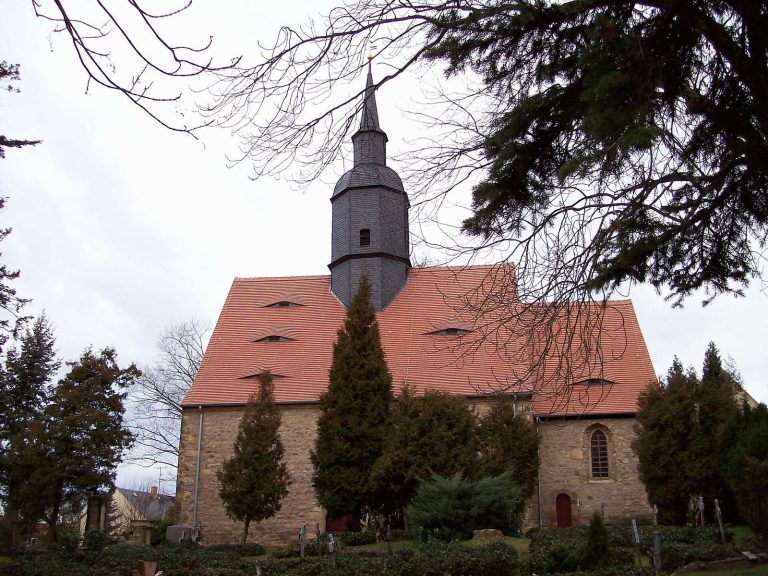
Burkhardswalde Village Church is an Evangelical church in Burkhardswalde, Germany. It is a late Gothic building, a style from the later phase of Gothic architecture, and belongs to a sister-church association, a shared organization of congregations, with Krögis and Miltitz-Heynitz in the Evangelical Lutheran State Church of Saxony.
The church may once have been a pilgrimage destination. Tree-ring analysis dates its roof structure to 1470. The massive west tower probably belonged to a predecessor church built in the first half of the fifteenth century. It was renewed after a fire in 1799.
Remains
Exterior and roofs
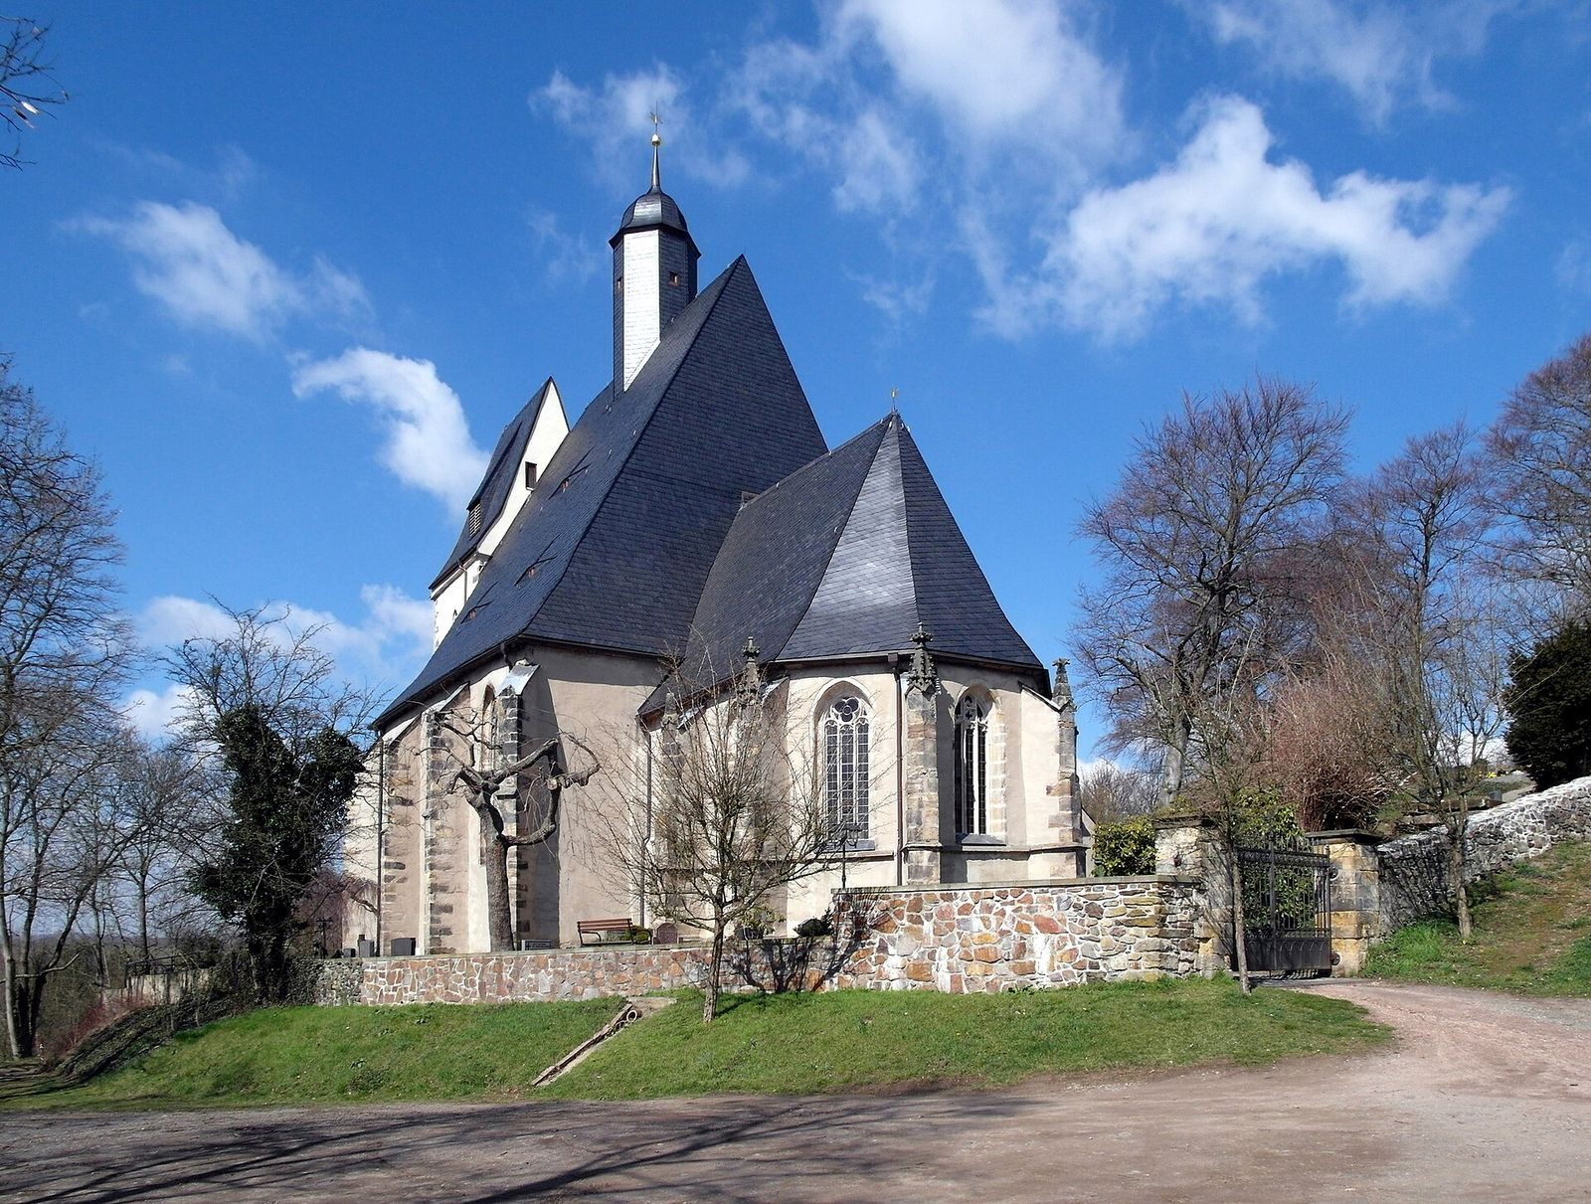
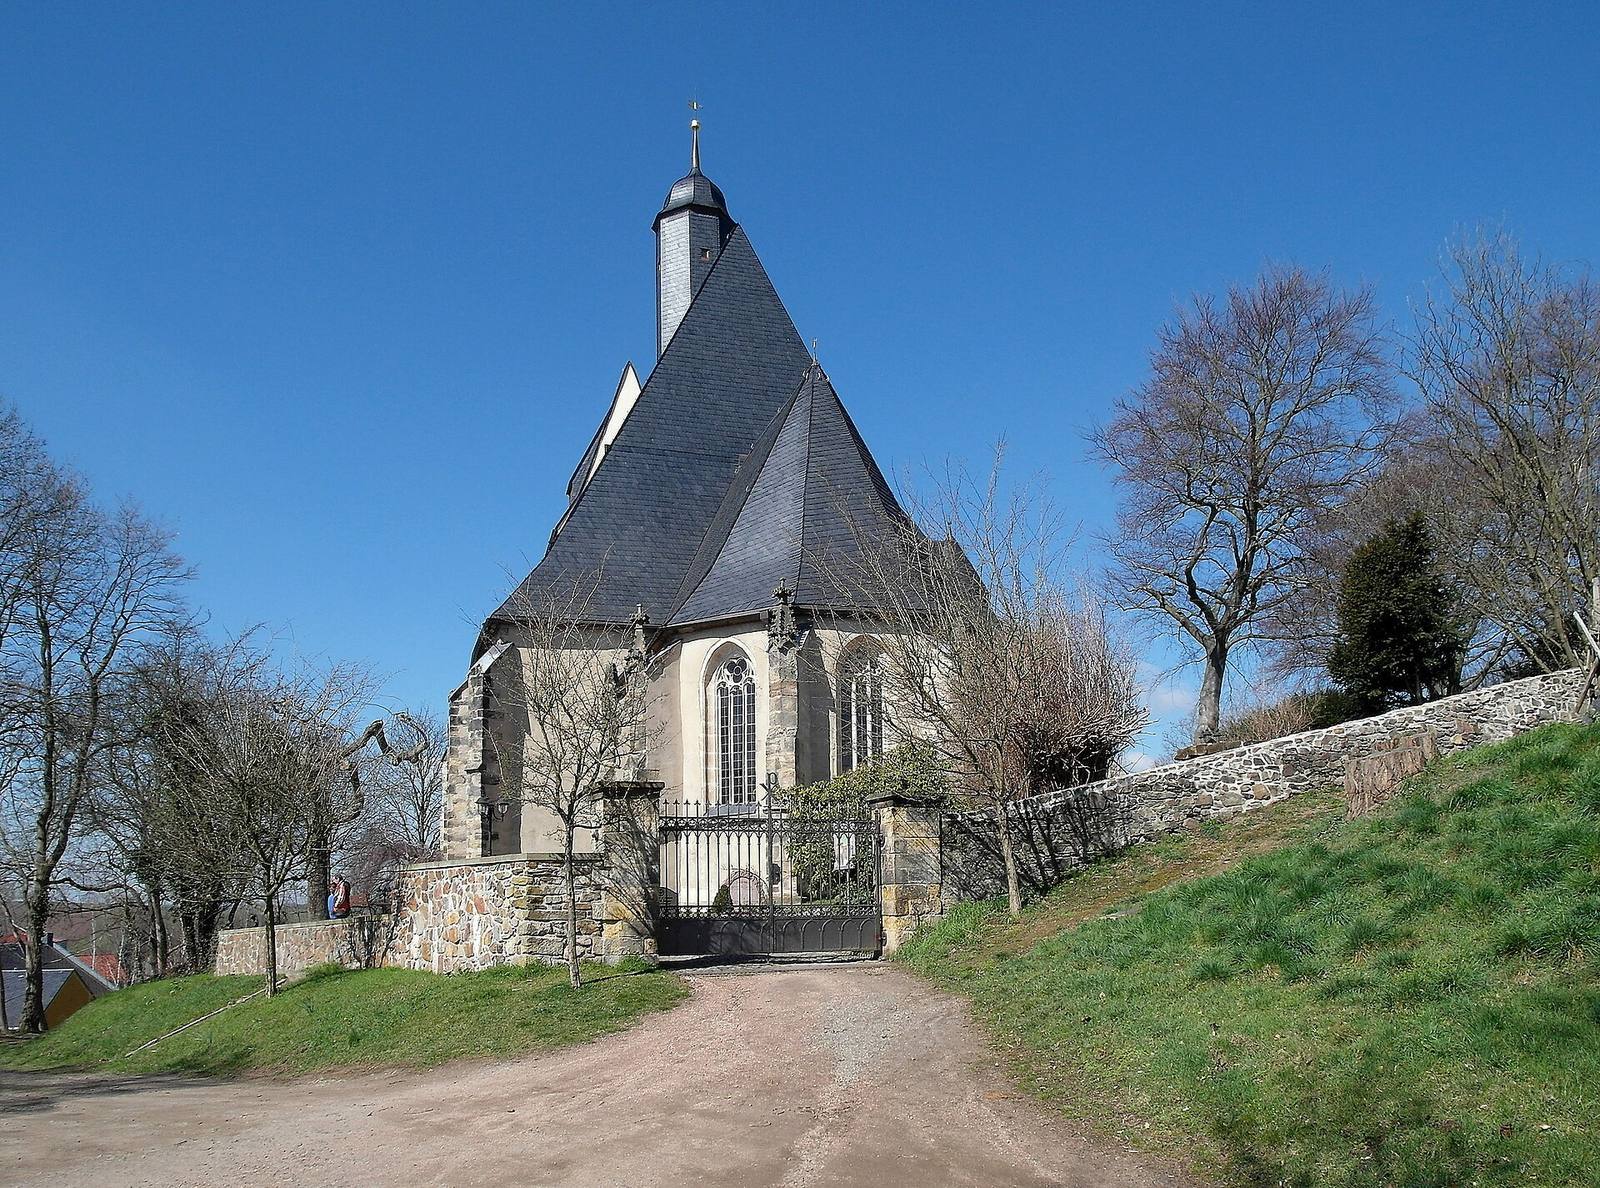
The church is built of plastered rubble stone. Its choir is narrower than the nave and ends in a three-sided polygon, called a three-eighths closure because it follows three sides of an octagon. The choir buttresses are topped by small ornamental spires, some finished with cross-shaped ornaments. Large windows contain tracery, decorative stonework within the openings. A sacristy with a late Gothic portal adjoins the choir on its north side. Simple late Gothic sandstone portals open on the west, south, and north sides of the nave; some of its pointed-arch windows were altered later. The three-storey west tower stands off the nave’s central axis and has dressed-stone blocks at its corners. A large gabled roof covers the nave, with an octagonal turret topped by a Baroque hood, in the ornate European style. The tower has a plain gabled roof slightly higher than the nave roof, while the choir roof is substantially lower.
Nave and choir
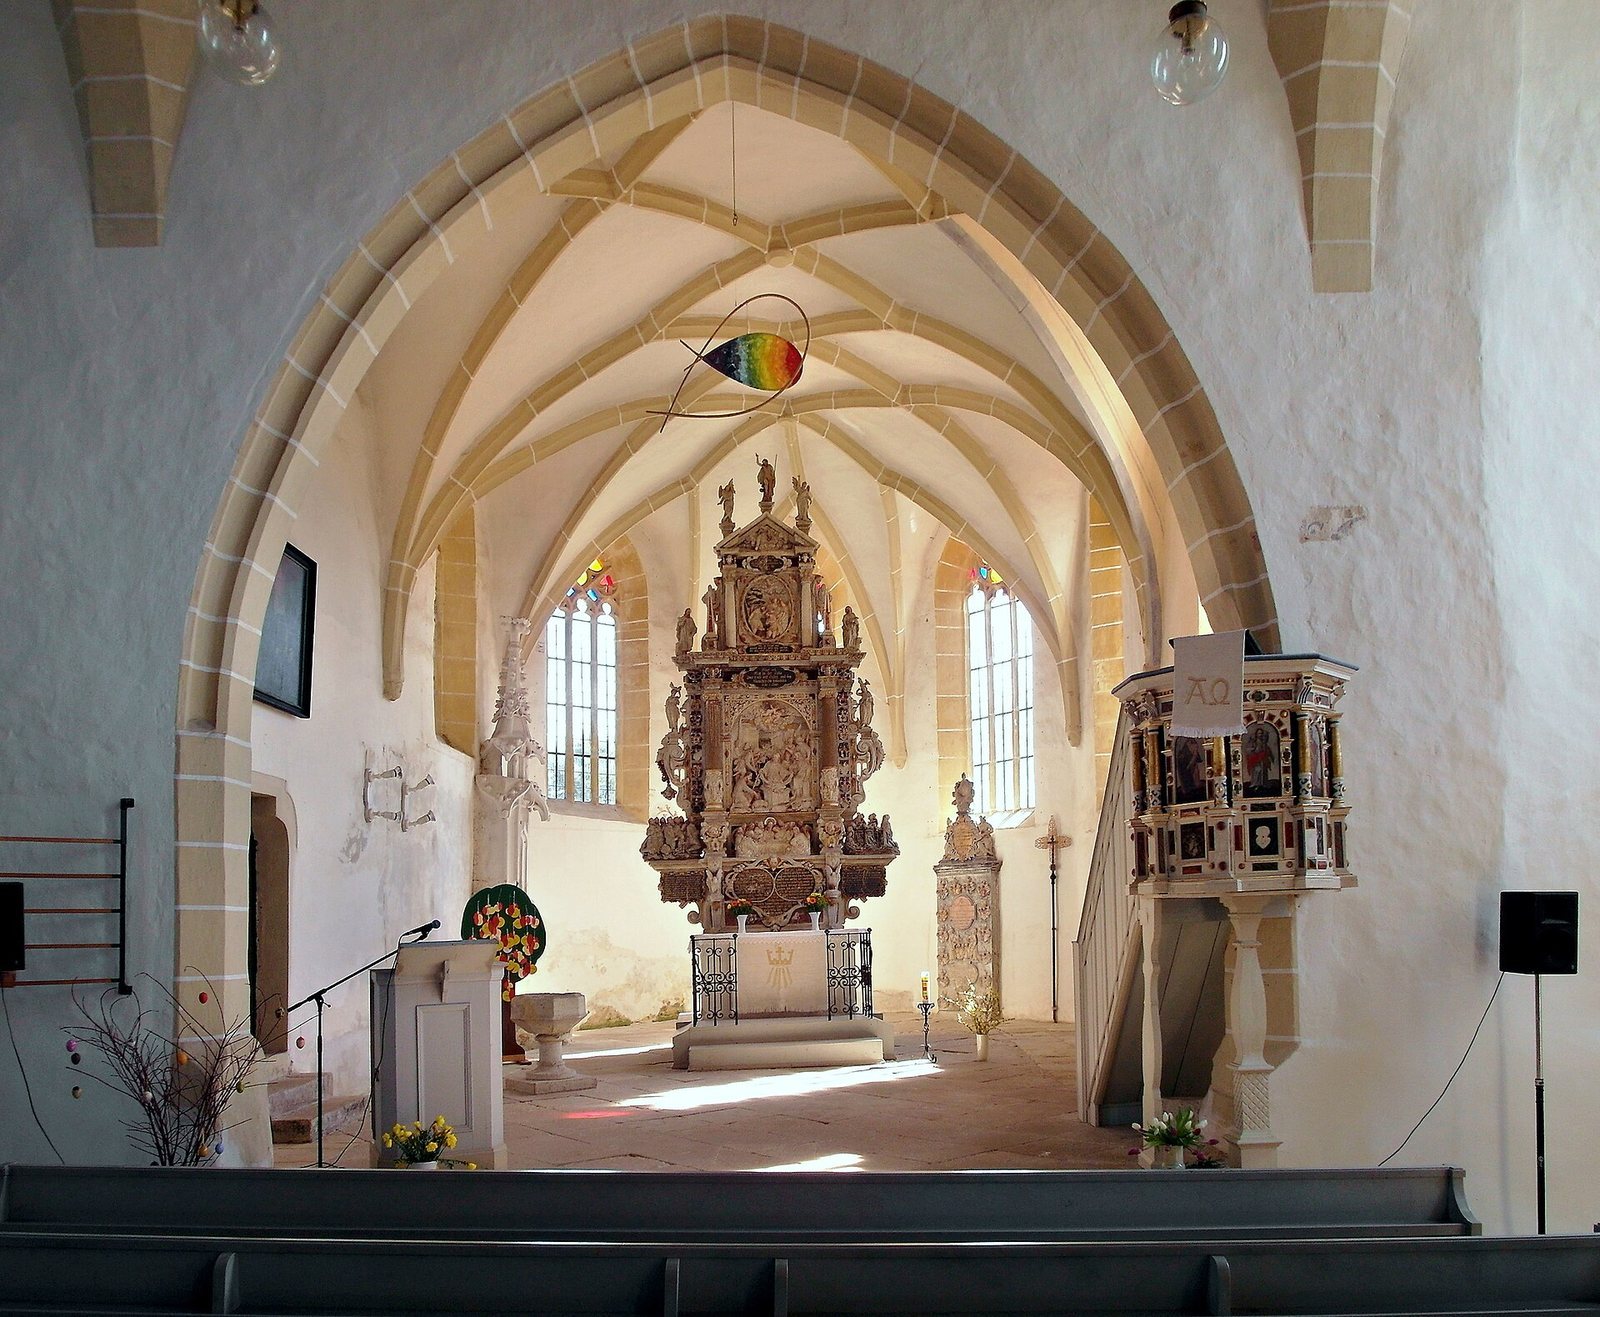
The broad, well-lit nave has three aisles and three bays. Though originally intended to have a vaulted ceiling, it is covered by a flat wooden ceiling resting above four octagonal, molded sandstone pillars that divide the aisles. Matching arches run along the walls. The starting points for the planned stone vault ribs survive on corbels, projecting supports carved as heads and foliage. A spiral staircase, probably from the fifteenth century, is built into the northeast corner, though its original purpose is uncertain. A large, molded chancel arch opens into the two-bay choir, whose vaulted ceiling has ribs forming a net-like pattern, supported on head-shaped corbels.
Furnishings and memorials
Memorial altar
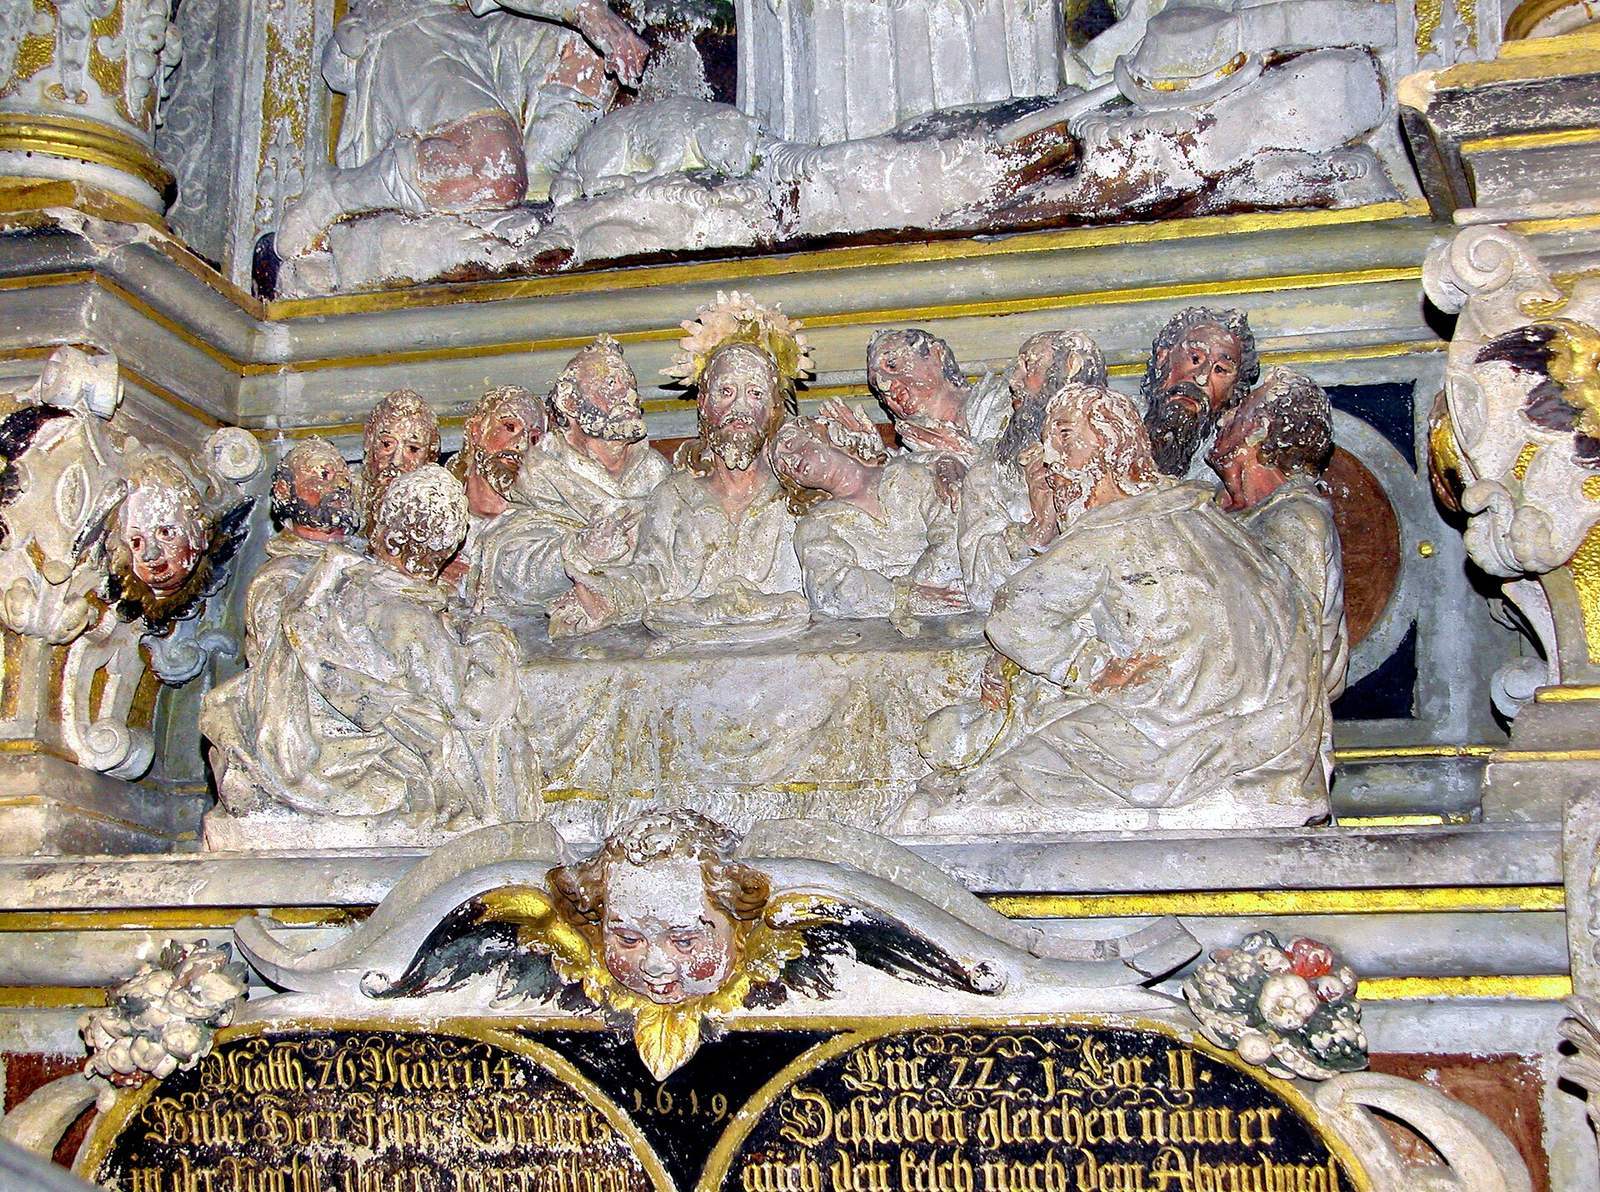
The altar is a Mannerist epitaph altar, combining an altar with a memorial to the dead. More than five metres high, it is made of sandstone and wood in a style that developed after the High Renaissance. Melchior Kuntze created it in 1619 for Heinrich von Ende, who had died in 1600; inscriptions also commemorate Heinrich’s wife, Maria von Haubitz, who died in 1628. The design takes the form of a triumphal arch, with a decorated structure behind the altar and a small temple-like frame at the top. Inscriptions fill the altar’s lower section. Above them, a narrow band contains a relief of the Last Supper and kneeling male and female members of the donor family on projecting supports. Two Ionic columns, identified by their scroll-shaped capitals, frame a large Nativity relief in a niche with a shallow arched top. Flat, column-like strips beside them bear coats of arms. The upper section shows Christ’s Baptism; above it, a gable carries Christ as Savior of the World and two angels. The altar table is late Gothic.
Pulpit
The wooden pulpit dates to 1626. It is painted with biblical and allegorical figures and bears the coats of arms of the von Ende and von Haubitz families.
Sacrament house
A late Gothic sandstone sacrament house, a fixed receptacle for the consecrated Eucharistic host, stands free in front of the choir’s north wall. It has a base, a supporting column, and an upper housing with an ogee-arched opening, whose curved outline comes to a point, beneath a canopy.
Epitaph and wall memorials
A wooden memorial, or epitaph, for Georg von Ende, who died in 1666, has an octagonal frame. It is painted and decorated with carved trophies and ear-shaped ornament. Sandstone memorials on the choir walls include relief portraits of a boy, a son of Albrecht von Miltitz, who died in 1575, and of Albrecht himself, who died in 1583. Other memorials commemorate Heinrich Albrecht von Ende and his wife, both of whom died in 1709, as well as a woman from the late sixteenth century who was probably Albrecht von Miltitz’s widow. The large memorial slab dated 1709 has colored reliefs of coats of arms and inscription panels.
Gallery, grille, and organ
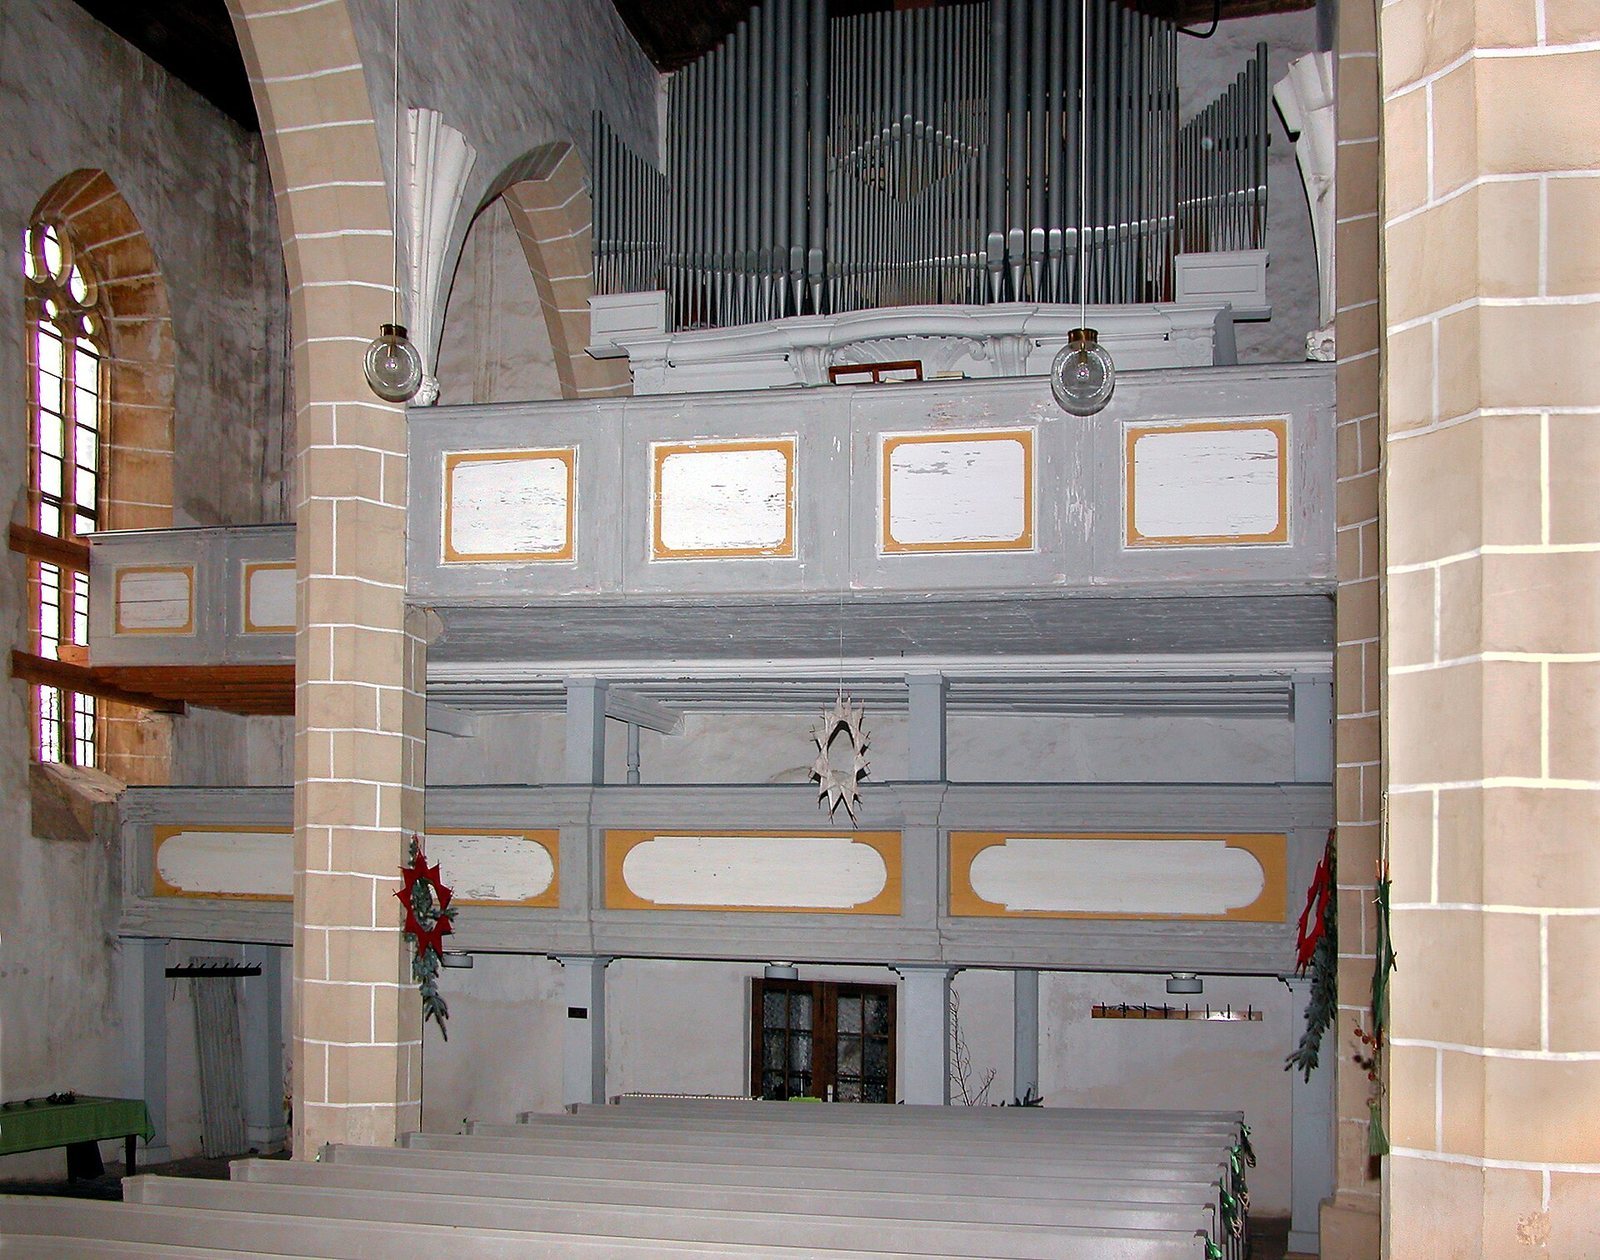
The west gallery has two storeys and dates to the eighteenth century, as does the wrought-iron grille around the altar. The organ was made by Eule Orgelbau of Bautzen in 1931.