Steinerne Haus: A Medieval Castle-Retainer Residence and Defensive Tower in Erbach
Site at a Glance
- Popularity
- Low
- Country
- Germany
- Primary era
- Medieval
- Eras represented
- Medieval, Early Modern
- Civilizations
- Holy Roman Empire
- Site type
- Domestic
- Remains
- Castle
On this page9 sections
History
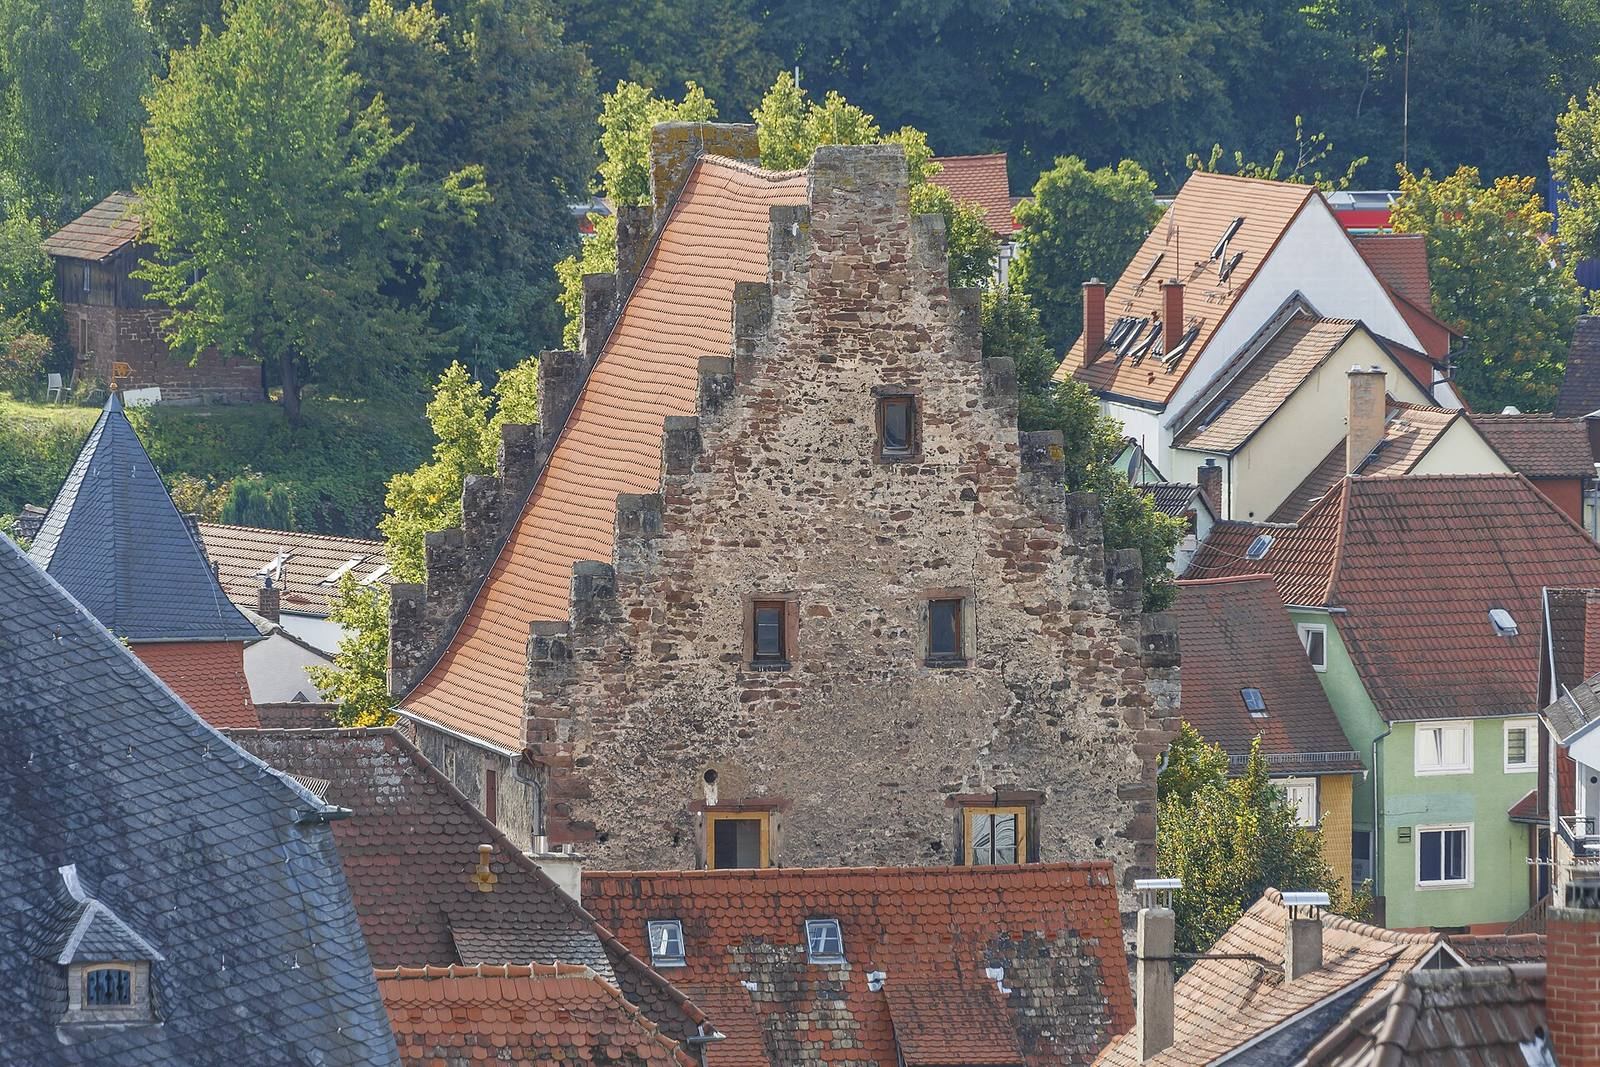
The Steinerne Haus is a medieval sandstone residence and defensive tower in Erbach, Germany, built within the precinct of the former Erbach Castle, now Erbach Palace. Its roof timbers date to 1378/79, and Conrad (Conze) Echter, recorded in Erbach from 1366 to 1385, is considered its builder.
The Medieval Retainer Settlement
Castle retainers, known in Latin as castrenses, were recorded in Erbach in 1303; individuals from their community are named from 1372. Their settlement occupied an area enclosed by branches of the Mümling around present-day Im Städtel and formed the historic core of medieval Erbach.
The Echter Family and the House’s Name
The building served as the Echter family’s residence and hereditary freehold, property held outright rather than as a feudal grant. The family’s courtyard property in Erbach is first recorded in 1398. From 1412, under Hammann I, the family used the name Echter von und zu Mespelbrunn. The house passed to the Counts of Erbach-Erbach in 1676.
The house is commonly called the Tempelhaus (“Temple House”) and, less often, the Templerhaus. The claim that the Knights Templar, a medieval Catholic religious-military order, built it is a legend. The name Tempelhaus appears only from the eighteenth century.
Alterations and Later Uses
Alterations took place in the first quarter of the sixteenth century, the second quarter of the seventeenth century, and the middle of the eighteenth century. In later periods, the building housed the first administrative office of the Grand Duchy of Hesse, a German state ruled by a grand duke, as well as a district office, the Erasmusstift hospital, an old people’s home, and German Red Cross headquarters.
The State of Hesse bought the building together with Erbach Castle in 2005. It is now unused and protected as a cultural monument under Hesse’s monument-protection law. Its importance is recognized beyond the region. Shifts in structural loads caused by successive alterations produced cracks, especially near window lintels. Since 2014, timber supports have stabilized many lintels and window sills.
Remains
Layout and Associated Buildings
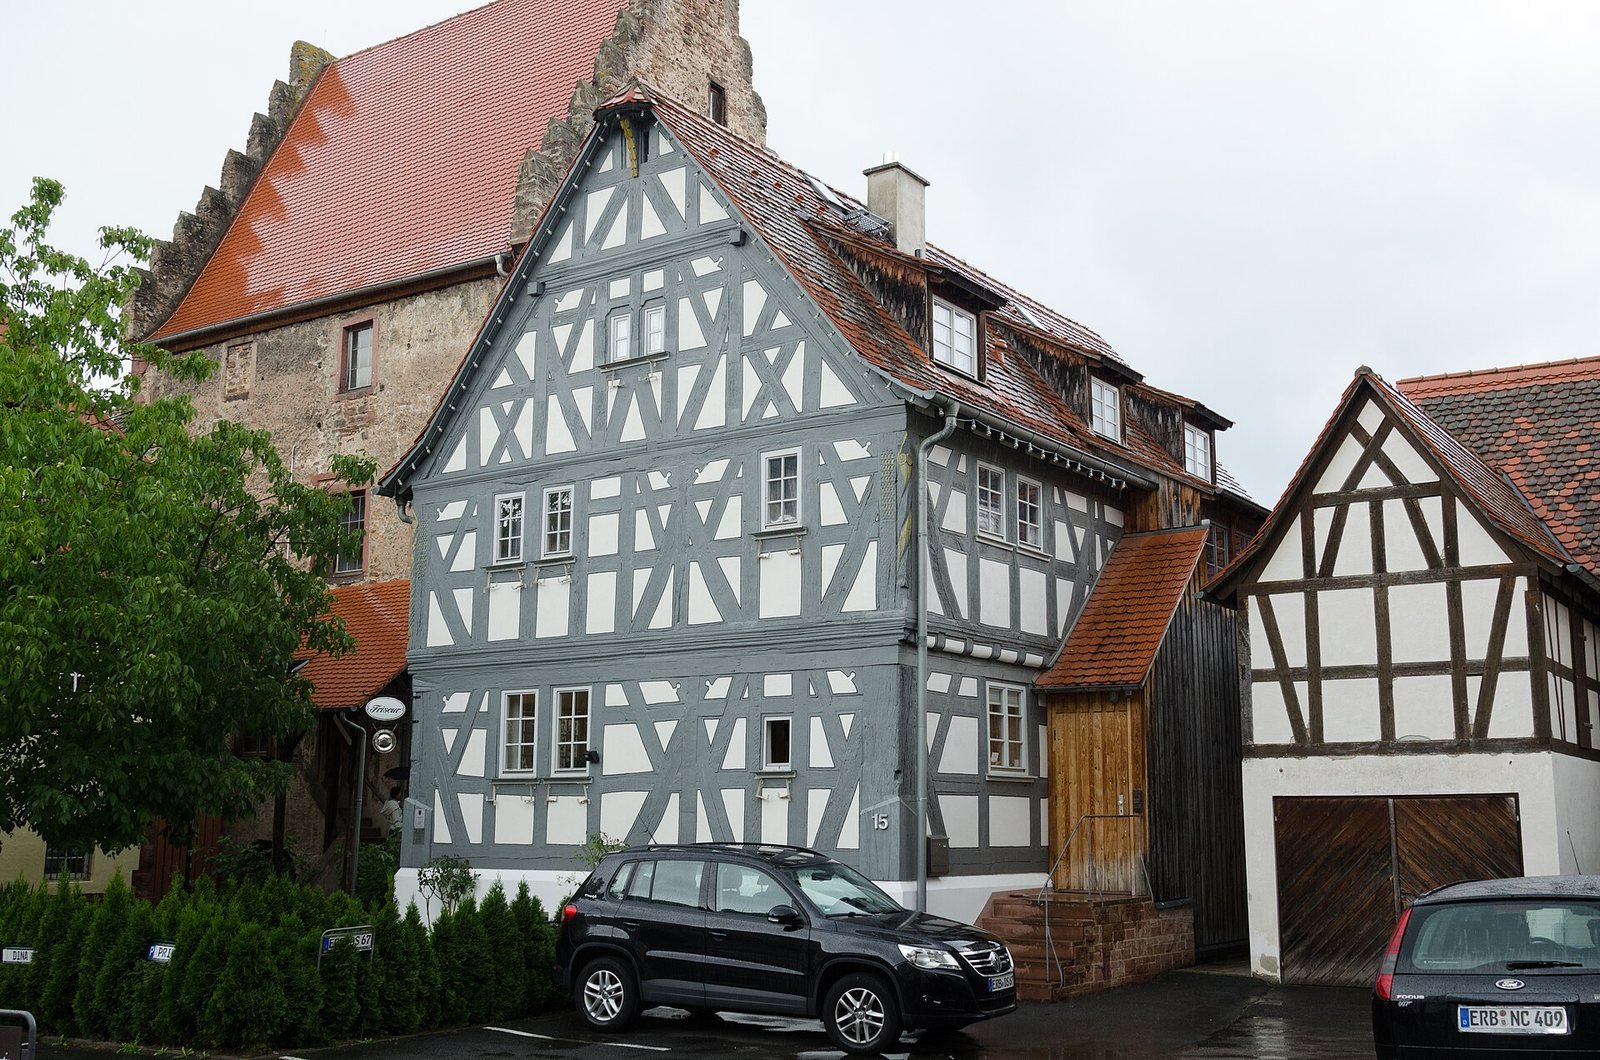
The complex centers on the tower at Städtel 15a and 21, built against the north side of the town wall. The house at Städtel 17 lies southwest of it, while other buildings of the same type stand nearby.
Residential and Defensive Tower
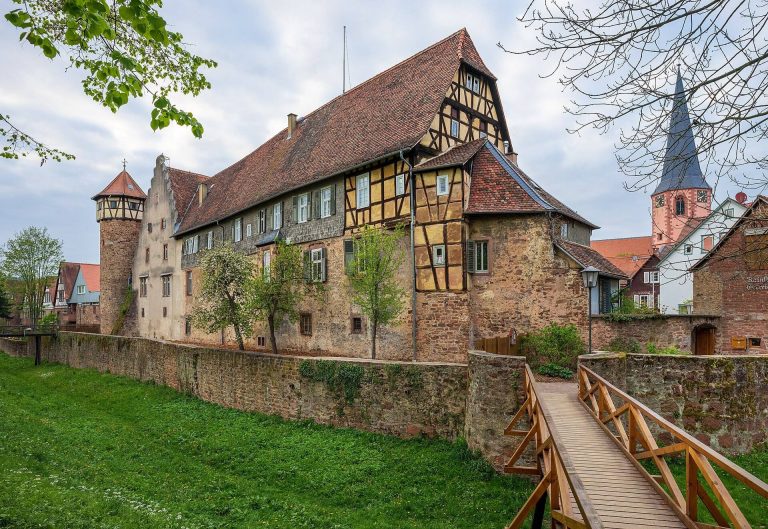
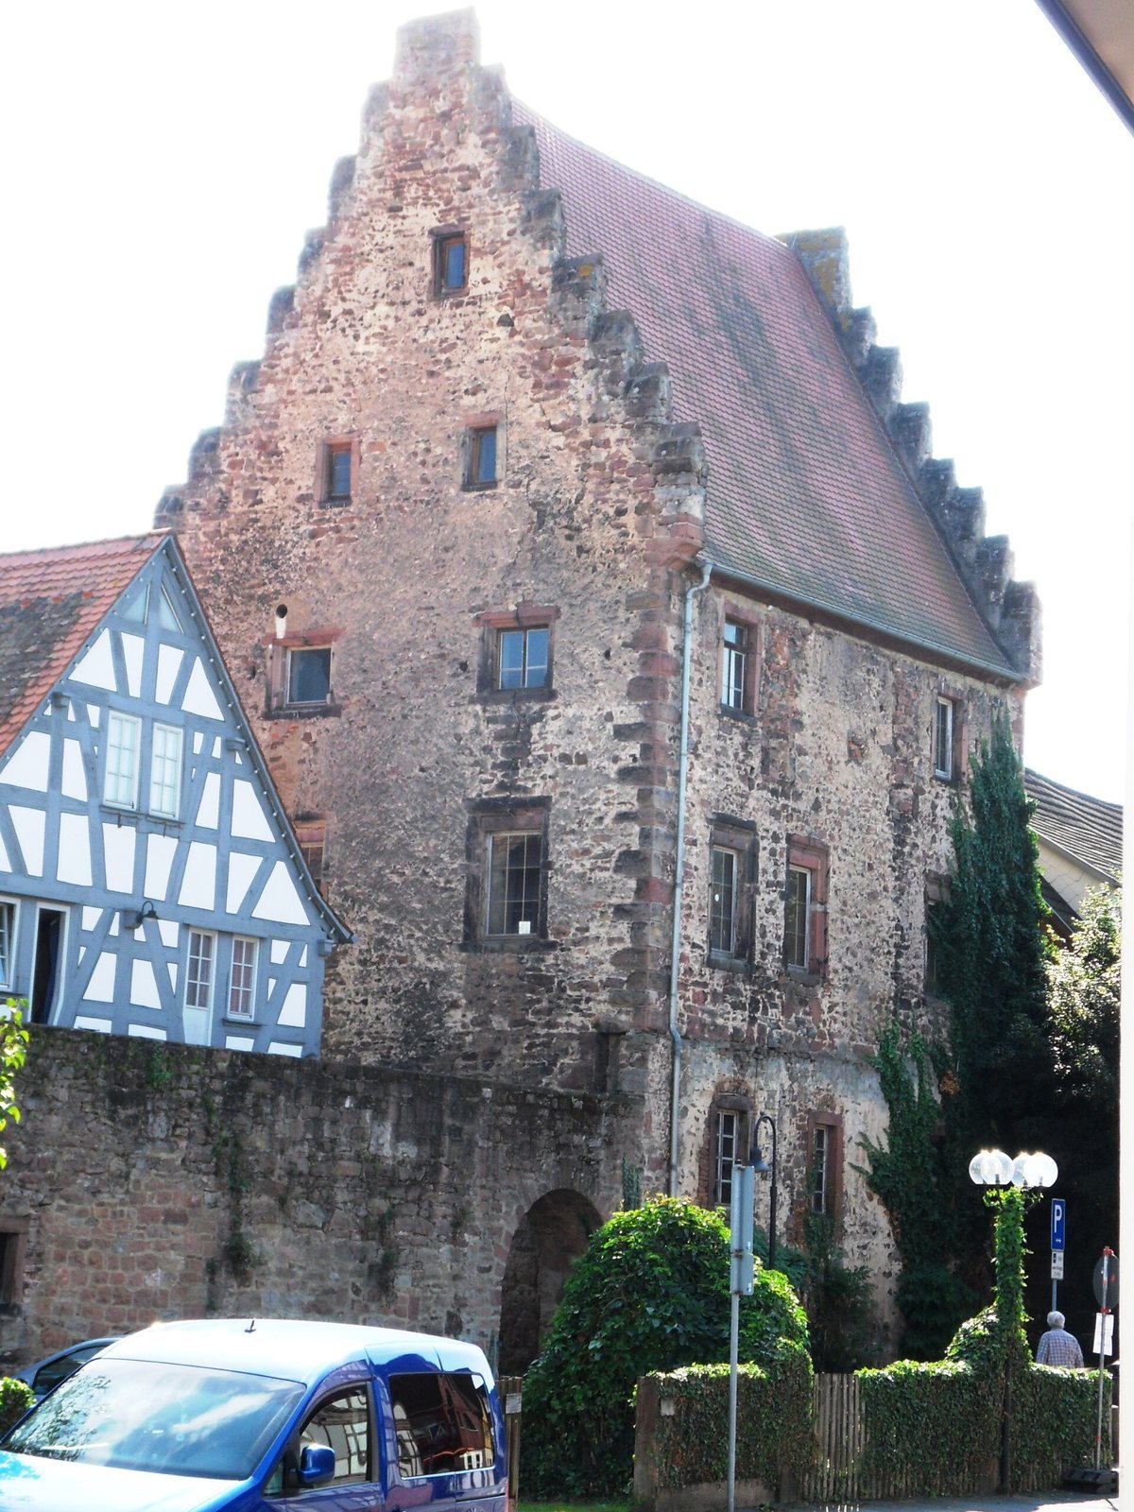
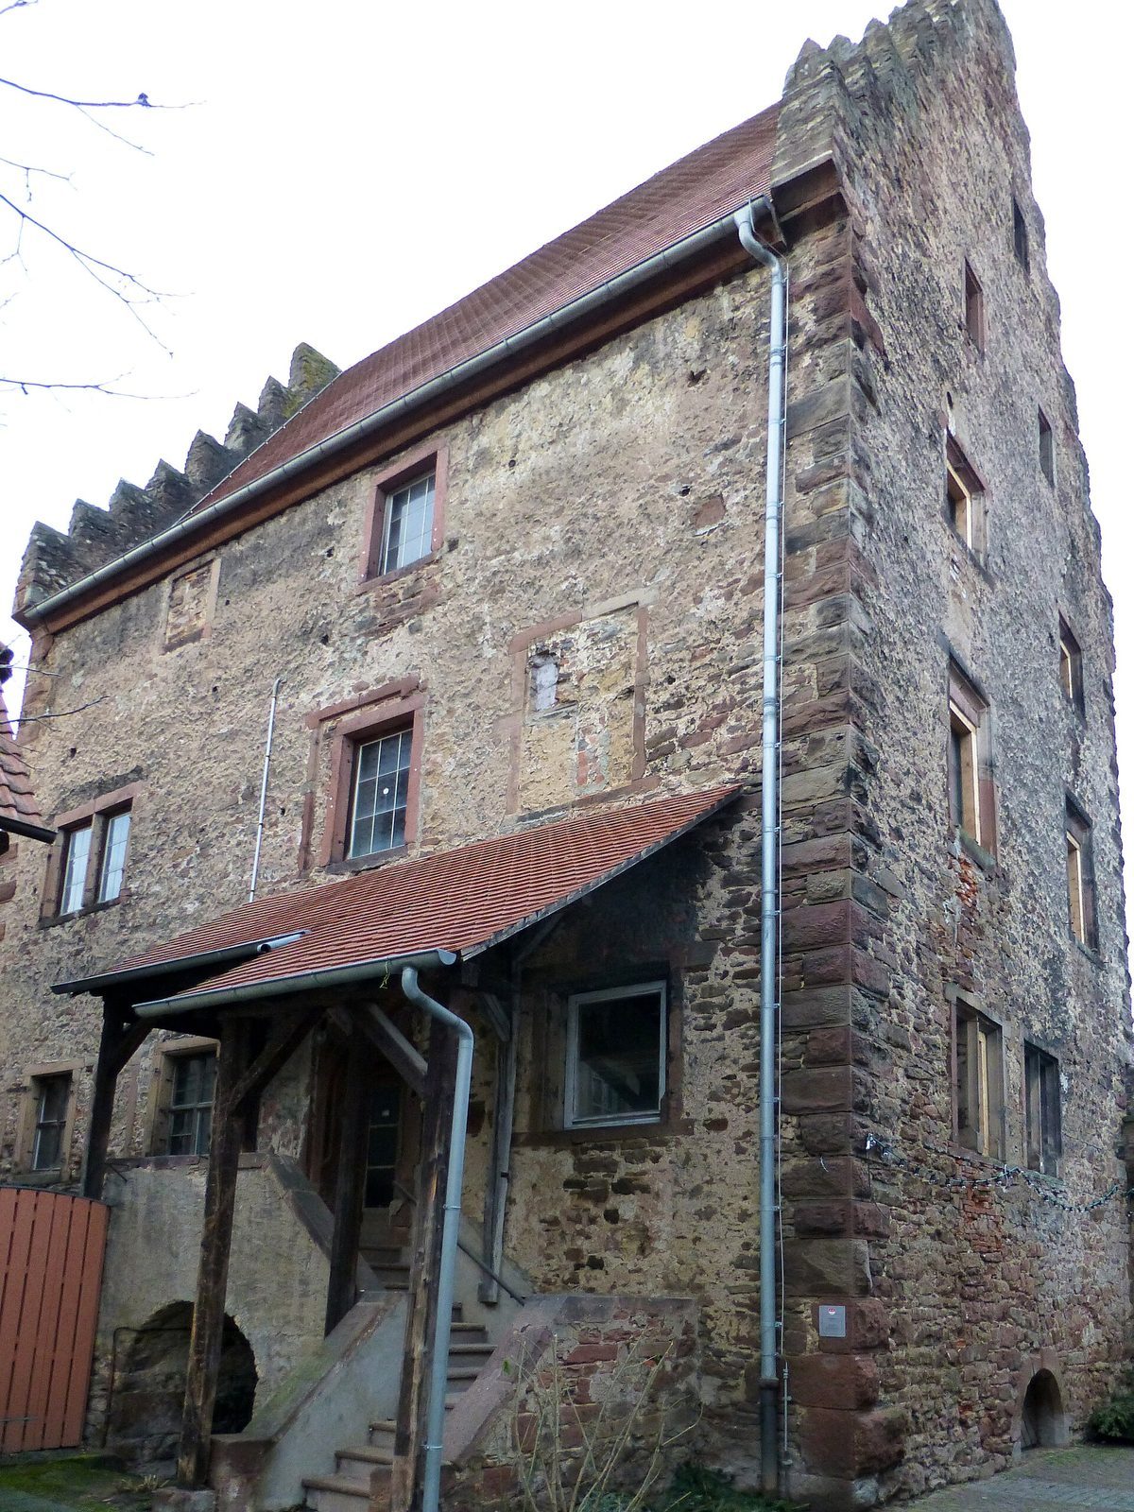
The tower is a massive sandstone building with rusticated corner blocks and stepped gables. Four residential storeys, an attic, and a cellar reflect its use as both a dwelling and a defensive structure. Its strongly profiled windows were added later and belong to the Late Gothic and Baroque periods.
House at Städtel 17
The building’s core may be medieval. A cartouche, or decorative framed panel, in its coat of arms bears the date 1545. On the gable, an alliance coat of arms represents the Echter von Mespelbrunn and Adelsheim families. It commemorates the marriage of Peter Echter von Mespelbrunn (1520–1576) and Gertraud, née von Adelsheim (1525–1583), the parents of Julius Echter von Mespelbrunn, Prince-Bishop of Würzburg, who held both religious office and secular authority over a territory.
Nearby Castle-Retainer Buildings
The Habermannsburg and the Pavey castle-retainer house stand in the immediate vicinity as other buildings of this type.