Church of Saint George in Svätý Jur: A Medieval Parish Church in Slovakia
Site at a Glance
- Popularity
- Medium
- Country
- Slovakia
- Primary era
- Medieval
- Eras represented
- Medieval, Early Modern, Modern
- Civilizations
- Hungarian
- Site type
- Religious
- Remains
- Church
On this page19 sections
History
The Church of Saint George in Svätý Jur is a Roman Catholic parish church in Slovakia, belonging to the parish of Svätý Jur in the Bratislava Archdiocese. Its origins predate 1209, and a Romanesque church stood on the site by the first half of the 13th century. The building began taking on a Gothic, later medieval European architectural style, in the late 13th century; its presbytery, the area around the main altar, dates to about 1280.
Medieval development
A charter issued by Andrew II, king of Hungary, recorded the grant of the Svätý Jur estate and four villages to Šebeš, an administrator of the royal cellars. Biely Kameň Castle was being built at about the same time, when the settlement appears to have been prospering. The church’s earliest known phase was Romanesque, an earlier European architectural style, before its later Gothic development.
In the mid-14th century, a gallery for local nobles was constructed at the church’s western end. The counts of Svätý Jur and Pezinok probably commissioned it; their coats of arms on the side-aisle vaults support that attribution. At the beginning of the 15th century, the church was enlarged and its main nave received a vaulted ceiling. Hussite expeditions, military campaigns by followers of the religious reformer Jan Hus, may have helped prompt this work. The church was burned on 10 June 1434.
Count Juraj III commissioned a southern chapel in 1465 as a burial place for himself and his family. Its decoration included the arms of Juraj III, his parents Mikuláš II and Klára of Hedervár, and his wives Uršula of Wolfurt and Judita of Opava. A tomb of Count Juraj II was placed beneath the chapel’s gallery. During the 15th century, Juraj II, Sigismund, and Ján III of Svätý Jur and Pezinok also contributed annually to the chapel’s upkeep, supporting five Masses each week for themselves.
Reformation and later alterations
In 1582, Gašpar Šerédi transferred the church to Protestants during the Reformation, the 16th-century movement that established Protestant churches across Europe. They covered its frescoes, removed Gothic portals, built a Renaissance gallery along the side aisle, and established a place for Holy Sepulchre devotion beneath the presbytery. The gallery was completed in 1590. A royal order returned the church to Catholic use in 1628.
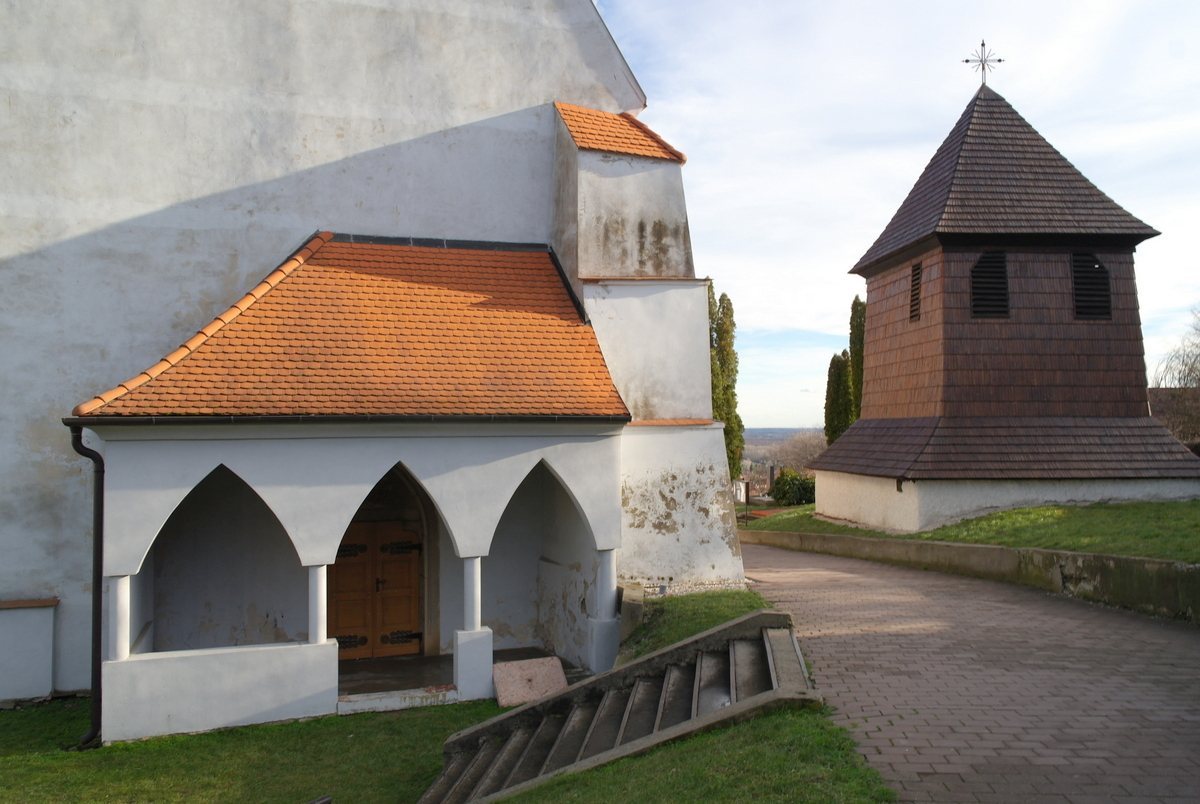
Ottoman troops plundered the church several times during the 17th century, taking candlesticks and chalices. In 1663, during the Ottoman occupation, fire destroyed its western bell tower. A wooden tower built around 1673 replaced an earlier one dating to 1634. Later changes included the removal of the side-aisle gallery between 1772 and 1846, and the removal of its staircase between 1756 and 1781.
Modern changes and restoration
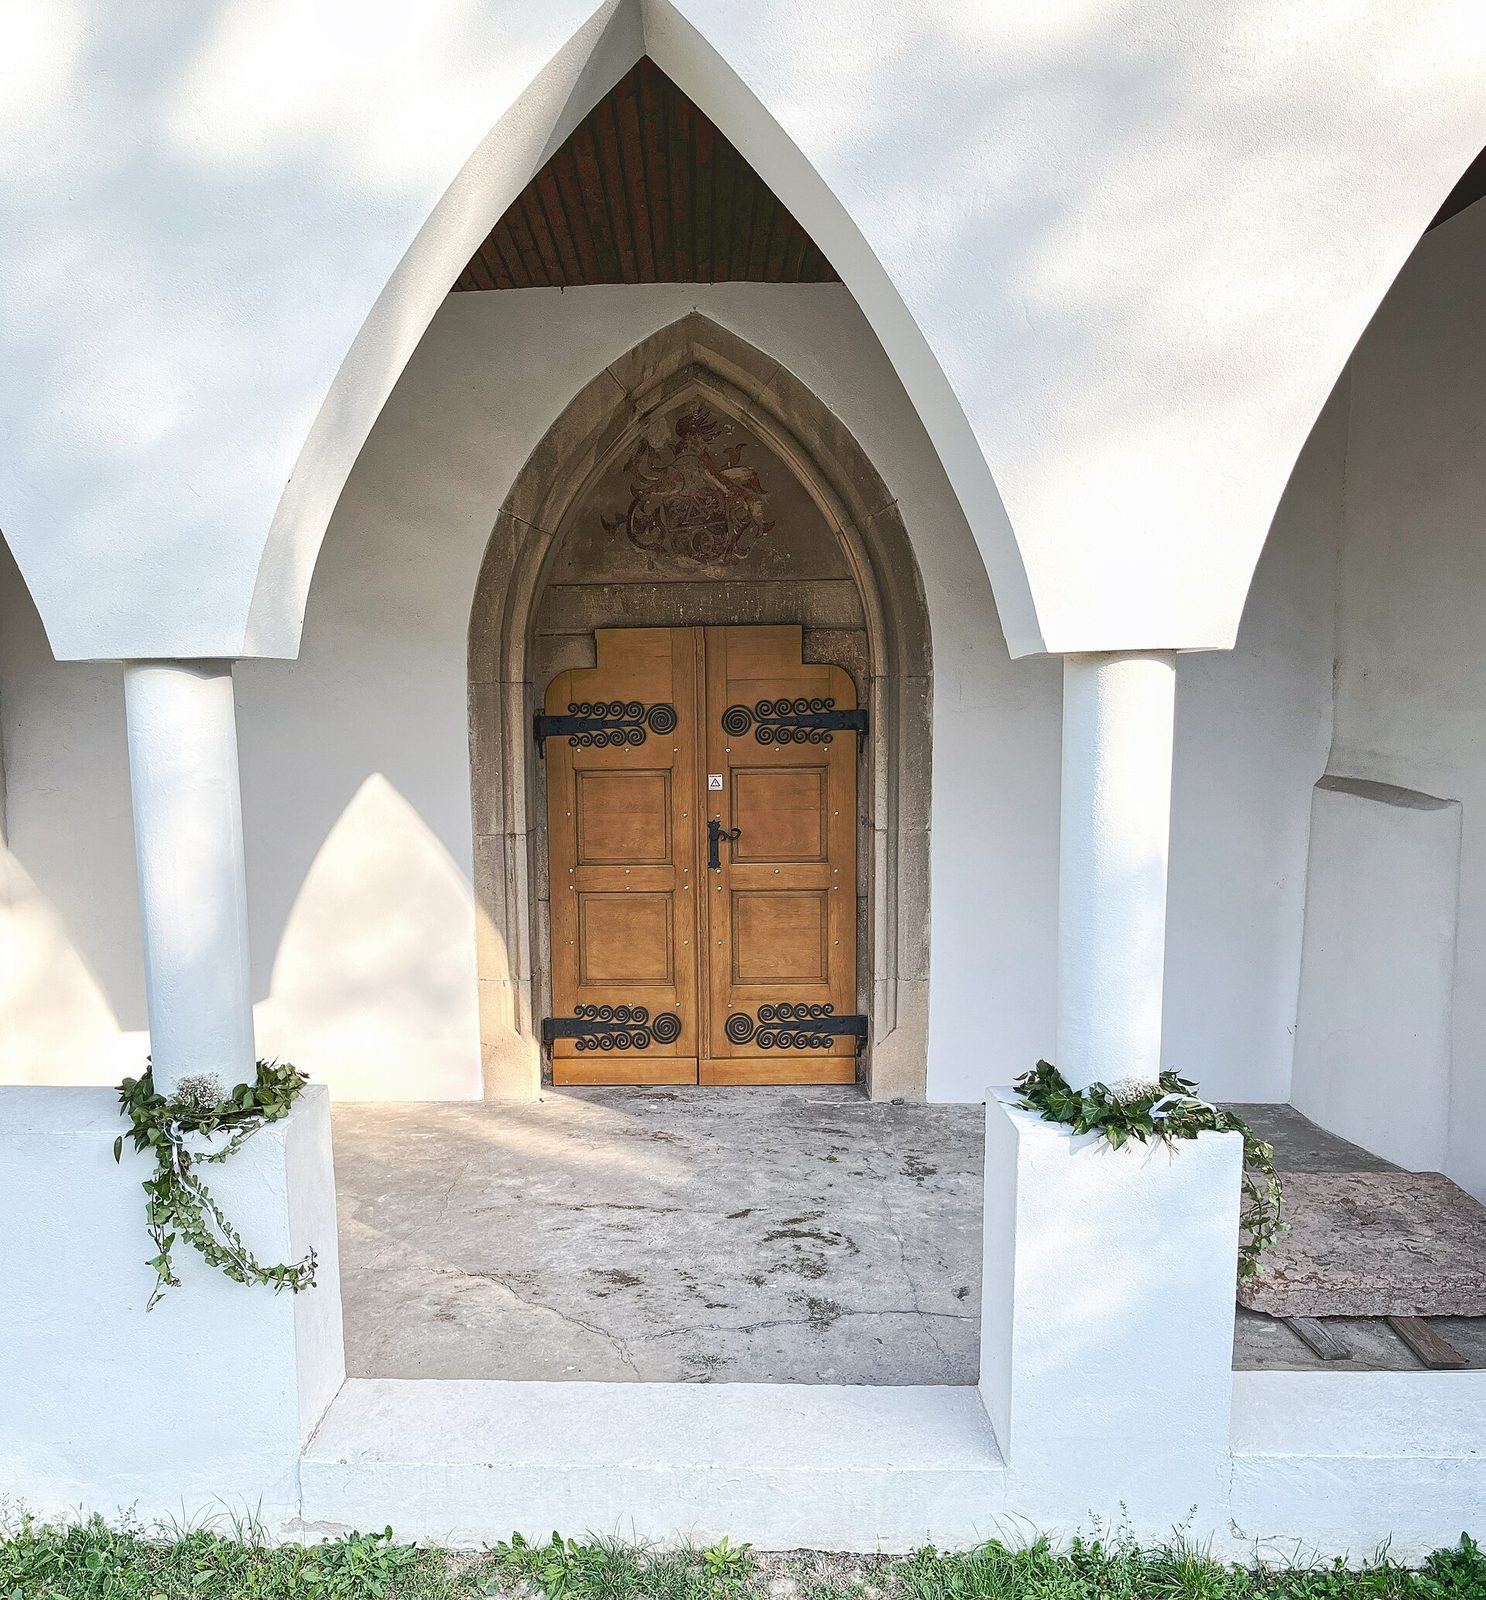
Alterations after the Second World War included walling up the Renaissance arches of the southern porch and demolishing the gallery in the Chapel of Saint Bartholomew in 1943. An open porch in a Gothic style was added to the nave in 1946. Janko Alexy submitted designs in 1949–1950, and J. Jiřička carried them out. Replacing the marble floor with concrete sealed access to the crypts.
Restoration from the 1990s onward renewed the façades and several interiors. The main altar was restored in 1990–1992, followed by work in the presbytery in 2004–2005, the Chapel of Saint Bartholomew, the side-wall interior, and the sacristy with its stone features. The underground chapel and the two-aisled nave were restored in 2010.
Remains
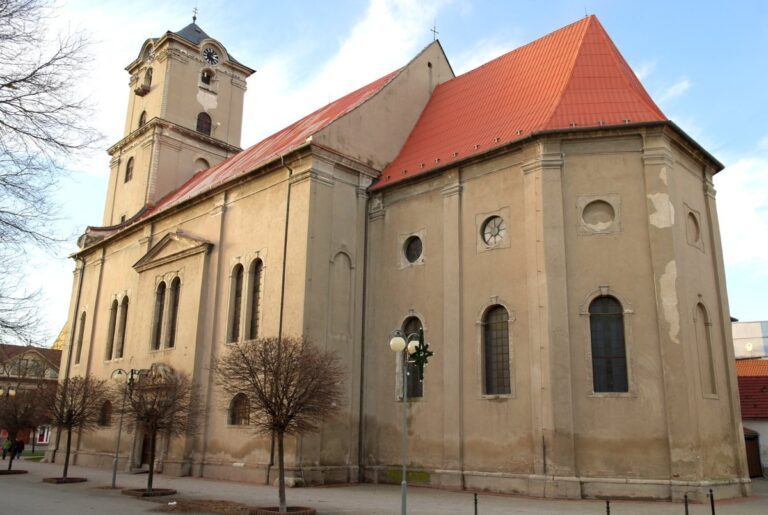
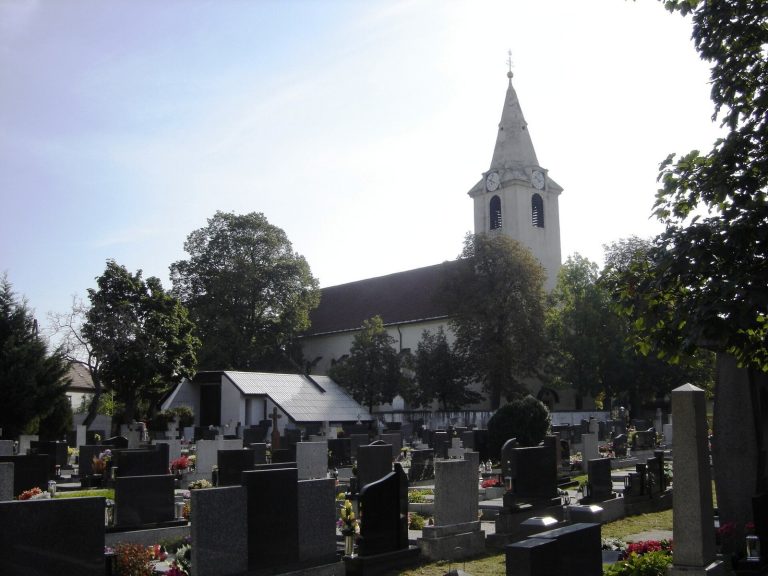
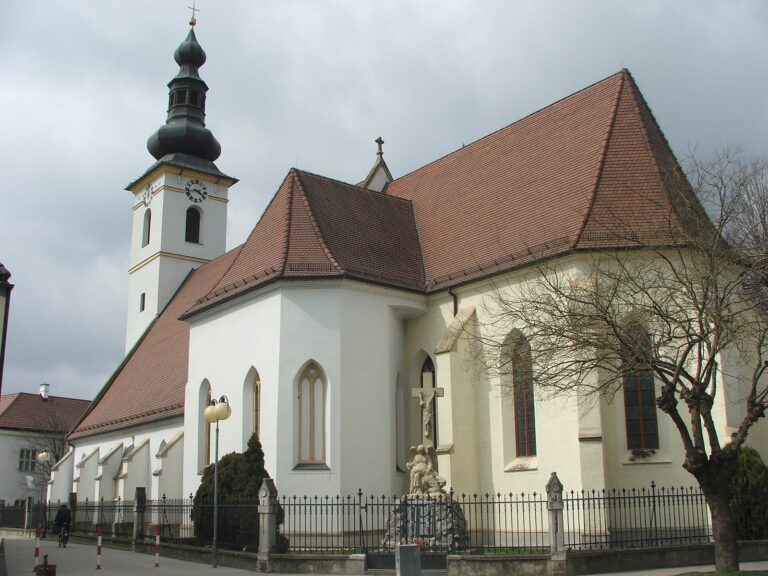
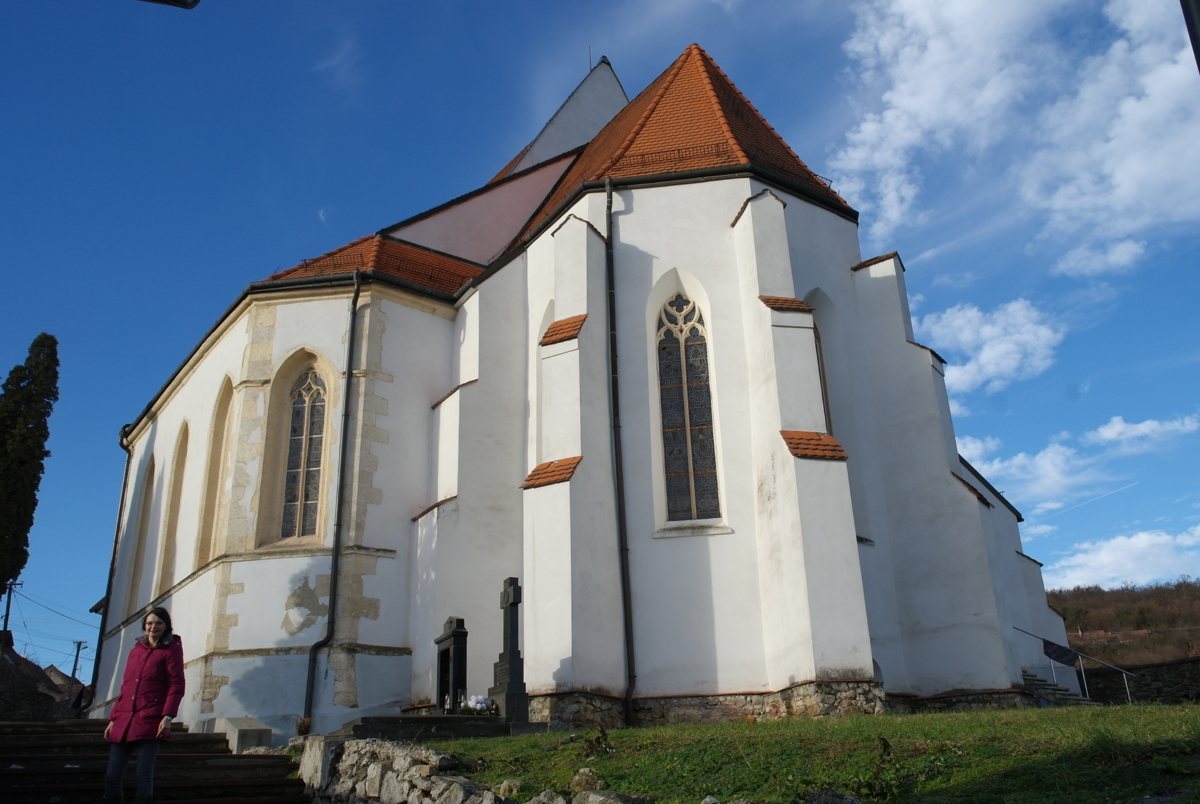
The church stands on elevated ground in northwestern Svätý Jur, near Biely Kameň Castle and the prehistoric and Slavic hillfort at Neštich. A surviving enclosure wall surrounds the church, separate bell tower, and former cemetery. The building’s axis runs southeast, while the presbytery angles farther south. Its two-aisled nave and presbytery have gabled roofs; the chapels and porches have sloping roofs against their adjoining walls. The white exterior has a reddish roof, and projecting supports reinforce the northeastern nave and presbytery walls. Entrances are positioned on the southwest, southeast, and northwest sides.
Romanesque remains
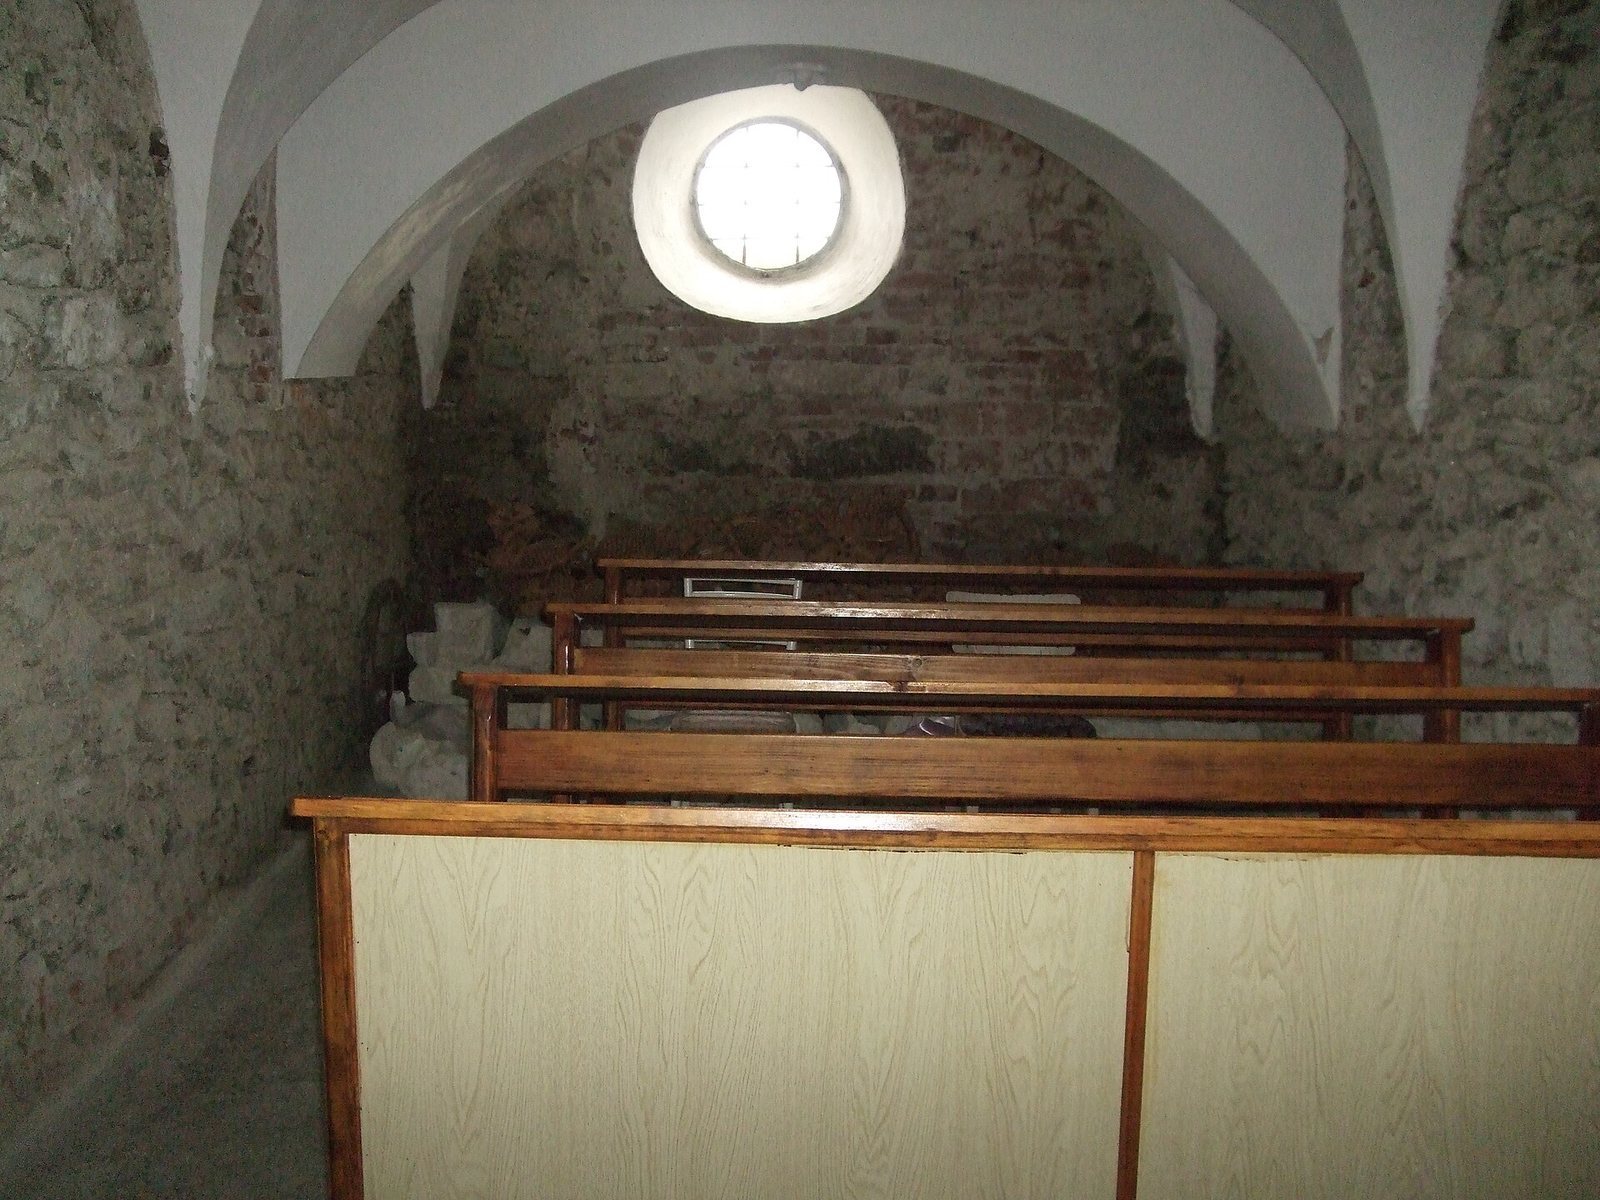
Beneath the presbytery survive parts of an earlier Romanesque sacred building, including a subterranean chapel and a masonry burial chamber. The single-aisled predecessor had rubble-stone walls, level floors, a flat ceiling, and no windows; its simple sanctuary was probably polygonal. Two flights of steps flank the entrance to the subterranean chapel, which was intended for private Masses for the landowners on Fridays.
Nave and presbytery
Nave and western gallery
The nave, the church’s main body, has two aisles, with a wider southern aisle and a narrower northern one divided by tall piers and arches. Its six sections have ribbed cross-vaults, ceilings supported by intersecting ribs. The ribs meet the southern wall and its vertical supports, while those between the aisles rest on half-supports and carved blocks at the rib junctions. The ribs are painted ochre to resemble brick, and the junctions have floral decoration. Exposed narrow windows remain in the southern nave wall.
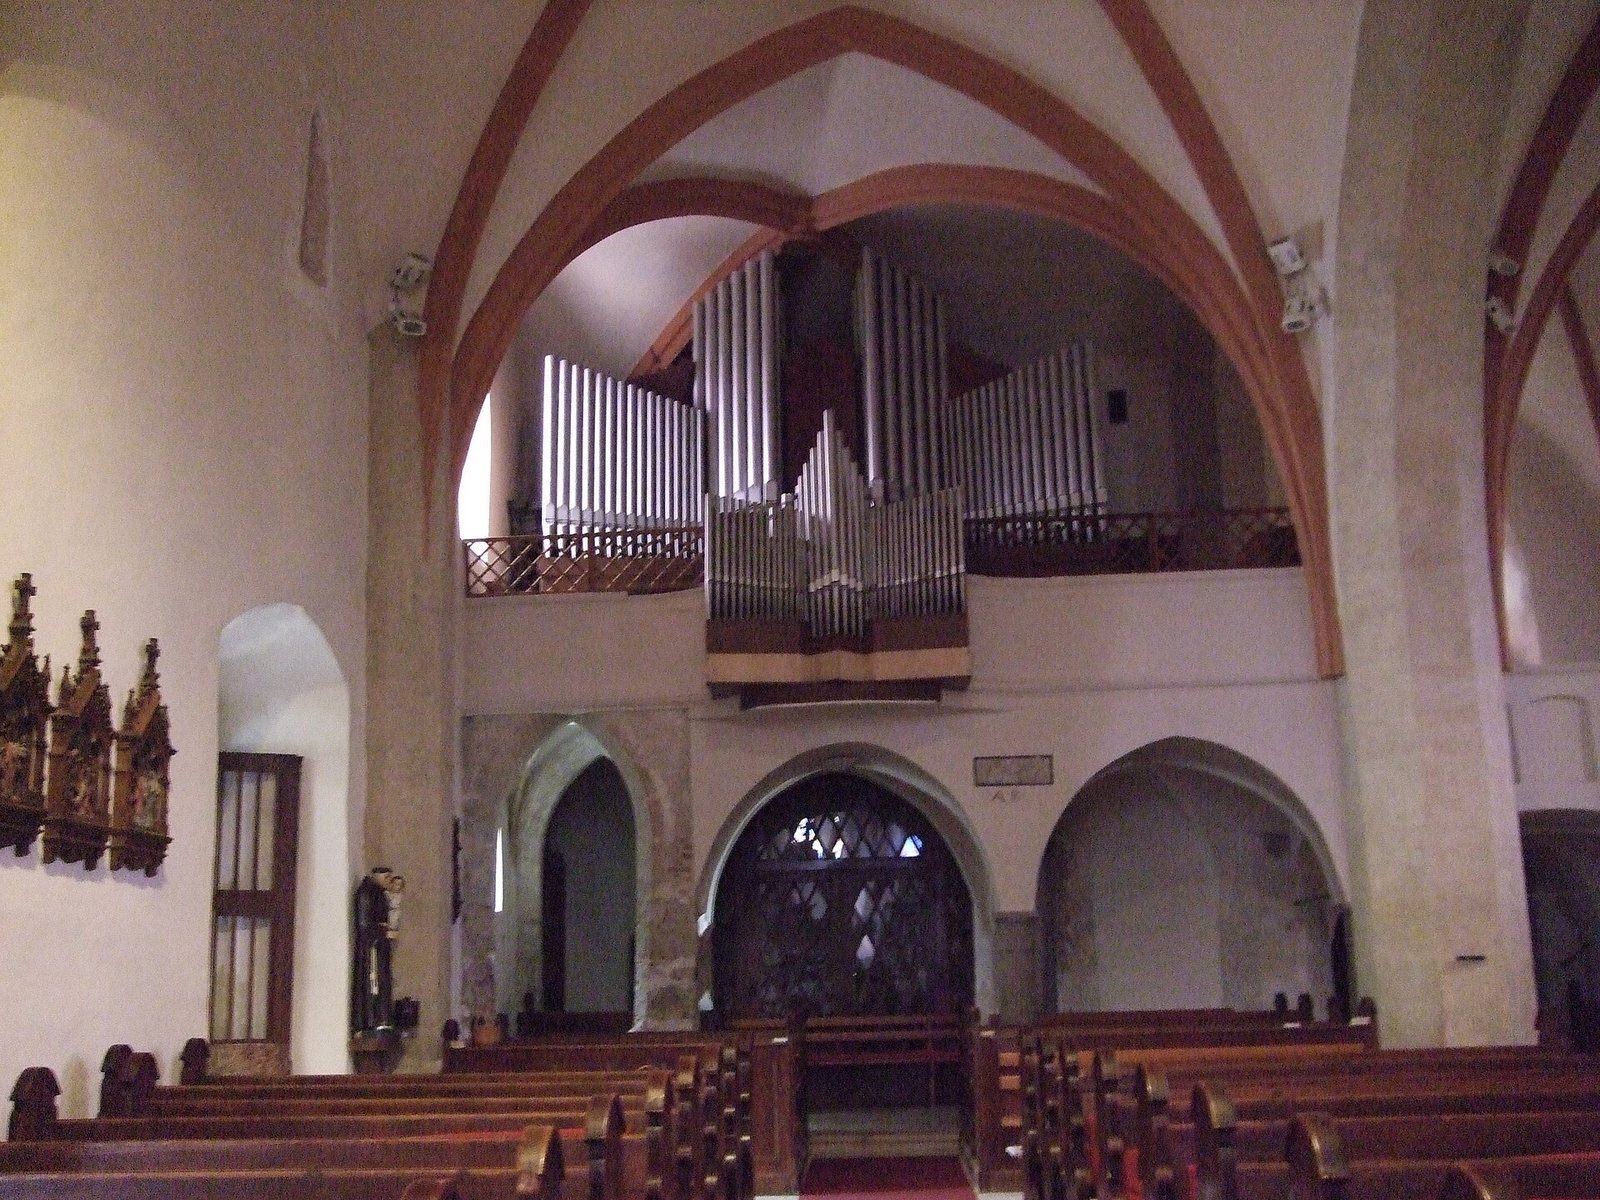
A gallery spans both aisles at the western end. It rests partly on eight-sided supports and partly on Tuscan columns, plain classical columns, with rounded or pointed arches between them. Three sections have Gothic cross-vaults and two have Renaissance ridge vaults. Its plain parapet once carried decorative stonework without openings. An organ stands on the gallery, reached by a spiral staircase. Renaissance wall paintings survive there and in the side aisle. Near the great arch between nave and presbytery, a fresco of Saint Erasmus, dated to the early 15th century, was uncovered in 1920; a 14th-century painting of an unidentified saint remains on the north wall.
Presbytery
The oldest surviving part of the church, the presbytery, was built on the site of the Romanesque sanctuary. The nave was later extended westward to almost twice its original length. The floor of the nave lies six steps below the presbytery, and a pointed early Gothic arch of pale grey stone marks the transition. The presbytery has one section of cross-vaulting and a fan-like vault over its polygonal end. Its four windows have quatrefoil stonework and colored glass. The vault ribs have a shallow groove in their rectangular profiles, end on carved supports, and are painted brick red against white walls.
A Renaissance stone altar dedicated to Saint George stands slightly apart from the presbytery wall. Two small altar recesses with pointed arches occupy the right side of the polygonal end. On the north side, a saddle-shaped doorway leads to the sacristy; nearby is a late Gothic stone repository for the Eucharist, the Christian sacrament of bread and wine, with a base, raised platform, and richly decorated upper part. A small spiral stair gives access to the pulpit on the north side.
Chapels
Chapel of Saint Bartholomew
The elongated Chapel of Saint Bartholomew adjoins the south, or southeast, side of the nave. Its ceiling has a net-like pattern of ribs with decorative blocks at their junctions, and the vault over its polygonal end spreads outward from a central point. The ribs end on cylindrical supports, and an arch separates the chapel from the nave. Four tall pointed windows face south and have trefoil and quatrefoil stonework. Openings within the chapel walls may have served as recesses. The altar of Saint Bartholomew is at the polygonal end, with Gašpar Šerédi’s tomb opposite.
Grotto of the Virgin Mary
The small Baroque chapel in the eastern section of the northern aisle is known as the Grotto of the Virgin Mary. It contains a statue of Mary holding the infant Jesus and is entered through a saddle-shaped doorway.
Altars, sculpture, and memorials
Main altar and other altarpieces
The white sandstone main altar, made in 1519, combines Gothic and Renaissance features. It consists of a base, a lower panel, a three-part cabinet, and an upper section. Its figures include Saints Michael, Sebastian, Catherine of Alexandria, Barbara, George, Christopher, and Leopold. Scenes show Saint George’s martyrdom and the dragon legend, as well as the Nativity and Flight into Egypt. Initials on the altar were once linked to Anton Pilgram, but he died before its creation; attribution instead tends toward Štefan Pilgram.
A carved wooden altar of the Death of the Virgin survives in its central scene. Other identified altars are dedicated to Saint Hedwig, the Three Kings, the Holy Trinity, the Virgin Mary, and Saint Catherine. An altar of Our Lady of Sorrows dates to 1928.
Other sculptural works
Other furnishings include a painted wooden relief of the Twelve Apostles, partly gilded, and a sandstone relief of the Adoration of the Magi with a Pietà, a depiction of Mary mourning the dead Christ, above it. A stone fragment showing the Three Kings is in the presbytery. Wooden sculptural groups representing death stand beside the presbytery.
Count Juraj III’s tombstone and Count Juraj II’s tomb
A late Gothic tombstone dated 1467 is attributed to Count Juraj III. Its relief shows a reclining knight in armor, with a lion at his feet and a banner bearing the family arms in his hand. The separate tomb of Count Juraj II lies beneath the gallery in the Chapel of Saint Bartholomew.
Gašpar Šerédi’s tomb
Šerédi’s Renaissance tomb, made around 1550 from two kinds of red marble, bears a relief of him in armor. Two lions are at his feet, and he holds the family arms.
Epitaphs
An epitaph, a memorial for the dead, to Jakub Mordax and his wife Agnes is dated 1572 and set on a nave pillar. Made from brown marble with limestone ornament, it has two sculpted female supports, plant motifs, and a decorative top. The composition shows the couple ascending toward heaven and was probably inspired by the Bible.
A late Renaissance epitaph commemorates Christopher Gardani and his wife. It depicts them kneeling before the risen Christ with children who had probably died earlier.
Separate bell tower
The separate wooden bell tower has a shingled roof and an eastern wooden doorway. Its oldest bell, cast in 1400 by the Viennese master Ján, is described as the oldest in the Little Carpathian region and is reputed to contain more silver than copper. A local legend says it was buried during the Ottoman occupation and later found by a grazing pig. A smaller bell dated 1460 and a third bell added in 1721 were confiscated after the First World War. The oldest bell remained in the tower, cracked in 1802 through mishandling, returned to church use in 1948, and was damaged again about twenty years later. It now serves as an exhibit.