Burtnieki Castle: A Livonian Order Economic and Storage Castle in Latvia
Site at a Glance
- Rating
- 4.5
- Popularity
- Low
- Country
- Latvia
- Primary era
- Medieval
- External website
- Open
- Eras represented
- Medieval
- Civilizations
- Livonian Order
- Site type
- Military
- Remains
- Castle
On this page14 sections
History
Burtnieki Castle is a medieval Livonian Order economic and storage castle in Burtnieki, Latvia, built during the period of the order’s rule in Livonia. Traditionally dated to 1284, its exact foundation date remains uncertain because another historical dating places construction between 1305 and 1366. The castle stood in the former economic center of Burtnieki, in the historical region of Talava, near the shifting boundaries of Metsepole and Sakala.
Before the castle
The area around Burtnieki was strategically important before and during the medieval crusades. An old route ran from the Gauja valley through Sakala toward Ugandi, while the southern shore of Lake Burtnieki formed a contested zone between Latvian, Livonian, and Estonian territories. Fighting and military movements are recorded there in 1208, 1211, 1216, 1220, and 1223.
After the death of the Talava elder Talivaldis in 1215, his son Rameka ruled the district. When Talava was divided in 1224, Rameka’s territory as far as Lake Burtnieki passed to the Sword Brothers, the military order that was later absorbed into the Livonian Order. The Burtnieki parish was jointly established by the master of the order and the archbishop in 1281. A church was reportedly founded near the castle around 1284.
Livonian Order administration
Castle construction is traditionally attributed to the Livonian Order master Wilhelm von Schauerburg, also known as Wilken von Endorp. The archbishop of Riga and the bishop of Saare-Lääne concluded a fishing agreement concerning Lake Burtnieki in 1294, reflecting continuing disputes over the area’s resources and jurisdiction. In 1305, the archbishop complained to the pope that the Order had seized his castles and the Lake Burtnieki region.
The castle first appears in written records under the name Burtneck in 1357. In 1366 it was described during a dispute between the archbishop and the Order as castrum Burtenik alias Astigerwe. A settlement that year assigned it to the Livonian Order. A 1434 fief document placed Burtnieki within the district administered by the commander of Cesis, an administrative territory governed from that major order castle.
Fifteenth-century chronicles mention Burtnieki frequently because masters of the Livonian Order often stayed there and issued documents. The castle lay on the route between Viljandi and Valmiera and commonly accommodated order masters and other travelers. In the sixteenth century it was directly subordinate to the order master. Muscovite forces attacked it during the reign of Ivan III, the grand prince of Moscow, in 1481, and land was recorded as having been granted as a fief for its defense in 1492. The parish was recorded in 1523 as Parochia Burtnicensis.
War and changing rule
Burtnieki was repeatedly affected by the Livonian War, the conflict of 1558 to 1583 in which Muscovy, Poland-Lithuania, Sweden, and Denmark contested the former Livonian territories. Military operations reached the castle and its estate in 1560, and Russian forces burned the Burtnieki manor and associated buildings on 18 August. In 1561 the region entered the Polish-Lithuanian sphere. Johan, Duke of Finland, received Burtnieki and six other castles as security for a pledge, while Swedish forces later occupied the castle as they consolidated power in northern Livonia. Polish forces attempted to recover the pledged castles in 1563.
Forces subordinate to Duke Magnus captured Burtnieki in March 1575. Russian troops under Ivan IV, the first ruler of Russia to use the title tsar, took it again in July or August 1577. Polish forces recovered the castle during the winter of 1577 to 1578. In 1582 it was assigned to the newly established Roman Catholic Bishopric of Cesis as a table estate, meaning property intended to support a bishop and his administration. Its district then became part of the Polish-Lithuanian Duchy of Livonia.
The castle remained exposed during the Polish-Swedish War. Swedish forces under Count Mansfeld occupied weakly garrisoned castles in 1606 and raided Burtnieki in October 1610. Swedish reviews of the site were made in 1601, 1624, and 1638, and a fortress plan was prepared. A battle near the castle in 1601 resulted in the death of the Swedish field marshal Carl Horn.
Estate ownership and rebuilding
In 1622 Gustavus II Adolphus granted the Burtnieki estate, including its associated parish manors, to the Swedish chancellor Axel Oxenstierna. The estate returned to the Crown after the Swedish reduction of estates, a policy under which the Crown reclaimed properties previously granted to private nobles. A map of the castle and the lands of Zaki Manor was prepared in 1688.
After the Great Northern War, Empress Anna granted the estate to Count Gustav Reinhold von Löwenwolde in 1736. He later lost it after his fall from favor and exile to Siberia. In 1744 Empress Elizabeth granted Burtnieki to General Count Alexander Ivanovich Rumyantsev. His son rebuilt or enlarged the western wings, and the castle was substantially repaired by 1776 after earlier destruction.
In 1816 the Burtnieki merchant T. H. Schröder bought the estate and built a northern wing over the ruins of older cellars. The Schröder family retained the property until the 1920 agrarian reform, when Wilhelm Schröder was its last owner. During the nineteenth century, the later manor complex reused parts of the former castle area, while defensive ditches and ponds were incorporated into the developing Burtnieki Park.
Decline, destruction, and protection
By the beginning of the twentieth century, most of the castle structure had disappeared. The roofless wings deteriorated during the second half of the century. In 1969, the northern, western, and southern sections of the castle walls were demolished without prior measurement, photography, or excavation, and multistory administrative buildings were erected in place of the wings.
Burtnieki Castle and its surviving ruins are protected as national cultural heritage in Latvia. The medieval remains are registered as a nationally significant archaeological monument, while the ruins and the Burtnieki manor complex also possess separate protected heritage status.
Folk traditions tell of a ruler’s castle sinking into Lake Burtnieki, sometimes explaining the event as divine punishment or the result of an invasion. The submerged-castle tradition entered Latvian literature through Andrejs Pumpurs’s epic Lacplesis and Rainis’s historical play Fire and Night.
Remains
Burtnieki Castle occupied a hill or plateau about 16 metres above the surrounding terrain and approximately 45 metres above sea level, roughly 30 metres from the southern shore of Lake Burtnieki. The ground falls steeply toward the lake on the north. The enclosure covered about 6,900 square metres and followed an approximately rectangular or square-like plan with rounded corners. Its wall line curved strongly, particularly along the northern and eastern sides, and the corners were oriented toward the principal compass directions.
Defensive enclosure and waterworks
Curtain wall
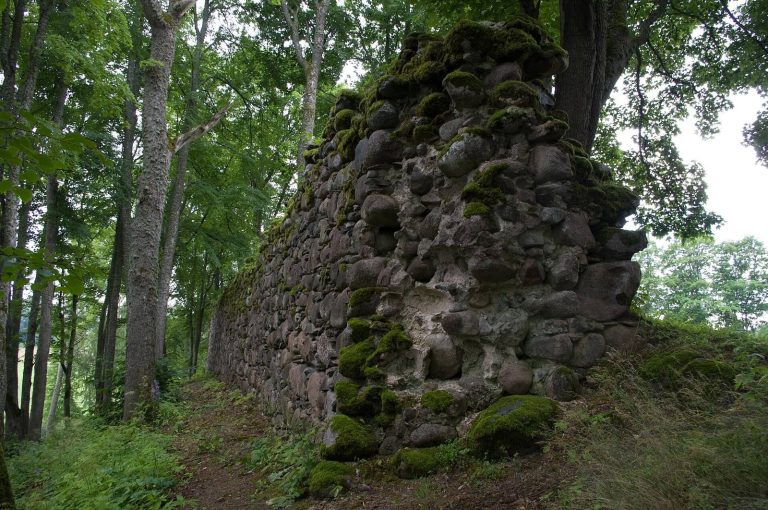
The castle combined a terrain-adapted mantle wall, a strong principal enclosing wall, with a developed camp-castle arrangement. This free-plan design adapted the defensive perimeter to the ground rather than following a rigid geometric scheme. The curtain wall was built from large fieldstones and was about 2.2 metres thick, with surviving sections described as reaching approximately 2.35 metres in thickness.
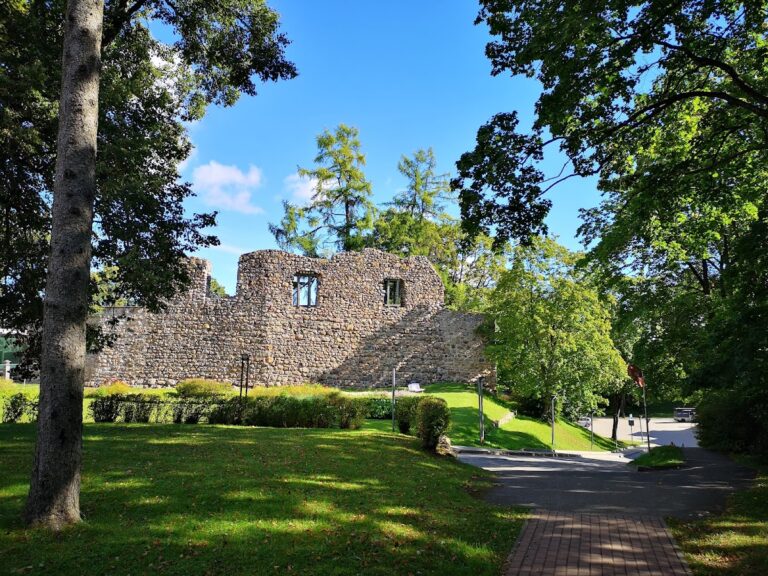
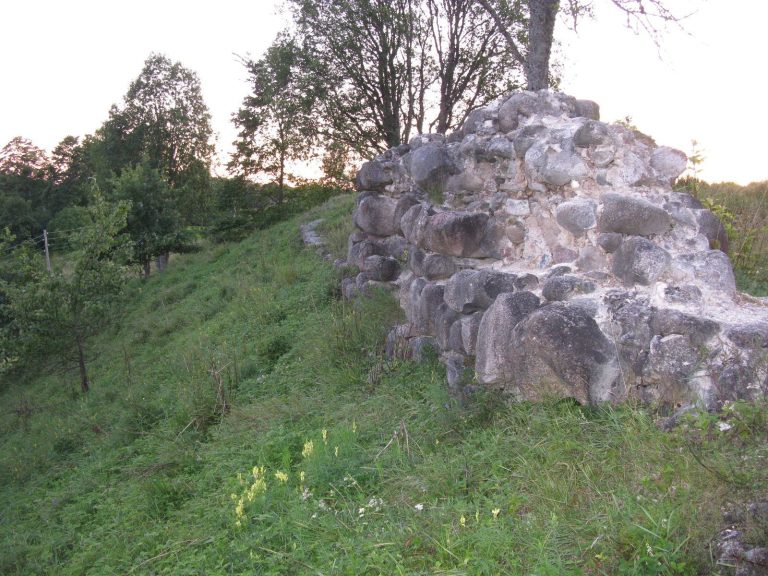
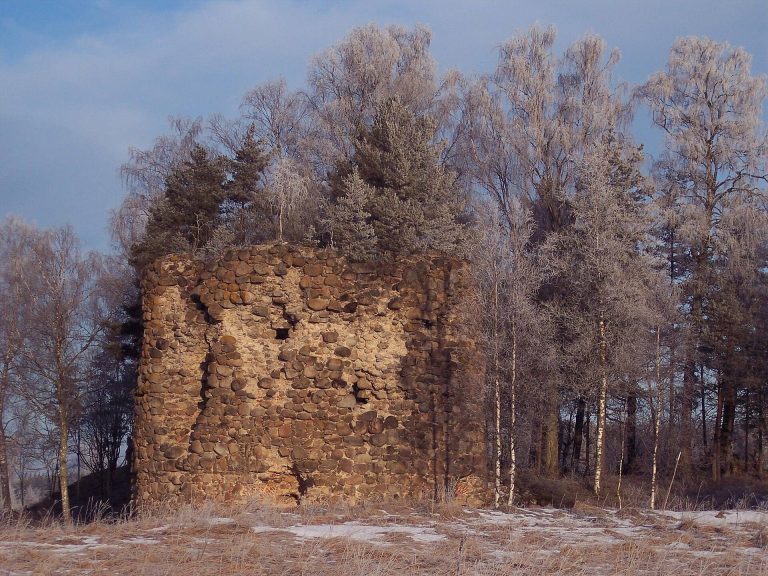
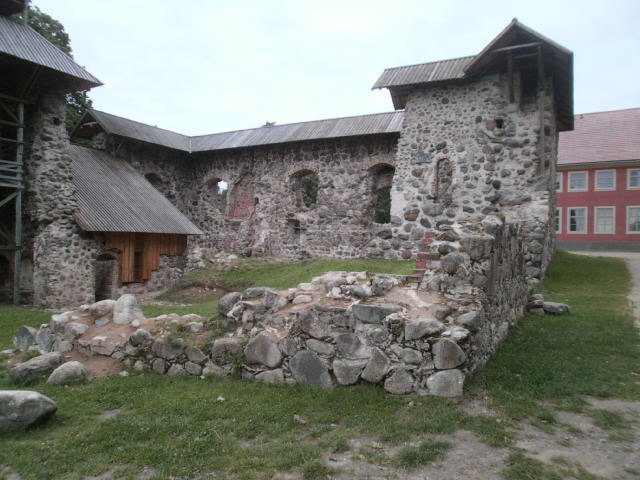
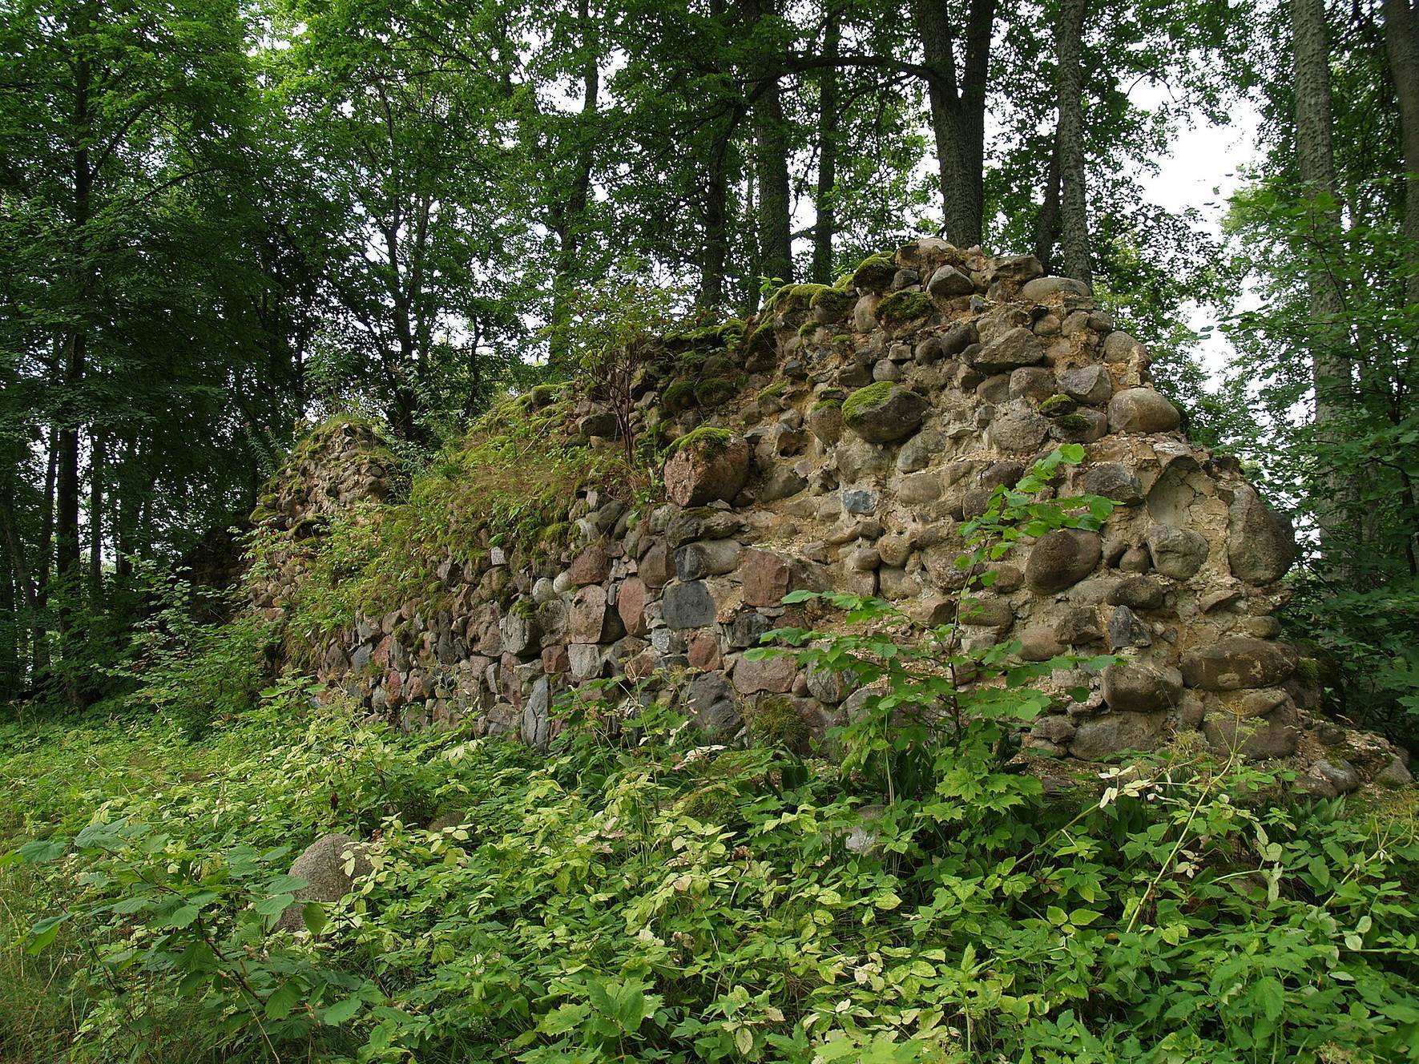
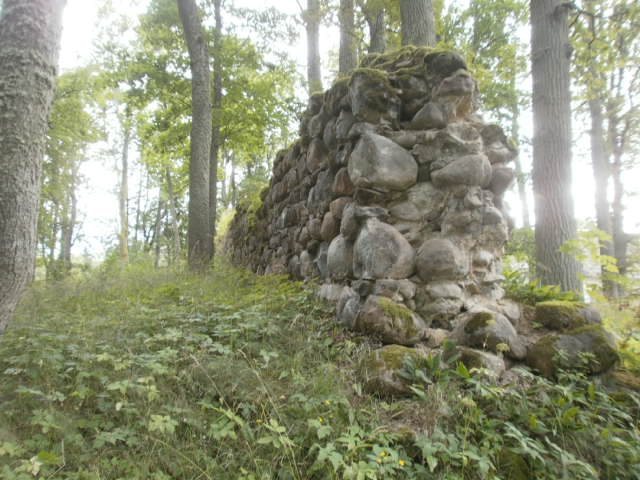
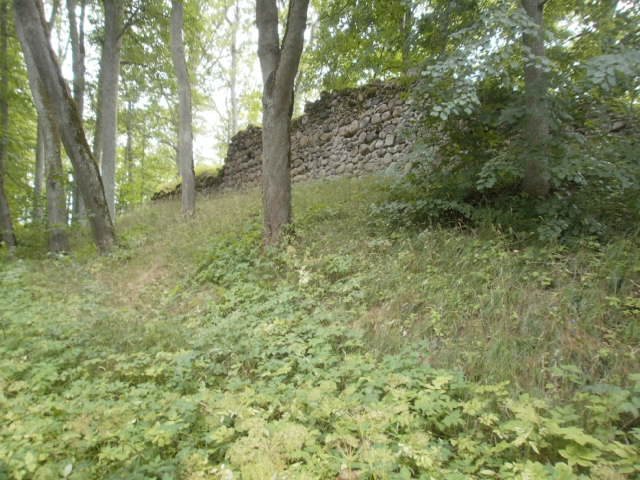
The present remains include an eastern curtain-wall section about 100 metres long and standing roughly 2.5 to 4 metres high. The wall is not conserved and is deteriorating. Vegetation covers some sections, which are liable to collapse. A former manor-period opening through the eastern wall can still be identified.
Ditches and ponds
Defensive ditches protected the southern side and parts of the eastern and western sides. They were approximately 6 to 7 metres wide, with recorded depths ranging from about 1.5 to 5 metres. A western ditch and part of the eastern ditch survive.
Ponds were excavated west and southwest of the castle near the main entrance and were connected with Lake Burtnieki. A cobbled road leads from the pond toward the lakeshore. The ponds and former ditches later became elements of Burtnieki Park, which was created in the early nineteenth century.
Gate and internal buildings
Southwestern gate tower
The entrance stood at the southwestern corner between two wings. It consisted of a massive gate tower with a projecting outer gate structure and three portals, forming a small fortified tower complex. The gate-tower ruins were demolished in the mid-nineteenth century. A plan from 1827 indicates that an additional passage may have crossed the eastern curtain wall.
Western wing
The earliest arrangement may have consisted of a western stone wing containing small, narrow rooms for a small garrison and the storage of grain dues. This possible design would place the first phase among early tower-and-house castles, although excavation would be needed to establish that interpretation. The other sides later contained less heavily fortified timber and half-timbered buildings, constructed with timber frames and infill between the timbers.
A seventeenth-century plan shows five building blocks set against the inner face of the curtain wall. The western wing was three storeys high and measured approximately 35.5 metres in length by 12 metres in width. Its outer wall was about 2.1 metres thick, while the courtyard wall was about 1.5 metres thick. The western wing was rebuilt in the eighteenth century.
Northern wing and later buildings
The northern wing was constructed over earlier cellar ruins after the castle had become part of a manor estate. By 1790, most of the masonry remained substantially intact. Much of the gate tower, the other curtain walls, and the wings survived, while the wing north of the main gate had been roofed and remodelled.
Later descriptions identify two western buildings remaining from the five structures shown on the seventeenth-century plan. They had been adapted for residential use, and their cellars had been filled and were inaccessible. No towers other than the gate structure appear on the castle plan, although projecting towers supported by the walls may have existed. A Swedish plan also proposed four bastions, projecting gun platforms, but they were never built.