Saint Peter’s Church in Pedersker: A Romanesque Parish Church on Bornholm
Site at a Glance
- Popularity
- Very Low
- Country
- Denmark
- Primary era
- Medieval
- Eras represented
- Medieval, Early Modern, Modern
- Civilizations
- Danish
- Site type
- Religious
- Remains
- Church
On this page14 sections
History
Saint Peter’s Church in Pedersker is a Protestant parish church in southeastern Bornholm, Denmark. Its Romanesque style belongs to a medieval European tradition characterized by rounded arches and heavy masonry. The church is dated to the 10th or 11th century, approximately 1100, and is thought to be the oldest surviving church on Bornholm. It is dedicated to Saint Peter the Apostle, one of Jesus’s apostles.
Origins and earliest record
The chancel, the area around the altar, appears to be the oldest part of the building and may once have stood alone. A wooden church may have preceded the surviving stone structure. The earliest known written mention of the church dates to 1429.
Later building phases and local tradition
The western tower was probably added in the late 16th century and is first mentioned in 1624. The southern porch, completed in 1864, replaced an earlier structure thought possibly to have been Romanesque and nearly as old as the nave, the main body of the church.
A local legend connects a church chalice with Bonavedde, said to be the clairvoyant son of a farmer and a mermaid. In the underworld, he was served a drink, which he poured behind him, wounding his horse. He escaped on horseback over a wall into the consecrated churchyard and gave the cup to the church to be made into a chalice. An 1684 inventory lists a copper-and-gold vessel called Bonne Vedes Kar. It disappeared during the church’s restoration in 1880–1881.
Twentieth-century history and present use
An American lieutenant who died after a plane crash on 29 April 1944 was buried in the churchyard. Today the church belongs to the Church of Denmark, the country’s Evangelical Lutheran national church. It is part of Pedersker Parish and the Aaker-Pedersker pastorate, a unit served as one pastoral group, within the Copenhagen Diocese, a bishop’s administrative district, and Bornholm Deanery, an administrative grouping of parishes.
Remains
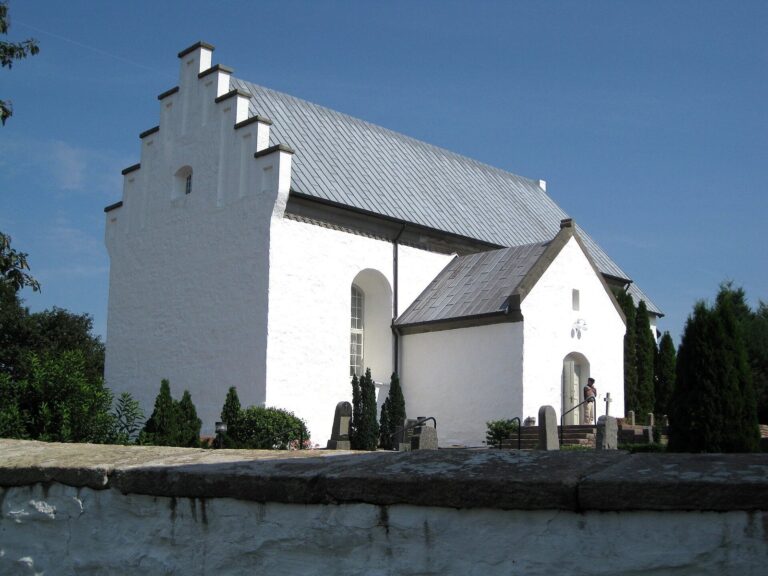
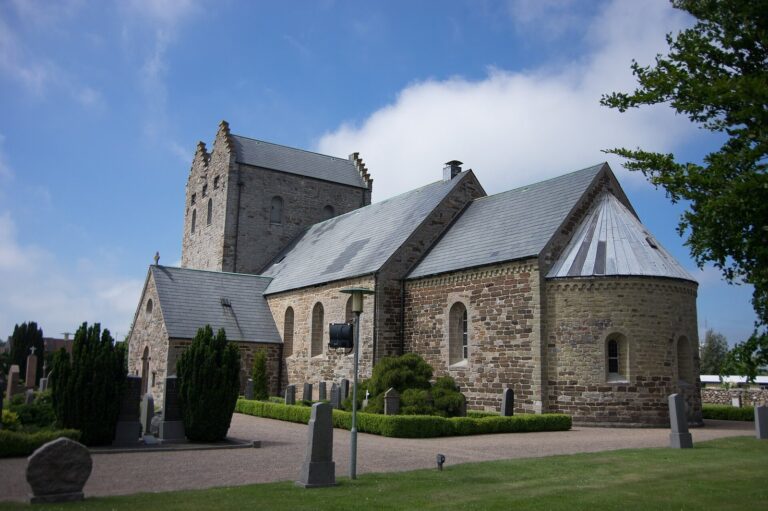
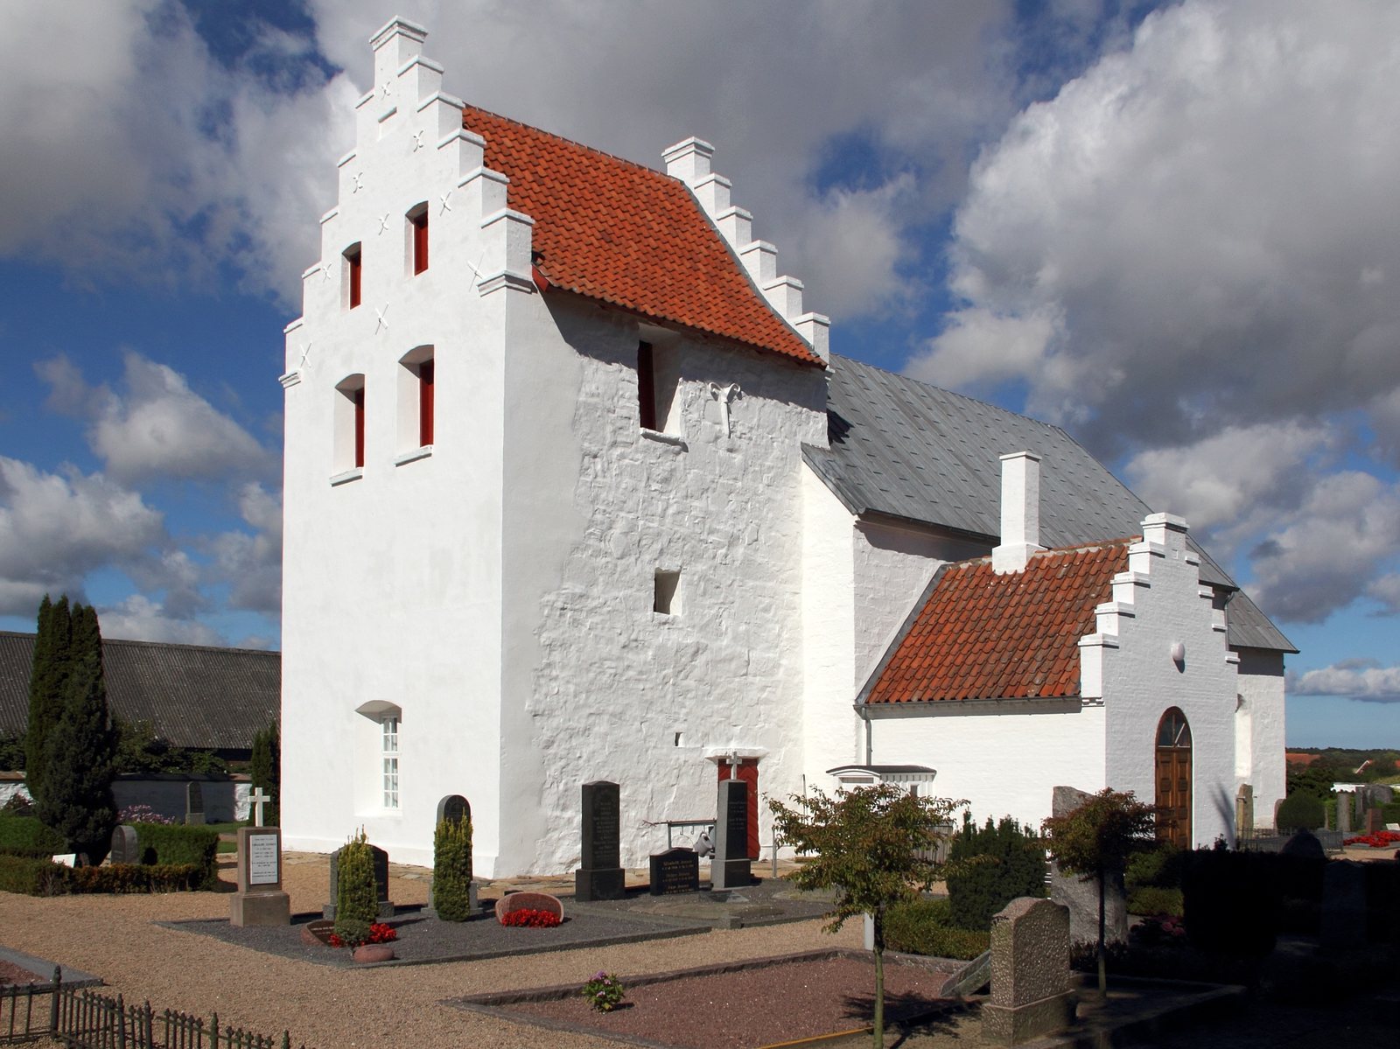
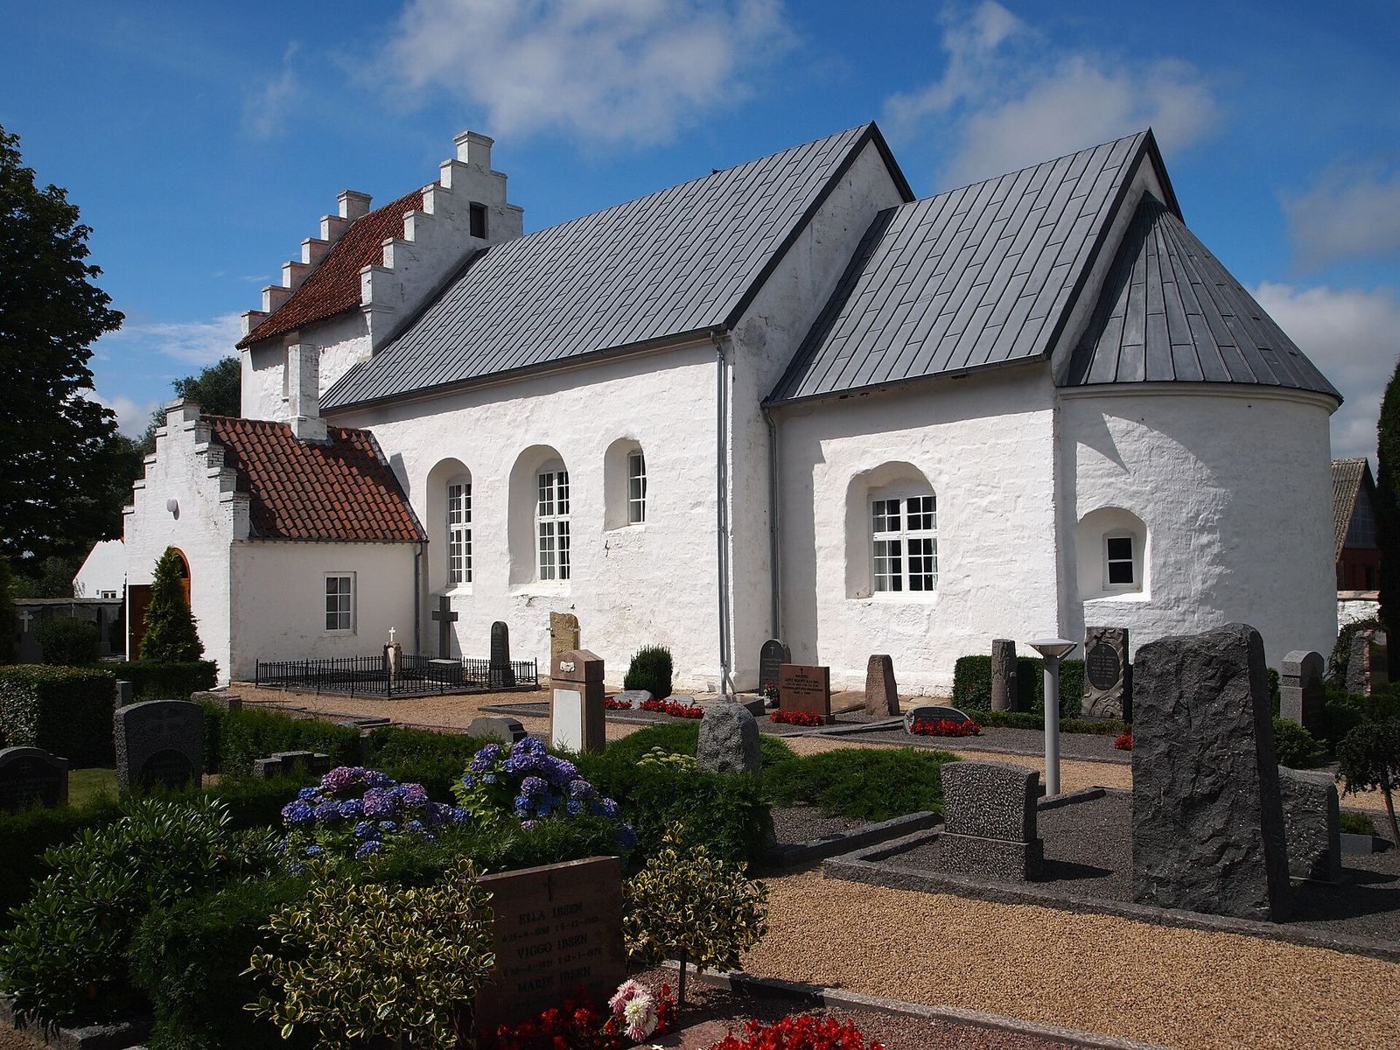
The church retains a Romanesque plan arranged around a nave, chancel, and eastern apse, a projecting space at the end of the building. It stands about 1 km west of Pedersker and roughly 6 km east of Aakirkeby. Its surviving exterior combines stone walls with a western tower and a southern porch.
Building and exterior
Plan and stonework
The nave, chancel, and apse are built of local limestone, including orthoceras limestone, a fossil-bearing stone named for extinct straight-shelled cephalopods. This stone was quarried at Limensgade for cement. The apse retains its original half-dome ceiling, while the church’s exterior walls are whitewashed.
Windows and roofs
Earlier windows in the apse and chancel survive as bricked-up traces. The nave originally had two windows on each side; the window at its northwestern end is the only one that remains open. Older parts of the church have lead roofs, while newer sections are covered with tiles.
Tower and porch
A three-storey tower of fieldstone stands at the west end of the nave. The porch is on the south side and is built of brick. Two bells hang in the tower: one was cast in Lübeck in 1574, and the other dates to 1701.
Interior and furnishings
Ceilings and altar end
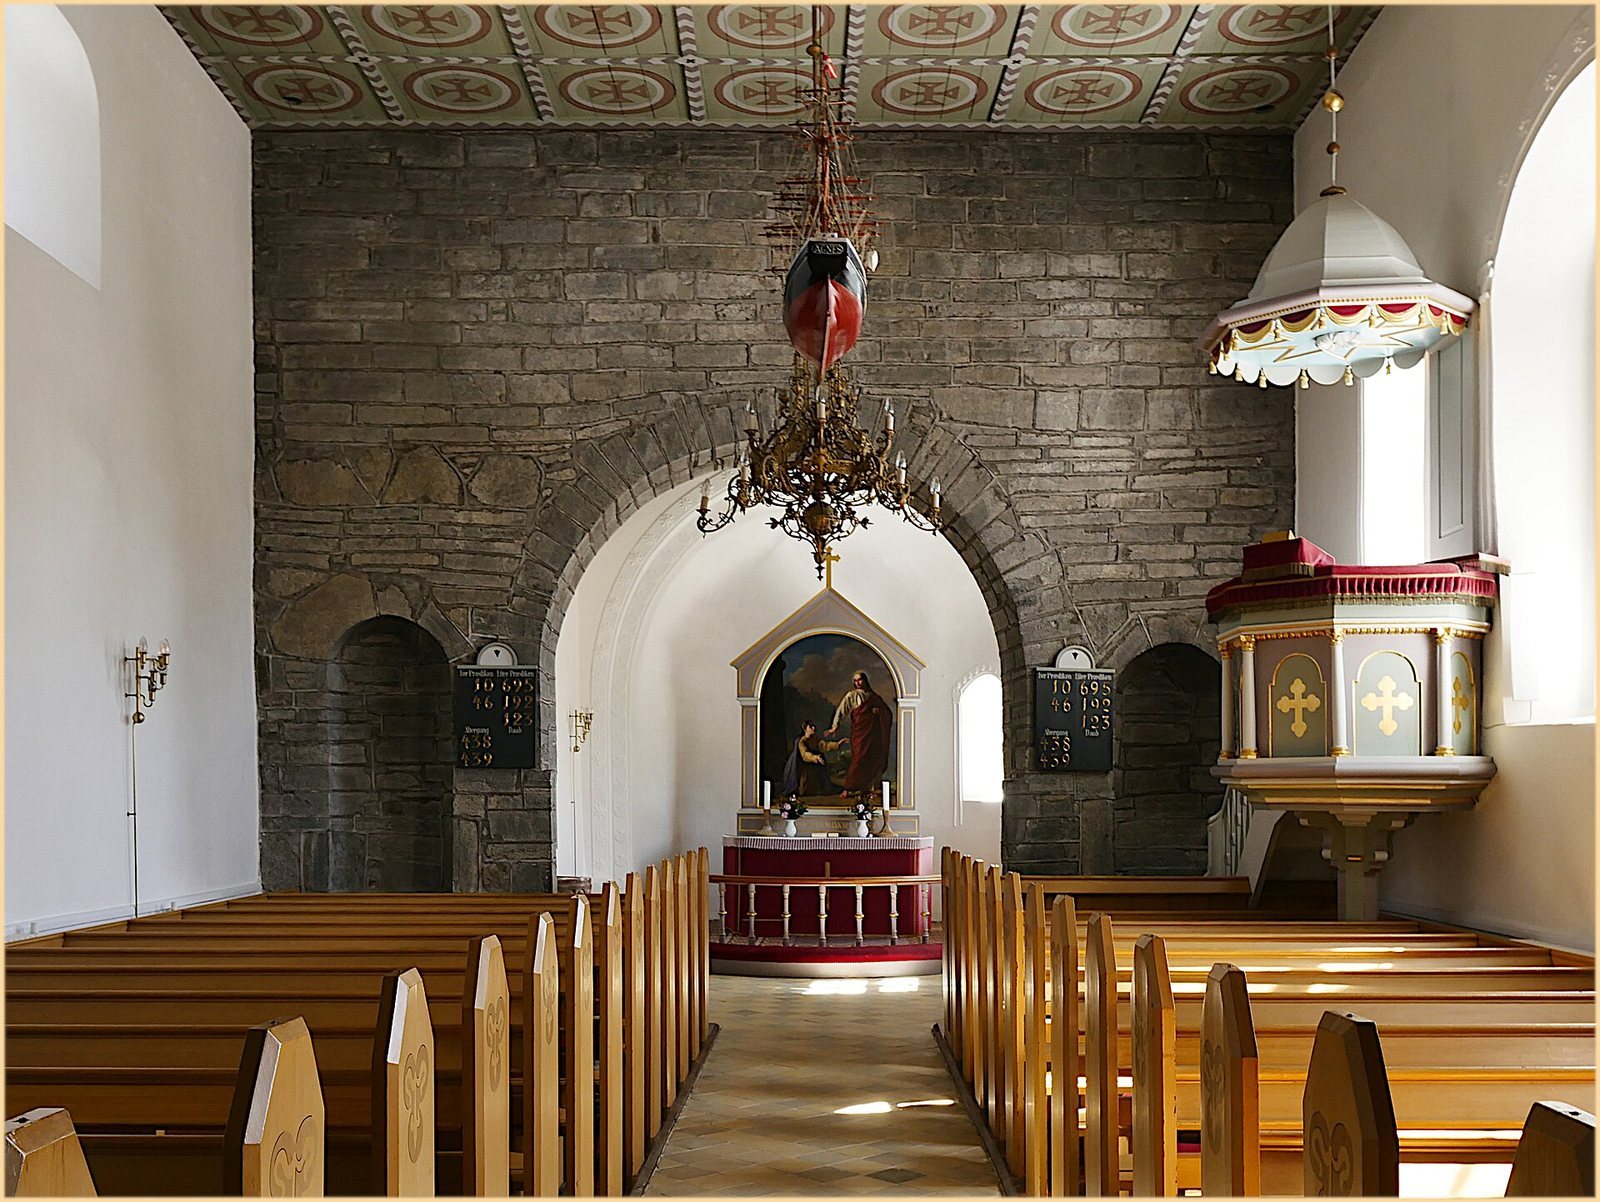
The nave and chancel have flat wooden ceilings painted in the 19th century. The east wall of the nave, known as the triumphal wall, is exposed stone; the other interior masonry is whitewashed. Two niches beside the triumphal arch, the opening between nave and chancel, once held side altars before the Reformation, the 16th-century movement that brought major changes to Western Christianity.
Font and altar
The baptismal font, the basin used to hold water for baptism, combines a late-Romanesque limestone base from Gotland with a bowl made in southern Germany around 1575. The altar was rebuilt in 1854. Its altarpiece, dated 1876, includes a painting by C. Christian Andersen of Christ and the Canaanite woman.
Galleries, pulpit, and organ
A gallery in the nave dates to 1773, and remnants remain along the north wall. The organ gallery was made in the first half of the 20th century. Carpenter Anders Jensen made the simple pulpit in 1845; its sounding board, a canopy intended to direct the speaker’s voice, has been disparagingly compared to a lampshade. The organ, built by Th. Frobenius & Sønner in 1968, has seven stops controlling sets of pipes, one keyboard, and a foot-operated pedal.
Other furnishings
A late-Gothic chandelier, in a later medieval artistic style, dates to the early 15th century and came from a church in Nexø. The votive ship model Agnes, a devotional gift to the church, was given by Holger Jensen of St. Gadegård in 1992. Five local women from the sewing circle of the Lutheran Missionary Society embroidered the altar carpet in 1991.