İshaklı Caravanserai: A 13th-Century Seljuk Roadside Inn in Turkey
Site at a Glance
- Popularity
- Medium
- Country
- Turkey
- Primary era
- Medieval
- Eras represented
- Medieval
- Civilizations
- Seljuk
- Site type
- Economic
- Remains
- Caravanserai
On this page11 sections
History
İshaklı Caravanserai is a roadside inn for traveling caravans in Sultandağı, Turkey. Built by the Anatolian Seljuks in 1249 in the Anatolian Seljuk architectural tradition, it provided accommodation and shelter for travelers during the reign of Sultan İzzeddin Keykâvus II.
Seljuk construction
Sahip Ata Fahrettin Ali commissioned the caravanserai, owned it, and served as its principal contractor. Its architects were Kölük bin Abdullah and Kaluyan El-Konevi, both among the leading architects of their time.
The building arose during a period of commercial and artistic growth in Anatolia from the 11th to the 13th centuries. The Anatolian Seljuks, also known as the Seljuk Sultanate of Rum, ruled much of Anatolia, with Konya as their capital. This flourishing was weakened by the Crusades, a series of religiously framed military campaigns, and Mongol invasions, the expansion of Mongol power across Asia and into the Middle East. Seljuk sultans directed their wars from Konya.
Earthquake damage and survey
The caravanserai lies in a first-degree earthquake zone, and earthquakes have contributed to its deterioration. A magnitude 6.0 earthquake on 3 February 2002 heavily damaged the courtyard pavilion mosque. On 15 August 2003, the Eskişehir Cultural and Natural Heritage Protection Board approved a measured-survey project for the building.
Remains
Overall plan and construction
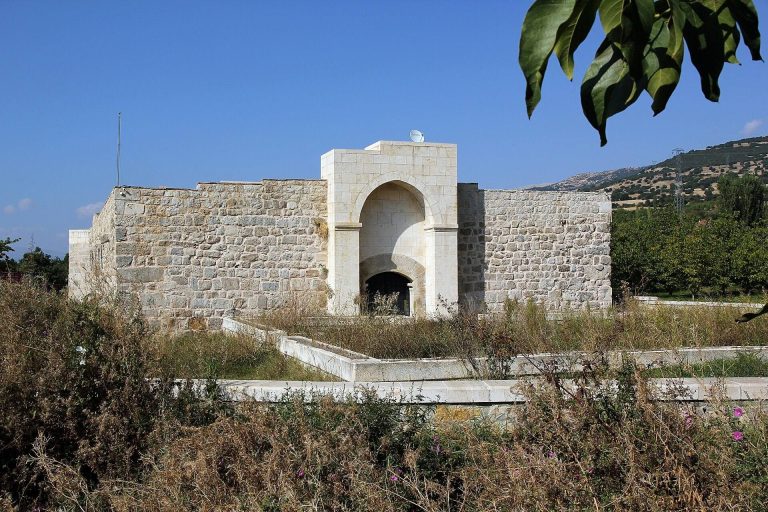
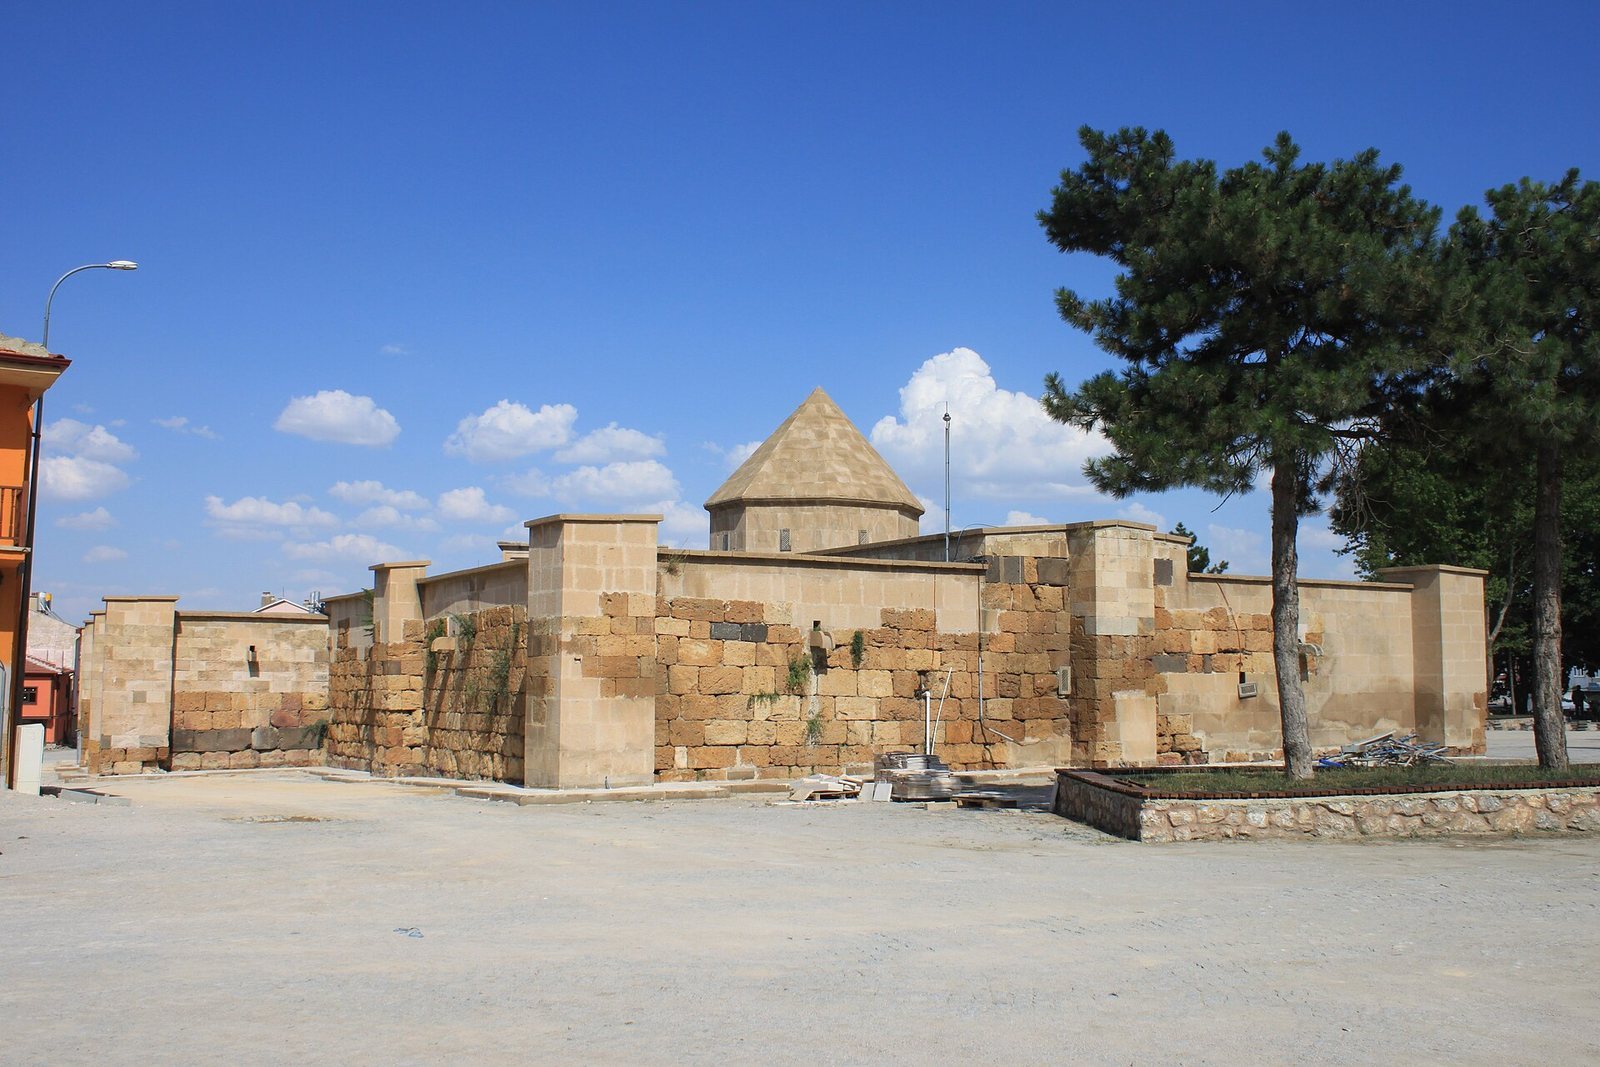
Beside the Afyon–Konya road in Sultandağı, at a place formerly called İshaklı, the west-facing building follows Anatolian Seljuk architecture. Its 1,800-square-metre plan combines an open courtyard, the summer section, with an enclosed winter section. The courtyard covers 1,100 square metres; the smaller enclosed section covers 440 square metres and has two sides, each with five domes.
Entrance frontage
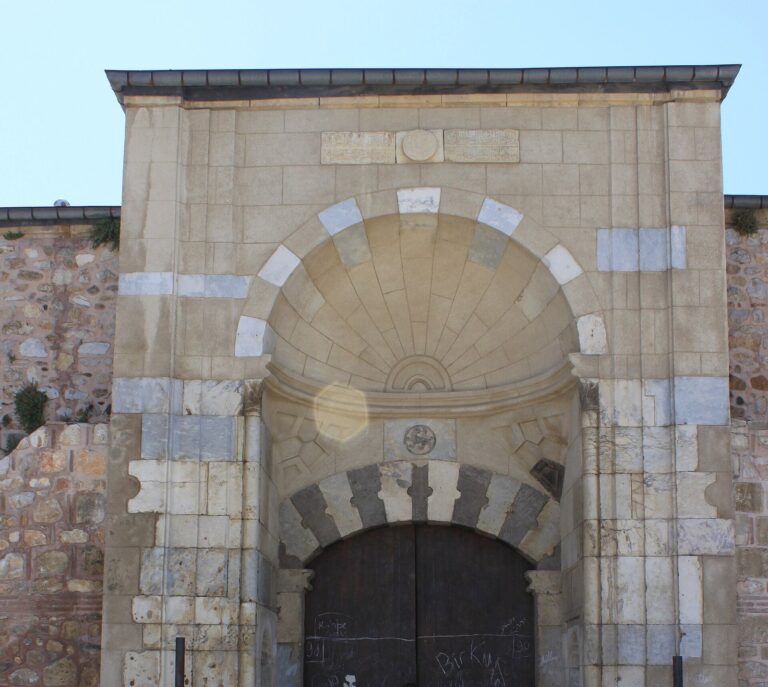
The northeastern entrance frontage is 37.70 metres long, with a 7.30-metre-wide gate at its centre. Four buttresses mark the frontage. The square-plan corner buttresses project 0.90 metres from the wall, while the semicircular buttresses between them and the portal are 1.88 metres in diameter. From northwest to southeast, the intervals from the square buttress to the semicircular buttress and from that buttress to the portal are 6.24 and 5.16 metres. On the southeast side, the portal-to-buttress interval is 5.14 metres and the interval from that buttress to the corner is 6.11 metres. The exterior walls are 1.60 metres thick.
Courtyard structures
Pavilion mosque
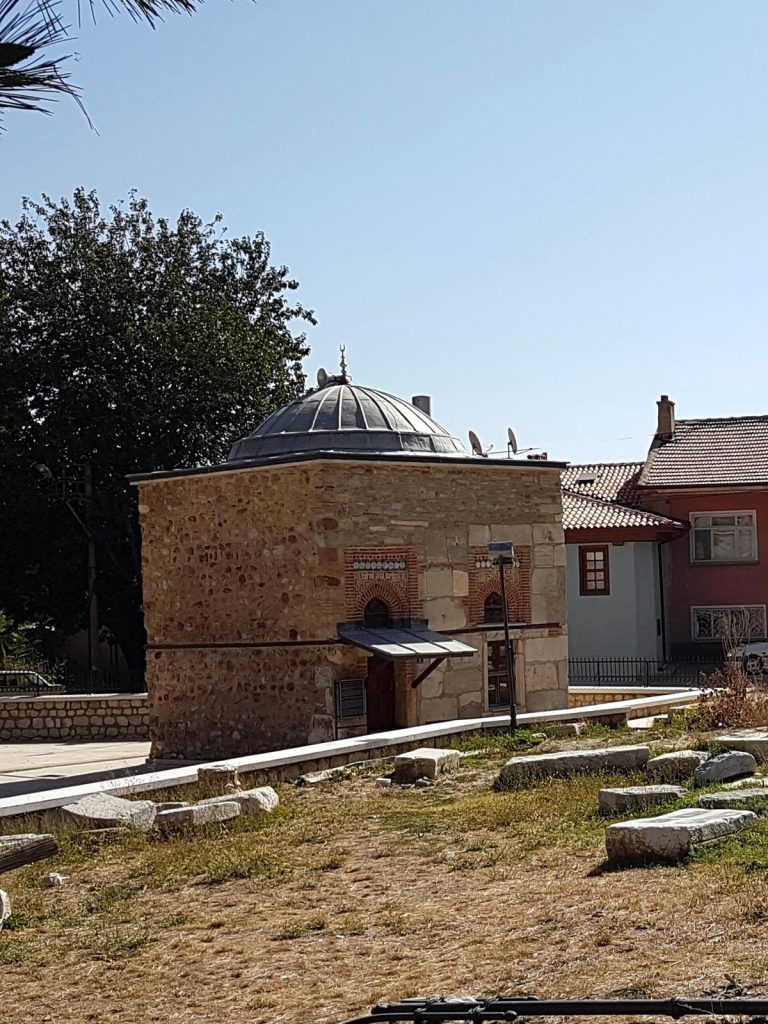
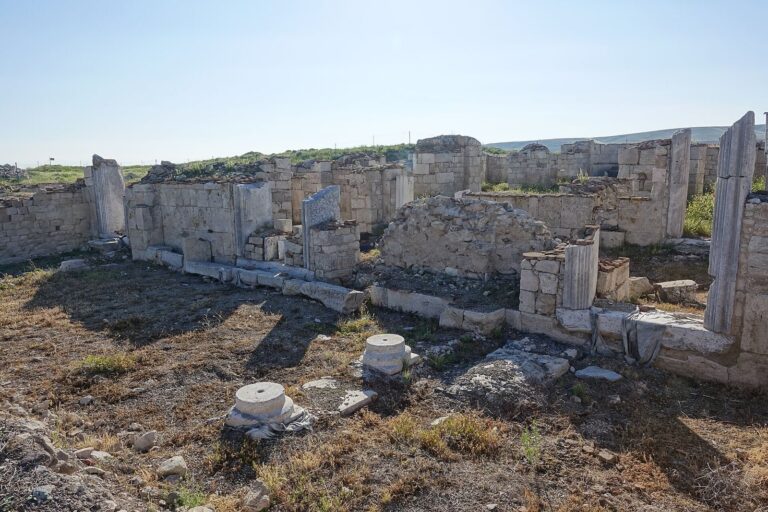
The raised pavilion mosque has a square plan supported on four arch piers, with its prayer space elevated above the courtyard. Its outer wall is set at a 20-degree angle to the caravanserai’s exterior wall, while the prayer space faces the qibla, the direction toward the Kaaba in Mecca. The entrance is on the side opposite the qibla-facing side, with stairs on both sides. Moldings frame the window openings on the east and west sides. Material reused from Roman and Byzantine buildings is incorporated into the mosque walls.
Courtyard well
A well stands at the centre of the courtyard.
Inscriptions
The main-gate inscription states, “It was built in the time of Izzeddin al-Dunya, son of Keyhüsrev, son of Alaeddin Keykubad, by his humble servant Ali ibn Husain.” An inscription above the door of the enclosed section refers to Sahip Ata as “his humble, sinful slave.”
Earthquake effects
The 2002 earthquake caused the pavilion mosque’s roof covering and floor to collapse, cracked its wall surfaces, and led to ground settlement. Later work also identified settlement in the enclosed shelter section.