Pilis Abbey: A Cistercian Monastery in Medieval Hungary
Site at a Glance
- Popularity
- Low
- Country
- Hungary
- Primary era
- Medieval
- Eras represented
- Medieval
- Civilizations
- Hungarian
- Site type
- Religious
- Remains
- Monastery
On this page8 sections
History
Foundation and growth
Pilis Abbey was a Cistercian monastery in Hungary, founded in 1184 by King Béla III. The Cistercians were a monastic order that developed from the Benedictine tradition. Béla brought monks and master builders from Acey Abbey in France, which became Pilis’s mother house. The abbey belonged to the lineage of Clairvaux and was dedicated to the Virgin Mary. It took over the buildings of an earlier Benedictine monastery, and the existing village was moved to make room for the new community.
During the thirteenth century, the abbey held estates in 41 places, received toll income in present-day Bratislava and Győr, and engaged in ore smelting. King Emeric entrusted it with funds intended for a crusade. Pilis also established daughter houses at Pásztó in 1191, Bélapátfalva in 1232, and Ábrahám in 1263. These monasteries lasted until 1544, 1596, and 1537 respectively.
Royal burial and rebuilding
Gertrude of Merania, the first wife of King Andrew II, was murdered in the Pilis forest in 1213 and buried in the abbey church. Her tomb was probably commissioned by her daughter Elizabeth of Hungary, a medieval saint, and Elizabeth’s husband, Louis IV, a territorial ruler in the Holy Roman Empire. Elizabeth visited the grave in 1222.
The abbey church was consecrated around 1233. During the Mongol invasion of 1241–1242, part of the Mongol expansion into Europe, the monastery was devastated and burned. On 28 June 1254, King Béla IV confirmed the abbey’s earlier privileges and granted substantial financial support and further privileges for its rebuilding.
Decline, destruction, and later unions
An abbot from Heiligenkreuz Abbey was sent to Pilis in 1356, but the monastery entered a period of marked decline after 1358. Following the Ottoman victory at the Battle of Mohács in 1526, which dealt a major defeat to the Kingdom of Hungary, Ottoman forces occupied and sacked Pilis on 7 September. The attack largely destroyed the abbey and ended its medieval monastic life. Stones from the site were taken to expand Esztergom Fortress, and the ruins continued to be quarried into the twentieth century.
In 1712, King Charles III restored the abbey’s estate and united it with Velehrad Abbey, but the monastery buildings were not rebuilt. A village developed beside the abbey that year. Joseph II dissolved Velehrad in 1784, after which Pilis remained independent until the Hungarian Cistercian order was suppressed in 1787. King Francis I restored the order in 1802 and united Pilis with Pásztó Abbey. On 19 August 1814, the appointment of Abbot Antal Dréta as head of Zirc Abbey brought Pilis, Pásztó, and Zirc together under the name Zirc Abbey.
Excavations began in 1913, and the monastery’s foundations were exposed from 1967 onward.
Remains
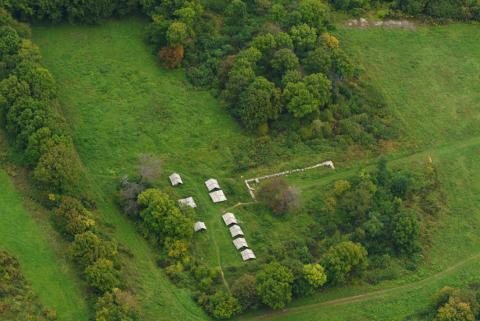
The abbey stood on a hillside sloping down from east to west, and its buildings were aligned slightly north of a true east–west axis. The church occupied the northern side of the complex, with a rectangular cloister and the convent buildings to its south. Four courtyards and a gatehouse lay north of the main complex.
Abbey church
The east-facing church was nearly 60 metres long and had three aisles, a central nave with side passages. Its crosswise arm, or transept, measured about 25 metres across. The nave had four main structural sections, while the side aisles were divided into eight half-sections. At the eastern end, the choir, the area used by clergy during services, had a flat end and two chapels on each side. The church’s plan was an exact replica of the church at Acey.
Cloister and convent buildings
The cloister, a covered walkway around an open courtyard, formed a rectangle south of the church. Its inner garden measured about 20 by 25 metres; including the surrounding vaulted walks, the whole cloister measured about 30 by 40 metres. A small structure extended into the courtyard from its southern side and was probably a chapel.
Surviving fabric
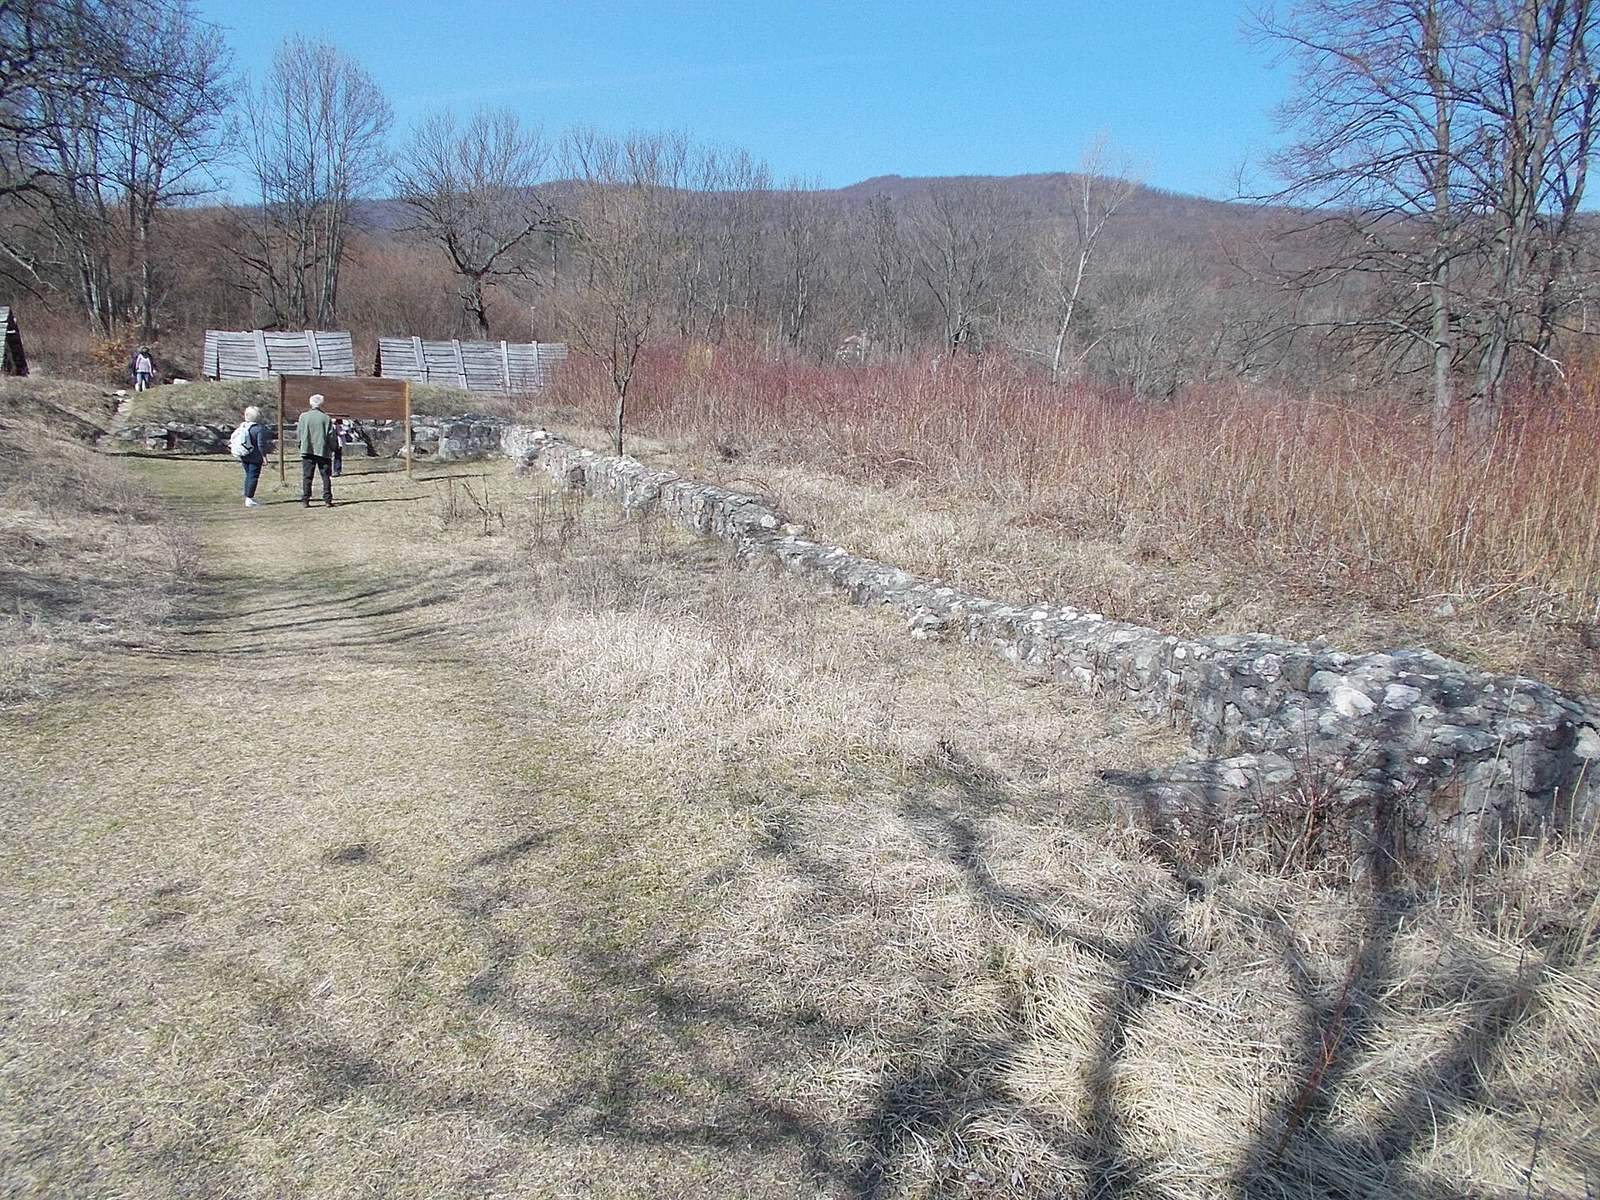
The remains consist of foundations and fallen carved-stone decorations. Most of the stone was removed for reuse, including in the expansion of Esztergom Fortress.