Blankenstein Castle: A Medieval County Stronghold in Germany


Site at a Glance
- Rating
- 4.5
- Popularity
- Medium
- Country
- Germany
- Primary era
- Medieval
- External website
- Open
- Eras represented
- Medieval, Modern
- Civilizations
- Duchy of Cleves, German, Holy Roman Empire
- Site type
- Military
- Remains
- Castle
On this page10 sections
History
Blankenstein Castle is the ruin of a high-medieval hilltop castle in Hattingen, Germany, built by Adolf I, Count of the Mark, in 1226 to secure newly acquired territory above the Ruhr. It stood on a rocky ridge overlooking a river crossing and an old trade route, combining defensive, administrative, and economic functions. The Counts of the Mark, the ruling dynasty of the County of Mark, used it as one of their four principal castles, alongside Altena, Wetter, and Volmarstein.
Foundation and Early Expansion
The castle arose after Friedrich von Isenberg was held responsible for the killing of Engelbert, Archbishop of Cologne. His possessions were confiscated and divided between the Archbishopric of Cologne and Adolf I, Count of the Mark. On 12 May 1226, Adolf ordered a fortified establishment on a bare rocky ridge a few kilometres east of the destroyed Isenburg. The new position protected the acquired lands, allowed surveillance of the county’s borders, and controlled a ford across the Ruhr used by merchants and travellers.
The castle first appears in a document of 1243 as castrum Blankensteene. The claim that the Drost Ludolf von Boenen founded it remains unproven, since he is first mentioned in 1243 with a group of castle men. The idea that its stones came from Isenburg is also considered unlikely. Isenburg had been demolished by fire-slitting, a method that badly damaged its masonry, and moving the material upstream along the Ruhr would have been difficult.
During the rule of Engelbert I, Count of the Mark, from 1249 to 1277, his Drost Bernd Bitter expanded the site. A tower associated with Engelbert and a semicircular enclosure with a guarded gate were added west of the principal fortification. A small settlement known as a Burgfreiheit, or castle settlement, developed within this enclosure and became the nucleus of the present locality of Blankenstein. The Engelbert Tower was demolished in the sixteenth century.
Administrative and Dynastic Role
At Pentecost in 1321, Engelbert II, Count of the Mark, confirmed Bochum’s existing market rights and granted additional rights at the castle. These privileges were not unambiguously city rights, but the act became an important stage in Bochum’s urban development and created a lasting historical connection between Bochum and Blankenstein.
From 1350, the office of Drost was combined with that of an Amtmann. A Drost was a high administrative and judicial official who represented the territorial ruler in a local district, while the Amtmann exercised authority on the count’s behalf. The official based at Blankenstein held judicial authority in Essen, Bochum, and Volmarstein.
Hereditary and territorial disputes among the Counts of the Mark repeatedly delayed the completion of the castle. Building work ended in the first half of the fifteenth century under Adolf II, Duke of Cleves, with the construction of a representative residential building on the eastern side. By this period, archaeological evidence indicates that the castle possessed three substantial towers: the surviving square tower, a round tower, and the Engelbert Tower. The principal defensive tower, or Bergfried, cannot be assigned with certainty to any one of them.
Decline and Military Occupations
In 1461, Johann I of Cleves gained control of the County of Mark and Blankenstein Castle after disputes within the ruling family. He pledged the castle to the Drost Kracht Stecke, whose son Johann later inherited the office. Repairs were neglected as Johann II of Cleves faced increasingly severe financial difficulties, and the castle gradually deteriorated. Johann Stecke left Blankenstein in 1494 after accepting the burgraviate of Dortmund, and the castle was temporarily uninhabited.
Spanish troops occupied Blankenstein in 1614 during the Eighty Years’ War, the prolonged conflict in which the Dutch provinces fought for independence from Spanish rule. The garrison conducted raids as far as Bochum. During the Thirty Years’ War, repeated captures and changes of occupation caused further deterioration.
Johann Georg von Syberg became Drost in 1637 and lived at Blankenstein for ten years. In 1647 he moved to his inherited estate, Haus Kemnade. Palatinate-Neuburg troops captured and occupied the castle in 1651 during the War of the Jülich-Cleves Succession, a conflict over the inheritance of the duchies of Jülich, Cleves, and related territories.
By then the deteriorating fortress had lost its military usefulness. In 1662, the Syberg family requested permission from Frederick William, Elector of Brandenburg, to demolish it. The request was approved. Only the square tower, damaged on one side, and sections of the walls remained. Stone from the castle was used to rebuild and enlarge Haus Kemnade, which had been badly damaged by fire in 1589.
Reuse and Romantic Transformation
The remaining ruins served as a French military magazine during the Seven Years’ War in 1757. This major European conflict lasted from 1756 to 1763. Wall remains were auctioned in 1768, and from 1771 the site was leased to the Wolfshagen and Kortwich families. The square tower became a dwelling, while stone from its upper section was reused to construct a house in the castle courtyard.
In 1842, the merchant Forstmann bought the Kortwich share and operated a small tavern at the castle. Gustav von Stein acquired the grounds in 1860, established a yarn-finishing factory in the former stables, and began production in 1863. He also had a restaurant built in the eastern courtyard in 1864. The completion of a road from Hattingen through Blankenstein to Steinenhaus in 1865 brought many excursionists to the site.
Gustav von Stein junior continued his father’s building programme. By about 1900, romanticizing structures covered all the old castle foundations. The semicircular courtyard was used as a beer garden that could receive up to 3,000 guests on Sundays and public holidays. These nineteenth-century and early twentieth-century buildings added numerous decorative towers and turrets that had no functional military purpose.
Municipal Ownership and Conservation
The City of Bochum acquired the castle and extensive surrounding land on 23 September 1922. The purchase was intended to provide recreation for city residents and to support water supply and future territorial claims connected with municipal expansion. A plan for a youth hostel was abandoned, and the restaurant operation was leased instead.
During the Second World War, the high tower was used as an anti-aircraft artillery position and suffered shell impacts. From 15 August 1947, Bochum operated a convalescent facility at the castle for returning prisoners of war, mainly men returning from the Soviet Union. The facility accommodated 881 people before closing on 31 October 1950.
In 1949, Werner and Leni Rauterkus leased the principal tower and the ruins of the former factory. They repaired and rebuilt parts of the complex for residential, working, and exhibition purposes, including Leni Rauterkus’s applied-art workshops. The Society of Friends of Blankenstein Castle, based at the site from 1950, supported this work.
After the castle restaurant closed in September 1957, Bochum demolished most of the historicist additions in 1959 at the urging of the state conservator. The workshop buildings and the structure commonly called the “chapel” were retained. This building had never been a religious structure. A new restaurant was not constructed because of insufficient funds, although a small restaurant opened in former workshop rooms in 1962.
Conservation work from 1968 to 1972 repaired surviving fabric, cleared rubble and undergrowth from the courtyard, and thinned the surrounding woodland. The gate tower became accessible again in spring 1971. Blankenstein Castle has been protected as a listed monument since 1909, and a restaurant operates within the surviving complex.
Remains
Blankenstein Castle occupies a rocky spur about 70 metres above the Ruhr, on the foothills of the Rhenish Slate Mountains. The castle area lies at approximately 139 to 146 metres above sea level. Its horseshoe-shaped plan measures about 90 by 70 metres and is enclosed by surviving sections of a curtain wall, the defensive wall surrounding the complex. The remains stand directly above the beginning of a path leading through the nearby Alte Ruhr-Katzenstein nature reserve.
Gate Tower and Main Entrance
The oldest surviving fabric consists of the curtain wall and the lower storeys of the high, approximately square tower. The tower measures about 9 by 9 metres and rises 26 metres. It is often called a Bergfried, the principal defensive tower of a medieval German castle, but its now-blocked entrance passage identifies it as a gate tower. The passage is approximately 2.8 metres wide. In the thirteenth-century first storey, the walls are between 2.5 and 3.4 metres thick, while the higher storeys belong to later building phases.
The present entrance to the tower is about nine metres above ground level. A passage only 0.65 metres wide runs through the thickness of the wall from the entrance to the uppermost level. Shelling damaged the tower when it served as a Second World War anti-aircraft position. Later repairs and clearance work left the gate tower accessible from 1971 onward.
Walls, Towers, and Gateway
Remains of an outer defensive wall with round towers probably date from the fourteenth century. Archaeological evidence also establishes the medieval presence of three major towers, comprising the surviving square tower, the round tower, and the Engelbert Tower. The latter was demolished in the sixteenth century, while the function of the castle’s main Bergfried cannot be assigned confidently to any one of these towers.
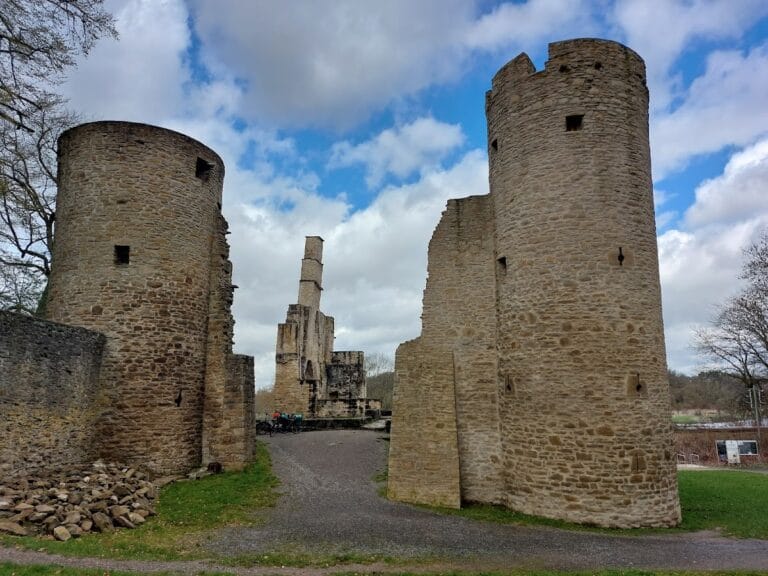
A round-arched gateway adjoins the high square tower on its southern side. A round tower with a conical roof flanks the gateway, and a rectangular building joins the gate tower on the courtyard side. The surviving structures are built chiefly of Ruhr sandstone, preserving parts of the medieval defensive arrangement within the later complex.
Courtyard Buildings and Later Fabric
North of the principal tower stands a two-storey rectangular building constructed of rubble stone. It now contains the castle restaurant. At the eastern corner of the site is another tower with a tent roof, dating from the nineteenth century.
The eastern curtain wall includes the ruin of a nineteenth-century restaurant building, often called a chapel although it was never a sacred structure. The nineteenth-century factory and restaurant buildings were decorated in the style of castle Romanticism, with decorative towers and turrets that served no functional purpose. By about 1900, these additions covered the old castle foundations, and most were demolished in 1959. The site now consists mainly of foundations, wall remains, the surviving tower, and the retained later buildings.