Bolstad Church: A Medieval Church in Dalsland
Site at a Glance
- Popularity
- Very Low
- Country
- Sweden
- Primary era
- Medieval
- Eras represented
- Medieval, Early Modern, Modern
- Civilizations
- Swedish
- Site type
- Religious
- Remains
- Church
On this page14 sections
History
The medieval church
Bolstad Church is a medieval church in southern Mellerud Municipality, in Dalsland, Sweden. It belongs to Bolstad Parish, its local church community, and the Diocese of Karlstad, a church district overseen by a bishop, and is part of the Church of Sweden. The church was consecrated in the 12th century and is regarded as the oldest in Dalsland. Tree-ring dating places its tower at around 1150. In the early 15th century, the church was known as St. Lawrence’s Church.
War and architectural change
During the Kalmar War, a conflict between Sweden and Denmark-Norway from 1611 to 1613, Danish-Norwegian forces burned the rectory beside the church along with many farms in Dalsland. These raids became known as the Burning Feud. The rectory burned again in 1767.
Between 1756 and 1761, the church was remodeled with a cross-shaped plan. The work included the transepts, the arms crossing the main space, and probably the sacristy, a room for clergy preparation and liturgical storage.
The catechism controversy
Bolstad became associated with debate in the early 1920s over whether Swedish elementary schools should retain catechism instruction, teaching based on a summary of Christian beliefs. Lars Magnus Engström (1867–1951), Bolstad’s rural dean, a senior cleric overseeing several parishes, campaigned to keep it. The bishop of Karlstad had asked Engström to prepare a paper for a clergy meeting. Presented in 1917, it was titled The Local Congregation.
Remains
Exterior and plan
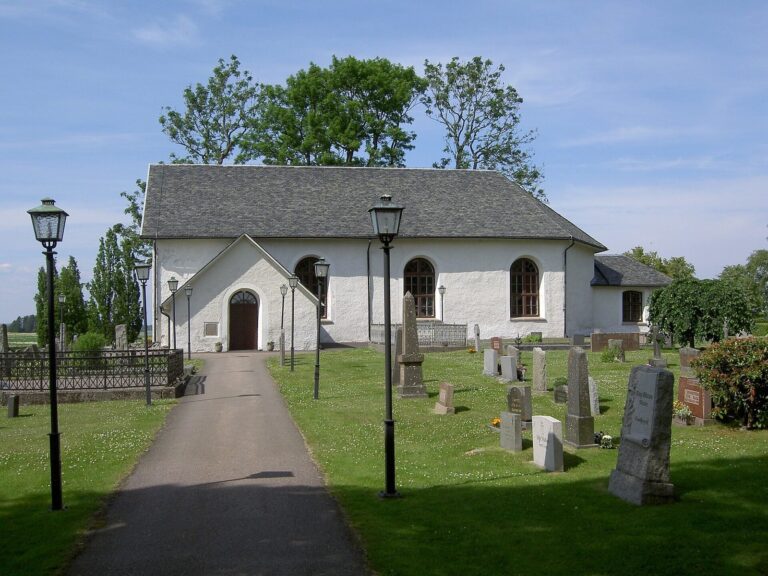
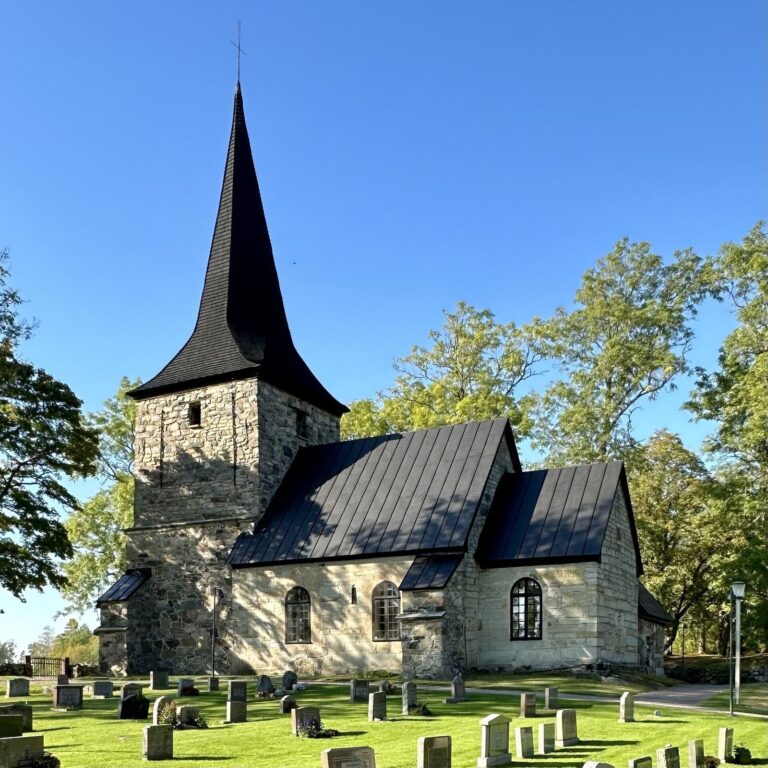
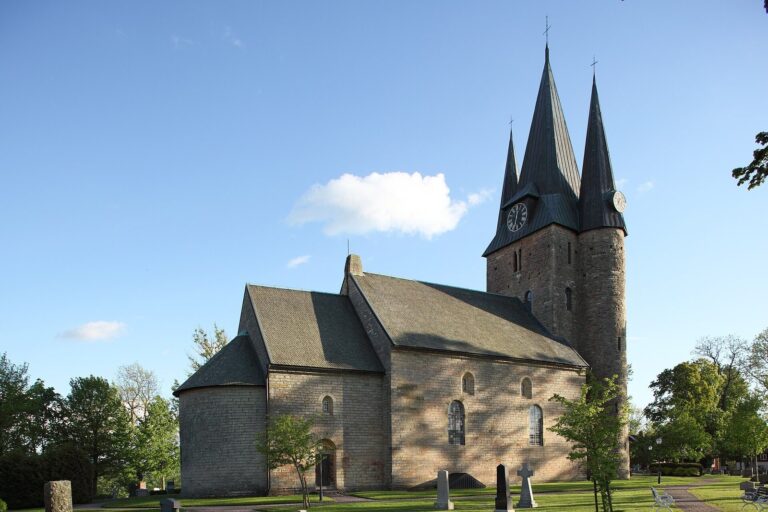
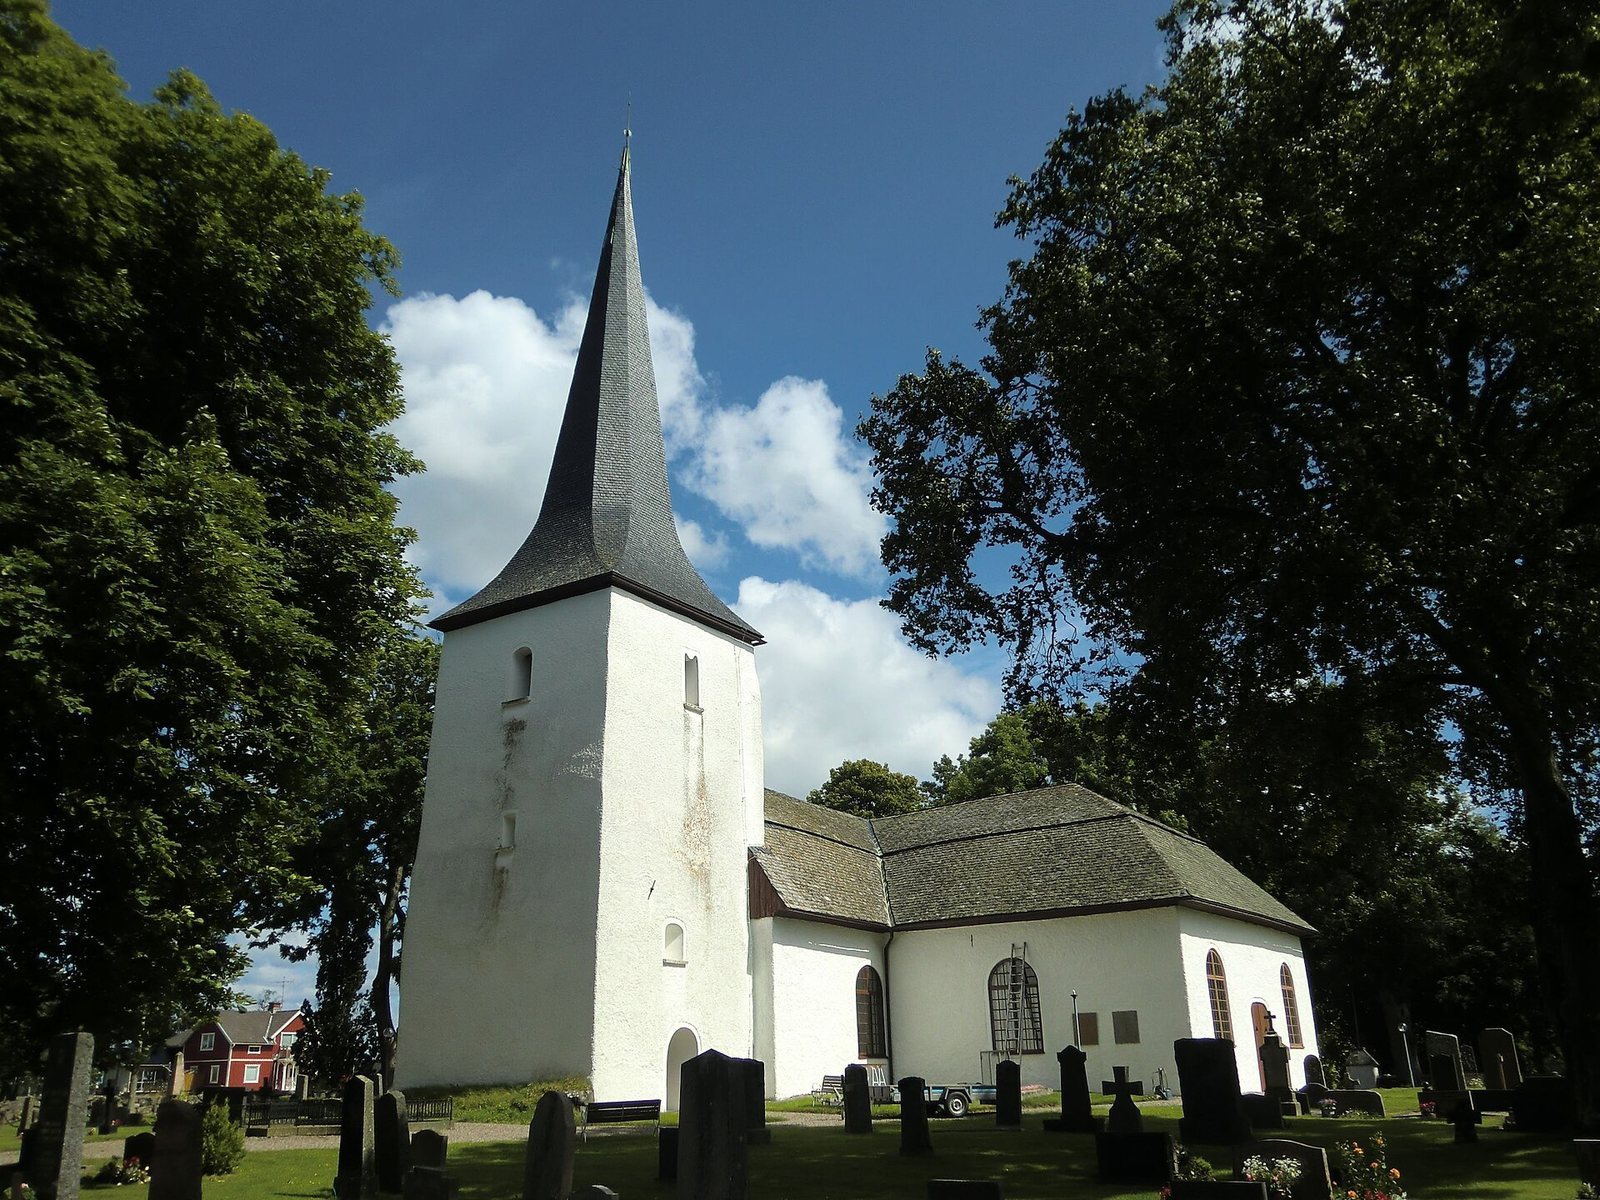
The church’s layout places the tower at the west end and the choir, the area around the altar, and sacristy at the east. The nave, the main worship space, and the transepts form a cross-shaped plan. Gray-stone walls are coated with white, rough-textured plaster, with smooth surrounds around the brown-painted windows and doors. The nave and transept roofs are hipped, sloping on all sides, and covered in slate; the sacristy has a slate-covered gabled roof with a triangular end. The tower’s lower section is the oldest part of the building. Above it rises a tall, pointed spire clad in darker slate and topped by a rooster made of copper sheet.
Interior
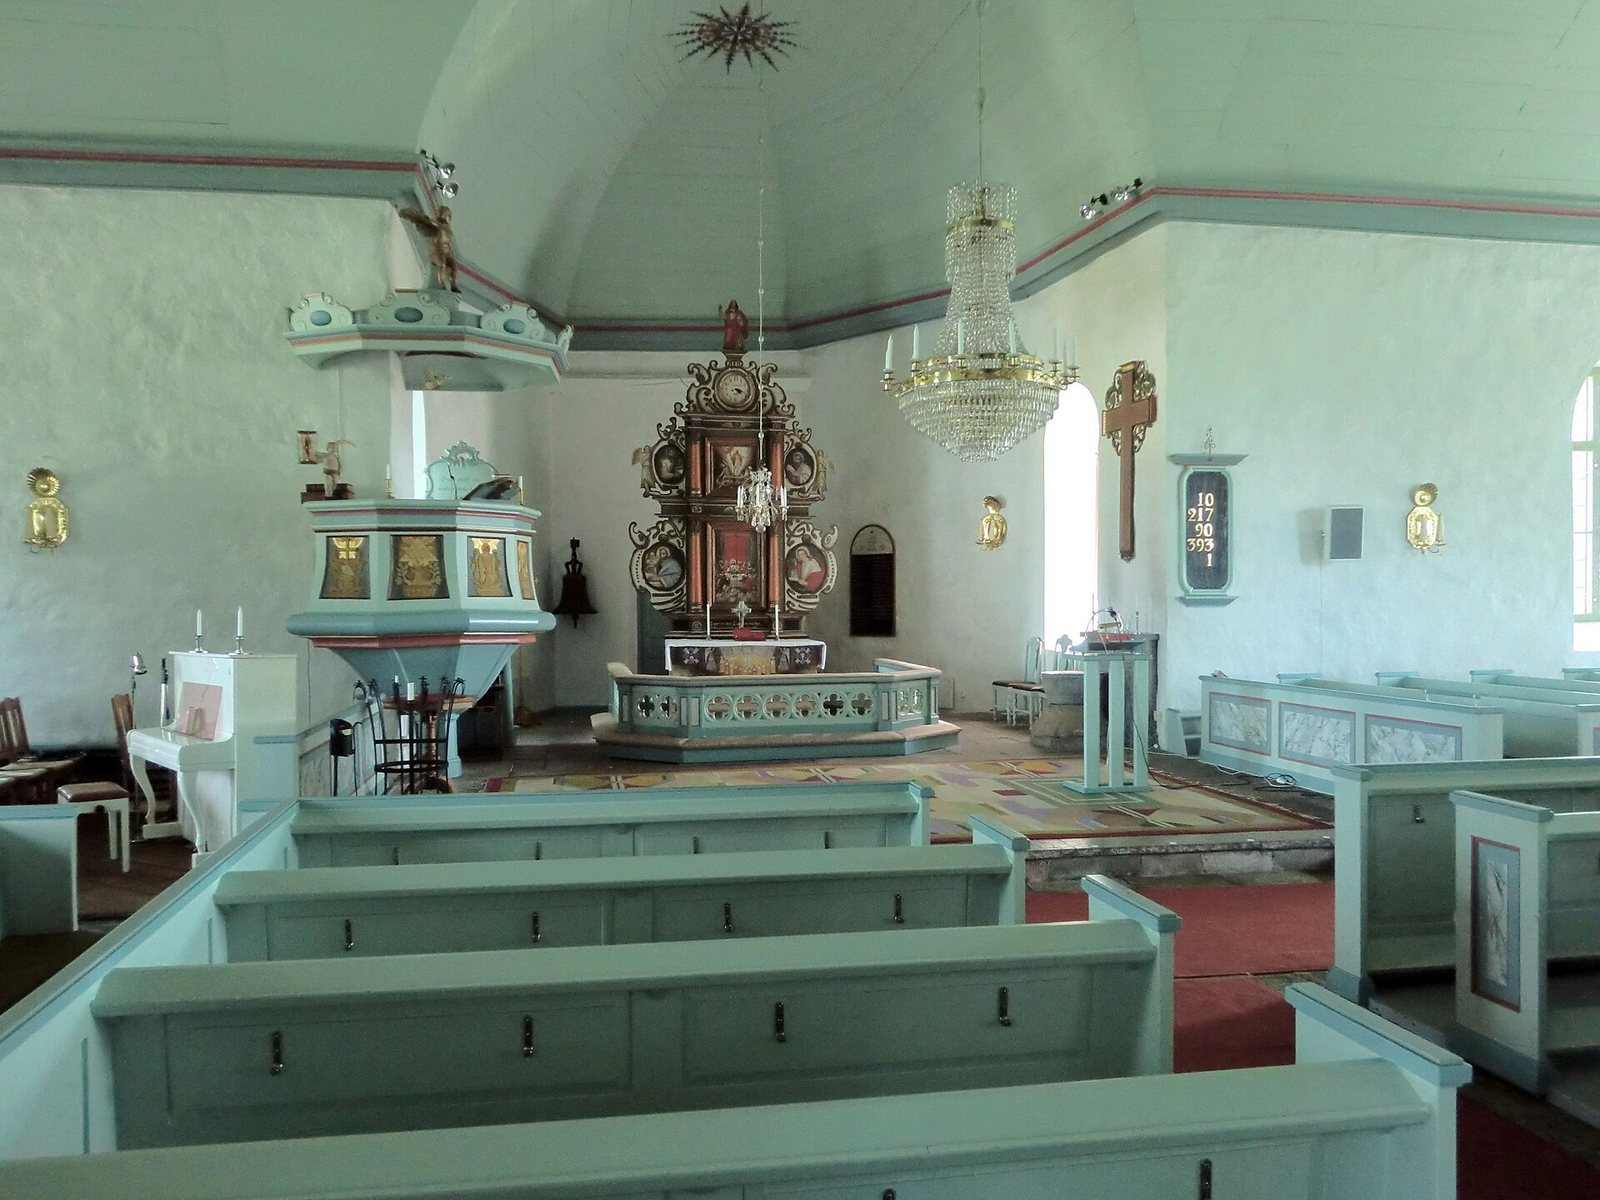
The interior is described as light and spacious, with blue and gray coloring. White-plastered walls and a floor of limestone slabs frame a gray-painted wooden barrel vault, a continuous arched ceiling. Four ornamental roses on the vault date to 1820 and are attributed to Anders Olsson of Vänersborg. A larger, later ceiling painting depicts a circle with pointed lobes.
Furnishings
Baptismal font
The 13th-century baptismal font stands 60 centimetres high and combines two contrasting stones. Its relatively well-preserved, kettle-shaped bowl is soapstone, with a band of pointed lobes around its rim, a narrow rounded molding near the base, and a central drain hole. The foot is red-gray sandstone, square at the bottom and rising into a rounded base. Coarse leaf decoration at the corners, cutouts, simple incisions, and a second central drain hole shape the foot, which is damaged in several places.
Altar and rail
The stone altar, dating to the 1670s, is topped by a limestone slab. Its altarpiece includes panels painted in 1675 by church painter Erik Eriksson Grijs, showing the Resurrection of Jesus and the Last Supper. Wilhelm Dahlbom repainted the panels in 1894, and they were conserved in 1934. The five-sided altar rail has an openwork barrier decorated with quatrefoils, four-lobed ornaments, between small marbled pilasters, shallow column-like projections.
Pulpit and baptismal altar
Woodcarver Erik Grund of Karlstad made the pulpit in 1775. In 1934 it was given a canopy, symbols, and a text panel above the stairs. A limestone baptismal altar dating from 1938 stands beside the choir’s south wall.
Organs
Johan Nikolaus Söderling of Gothenburg built an eight-stop organ in 1855. Nordfors & Co of Lidköping supplied a seven-stop instrument in 1915, and A. Magnusson Orgelbyggeri AB of Gothenburg made the present mechanical organ in 1958. It has twelve stops, which select sets of pipes, across two manuals, or hand keyboards, and a pedal, operated by the feet. Its partly sounding, neoclassical façade on the west gallery comes from the 1855 organ.
Lily stones and vestment
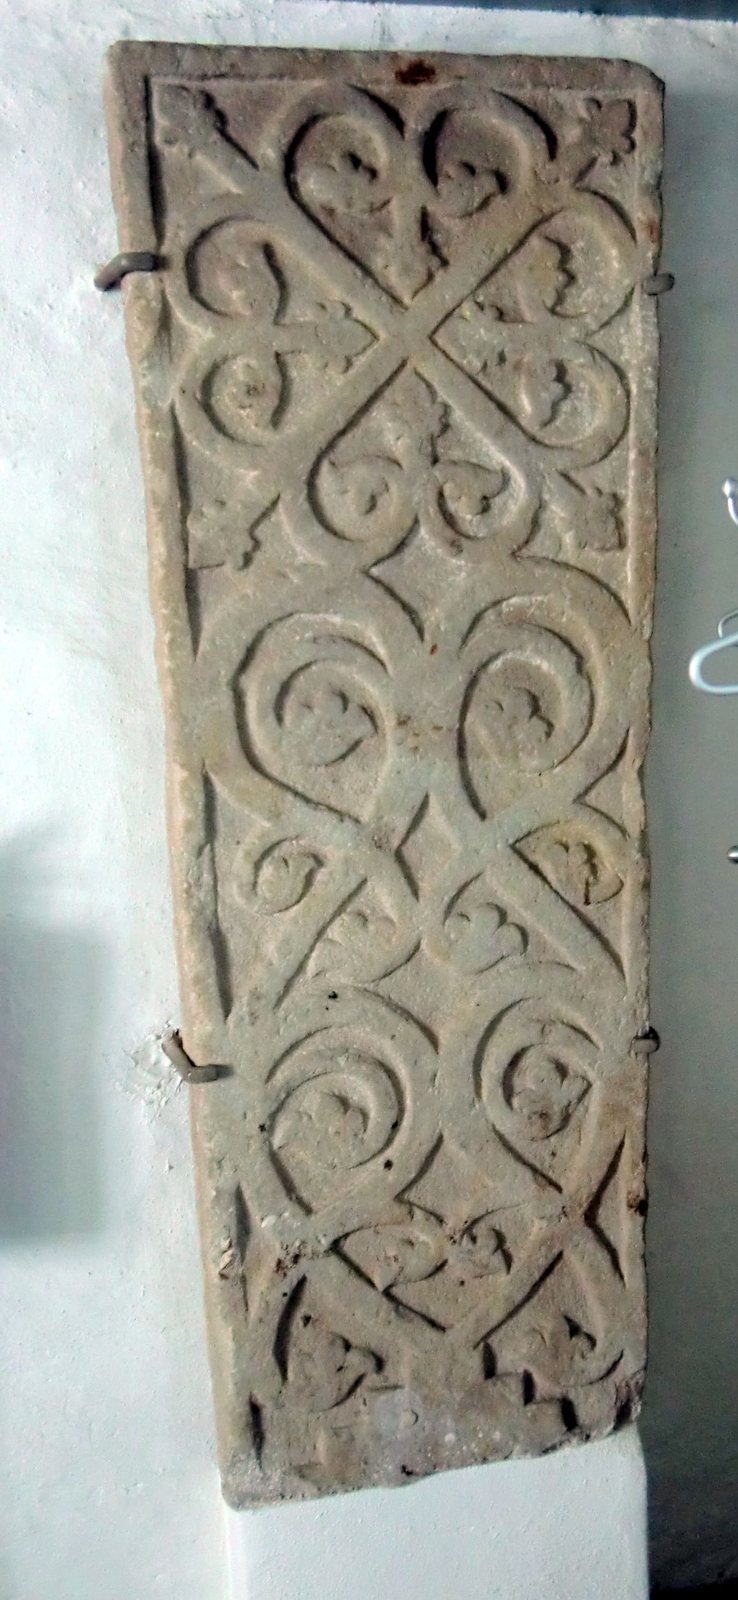
Two lily stones, carved grave monuments decorated with stylized lily designs, are kept beneath the gallery. A clergy vestment marked 1731 was donated by the then-owner of Kvantenburg farm in Bolstad Parish.
Churchyard buildings
A red, two-storey timber rectory stands beside the old church. South of the cemetery is a white-plastered mortuary with a slate-covered gabled roof, added in 1978.