Castle of Burgos: A Fortress and Royal Residence in Spain



Site at a Glance
- Rating
- 4.2
- Popularity
- Medium
- Country
- Spain
- Primary era
- Medieval
- External website
- Open
- Eras represented
- Stone Age, Bronze Age, Iron Age, Classical, Medieval, Early Modern, Modern
- Civilizations
- Crown of Castile, Roman, Spanish, Visigothic
- Site type
- Military
- Remains
- Castle
On this page13 sections
History
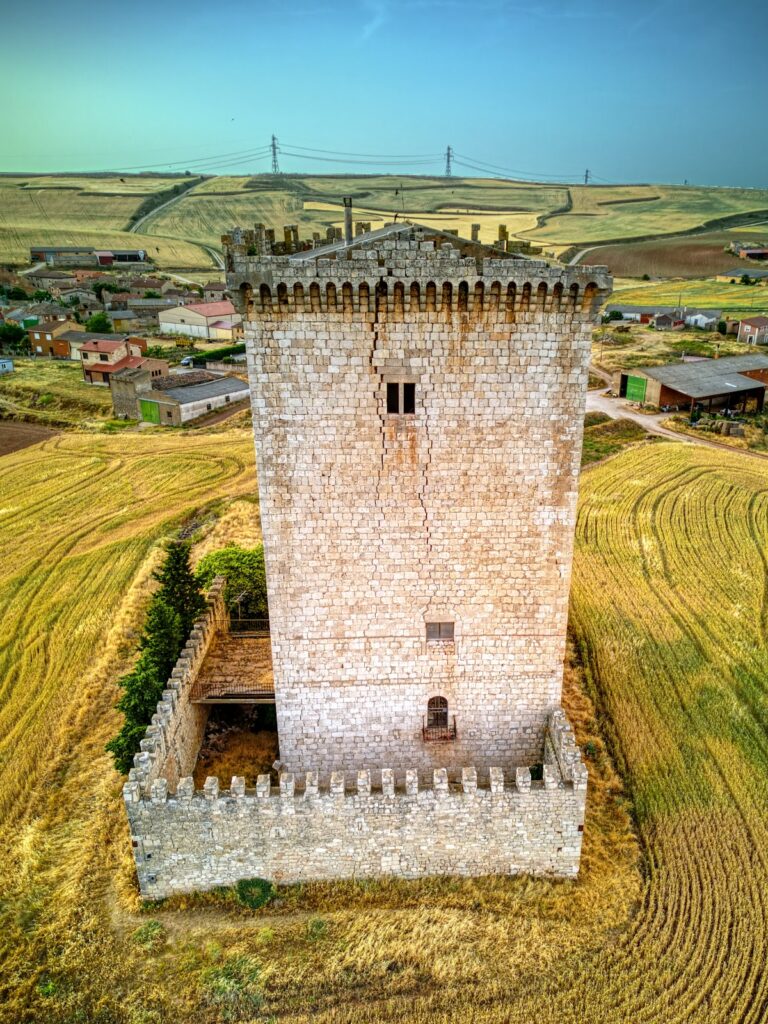
The Castle of Burgos is a fortress in Burgos, Spain, whose first tower was built in 884 by Count Diego Rodríguez Porcelos during the Reconquista, the Christian expansion in medieval Iberia. It occupies a hilltop above the city and developed alongside Burgos as the settlement gained political and strategic importance. Archaeological interpretation has also connected the oldest occupation or elements of the hill with the Visigothic and Roman periods.
Early settlement and medieval expansion
Castle Hill and neighboring San Miguel Hill contain evidence of settlement from the Neolithic, Chalcolithic, Bronze Age, and Early Iron Age. A prehistoric settlement on Castle Hill dates to around 2000 BC and includes remains associated with Beaker culture and the Early Iron Age. These earlier occupations established a long history of activity on the heights later occupied by the fortress.
As Burgos grew in importance, the initial fortification expanded into a large castle with more complex defenses. Medieval travelers repeatedly described it as a place conveying strength and security. Probably during the reign of Alfonso VIII of Castile, builders carried out the first major transformation of the fortress in the Mudéjar tradition, an architectural style shaped by Islamic artistic influence in Christian Iberia.
Royal residence, prison, and executions
Henry IV of Castile undertook a second major reform, chiefly intended to embellish the complex and turn it into a palace with halls, chambers, and a chapel. The castle included a royal residence known as the Palace of Alfonso X. Henry III of Castile and his son John II lived there, linking the fortress with the Castilian court. After the Habsburgs came to the throne, however, the castle declined in importance as a royal residence.
The fortress also served as a state prison. Its prisoners included García II of Galicia, Alfonso VI of León and Castile, and Tomás de Gournay, who was responsible for the murder of Edward II of England. In 1277, Infante Fadrique of Castile, son of Ferdinand III, was executed there on the order of his brother Alfonso X. Alfonso X also ordered the execution of Simón Ruiz de los Cameros, lord of Cameros and Fadrique’s son-in-law. In 1282, Fadrique’s remains were moved by order of his nephew Sancho IV to the Convent of the Holy Trinity in Burgos, which was demolished in the nineteenth century.
Siege and artillery stronghold
Ferdinand the Catholic besieged the castle during the War of the Castilian Succession, a conflict over the Castilian throne between supporters of Joanna la Beltraneja and her dynastic rival Ferdinand. The siege began in August 1474 and continued until January 1476. It brought some of the fiercest fighting in the fortress’s history, including attempts to intercept the well supplying the defenders and to undermine the walls.
During Ferdinand’s reign, the castle was converted into an artillery stronghold. In the sixteenth century it housed Spain’s first training school for artillerymen. Its associated powder-manufacturing activity produced twenty quintals of gunpowder per day in 1542. As military technology changed and Spain’s principal wars shifted overseas, the fortress gradually lost its earlier defensive function. It was nevertheless used sporadically during the Carlist Wars and in the Spanish Civil War of 1936, when anti-aircraft defenses were installed within the complex.
Fire, Napoleonic occupation, and destruction
A fire in the 1730s destroyed the castle’s interior, including beams, roofs, and coffered ceilings. During the War of Independence, French forces briefly strengthened and altered the complex as a strategic strong point and established an imperial artillery battery there. Tradition holds that Napoleon selected the position.
Between September and October 1812, the castle became the center of the Siege of Burgos by Anglo-Portuguese forces commanded by Arthur Wellesley, later Duke of Wellington. The French destroyed the church of San Román during the siege. Wellesley withdrew because of supply difficulties and advancing French reinforcements, bringing the siege to an end.
When French forces withdrew in June 1813, they removed military and documentary materials that might assist their enemies and then demolished the fortress with explosives. The destruction took place before the last soldiers could be evacuated and killed more than 200 French troops. The blast also destroyed the church of Santa María la Blanca, damaged much of the cathedral’s stained glass, harmed the parapet of the cathedral’s crossing tower and the church of San Esteban, and left French bodies in the Carmen poplar grove.
Telegraph station and archaeological recovery
In the nineteenth century, the castle became an important position in Spain’s optical telegraph system, which transmitted messages visually between a chain of signal towers. It formed position 27 of the Line of Castile, connecting Madrid with Irún and linking the center of the Iberian Peninsula with the north.
Archaeological investigations took place in 1925 and 1926 and again in the mid-1980s. The earlier survey sought Napoleonic military records and interpreted the origins of the castle as Visigothic, with its oldest elements considered Roman. Later work revealed the deep well, its spiral access system, and a cistern beneath the main courtyard. Reconstruction attempts followed between 1955 and 1958.
Partial reconstruction and archaeological recovery allowed the site to become a museum and interpretation center, opened to the public in 2003. An archaeological museum was designed and built between 1996 and 2003 by Marian Álvarez-Buylla and Joaquín Ibáñez Montoya. Its detachable pavilion protects the remains without interfering with the original construction. The castle is protected as a Site of Cultural Interest and forms part of the French Way of Saint James in Burgos Province, within a World Heritage site.
Remains
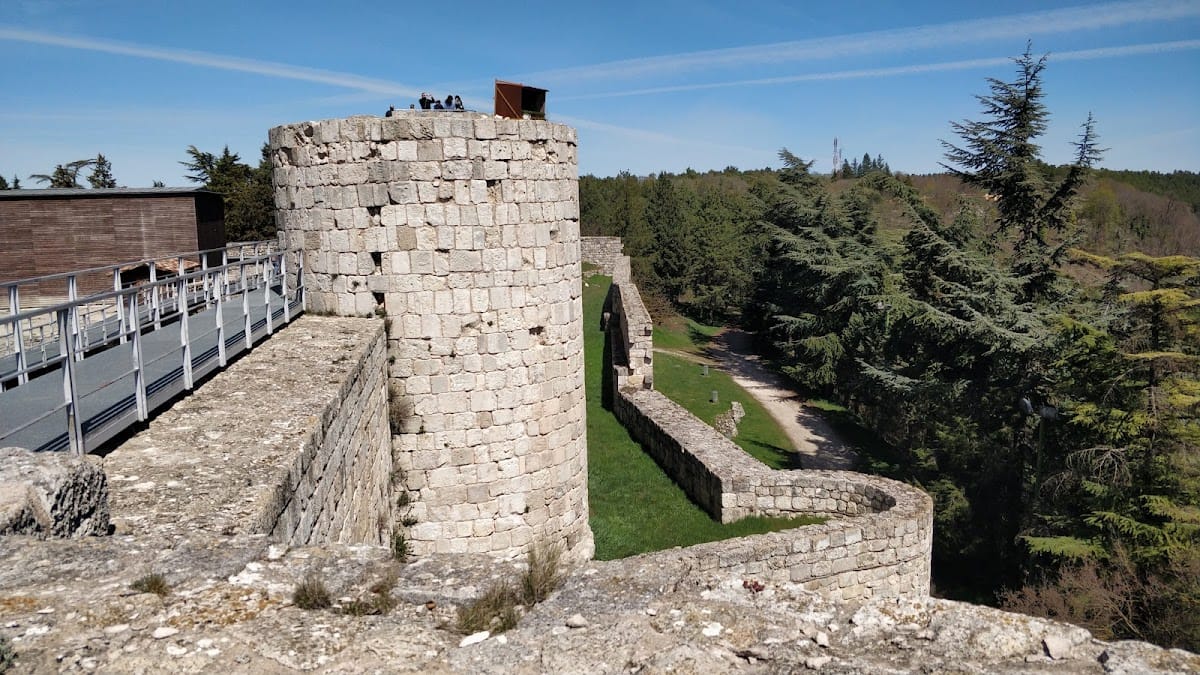
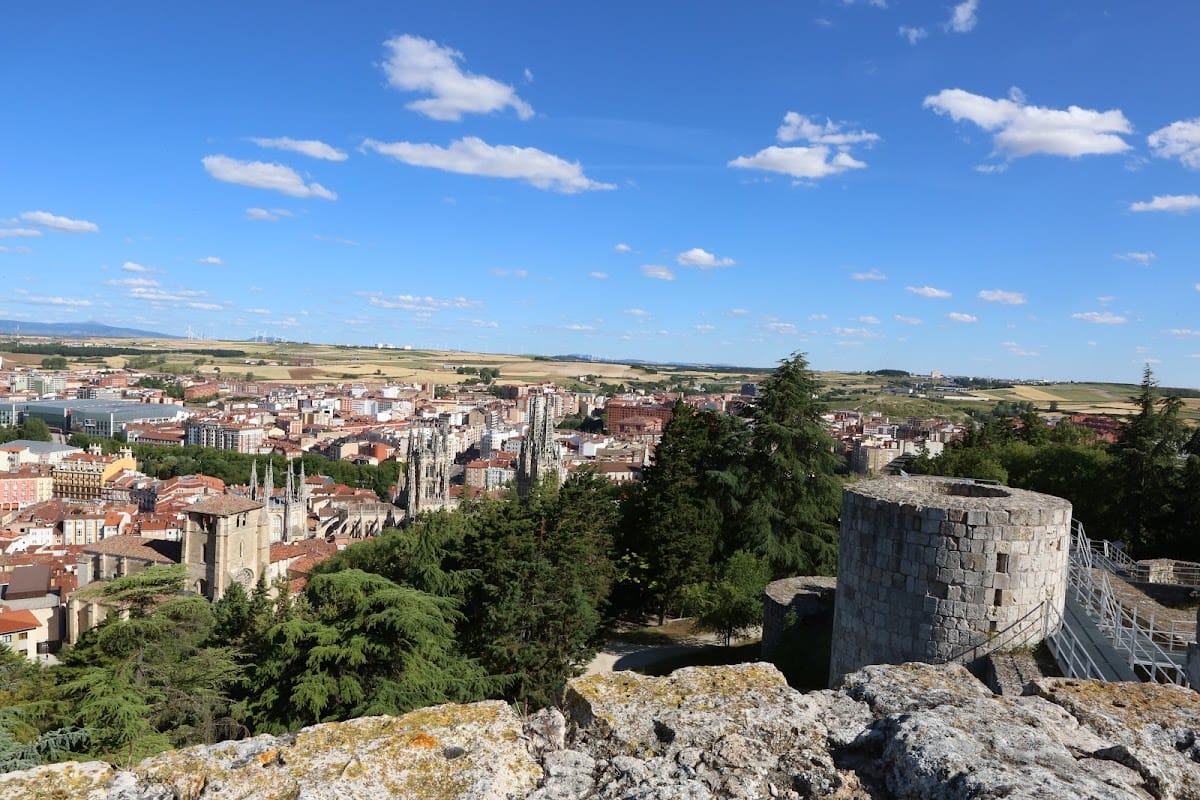
The fortress occupies the summit of Castle Hill, approximately 75 meters above Burgos, while the archaeological area extends to San Miguel Hill. From these heights, the site dominates the city and the Arlanzón valley. The surviving complex is largely ruined after the 1813 explosion, but partial reconstruction has incorporated the remaining walls, rooms, and archaeological features into the museum and interpretation center.
Entrances and defensive structures
South Gate
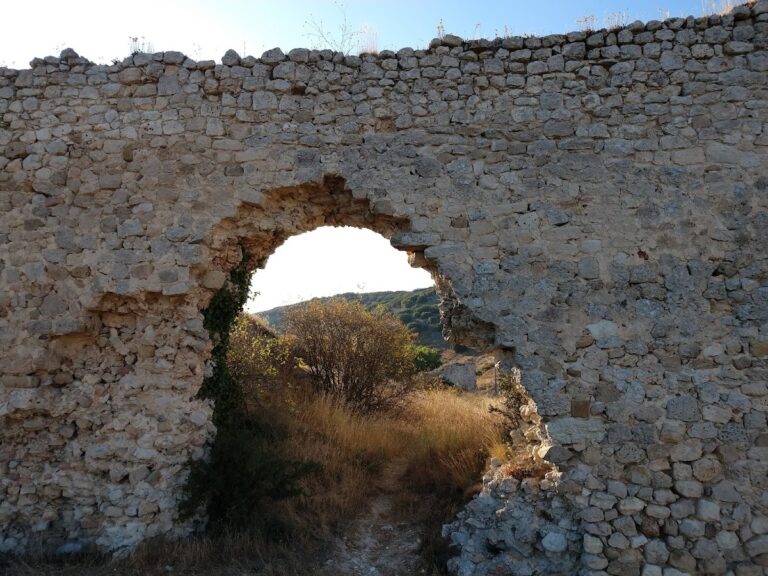
Excavation exposed the remains of the South Gate, where a broken wall opens onto a passage or entrance flanked by two semicircular towers. The surviving masonry helps define one of the fortress’s access points and its defensive arrangement.
Northwestern gate and upper fortifications
The principal gate stands on the northwestern front and contains a vaulted passageway. Elsewhere, the remains include the bailey, or parade ground, the keep, the castle’s principal fortified tower, several rooms, and stone pavements. Together these elements preserve parts of the fortress’s circulation, residential, and military spaces.
Well and underground galleries
The Cueva del Moro
The underground complex contains a well popularly called the Cueva del Moro, or Moor’s Cave. The well dates from the twelfth and thirteenth centuries, although the earliest surviving notices concerning it relate to the siege of 1474 to 1476. Its presence became especially important during that conflict, when attackers attempted to cut off the defenders’ water supply.
Built from regularly cut limestone blocks, the well forms a hollow vertical cylinder approximately 62.5 meters deep. Six vertical shafts or cylindrical stair structures provide access, each with an internal diameter of 1.40 meters. The associated galleries extend for more than 300 meters. A stone spiral staircase has 335 steps and intermittent skylights. Archaeological and speleological work traced the shaft to about 61 meters and mapped its ashlar construction and branching passages. The well and underground galleries remain accessible as part of the site.
Archaeological presentation
A cistern lies beneath the main courtyard, and anthropomorphic tombs, graves shaped to the outline of the human body, form part of the archaeological remains. The museum occupies a removable pavilion designed to protect the original fabric without physically interfering with it. The surrounding area is now a recreational park containing streets dedicated to poets. A digital reconstruction of the castle was produced from an engraving published in Civitates Orbis Terrarum in 1576.