Dean Castle: A Boyd Family Stronghold in Kilmarnock
Site at a Glance
- Rating
- 4.8
- Popularity
- Low
- Country
- United Kingdom
- Primary era
- Medieval
- External website
- Open
- Eras represented
- Medieval, Modern
- Civilizations
- Kingdom of Scotland
- Site type
- Military
- Remains
- Castle
On this page10 sections
History
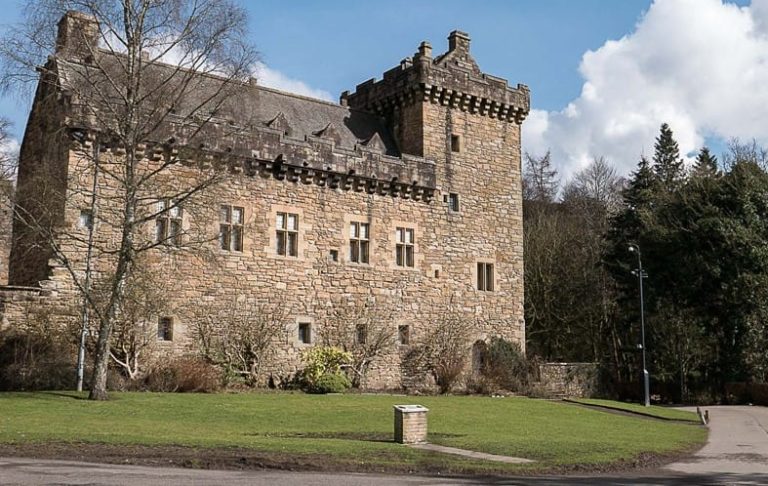
Dean Castle is a fourteenth-century stone stronghold in Kilmarnock, United Kingdom, built by the Boyd family during their long lordship of the area. The castle began as a fortified medieval residence and later gained a more comfortable palace, before fire, neglect, and twentieth-century restoration shaped the building seen today.
The Boyd lordship
The Boyds acquired the lands of Kilmarnock and West Kilbride in 1316, when Sir Robert Boyd received them from Robert I, known as Robert the Bruce, for his service at the Battle of Bannockburn. The family held the lordship of Kilmarnock for more than 400 years. The keep was built around 1350 by Sir Thomas Boyd, Sir Robert’s son, establishing the castle as the family’s principal fortified residence.
The castle was originally called Kilmarnock Castle, or Kilmarnock Castell. The name Dean Castle came into use by about 1700 and refers to “the Dean,” a Scottish term for a wooded valley. During a later medieval phase, members of the Boyd family added the palace, although its exact construction date is uncertain.
Royal, religious, and political connections
Dean Castle became associated with several important episodes in Scottish history. The Boyd family’s influence increased through the marriage of James III’s sister to a member of the family. James III ruled Scotland from 1460 to 1488, and the marriage strengthened the Boyds’ connection with the royal court.
The castle also held some Covenanters, Scottish Presbyterians who resisted efforts by the monarchy and government to impose episcopal church government in Scotland. In the eighteenth century, William Boyd, 4th Earl of Kilmarnock, joined the 1745–46 Jacobite rising led by Bonnie Prince Charlie, or Charles Edward Stuart, in an attempt to restore the Stuart family to the British throne.
William Boyd was executed for high treason in London on 18 August 1746. A later tradition claims that his head was returned to Dean Castle and placed in a chest in the Laigh Tower. The story has contributed to beliefs that the castle is haunted and has inspired ghost-hunting investigations. After the Earl of Glencairn became a later owner, he encouraged Robert Burns, the eighteenth-century Scottish poet, to publish his poetry.
Fire, decline, and restoration
In 1735, a fire that began in the palace kitchen spread through the thatched roof and reached the keep. Dean Castle became largely ruinous and remained neglected for almost two centuries. Some ancillary buildings continued in use, but William Boyd, 4th Earl of Kilmarnock, could not finance repairs because of his financial difficulties. James Boyd sold the castle in 1746, and the estate subsequently passed through several owners.
Thomas Scott-Ellis, 8th Baron Howard de Walden, began restoring the castle. Work on the keep was completed in 1908, while restoration of the palace continued until 1946. Dean Castle was designated a Category A listed building in 1971, a status applied to buildings of national architectural or historical importance in Scotland.
In 1975, John Howard de Walden, 9th Baron Howard de Walden, gave Dean Castle and its estate to the people of Kilmarnock. The gift included his father’s collection of arms and armour and his grandfather’s collection of musical instruments. Extensive restoration and modernisation of the main structure took place from 2020 to late 2022 or early 2023, including repointing and correction of structural defects. East Ayrshire Council maintains the castle and country park, with East Ayrshire Leisure involved in their operation. The castle is used as a museum with collections connected to the Boyd family, medieval history, arms and armour, and early musical instruments.
Remains
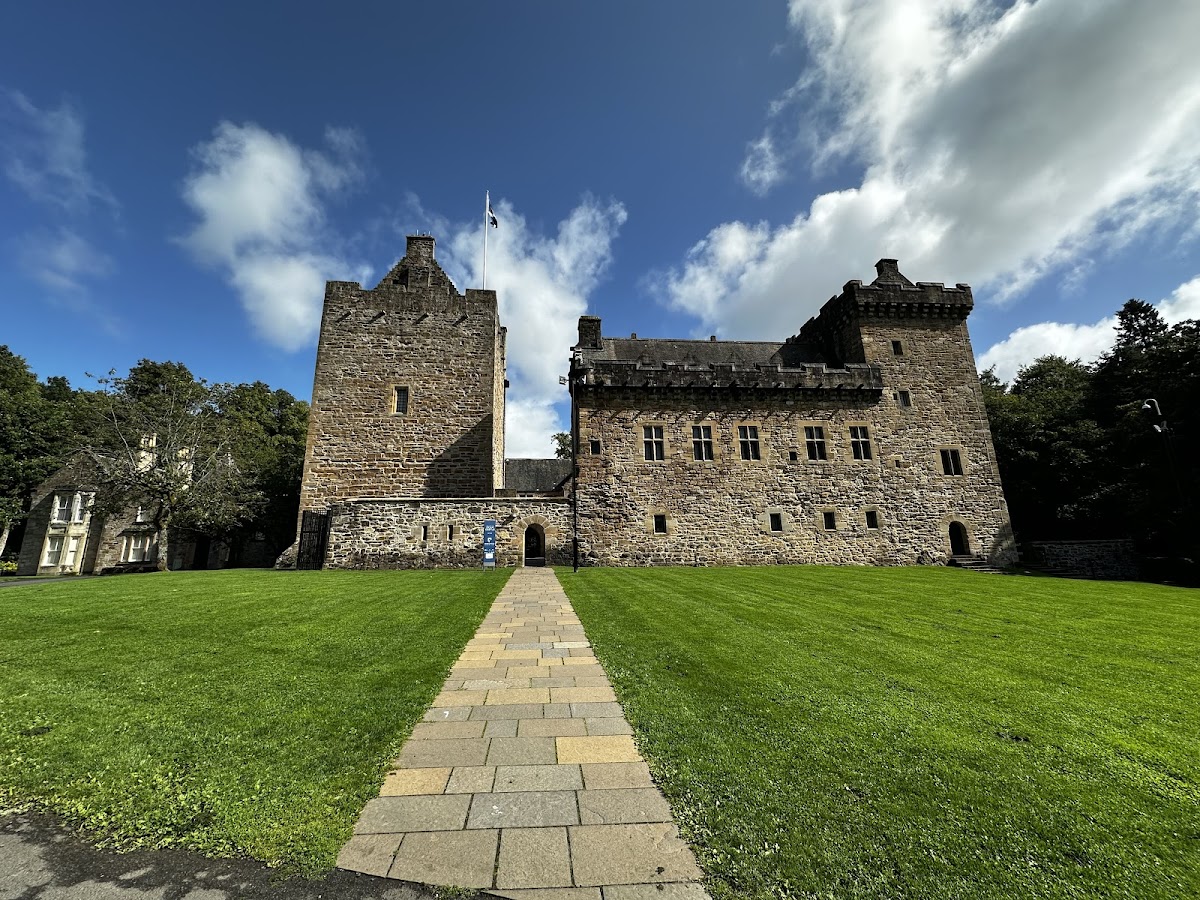
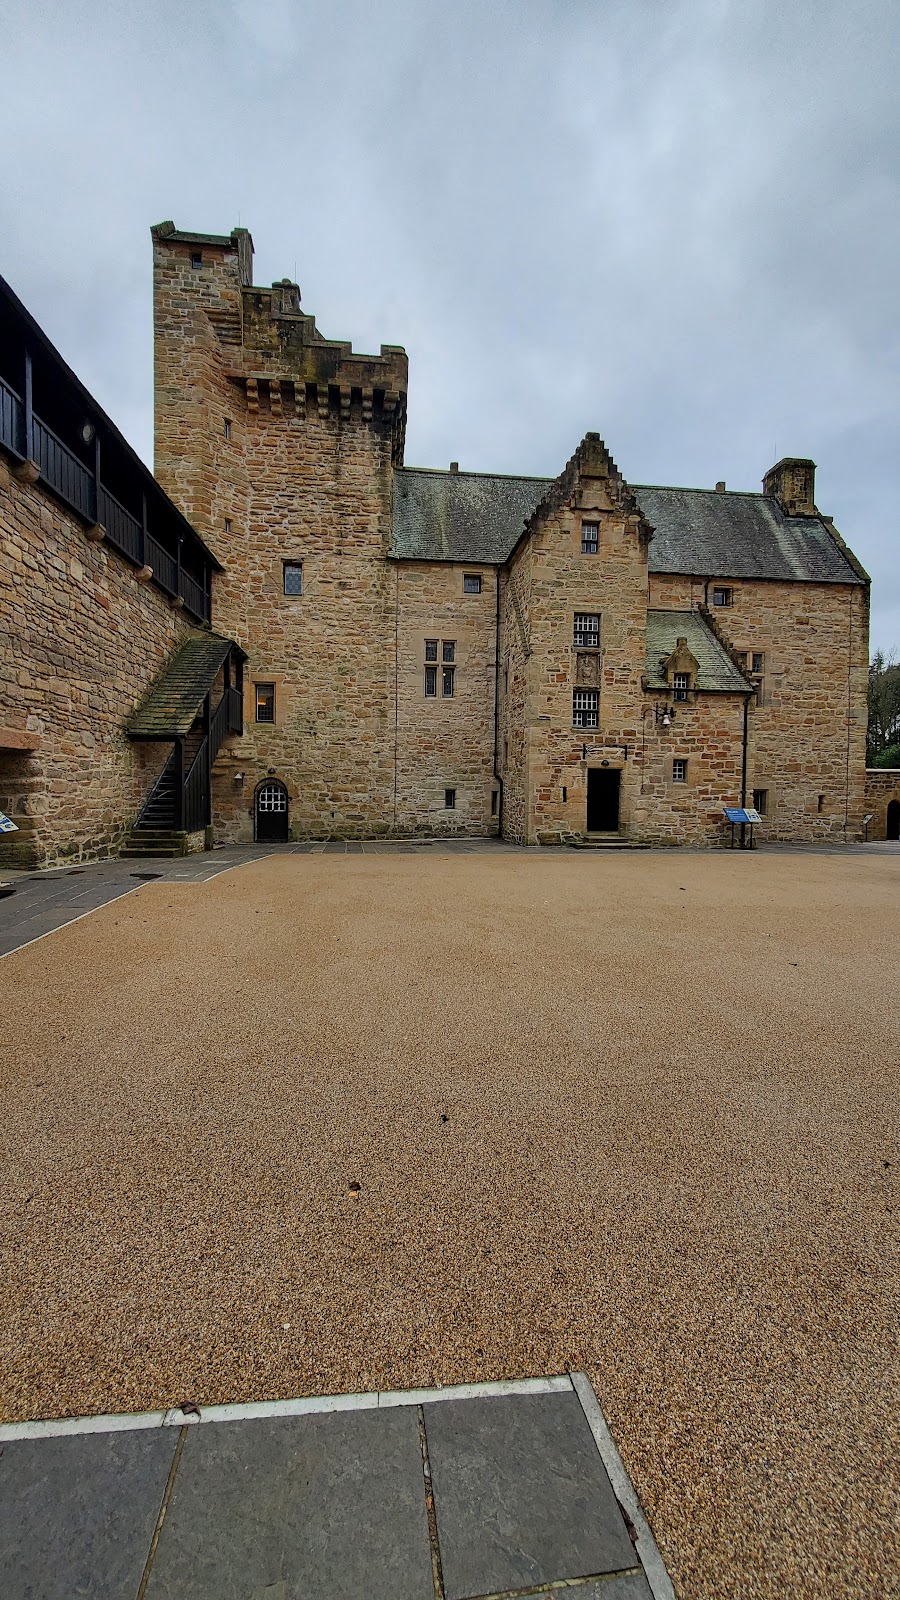

Dean Castle is a stone tower house with a courtyard, set within the 200-acre, or approximately 80-hectare, Dean Castle Country Park. Its principal elements are the four-storey keep, the later palace, the enclosing courtyard wall, and the gatehouse. Together they show the contrast between a defensive medieval tower and a later residential building designed more for comfort.
Keep and palace
The keep
The keep rises approximately 63 feet and has walls between 2 and 3 metres thick. Its small number of windows and elevated original entrance reflect its defensive purpose. Unlike many Scottish castles of its period, it has no arrowslits. Archers instead used the battlements at the top of the tower to fire at attackers.
The ground floor contained a cellar and the original kitchen, which served the Great Hall above. It also held a bottleneck dungeon, a confined prison space reached through a narrow opening from above. When the keep was first built, both areas could be entered only from the first floor by ladder and had no external doors.
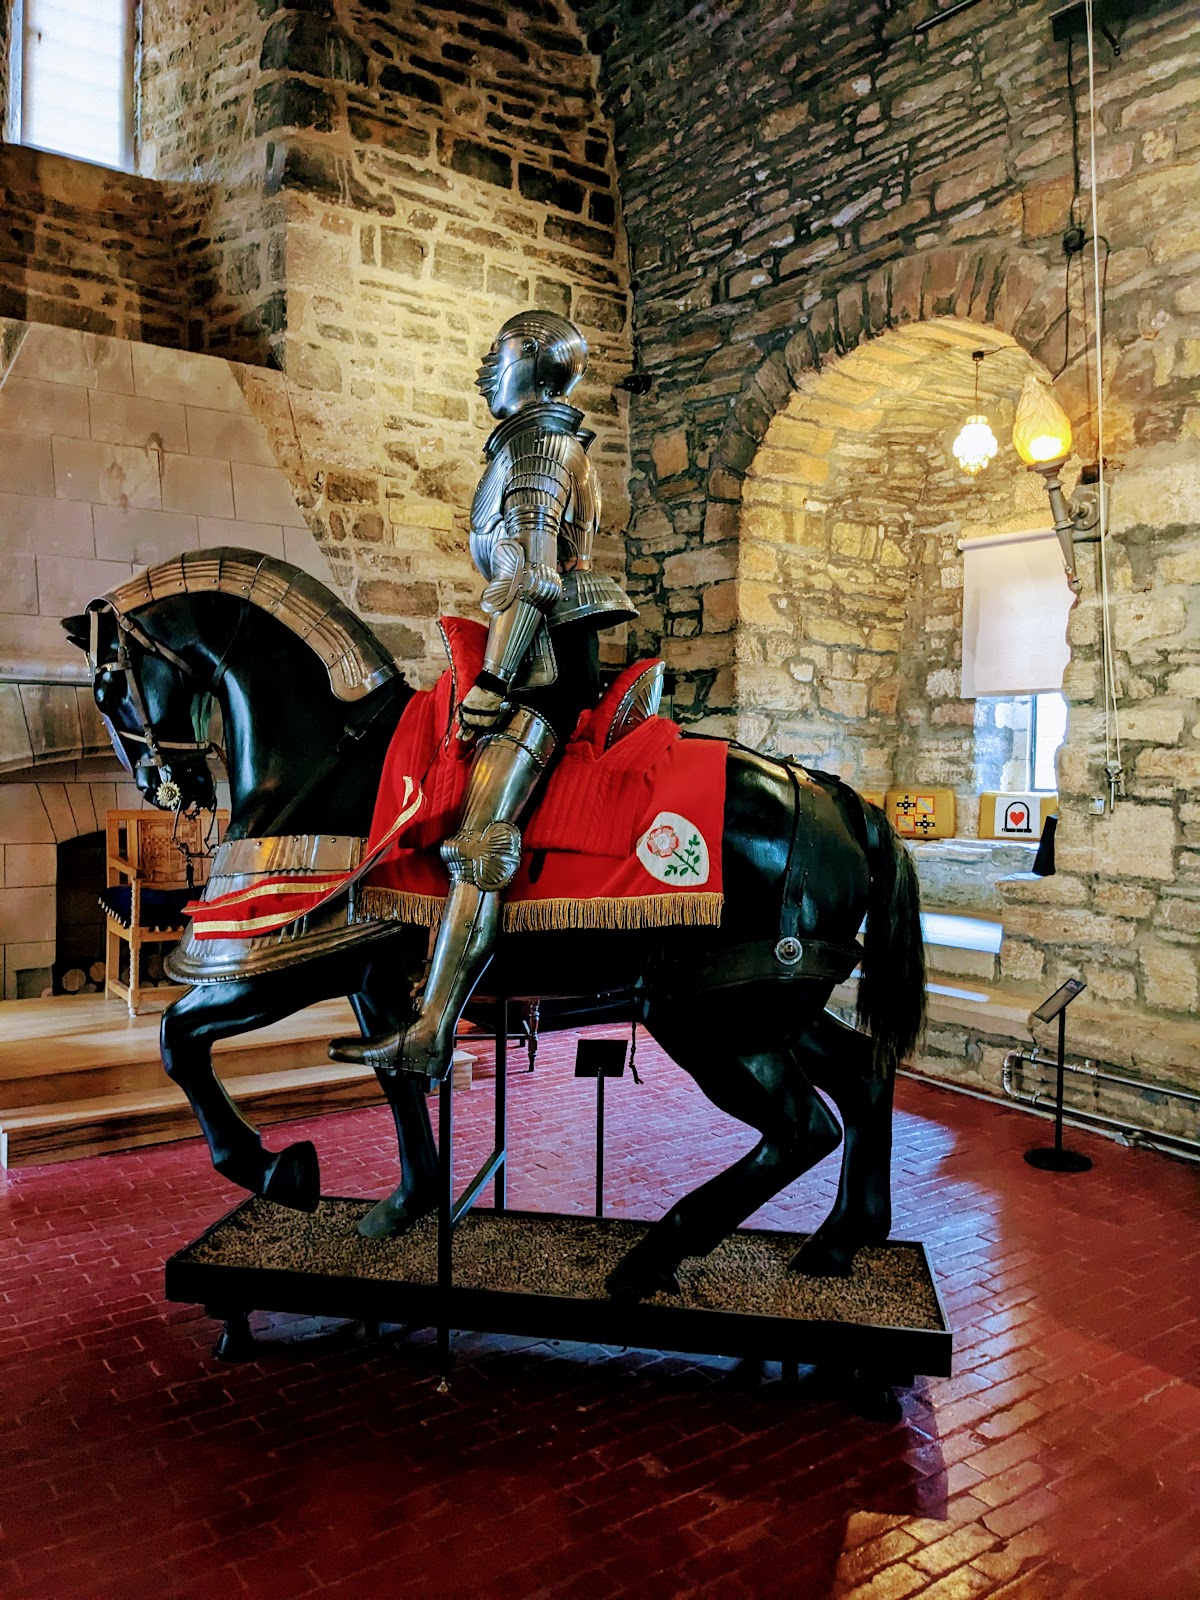
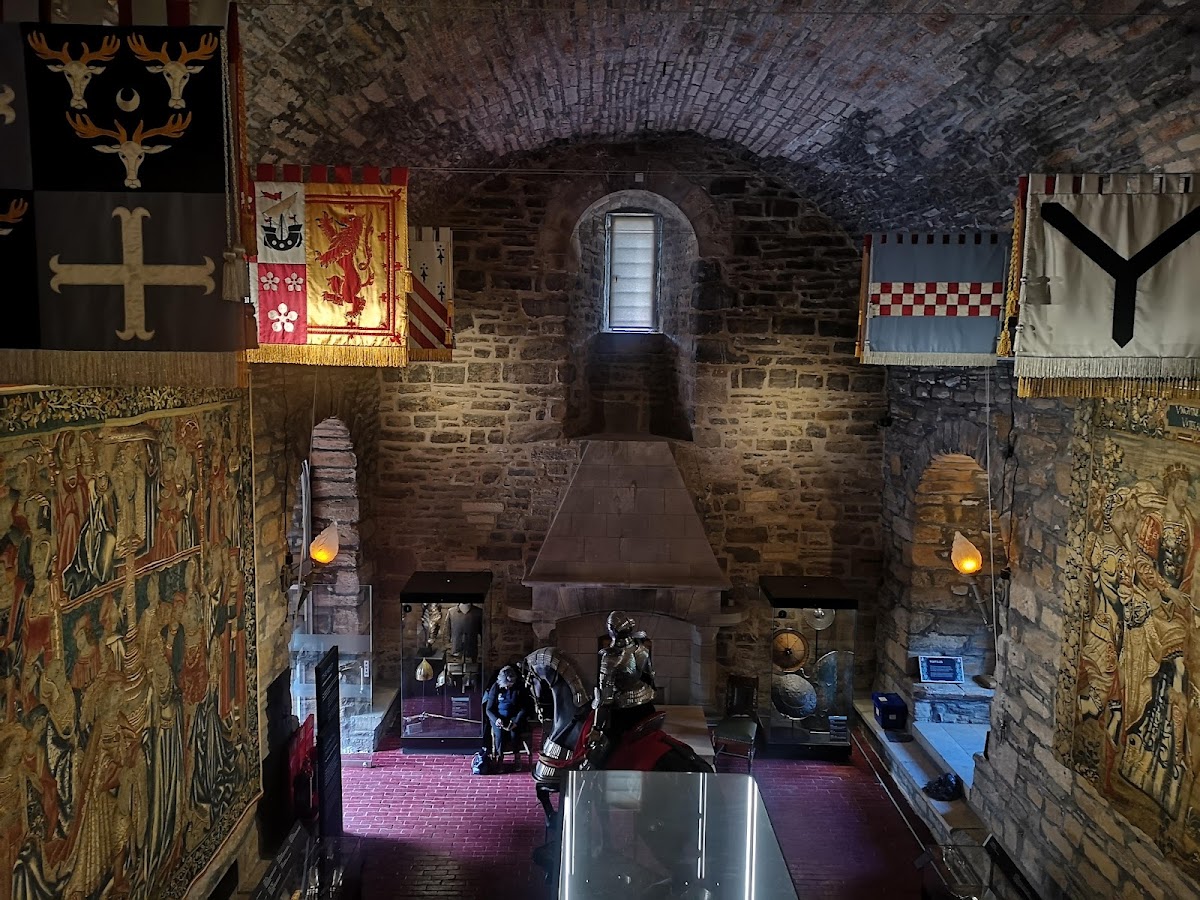
The first floor contains the Great Hall, whose large vaulted ceiling covered the space used for banquets, entertainments, and court proceedings. Guests also slept on the hall floor. A minstrel’s gallery provided space for musicians and performers, while an adjoining changing room served travelling performers as both a dressing room and sleeping area.
The guard room controlled the keep’s only entrance, a small doorway raised above ground level. It also controlled access to the dungeon, where prisoners were lowered through a small opening in the floor. On the second floor, the solar, or private residential chamber, provided rooms for the lord and lady. A large curtain could divide it into separate women’s and men’s sections, each with its own fireplace. This floor also includes a small private chapel and a ladies’ dressing room. The third floor has an open defensive area for archers and a small group of apartments for soldiers.
The palace
The palace was planned primarily for domestic comfort. Its ground floor contained a kitchen with a large fireplace and oven, the first floor held a banqueting hall, and the second floor provided bedrooms for the family. The original route to the first floor was an external wooden staircase. A stone staircase was later built inside the palace because of the wet climate.
The Laigh Tower, also called the Low Tower, forms part of the palace. Lower than the keep, it contains the lord’s private apartments and has projecting battlements from which defenders could protect the building. The chest associated by legend with the head of the 4th Earl of Kilmarnock remains in the Low Tower, where a scale model of the castle is also displayed in the private chamber of the Earls of Kilmarnock.
Courtyard and gatehouse
A high enclosing wall, known as the Barmkin, surrounded the courtyard. This defensive wall protected associated buildings that included stables, stores, and a blacksmith’s workshop. During restoration, a wooden walkway was added around the wall protecting the palace.
The present gatehouse was built entirely in 1935 and 1936, so it was not part of the original castle. Its design imitates sixteenth-century buildings, with windows that combine half-wooden shutters and half-leaded glass. Its form and decorative but functional gun loops were copied from the gatehouse of Tolquhon Castle, built in the 1580s.
Collections and commemorative features
The Great Hall in the keep displays the arms-and-armour collection, while the solar contains the musical-instrument collection. The palace banqueting hall holds objects belonging to East Ayrshire Council, including the Kilmarnock Edition of Robert Burns’s poetry and other works of art. A large bust of William Wallace, the Scottish military leader who resisted English rule during the Wars of Independence, is displayed on the palace’s ground floor.
The site also includes a plaque associated with the Robert Burns World Federation commemorating people killed in the terrorist attacks of 11 September 2001.