Dubno Castle: A Renaissance Bastion Fortress in Ukraine




Site at a Glance
- Rating
- 4.6
- Popularity
- Medium
- Country
- Ukraine
- Primary era
- Early Modern
- External website
- Open
- Eras represented
- Medieval, Early Modern
- Civilizations
- Grand Duchy of Lithuania, Polish–Lithuanian Commonwealth
- Site type
- Military
- Remains
- Castle
On this page16 sections
History
Dubno Castle is a fortress in Dubno, Ukraine, whose stone construction is officially dated to 1492 and whose later defenses took the form of a Renaissance bastion fortress. Traditionally described as a tenth-century Volhynian fortress, it served as the citadel of the chronicle-recorded settlement of Dubno from the tenth to thirteenth centuries. Its history is closely connected with the Ostrozhsky and Lubomirski princely families and with the political and military struggles of the region.
Early fortress and Ostrozhsky rebuilding
The fortress was destroyed by Mongol forces in 1240–1241. In approximately the late fourteenth or early fifteenth century, Prince Fedor Ostrozhsky established a new wooden-and-earth fortification on the site. Earthworks and a wooden palisade enclosed a densely occupied settlement containing residential and service buildings.
The earlier stronghold occupied a restricted area, stood lower than the adjoining part of the town, and relied on wooden defenses that were vulnerable to fire. These limitations led Prince Konstantin Ivanovich Ostrozhsky, a major Ruthenian nobleman and military commander of the Grand Duchy of Lithuania, to begin a larger stone fortress on higher ground. The year 1492 is officially regarded as the date of Dubno Castle’s construction.
In the late fourteenth century, King Wladyslaw II Jagello granted Dubno to Teodor Danilowicz. Danilowicz adopted the surname Ostrozhsky, or Dubensky, from his principal residence. Dubno remained with the Ostrozhsky family until the death of Janusz Ostrozhsky, Voivode of Volhynia, after which it passed in 1620 to his son-in-law Aleksander Zaslawski.
Renaissance fortress and military resistance
Konstanty Wasyl Ostrogski, Voivode of Kyiv and son of Konstantin Ivanovich Ostrozhsky, successfully defended the castle against Tatar forces in 1577. Prince Wladyslaw IV Vasa stayed there in 1617. At the beginning of the seventeenth century, Janusz Ostrozhsky, castellan of Krakow, restored and strengthened the castle in the late Renaissance style and added two bastions with watchtowers.
Around 1630, probably on the initiative of Aleksander Zaslawski, the defenses were remodeled as a modern bastion fortress according to the New Italian school. This Renaissance system used angled projections, linking walls, ditches, and artillery positions to withstand gunpowder weapons. The castle became an important possession of the Ostrozhsky Entailed Estate and was regarded as one of the strongest fortresses in Volhynia.
Dubno resisted Cossack attacks in 1648 and Muscovite attacks in 1660. Tatar, Cossack, Russian, and Swedish forces also failed to capture it in later attempts. The exceptions came during the Second World War, when German forces seized the castle in 1941 and the Red Army took it during the subsequent liberation campaign.
Dynastic ownership and military administration
In 1683, Teofila Zaslawska brought Dubno Castle and the entailed estate to Marshal Józef Lubomirski as her dowry. Ownership subsequently involved the Sanguszko family and, again, the Lubomirski family. Through inheritance and marriage, the castle passed among the Ostrozhsky, Zaslawski, Sanguszko, and Lubomirski dynasties, all powerful aristocratic houses in the Polish-Lithuanian and later eastern European borderlands.
During the nineteenth century, the last Lubomirski owner, Józef Maksymilian Lubomirski, sold the castle to the Russian military authorities. Army units associated with the site successively included forces of Tsar Nicholas II, the Austrian emperor, the Ukrainian People’s Republic, Polish forces, the Red Army, German forces, and Soviet troops.
War, archaeological investigation, and preservation
The castle suffered damage during the First World War. Between 1933 and 1939, Polish authorities restored the gate and residential building according to a design by the Krakow architect Józef Nowak.
In 1941, the castle housed an NKVD prison. The NKVD, the Soviet People’s Commissariat for Internal Affairs, was responsible at the time for state security, policing, prisons, and political repression. Shortly after Nazi Germany attacked the Soviet Union in June 1941, Soviet personnel carried out a massacre of prisoners at the castle. The discovery of the bodies was followed by a pogrom against Jews accused of supporting communism. After 1945, Soviet authorities converted the complex into barracks for armored troops.
Archaeological investigation began in 1995 under the direction of the historian I. K. Svieshnikov. Excavations indicated that a princely settlement existed on the castle hill by the late tenth or early eleventh century. Most of the castle is now in good condition, while restoration continues. The complex functions as a museum and hosts exhibitions, including exchanges of exhibitions and rare objects with the Kremenets Local History Museum. Since 1991, it has again been open to visitors. Dubno Castle is recognized as a cultural-heritage monument of Ukraine and as an architectural monument of national importance.
Remains
Dubno Castle occupies a low promontory amid the floodplains of the Ikva River. The river borders or surrounds the site on the south and east, while marshes and floodwaters supplied additional protection on the other sides. The fortress has a trapezoidal plan, with its principal defensive works, gate, palaces, underground spaces, and later park arranged within and around the fortified enclosure.
Defensive works and underground spaces
Bastions and curtain wall
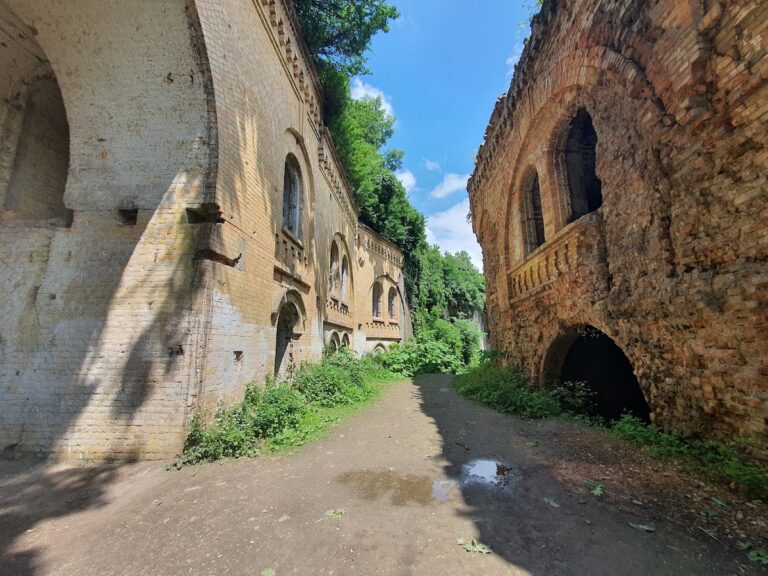
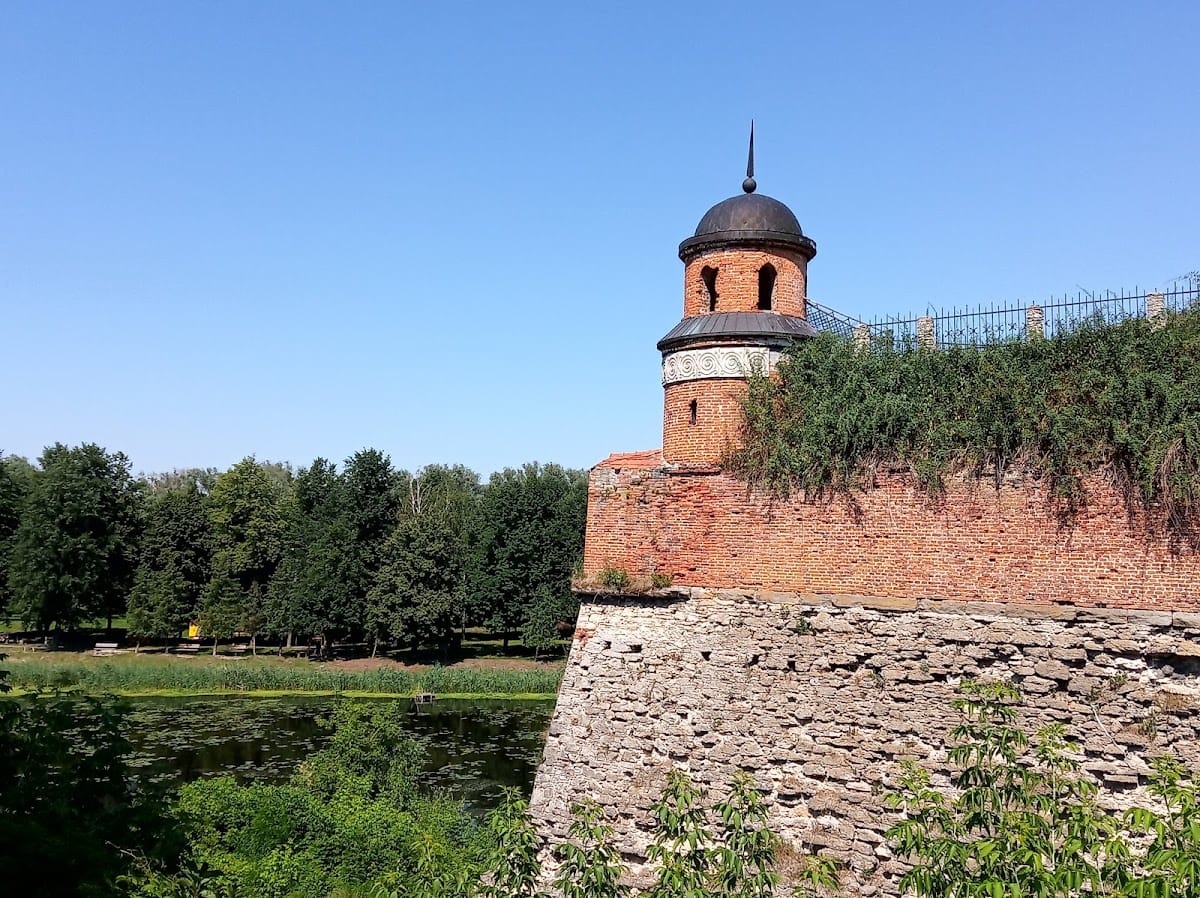
On the town side, a crownwork consists of two substantial brick-and-stone bastions joined by a curtain wall. A bastion is a projecting fortification designed to provide flanking fire along defensive walls, while a curtain is the wall connecting adjacent defensive projections. The bastions have 60-degree angles in plan and projecting ears. Their lower portions and the lower section of the curtain are built of sandstone, while the upper portions are made of brick.
Each bastion had a corner circular cavalier, a raised gun-fighting tower, covered by a small dome. Casemates, or vaulted fortified chambers for troops, storage, or artillery, adjoined the perimeter defenses around the courtyard and connected with the surrounding area. They were sufficiently spacious for a carriage to enter and turn around.
Ditches and drawbridge
A deep ditch separated the old settlement mound from the newer castle and could be filled with water from the Ikva. A second, wider defensive ditch lay on the opposite side. Its eastern slope was formed by the bastion facades and their connecting curtain, while the steep wall facing the town was built of rough, unworked stone. The outer side of the ditch had a stone counterscarp, the outer slope or retaining face of a defensive ditch, and the crossing was reached by a drawbridge.
Passages and shelters
Broad stone underground passages and hiding places extended beneath the castle. During attacks, local residents sheltered there with their possessions, while the spaces also held provisions for the defenders during sieges. A castle church may have existed within the grounds during part of the site’s history, although its presence remains uncertain.
Gate and palaces
Gate building
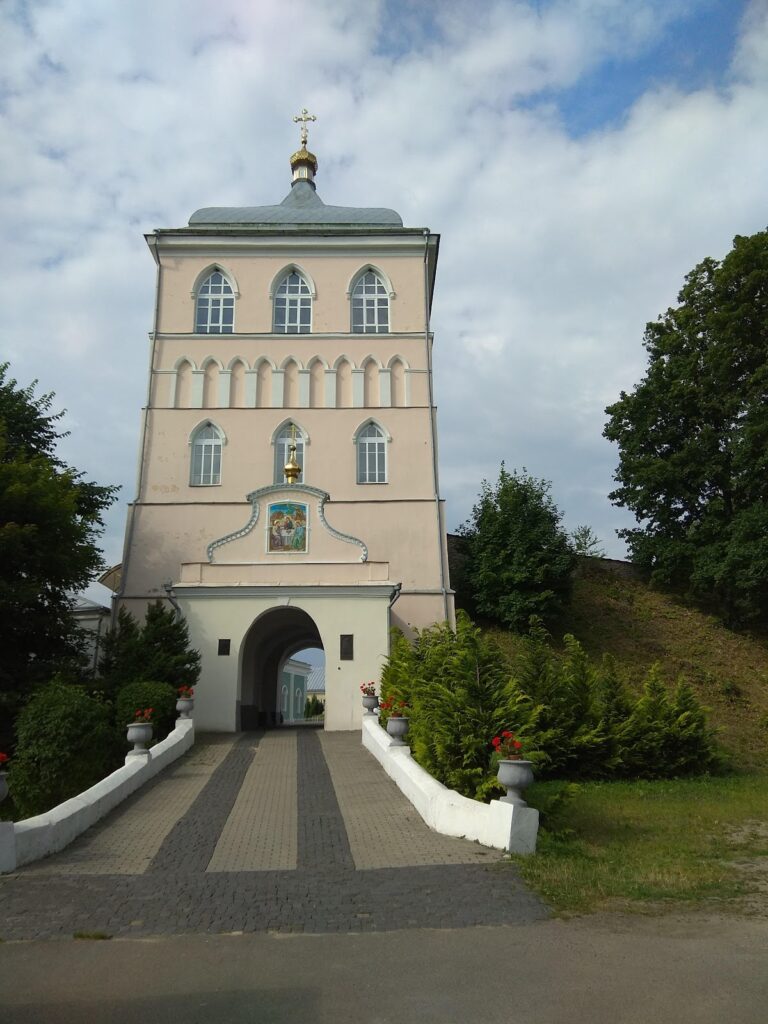
The entrance lies in a gate building that was rebuilt repeatedly, leaving little of its original appearance. A vaulted gate in the western curtain dates from the sixteenth century. Its portal has rustication influenced by Serlio’s architectural traditions, a triangular pediment, and a cartouche carrying Ostrozhsky and Leliwa heraldry, together with the arms and princely mitre of Konstantin Ivanovich Ostrozhsky. The vaulted passage forms part of a two-story building with an attic parapet. The gate building now houses the historical museum.
Ostrozhsky Palace
The Ostrozhsky Palace stands on the south side of the castle. Its architect is unknown. A small fragment of medieval ornament survives above the first floor to the right of the entrance, and this fragment provided the basis for recreating ornament around the building’s perimeter.
The palace historically housed the archives of the Ostrozhsky, Zaslawski, Lubomirski, Sanguszko, and Koniecpolski families. At different periods, the castle also stored gold, diamonds, weapons, provisions, tableware, and armor. In the sixteenth century, its arsenal contained 73 cannons and was continually replenished by an on-site foundry, reflecting the transition from earlier weapons to later firearms.
Lubomirski Palace
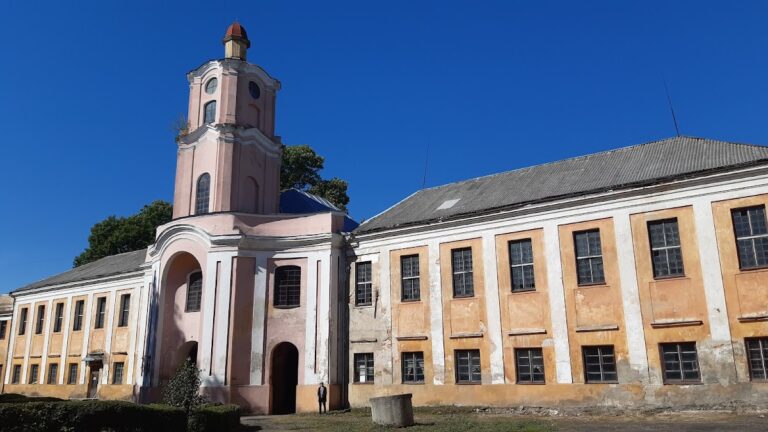
The Lubomirski Palace is a two-story rectangular building with buttresses and restrained exterior decoration. It stands asymmetrically along the northern curtain wall. The Lubomirski family rebuilt it in the 1780s, probably to a design by Henryk Ittar. Its former Classical decoration was probably designed by Dominik Merlini. A frieze of dancing nymphs survives in the dining room, while coats of arms remain in the vestibule.
Karwacki Palace
A small Karwacki palace from the late eighteenth century stands along the southern curtain wall, adding a later residential building to the castle’s fortified and palatial complex.
Park and artillery history
Pantalia Park was established near the fortress in 1792 according to a design by the gardener Dionizy Mikler. Its creation belongs to the period when the castle’s military enclosure was also associated with aristocratic residential use and landscaped grounds.