Castle Doria: Medieval Fortress and Princely Residence in Angri, Italy

Site at a Glance
- Rating
- 4.4
- Popularity
- Low
- Country
- Italy
- Primary era
- Early Modern
- External website
- Open
- Eras represented
- Medieval, Early Modern
- Civilizations
- Kingdom of Naples, Spanish
- Site type
- Military
- Remains
- Castle
On this page17 sections
History
Castle Doria is a medieval fortress in Angri, Italy, first mentioned in the ninth century and later transformed into a princely residence by the Doria family. Its history reflects the military development of the fortified town, the political struggles over the Kingdom of Naples, and the conversion of aristocratic property to civic use.
Medieval fortress and Angevin rule
The fortress passed through the hands of several noble families during the Middle Ages. In 1290, Charles II of Naples, the Angevin king who ruled the Kingdom of Naples in the late thirteenth century, assigned it to Pietro de Baheriis, also known as Pietro De Braheriis.
The fortress was involved in the conflict over the succession to the Neapolitan throne between supporters of the Aragonese and their opponents. It endured several sieges during this struggle. One attack was led by Braccio da Montone, an Italian condottiero, or professional military commander, active in the late fourteenth and early fifteenth centuries. During the assault, he burned the fortress tower.
The central tower formed the first defensive focus of the settlement. Tradition connected with Angri’s defensive network places its construction after the Battle of the Lattari Mountains, when a watchtower was built to protect the small settlement. That tower was later incorporated into the castle’s central structure, around which the fortress developed.
The Doria transformation
The Doria family acquired the fief of Angri in the seventeenth century for 40,100 ducats. Around 1600, Marcantonio Doria commissioned an extensive rebuilding campaign that changed the fortress into a princely residence. The work is attributed to Antonio Francesconi.
The renovation softened the complex’s strongly medieval character. Its buildings were adapted to the height of the main tower, and the residence was accompanied by a landscaped park. The resulting complex combined the earlier defensive structure with the needs of an aristocratic household. The Doria palace is also described as an eighteenth-century work by Francesconi, with a neoclassical entrance.
The surrounding area changed with the castle’s new role. It had formerly been called Borgo Castello and earlier Rione Terra. The present Piazza Doria took its name after the Doria period and the establishment of municipal administration. The gardens associated with the residence were later acquired by the municipality and altered as an urban public space.
From aristocratic estate to civic complex
In 1908, the Doria family sold the castle and its villa to the municipal administration of Angri for 90,000 lire. Under Mayor Antonio Adinolfi, the complex became the town hall and a prison. Other buildings and pavilions connected with the castle and gardens were also adapted for public purposes. One section now houses the Casa del Cittadino of Angri, while other former farm buildings and rooms accommodate civic associations.
The former park became a municipal public garden. The castle courtyard, which had been used by farmers to thresh grain after the harvest, was made available for the construction of a war memorial. These changes gave the former noble property a civic function while retaining its association with the history of Angri.
Damage, restoration, and continuing civic use
The Irpinia earthquake of 23 November 1980 caused serious damage and made the castle inaccessible. Restoration lasted four years, after which the complex again served as Angri’s town hall. A comprehensive restoration followed between the beginning of 2018 and the first part of 2022. A municipal project has been intended to convert the entire complex into a museum open to the public.
The castle formed part of a wider fortified settlement. Medieval Angri had an internal and an external defensive circuit. Later buildings incorporated much of the wall system, while sections of the internal wall and retaining wall remain visible in Vicolo porta di Basso and Vicolo Rodi. The medieval town was associated with principal gates and narrow passages that connected its streets and defensive areas. Urban expansion in the nineteenth century altered this network and incorporated parts of it into civilian construction.
Remains
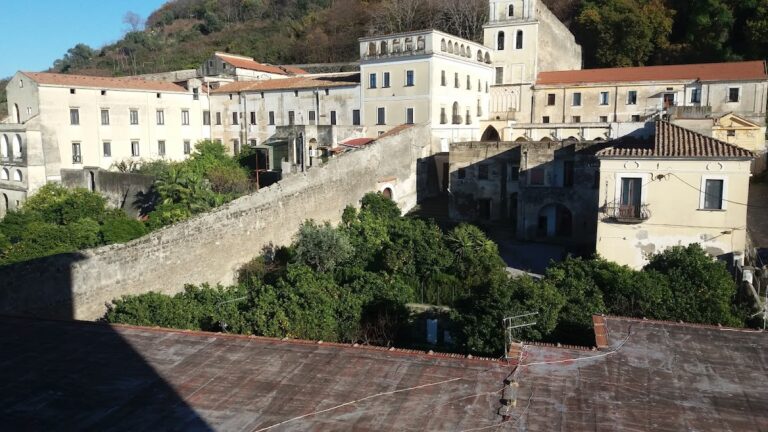
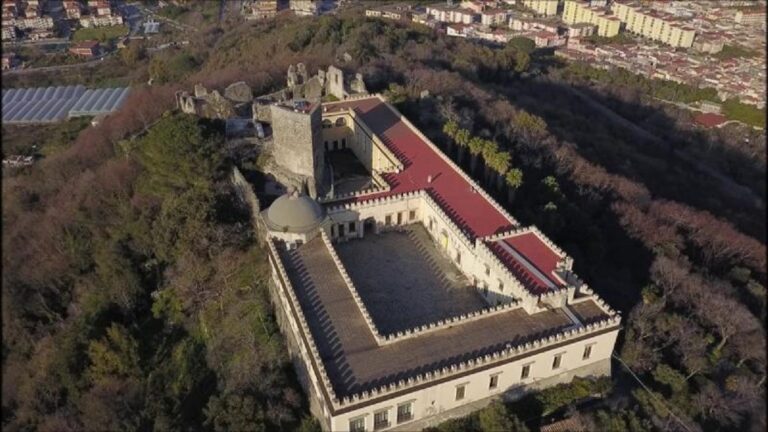
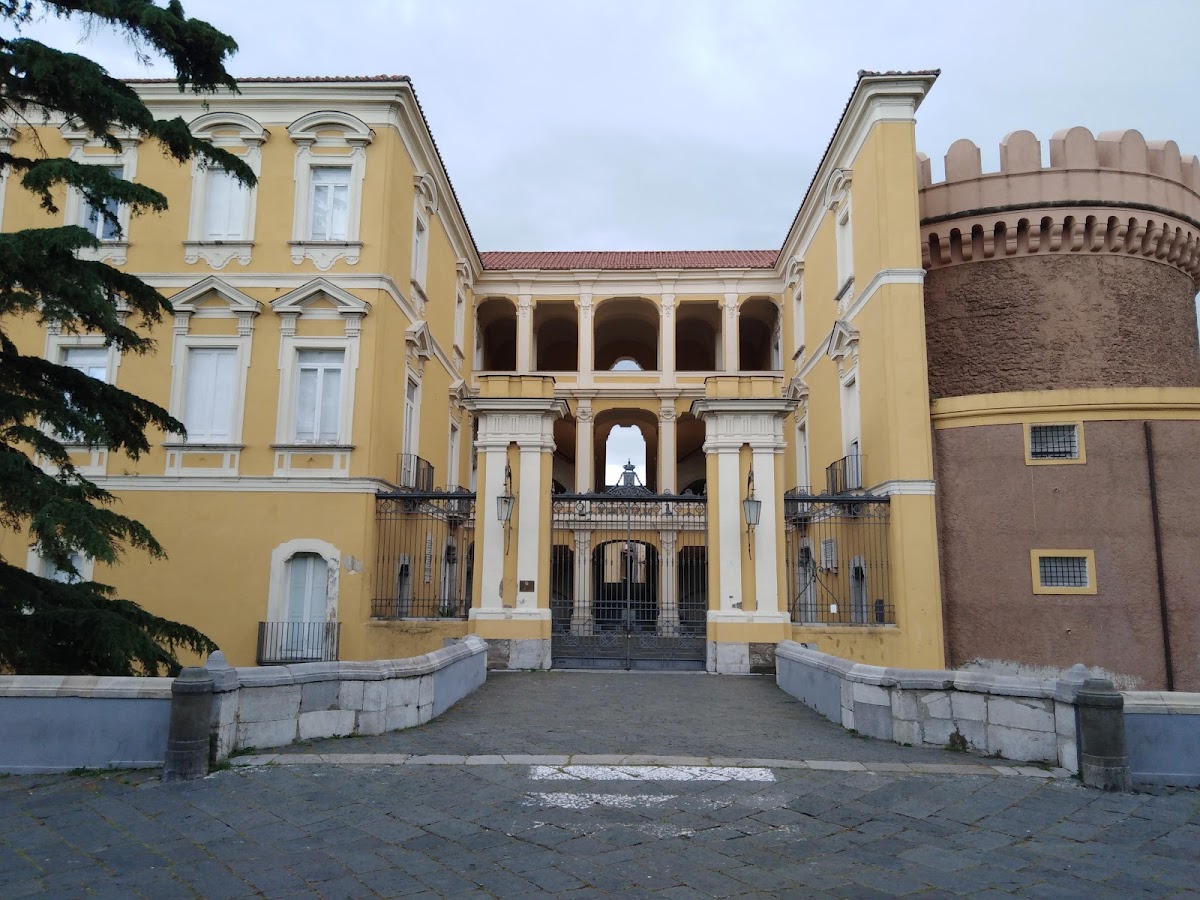
Castle Doria is enclosed by a moat and arranged in three sections that include two towers, an entrance courtyard, and a large eighteenth-century staircase. The surviving complex brings together a medieval fortress, a noble palace, a former prison, and the former municipal headquarters. Its central defensive structure, later residential rooms, approaches, and landscaped grounds remain connected within the historic urban setting.
Towers and defensive structures
The main tower
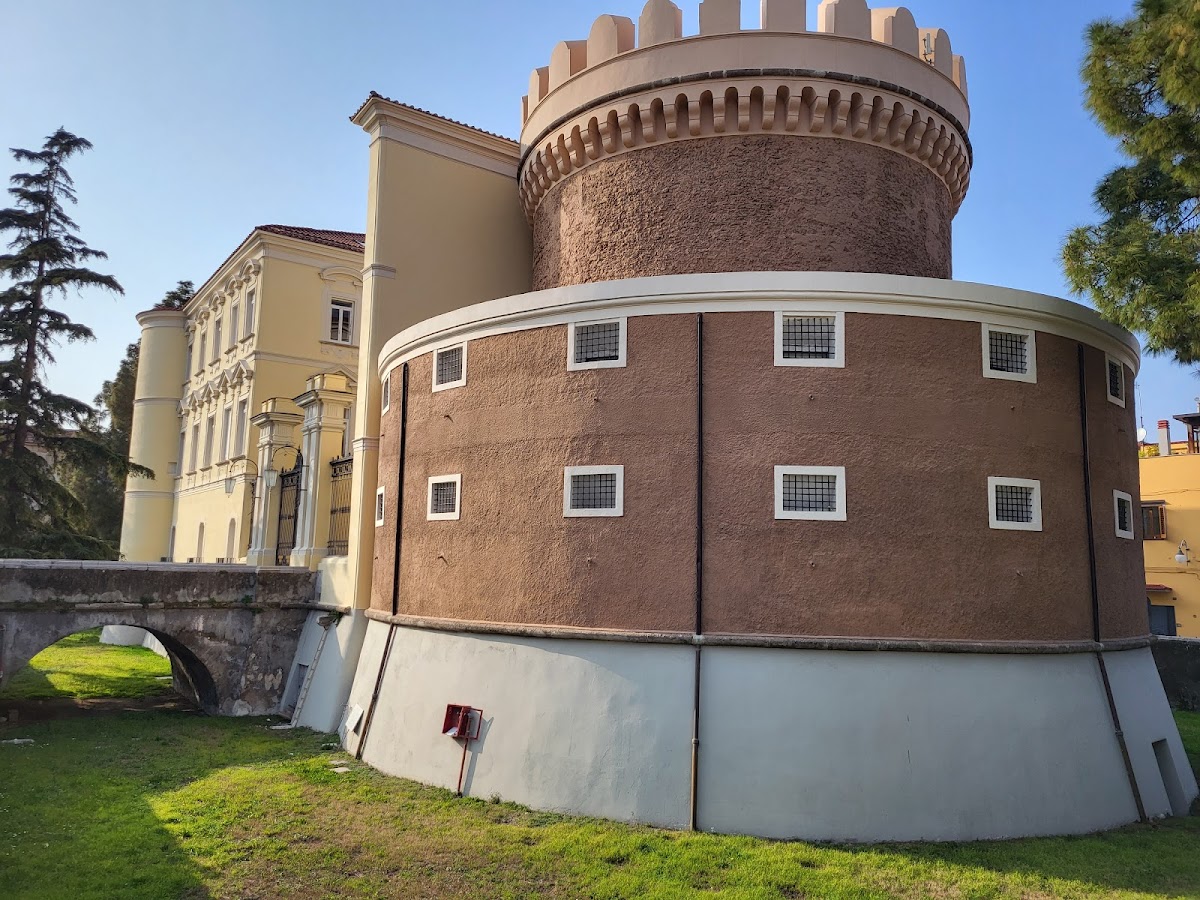
The oldest component is the internal circular main tower, known as the mastio, the principal or strongest tower of a medieval castle. It is tall, broad, and monumental. Its masonry includes soft and hard tuff, terracotta fragments, flint, and sarnide, a local term for a building material used in descriptions of the tower.
The date and historical setting of the mastio remain uncertain. Its materials and form have been associated with Roman, Byzantine, or Norman periods. The tower predates the end of the thirteenth or the beginning of the fourteenth century and was originally larger. A second tower was added during the Renaissance, creating two concentric towers around the older defensive core.
Walls, moat, and gates
Sixteenth-century defensive walls are associated with the medieval tower and the later palace complex. The facade includes a circular tower with crenellations, the alternating raised sections and openings characteristic of a defensive wall or tower. The fortress moat formerly ran around the central tower and the Collegiate Church of San Giovanni Battista, enclosing the Borgo Terra area. A second outer moat also formed part of the defensive arrangement.
The fortified town was organized through gates, lanes, and narrow passages. Principal entrances included Porta dei Concilij, also called Porta di Monte; Porta dei Canzolini, or Porta di Basso; Porta dei Giudici; Porta dei Rafanioli, or Porta di San Nicola; Porta dei Coronati, or Porta dell’Aquilone; Porta San Giovanni di Basso, or Porta di Levante; and Porta San Giovanni di Sopra, or Porta del Torrione. Smaller posterns formed part of the wider system.
Two narrow passages connected sections of the settlement. Strettoia dei Caprili linked the Abate courtyard or street with Via Badia, while Strettola di Casa Barba connected Via Murelle with Via Concilio and linked Casa Mainardi with Casa Alfano. The former Vico, or Strettola, Camaldoli near Corso Vittorio Emanuele and the Church of the Carmine was also associated with the internal fortifications and escape routes.
Watchtowers and archaeological evidence
Three watchtowers are remembered as part of Angri’s defensive network. The oldest became part of the castle’s central tower. A second, smaller stone tower stood near the later Church of Santa Maria del Carmine and the monastery of the Discalced Carmelites before being absorbed into residential buildings. A third elevated stone tower communicated by optical signals with the towers of the castle, Chiunzi, and Lettere.
The area of the third tower is associated with the discovery of a Greek necropolis, an ancient cemetery or burial area, during the first half of the twentieth century. A historical map of Angri from 1300 identifies the area as Masseria della Torretta. The place-name and the archaeological discovery preserve the memory of a defensive point that later became part of the built town.
Palace, courtyard, and interior rooms
Entrance court and atrium
The complex is entered through a court with an arch, gates, towers, narrow passages, lanes, and sections connected with the former Doria villa. The former cloister, a covered passage arranged around an open courtyard, was converted into a grand atrium, or large entrance and reception space. An iron grille beside the atrium bears the Doria family eagle.
From the atrium, a staircase opens outward like the wings of a falcon and leads toward the mastio and the piano nobile, the principal residential floor of an aristocratic palace. This arrangement connects the older military core with the residential spaces created or adapted during the Doria transformation.
Rooms and former prison spaces
The cloister and atrium provide access to Castri Hall, the hall of the Signore della Terra, meaning Lord of the Land, and the rooms associated with the castle lord. The same interior sequence includes spaces for the castle guard and the dungeons. Together, these rooms express the complex’s changing functions as a seat of lordship, a residence, a prison, and a municipal building.
Gardens and civic spaces
Doria gardens
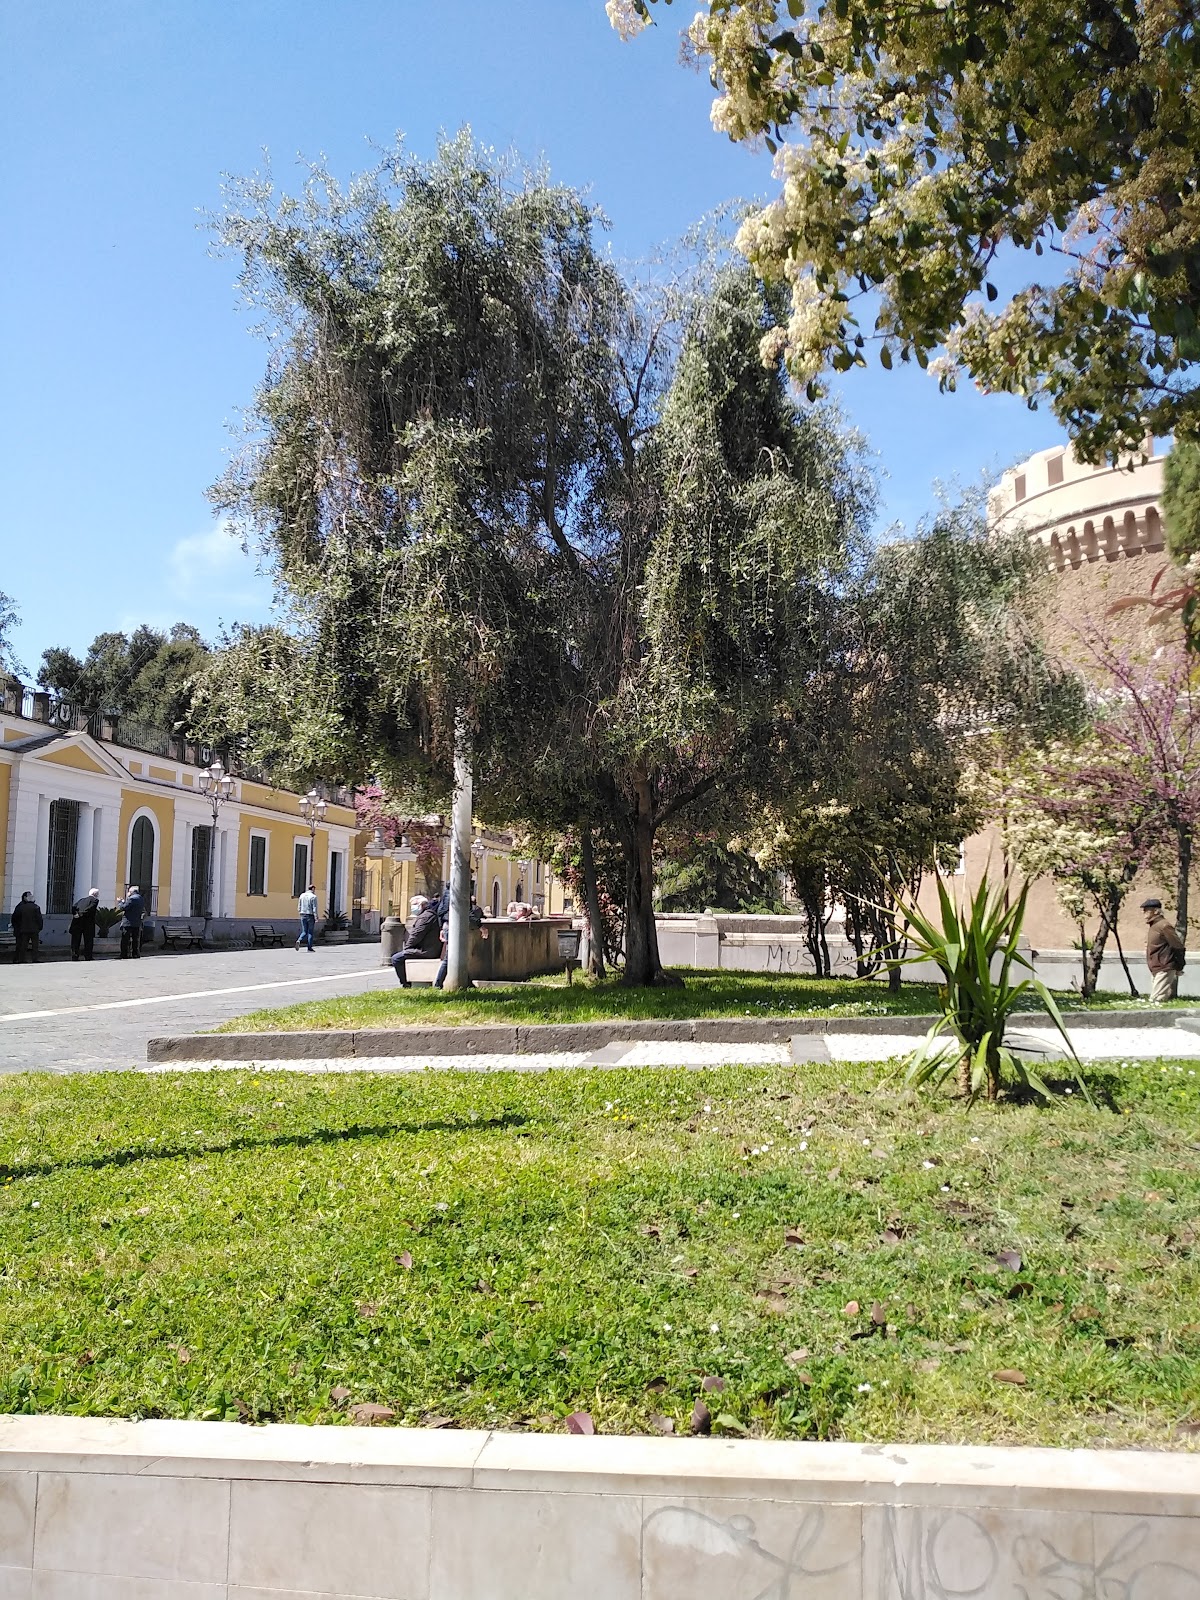
The Doria gardens lie opposite the castle beyond the connecting road. Their landscaped grounds contain rich flower beds, mature or centuries-old trees, and an artificial hill with a grotto at its center. The grotto is known as the Grotta dei briganti. Local tradition describes it as an escape route for the rulers, and its entrance is barred.
After the end of Doria rule, the gardens became public gardens and continued the former park as a public urban space. They contain works by artists from Campania, a dedication bearing the name Enzo, a plaque dedicated to Arnaldo Mussolini, and a niche with a statuette of Jesus.
Piazza Doria and the Arco dei Doria
Piazza Doria contains three pedestrian areas. Its central section holds a monument to Angri’s fallen of the First and Second World Wars. The former castle courtyard, once used for threshing grain, is associated with the construction of this memorial.
The former Arco di Fondo Arnedi, also called the Arco dei Doria, was a stone arch between present-day Corso Italia and Piazza Doria. It marked the perimeter of Fondo Raiola, now Corso Italia, and acquired its alternative Doria name during the family’s rule.
Associated civic buildings
Buildings and pavilions adjoining the castle and gardens were later converted into public structures. The Casa del Cittadino occupies one section, while former casali, or farm buildings, and other rooms accommodate civic associations. These adaptations extend the castle’s history beyond its central towers and palace rooms into the surrounding urban complex.