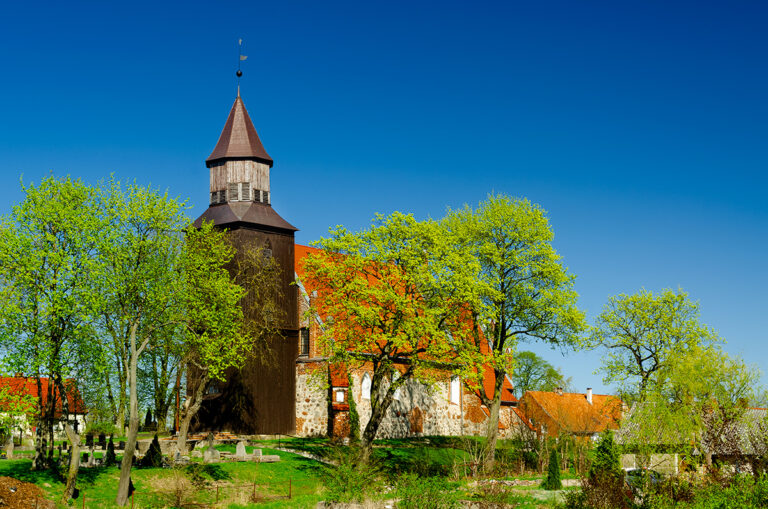
Kwidzyn Castle: A Medieval Episcopal and Chapter Fortress in Poland


Site at a Glance
- Rating
- 4.6
- Popularity
- Medium
- Country
- Poland
- Primary era
- Medieval
- External website
- Open
- Eras represented
- Medieval, Modern
- Civilizations
- German, Teutonic Order
- Site type
- Military
- Remains
- Castle
On this page14 sections
History
Kwidzyn Castle is a medieval fortified complex in Poland associated with the Pomesanian bishops and cathedral chapter. Its construction date remains uncertain: one chronology begins the work in 1233, while a more detailed interpretation places the main building campaign in the first half of the fourteenth century, with most construction completed around 1345 or between 1340 and 1350. The castle became a religious, political, and administrative centre for the Pomesanian cathedral chapter.
Earlier fortress and medieval foundation
An earlier fortress, traditionally known as the Bishop’s Castle or Old Castle, stood in the area near present-day Starozamkowa Street. It probably occupied the site of an earlier Prussian stronghold called Kwedis or Quidin. Archaeological investigations led by Waldemar Heym around 1930 established its general plan and recovered architectural terracotta and moulded bricks. The Old Castle was demolished in the sixteenth century, and its materials were reused in the chapter castle and elsewhere in Kwidzyn. The limestone southern porch of Kwidzyn Cathedral, installed in 1586, may also have come from its ruins.
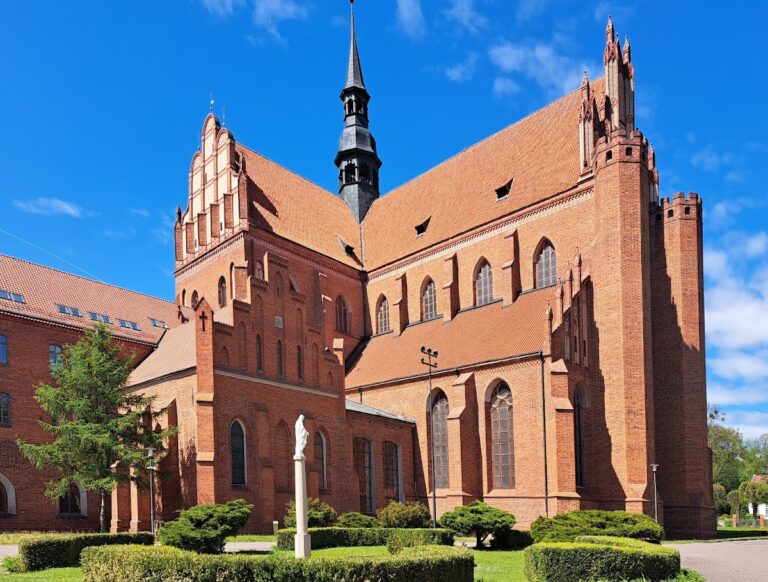
The chapter castle began as an independent fortified complex. It was later connected with a new cathedral, whose completion is associated with the rule of Bishop Jan Mönch between 1377 and 1409. The resulting urban ensemble brought together the bishop’s castle, the chapter castle and its forecourt, the cathedral, and the town. The complex served as the seat of the Pomesanian cathedral chapter, the body of clerics responsible for the cathedral and its administration.
Conflict, Reformation, and administrative change
In 1478, during the War of the Priests, a fifteenth-century conflict involving Poland, the Teutonic Order, and the bishoprics of Pomesania and Warmia, Polish forces captured Kwidzyn. Townspeople sought refuge in the chapter castle and set fire to the town, while the castle itself suffered serious damage. Repairs in 1487 included dismantling the damaged corner towers.
Military action in 1520 destroyed the Bishop’s Castle completely and probably damaged the chapter castle as well. In 1526, the Pomesanian bishops adopted Protestantism. During the 1530s, Paulus Speratus, the first Protestant bishop of Pomesania, financed repairs to the chapter castle. After his death in 1551, officials of Duke Albrecht Hohenzollern took control. The castle then served as a government building and official residence.
Tsar Peter I of Russia stayed at the castle in 1709 during a visit to Kwidzyn arranged at the invitation of King Frederick I of Prussia. In 1728, the southern wing was converted into a food warehouse for the military garrison. Following the First Partition of Poland, the castle became the seat of a court and was adapted for judicial use. Part of the complex was also converted into prison accommodation. First-floor rooms were subdivided, and part of the western cloister was demolished to make space for a staircase from the courtyard.
Demolition and reconstruction
In 1798, Prussian authorities ordered the demolition of the eastern wing and the representative southern wing. Their materials were used to construct the Kwidzyn Land Court building between 1798 and 1800. This work ended the castle’s formerly enclosed and regular form.
After 1854, an order from King Frederick William IV halted the castle’s deterioration and initiated reconstruction. The most important phase took place in 1874 under Gustav Reichert. It included rebuilding the corner towers, reconstructing the first-floor vaults in the northern wing, and restoring architectural decoration.
Twentieth-century uses and preservation
The castle continued to serve as a court and prison until 1935. Adaptation work in 1936 prepared it for the HJ-Ostlandführerschule, a leadership school of the Hitler Youth, the youth organization of Nazi Germany. The school remained in the castle until 1945. After the Red Army occupied Kwidzyn, the castle escaped the serious damage suffered by much of the Old Town, although its interiors were looted.
In December 1949, after the area became part of the Polish People’s Republic, the castle was transferred to the Ministry of Culture and Arts. It now houses the Museum in Kwidzyn. The complex entered Poland’s register of historic monuments in 1961 and received historic monument status in 2018, a designation applying to the castle-cathedral complex.
Remains
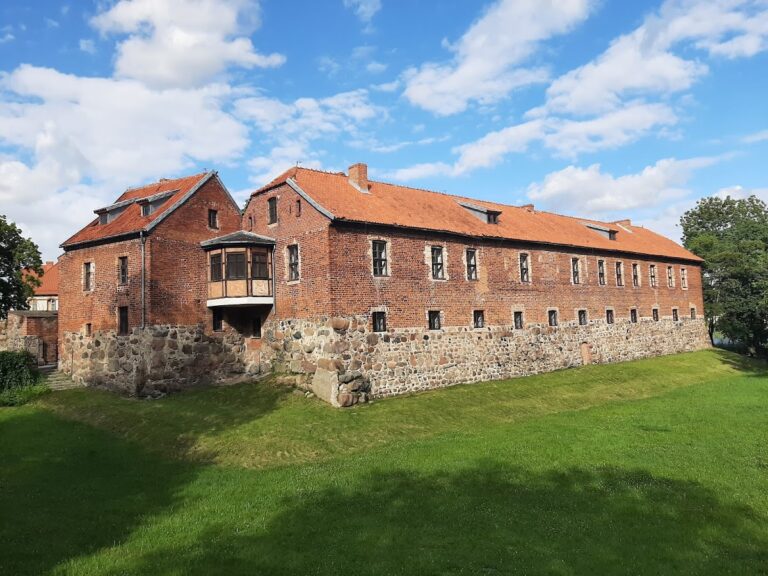
Kwidzyn Castle was built from stone and brick as a four-winged complex on an approximately square plan. Corner towers and a two-storey cloister, a covered passage around the courtyard, formed the principal medieval arrangement. A northern entrance adjoined a service forecourt, which lay beyond a broad moat and connected with the castle by a bridge resting on masonry supports. Together with the cathedral, Bishop’s Castle, forecourt, and town, the complex formed interconnected fortified units whose walls followed and adapted to the natural terrain.
Castle layout and surviving fabric
Corner towers and wings
Between the sixteenth and nineteenth centuries, the castle reached its greatest extent as a regular four-winged complex enclosing a courtyard. Its projecting rectangular corner towers carried steep hipped roofs. The south-eastern tower, later used as the cathedral bell tower, rises 59 metres and is the highest of the group. The eastern wing adjoined the cathedral, while the representative southern wing stood toward the Old Town and included the bishop’s refectory, a communal dining hall in a religious complex. Both wings were demolished in 1798, leaving the present complex without its earlier closed outline.
Medieval chapel or scriptorium
The medieval chapel or scriptorium, a room used for writing or copying manuscripts, is described as the only surviving medieval room. Painted figures discovered on the vaults of its northern bay are stylistically consistent and date to the last quarter of the fourteenth century. The restored complex preserves this room alongside fabric shaped by the loss of the eastern and southern wings, nineteenth-century reconstruction, and twentieth-century changes of use.
External defensive structures
Gdanisko tower and gallery
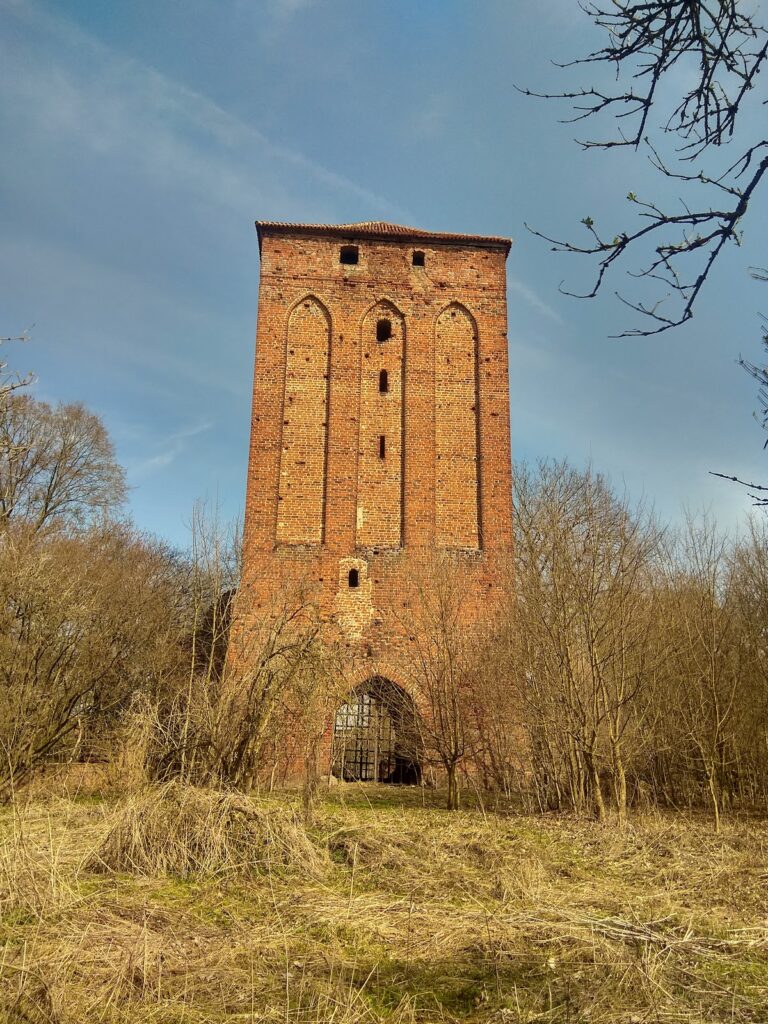
The gdanisko, a fortified latrine tower serving sanitary and defensive purposes, stands 55 metres from the western wing on the lowest terraces of the Vistula valley. A 55-metre gallery links it to the main castle. The gallery is carried by five tall arcades, each about a dozen metres high. The tower is described as the largest of its type in the former Teutonic state, while its gallery is described as the world’s longest of this type.
Well tower
A well tower stands north of the castle and is joined to it by two arcades. It is popularly described as a small gdanisko, linking this service structure to the complex’s wider sanitary and defensive arrangement.
Old Castle archaeology
Investigations of the Old Castle identified two original wings, southern and eastern, meeting at right angles. They also revealed two towers with rectangular foundations and a defensive curtain wall enclosing the courtyard along its northern and western sides. Excavations recovered several types of moulded brick and openwork terracotta tracery panels, indicating that the earlier fortress included elaborate decorative elements.
Museum collections
The museum collections associated with the castle include eighteenth- and nineteenth-century porcelain, nineteenth-century glassware, seventeenth-century paintings, a fourteenth-century oak chest, furniture, old coins, and archaeological material. The archaeological holdings include ceramic vessels, Stone Age flint tools, and amber jewellery. Historical furnishings and natural-history specimens are also represented, including butterflies, bird eggs, bowhead-whale bones, a well-preserved aurochs skull, and a mammoth molar.