Château de Malbrouck: A Medieval Fortress in France

Site at a Glance
- Rating
- 4.5
- Popularity
- Medium
- Country
- France
- Primary era
- Medieval
- External website
- Open
- Eras represented
- Medieval
- Civilizations
- Duchy of Lorraine, Holy Roman Empire
- Site type
- Military
- Remains
- Castle
On this page11 sections
History
Château de Malbrouck is a medieval fortified castle in Manderen-Ritzing, France, built under the authority of the lords of Sierck between 1419 and 1434. Originally called Château de Mensberg or Meinsberg, it was associated with the Duchy of Lorraine and completed as a stronghold capable of resisting a siege. Its later name recalls John Churchill, Duke of Marlborough, an English commander and principal Allied leader in the War of the Spanish Succession, a European conflict fought from 1701 to 1714 over the disputed Spanish succession.
Foundation and ecclesiastical connections
Arnold VI de Sierck, lord of Sierck, began the castle in 1419 with the agreement of the Duke of Lorraine. Construction ended in 1434, when the fortress was placed in the service of the Electorate of Trier, an ecclesiastical principality of the Holy Roman Empire governed by an archbishop who also held the rank of imperial elector.
The castle chapel acquired particular importance in 1439, when Arnold VI’s son, Jacques de Sierck, was consecrated Archbishop of Trier there. In 1442, Emperor Frederick III raised the lordship to the status of an imperial county.
Changing ownership
After Arnold VI’s death, the lack of a secure male line led to repeated changes of ownership from the late fifteenth century into the early seventeenth century. The Sayn family held the castle from 1531 to 1608, followed by the Counts of Sulz, who owned it from 1608 to 1643.
In 1648, the heavily indebted Charles Louis de Sultz transferred the castle to Louis de Bettainvillers, an owner of forges at Apach who had commercial and service connections with the Sultz family involving forests, timber, and game. This transaction is associated with the form “de Mansberg.”
The Marlborough campaign
The name Malbrouck emerged during the War of the Spanish Succession. John Churchill, Duke of Marlborough, was known in France as Malbrouck and briefly made the castle his headquarters on 3 June 1705.
That year, Marlborough gathered an army of about 100,000 men at Trier and positioned it along the Moselle near the castle. French Marshal Claude Louis Hector de Villars defended the frontier with fewer than 50,000 troops. Marlborough waited at Mensberg for reinforcements from Louis William, Margrave of Baden-Baden, while seeking to draw Villars from his defensive positions.
The standoff continued for about twelve days. Shortages of supplies and desertions forced Marlborough to abandon the planned attack. He withdrew toward Trier and Maastricht during a foggy night, and Villars discovered the departure on the morning of 17 June. The episode gave Mensberg the enduring name of Malbrouck.
Decline and rehabilitation
The castle became French after Louis XV annexed Lorraine. In 1793 it was sold as national property, after which neglect and pillaging caused the fortress to fall into ruin.
Protection as a French historic monument began in 1930. The General Council of Moselle purchased the ruined castle from the Weiter family in 1975. A major rehabilitation campaign based on a design by Michel Goutal, chief architect of France’s historic monuments, began in 1991 and was completed in five phases in 1998. The restored complex opened in September 1999. It is owned by the Departmental Council of Moselle and serves as a setting for exhibitions and cultural events.
Remains
Hilltop fortress and enclosure
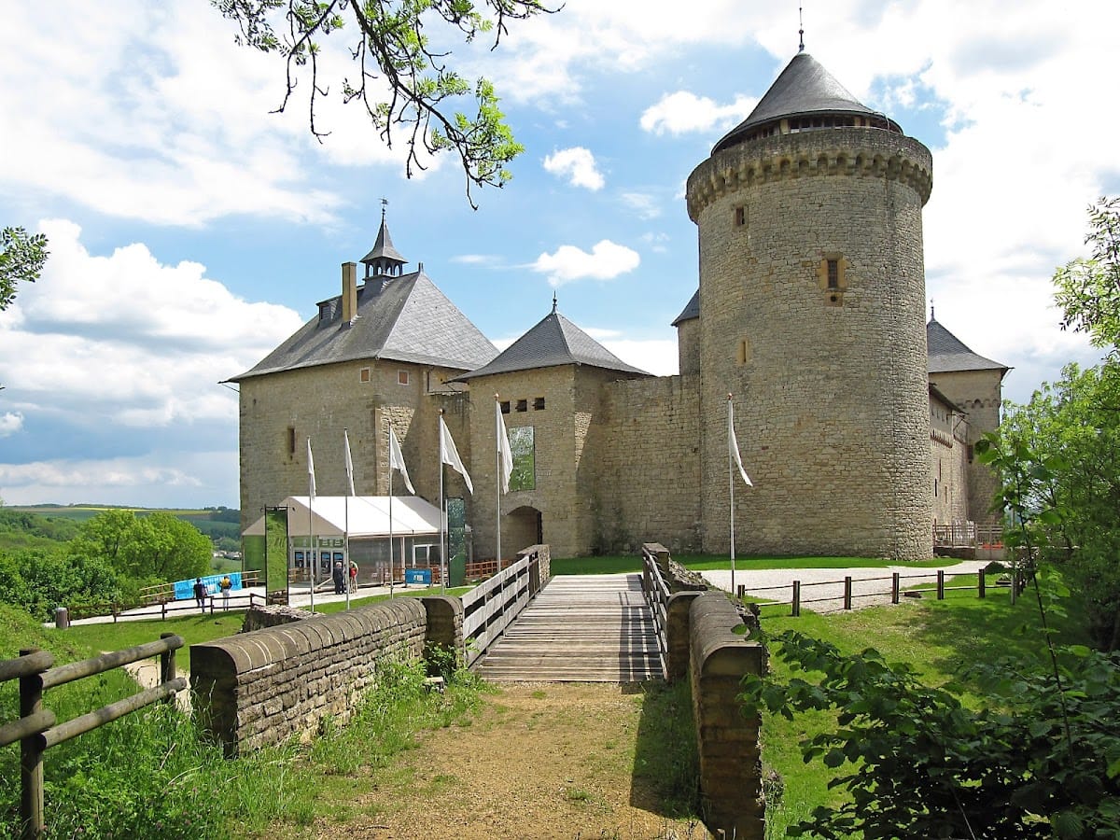
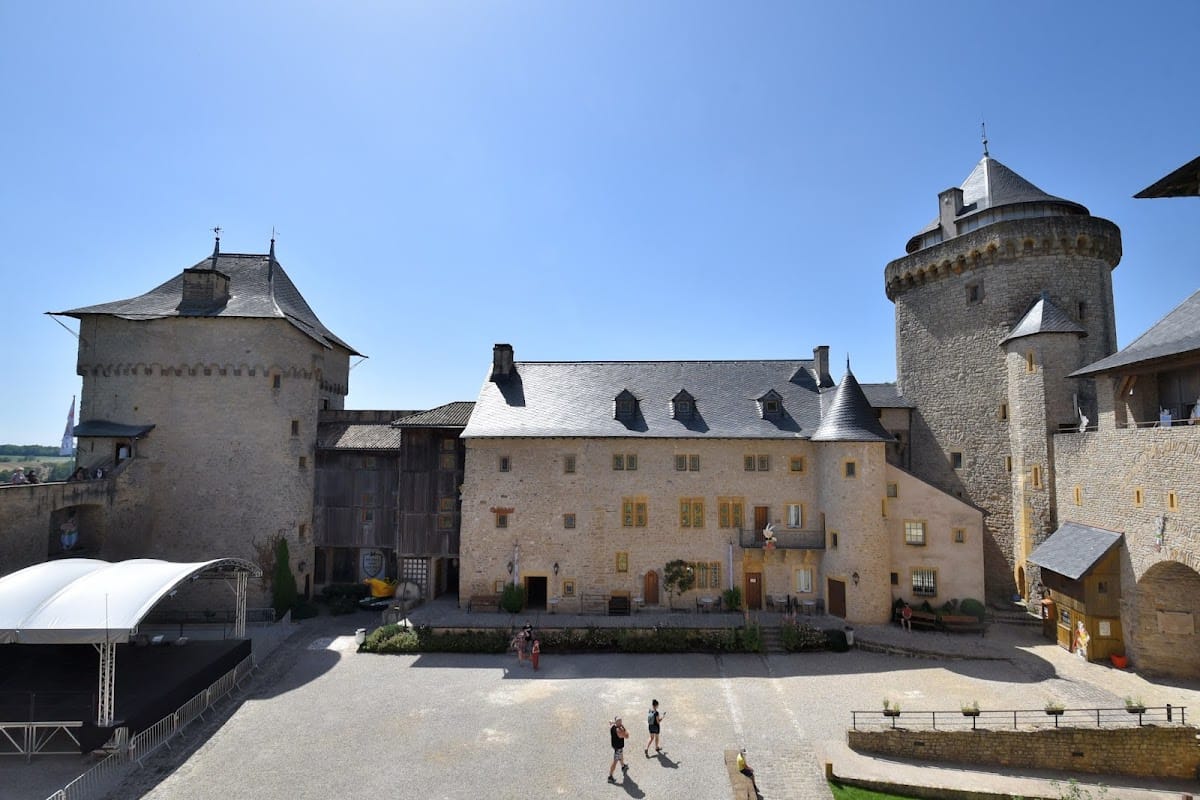
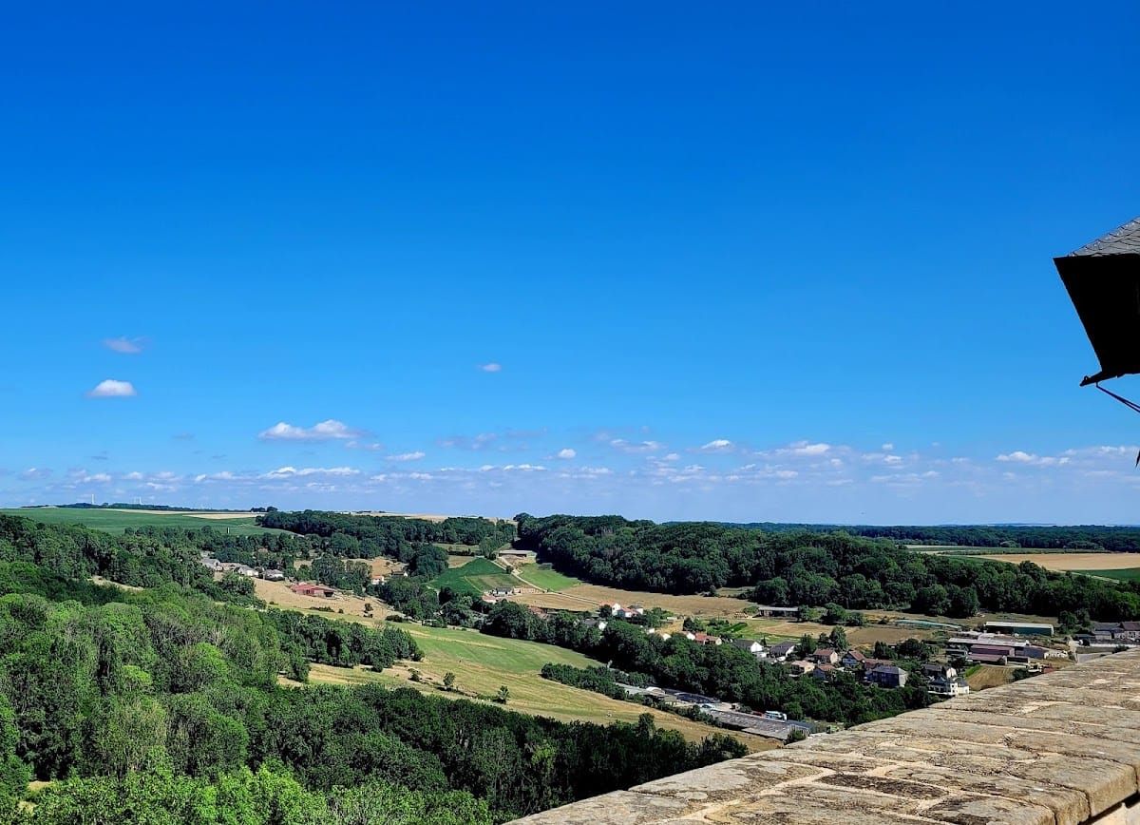
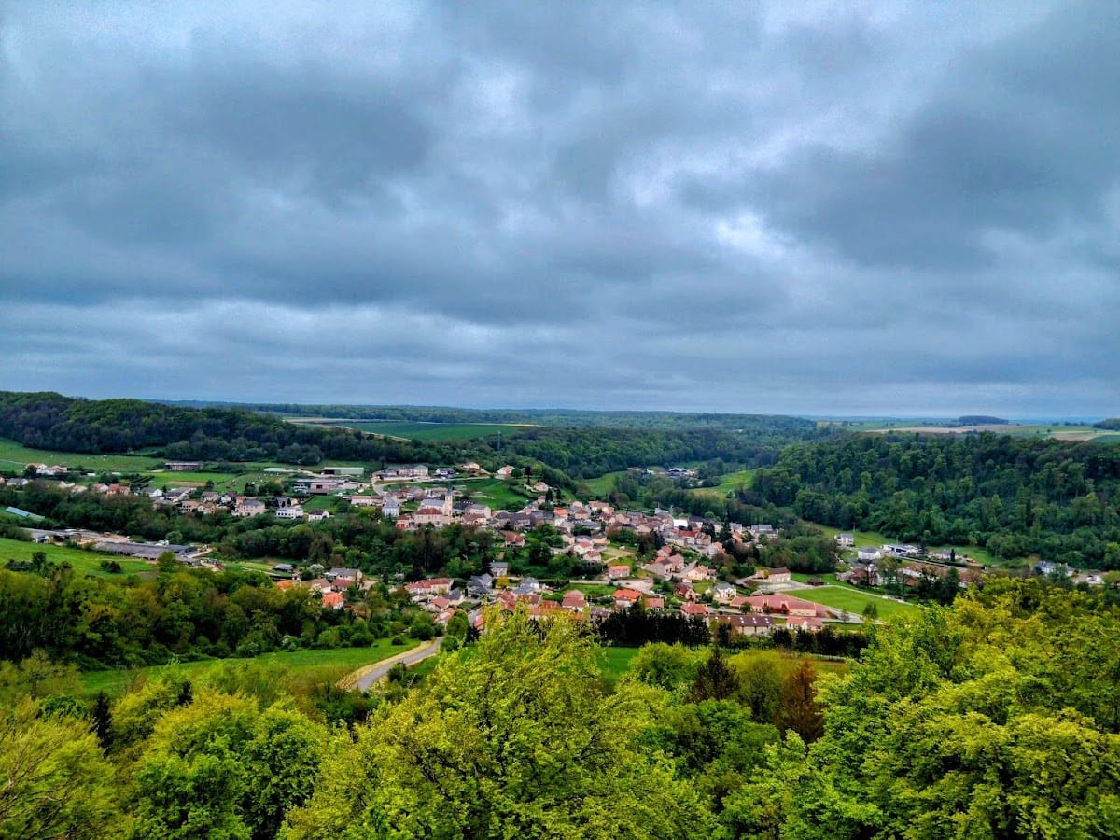
Château de Malbrouck occupies a rocky spur on the summit of the conical Meinsberg, overlooking the surrounding region and the village of Manderen. Its fortress enclosure is nearly rectangular, measuring about 50 metres along the south side, 66 metres on the east, 68 metres on the west, and 49 metres on the north.
Four corner towers are joined by curtain walls, the defensive walls linking towers. The Lantern Tower, Witch Tower, Bald Rock Tower, and Ladies’ Tower define the perimeter, while an entrance gatehouse stands between the Lantern Tower and the Ladies’ Tower. Three towers are rectangular and one is round. Inside the enclosure are a three-level residential building, a large central courtyard, and a chapel. A continuous route links the upper levels of the towers and allows a circuit around the complex.
Entrance and defensive works
Northern entrance
The northern approach was protected by a barbican, an outer fortified entrance, together with a drawbridge, a movable bridge, a moat, and a gatehouse. Entry into the inner courtyard passed through a projecting porch. A narrow firearm opening covered the axis of the entrance, adding protection to the approach.
Towers and curtain walls
The towers retain features designed for defense with firearms and other weapons. All four contain firing openings, while the Lantern Tower includes chambers adapted for firearms. The Ladies’ Tower has machicolations, projecting openings through which objects or missiles could be dropped, directed both outward and toward the interior of the castle.
Massive masonry reinforced the defenses. The Lantern Tower and the northeastern curtain wall are approximately 4.80 metres thick. The staircases turn opposite to the usual direction, a defensive arrangement intended to give a right-handed defender the stronger striking position.
Residential buildings and restored fabric
The three-level residential building opens onto the central courtyard, while the chapel forms another documented element of the castle complex. Together with the towers, curtain walls, and entrance works, these structures preserve the organization of a fortified residence built around a protected interior space.
The rehabilitation covered about 1,500 square metres of built fabric. Missing sections of facing were completed with small-format rubble masonry, deliberately contrasting with the large blocks of the surviving ruin while maintaining the unity of the complex. Roofs were rebuilt with scale-pattern slate tiles following archaeological evidence. The completed work produced a fully rehabilitated medieval castle while keeping modern additions visibly distinct from the historic masonry.