Hagueneck Castle: A Ruined Medieval Castle in France


Site at a Glance
- Rating
- 4.5
- Popularity
- Low
- Country
- France
- Primary era
- Medieval
- External website
- Open
- Eras represented
- Medieval
- Civilizations
- Holy Roman Empire
- Site type
- Military
- Remains
- Castle
On this page15 sections
History
Hagueneck Castle is a ruined medieval castle in France, above Wettolsheim in Alsace. Built by the local Hageneck family, it probably originated in the very early thirteenth century in the Romanesque tradition, a medieval architectural style known for heavy masonry and rounded arches. The castle occupied a strategic position connected with the lordship of Rouffach and later became a fief held from the Bishop of Strasbourg.
Origins and episcopal connections
The castle’s early date is supported by archaeological evidence from the first quarter of the thirteenth century and by its lack of Gothic architectural forms. Some publications place its construction around 1230, but the earlier dating is also supported by the character of the surviving masonry. The Colmar Annals, medieval chronicles associated with the city, identify the Hageneck family as the builders.
A family using the castle’s name first appears in written evidence in 1263, when Burkhard of Hageneck was described as a vassal of the Bishop of Strasbourg. Hagueneck was held together with the lordship of Rouffach as an episcopal fief, meaning land or jurisdiction granted by a superior lord in return for allegiance and service. The castle probably marked the northern boundary of that lordship.
The Hagenecks were probably related to the lords of Wettolsheim. Their connection is suggested by the castle’s closeness to Wettolsheim Castle and by the use of a shared diamond-patterned shield. The family was also associated with the camp of Adolf of Nassau in 1298. Adolf, a German king who ruled from 1292 to 1298, was involved in the political and military conflicts of the late thirteenth-century German kingdom. The Hageneck family’s branch declined during the first half of the fourteenth century.
Sale, destruction, and rebuilding
In 1300, the castrum de Haguinecke was sold to the Laubgassen family, also known as Lobgassen. The family had lost its ancestral Laubeck Castle in 1294. During their conflict with the Hattstatt family and their allies, the lords of Hus, Hagueneck was heavily damaged in 1304 in an assault reportedly involving fire.
The damaged castle was subsequently rebuilt and enlarged. Some historians have connected the destruction with nearby Haneck Castle above Soultzbach-les-Bains, and documentary references to the two sites have often been confused. Hagueneck is considered the more probable identification for the castle damaged in 1304. This confusion has affected the interpretation of medieval references to both fortresses.
Later medieval ownership and abandonment
During the fifteenth century, Hagueneck passed among several owners. The lords of Rappoltstein held it as a fief from the Habsburgs, the ruling dynasty whose lands included territories in the Upper Rhine region. In 1478, Wilhelm I of Rappoltstein granted one-third of Hagueneck as a subfief to Johann of Wettolsheim. A subfief was a grant made onward by the principal holder of a fief.
Other owners included members of the Zorn and Landenberg families, Ulrich Stör, and the lords of Rust, a noble family from Colmar. The lords of Rust expelled Stör’s castellan, or castle commander, and the action damaged the palas, the principal residential or representative building of a medieval castle. The Rust family retained ownership until 1626.
The castle appears to have ceased functioning as a residence by the middle of the fifteenth century, or sometime between the late fifteenth and early sixteenth centuries. Archaeological excavations place the end of occupation by 1550. Hagueneck was described as a ruin in 1640.
Ownership and preservation
From 1674, the ruined castle belonged to the Colmar commandery of the Order of Saint John, a religious and military order that owned estates and commanderies across Europe. It was sold as national property during the French Revolution and later served as a residence for a forestry official during the nineteenth century.
An initial restoration took place in 1884. The municipality of Wettolsheim acquired Hagueneck in 1912 for 42,000 marks, after which municipal preservation work was carried out in 1932. Further work followed in 1972, and a comprehensive restoration campaign began in 1981 through the initiative of the Association for the Restoration of the Castles of the Wintzenheim Canton. The castle has been protected as a classified monument historique since 29 January 1923. In France, this is the stronger of the two principal levels of statutory heritage protection for historically or architecturally important sites.
Remains
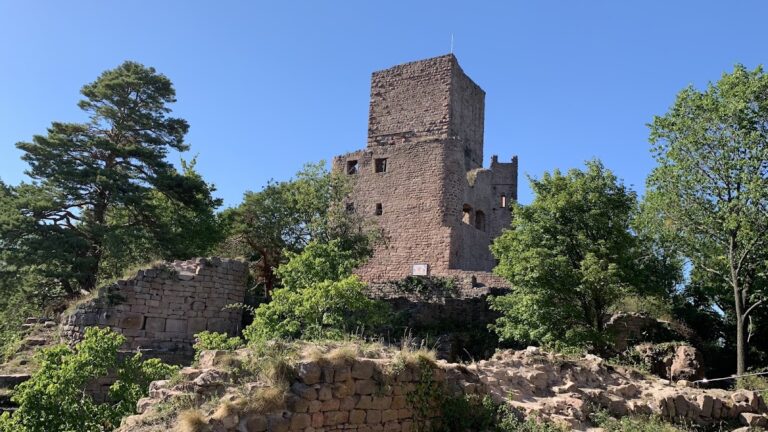
Hagueneck stands at approximately 440 metres above sea level on a granite outcrop above a deeply cut, wooded stream valley. A higher slope to the southwest restricted observation in that direction, while the principal views extend toward Colmar and the Kaiserstuhl. The surviving complex consists of a rectangular inner castle and scant remains of an eastern outer bailey, or fortified outer court, enclosed by an outer curtain wall.
Fortifications and entrance
Ditches and curtain walls
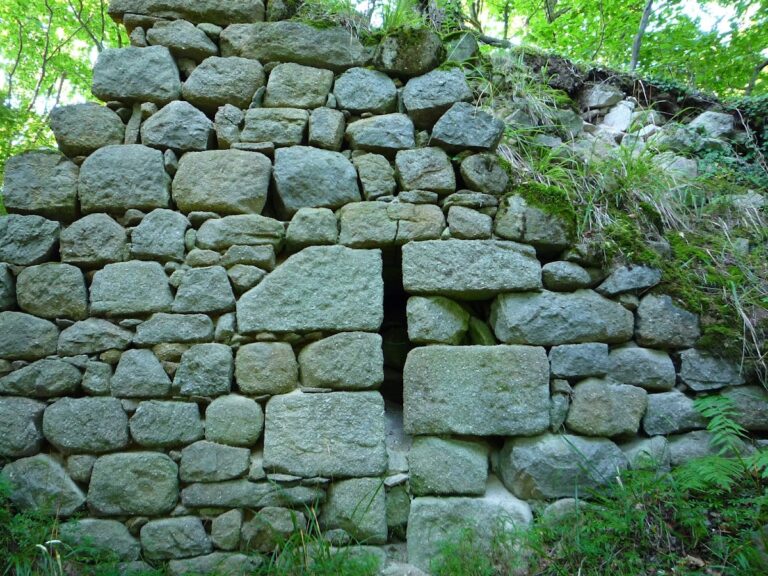
Deep, broad neck ditches protect the southwest and southeast sides of the castle. Steep rock slopes defend the other two sides. The Romanesque walls were built chiefly from granite quarried on the castle hill, with yellow Rouffach sandstone used for more finely worked elements, including the lost window surrounds.
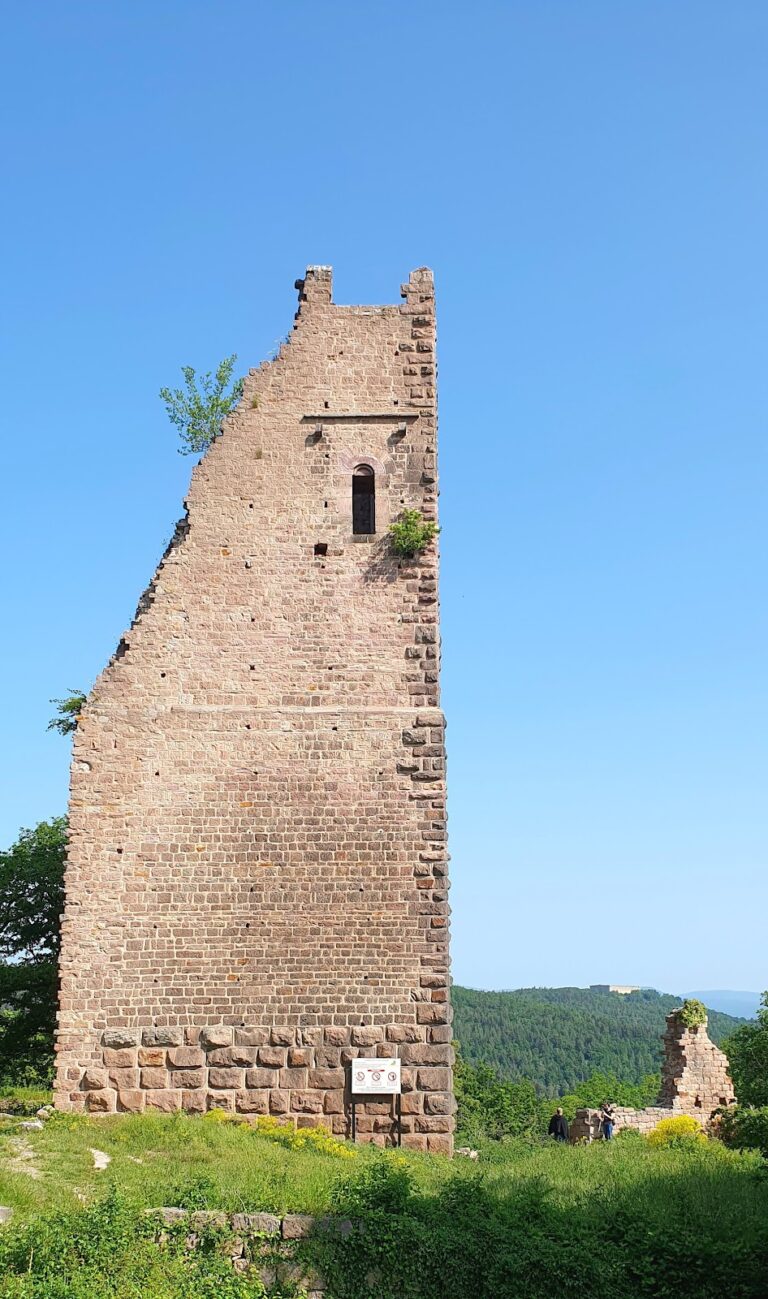
Most of the masonry consists of small, hammer-dressed ashlar blocks. Cushion-shaped rusticated blocks emphasize the corners of the inner curtain wall, the keep, and the gate surrounds. The inner curtain wall rises approximately 3 metres higher on the southwest side, where an attack was considered most likely. It is 2.9 metres thick there, 2 to 2.2 metres thick on the northwest and southeast sides, and 1.8 metres thick on the relatively protected northeast side.
Flanking tower and gates
Part of a semicircular flanking tower survives on the southeast side. The tower probably protected the castle road, which approached the southern corner where the principal entrance was probably located. From approximately the first half of the fifteenth century, entry to the inner castle and outer bailey passed through a defended forecourt known as a Zwinger. This space lay between lines of fortification and allowed defenders to attack those entering the castle.
The inner castle was entered through a round-arched gate in the southern corner of the inner curtain wall. The gate surrounds contain the cushion-shaped stonework characteristic of several principal defensive features. The surviving walls show how the fortress combined the natural protection of the rock outcrop with substantial artificial defenses.
Keep and upper defenses
Square keep
The square keep projects slightly from the southwest curtain wall. It measures 7 metres on each side and was formerly about 22 metres high. Partial collapse reduced its height to approximately 18 metres. The structure is almost entirely solid, apart from a narrow spiral staircase, so it was not designed as a habitable French-style donjon. A donjon is the principal fortified tower of a medieval castle, but Hagueneck’s keep served chiefly as a defensive structure.
The staircase leads to a defensive platform with a low parapet. A round-arched elevated entrance, positioned approximately 16 metres above ground level, provides access to the platform. The original approach was made by a wooden gallery connected to the western curtain wall. A narrow passage and a centrally positioned spiral staircase now lead from the entrance to the upper levels, although this present stair access and its arrangement are modern.
Wooden gallery and oriel
A wooden oriel once extended across the full width of the keep in front of the elevated entrance. It also gave access to the northwest curtain wall. Together with the earlier wooden gallery, this feature formed part of the keep’s elevated circulation and defensive arrangements.
Residential building
Palas
The two-storey palas stood opposite the keep on the protected northeast side and occupied approximately half of the inner-castle area. The remaining courtyard measured no more than about 3 by 8 metres, leaving the residential building and defensive tower to dominate the compact interior.
The ground floor had narrow openings on the sides facing the outer bailey. These may have served as loopholes or narrow openings for light. The upper floor was lit by round-arched twin windows. Only the segmental-arched recesses with their broad side benches survive.
Fireplace capital
A granite capital from a former wall column remains in the northwest wall. It belonged to a fireplace that was once installed there, providing a surviving architectural detail from the residential interior.
In suitable weather, the keep’s defensive platform provides views across Colmar and the Kaiserstuhl toward the Black Forest. The surviving arrangement of the keep, curtain walls, ditches, outer bailey, and palas preserves the principal components of the medieval fortress despite its ruinous condition and later restoration.