Château de Dourdan: Medieval Royal Fortress and Museum

Site at a Glance
- Rating
- 4.4
- Popularity
- Medium
- Country
- France
- Primary era
- Medieval
- External website
- Open
- Eras represented
- Medieval, Early Modern
- Civilizations
- French
- Site type
- Military
- Remains
- Castle
On this page11 sections
History
Château de Dourdan is a medieval royal fortress in Dourdan, France, built for the French monarchy between 1220 and 1222 in a period of standardized stone fortress construction. It replaced an earlier wooden stronghold and helped Philip II Augustus strengthen royal authority and secure territory during his conflict with the Plantagenets, the English dynasty whose possessions in France brought it into prolonged conflict with the French Crown.
From Robertian Residence to Royal Hunting Lodge
Dourdan formed part of the French Crown lands from the tenth century. During the Merovingian and Carolingian periods, local power was exercised by the Robertian family, whose members included Robert the Strong. His son, Hugh the Great, established himself at Dourdan with his wife, Hedwig of Saxony, and built a wood-and-earth castle about 100 metres northwest of the present château.
That earlier residence became associated with the beginnings of the Capetian dynasty, the French royal house founded by Hugh Capet. Hugh Capet, the son of Hugh the Great, was born at Dourdan and later became the dynasty’s first king. The residence retained its importance under the early Capetians, and Louis VI and Louis VII used Dourdan as a hunting residence. Churches, religious foundations, local customary institutions, and commercial fairs developed around it, supported by the Paris–Chartres route and the River Orge.
The Fortress of Philip II Augustus
Philip II Augustus ordered the present fortress, which was built from 1220 to 1222. His reign, from 1180 to 1223, saw an expansion of royal power and the construction of standardized stone fortresses in the royal domain. Dourdan was the final fortress built during his reign, which ended with his death in 1223.
The new castle followed a rationalized military design associated with Philip II Augustus. Its plan was based on the Louvre, completed in 1202, although Dourdan differed by placing its principal tower at the northern corner rather than in the centre. The château is described as the most accomplished of Philip Augustus’s fortresses.
In 1240, Louis IX gave Dourdan to his mother, Blanche of Castile. In 1260 it passed to his wife, Margaret of Provence. Philip III and Philip IV later used the château as a hunting residence, and in 1307 Philip IV granted it to his brother, the Count of Évreux.
Prisoners, Princes, and War
The fortress became involved in several episodes of medieval political and military history. Joan II of Burgundy was imprisoned in the donjon from 1314 in connection with the Tour de Nesle affair, a scandal involving members of the French royal family and alleged adultery. Jean de Berry acquired the château in 1385 and strengthened the fortifications of the town.
Dourdan was plundered by English forces in 1428 during the Hundred Years’ War, the series of conflicts between the English and French monarchies over claims to the French throne and territories. In 1430, Étienne de Vignolles, known as La Hire and a military companion of Joan of Arc, was imprisoned in the donjon. He escaped in 1431. Louis XI returned the château to the royal domain in 1477.
The domain changed hands several times in the sixteenth century. In 1512, it was transferred to Louis Malet de Graville to settle a royal debt, then returned to Louis XII after Malet de Graville’s death. Dourdan entered the succession of Francis I in 1522, and Francis gave it in 1526 to Anne de Pisseleu, Countess of Étampes. Henry II recovered the château in 1547 and sold it to François de Guise.
Religious Conflict and Royal Ownership
During the Wars of Religion, the sixteenth-century civil and religious conflicts between Catholics and Protestants in France, Protestants sacked the town in 1567. The military captain took refuge in the donjon, but the tower was captured on 17 May 1591. Henry IV subsequently gave the château to Nicolas Harlay de Sancy, his superintendent of finances. Harlay de Sancy added buildings along the southern curtain walls.
The château then passed to the Duke of Sully, who filled in the moat around the donjon and added stables. Louis XIII bought Dourdan in 1611 and gave it to his mother, Marie de’ Medici. In 1624, she had a guardhouse built for musketeers. Louis XIV gave the château to his mother, Anne of Austria, in 1652. In 1672 it passed to Philippe of Orléans, who converted it into a royal prison in 1690.
The prison remained in use through the Revolutionary period and held as many as 300 inmates. In 1792, the château became property of the Seine-et-Oise department. Its prison continued until 1819, when it was downgraded to a municipal prison with a military depot. This use lasted until 1852. The château then passed into private ownership, successively belonging to Amédée Guénée, his cousin Ludovic Guyot, and Louis-Joseph Guyot.
Municipal Ownership and Museum
In 1961, the Countess Gaillard de la Valdène sold the château to the commune of Dourdan under a life-annuity arrangement. It was classified as a historic monument on 9 December 1964. Restoration followed in several stages, including work on the northeast tower in 1972, the clearance of the donjon’s surrounding moats between 1975 and 1977, and repairs to roofs and courtyard façades between 1980 and 1982.
Between 1983 and 1987, restoration focused on the donjon, a corner tower, the curtain walls, courtyard façades, and loopholes in the gatehouse. The château now houses the Dourdan castle museum, a museum of local history.
Remains
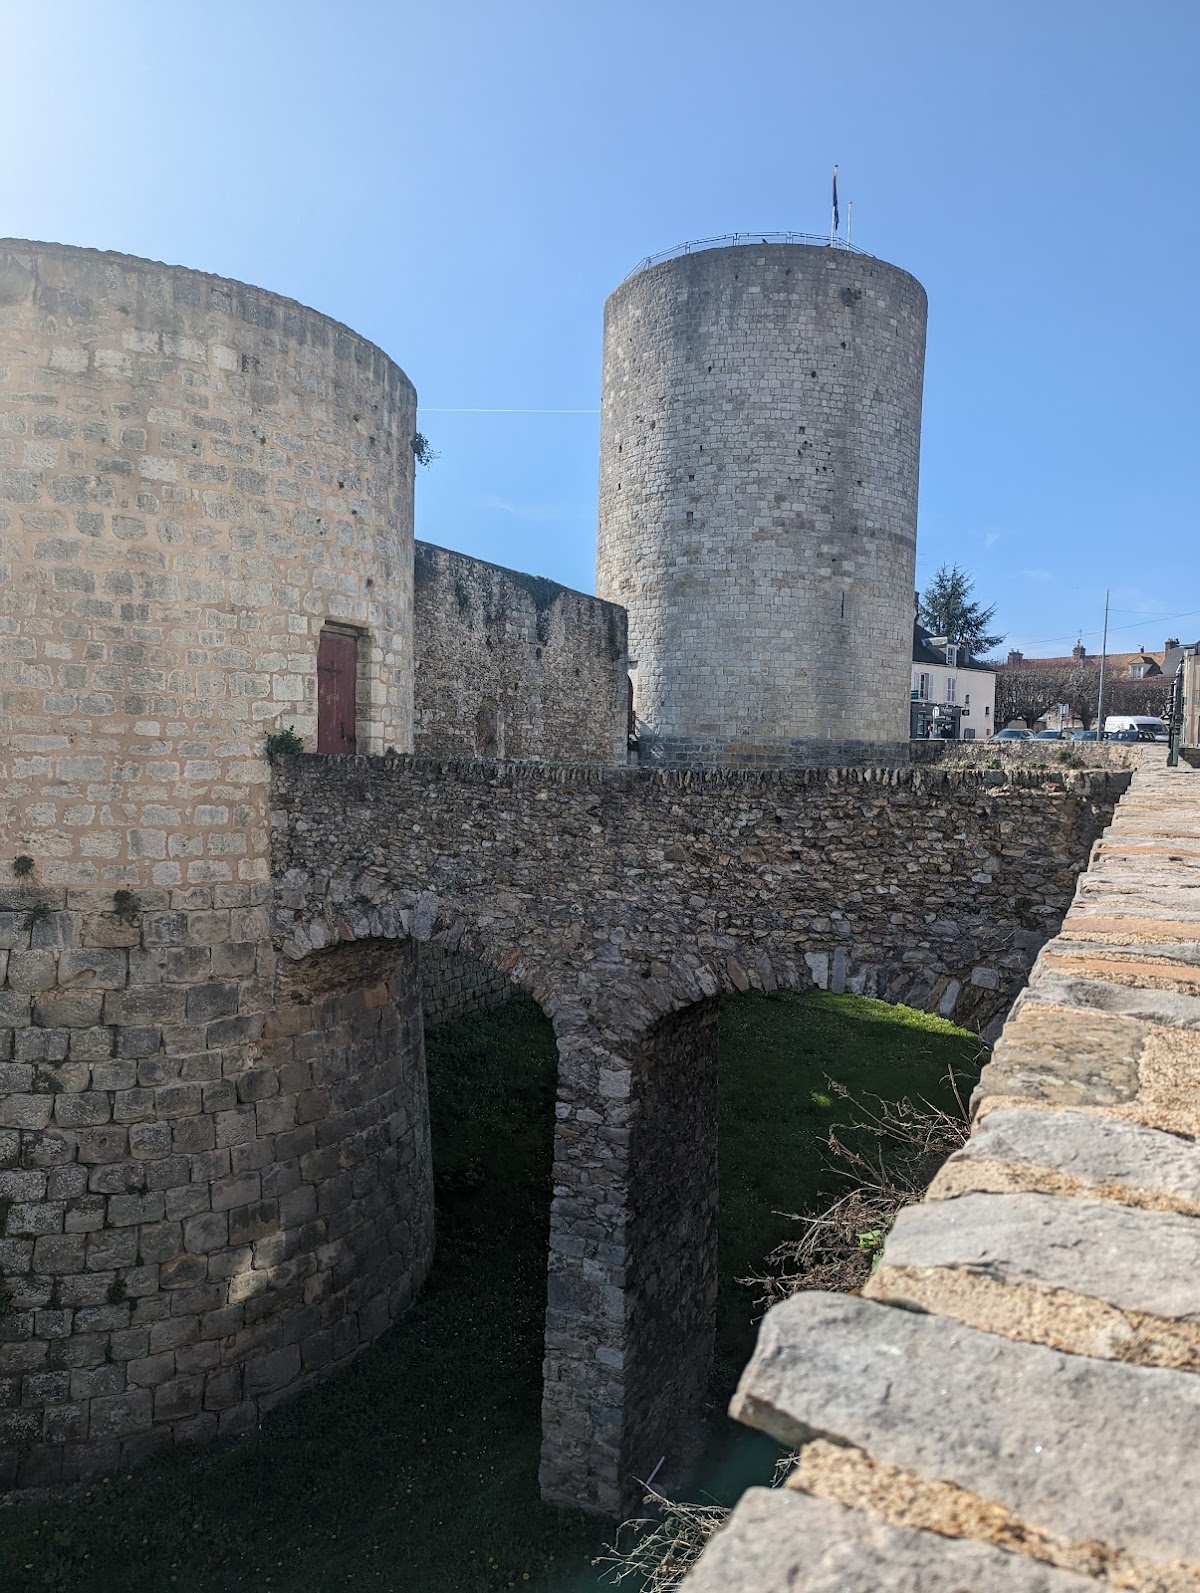

The château occupies a strategic position in the Orge valley, less than 200 metres north of the riverbed and about 100 metres above sea level on clay ground. It stands midway along the historic Paris–Chartres route, facing Charles-de-Gaulle Square beside the market hall and the Church of Saint-Germain of Auxerre. The fortress is arranged on a square plan measuring approximately 70 metres on each side and is enclosed by dry moats about 12 metres wide and 7 metres deep. A stone-built counterscarp lines the moats, and three bridges provide access across them.
Fortification Circuit
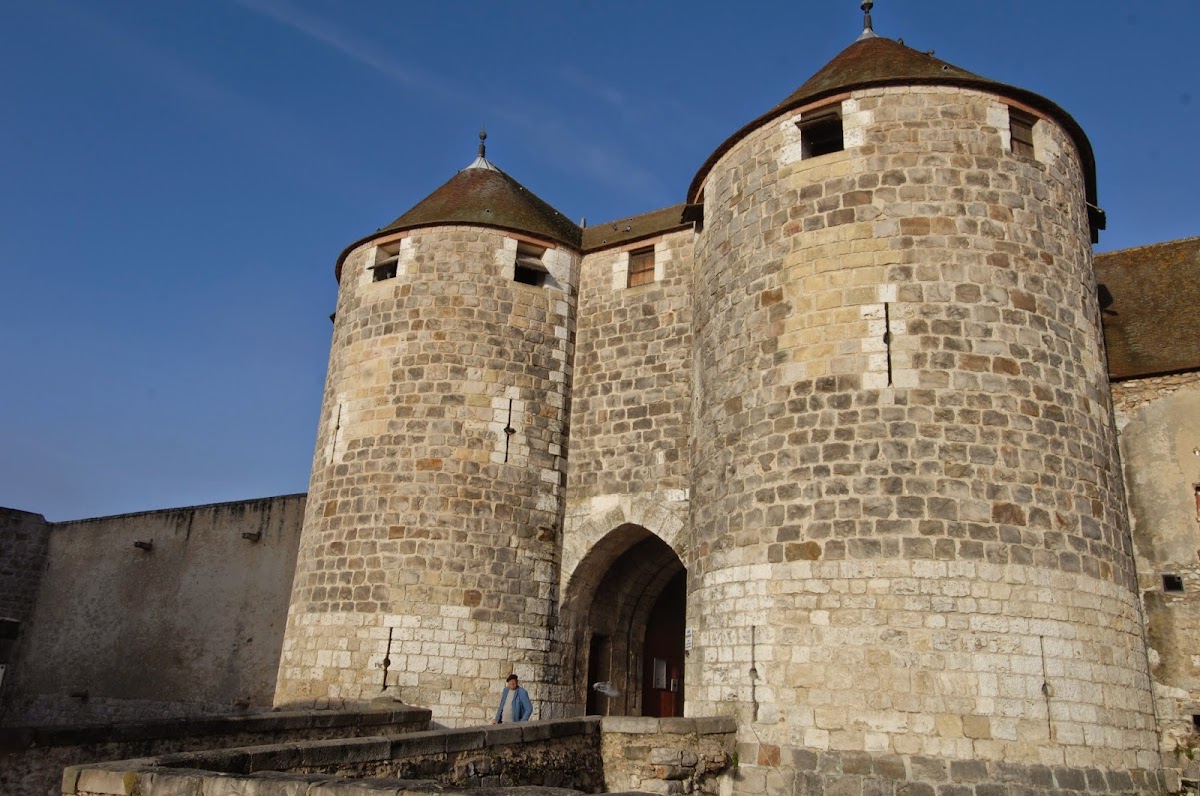

The defensive circuit consists of curtain walls, multiple flanking towers, a fortified gatehouse on the southeast side, and an isolated donjon at the northern corner. The curtain walls are approximately 3.75 metres thick and 10 metres high. The towers originally carried conical roofs shaped like pepper pots. The gatehouse opened across a drawbridge, forming the principal controlled entrance to the fortress.
Donjon
The donjon, the principal fortified tower of a medieval castle, was built around 1220 and separated from the rest of the château by its own ring-shaped moat. Two drawbridges crossed this enclosure. One led into the castle, while the other led outward. The exterior bridge reached the first floor through pointed-arched doorways.
The tower originally stood about 30 metres above the moat, measured roughly 22 metres from the courtyard to the roof ridge, and had a diameter of 13.6 metres. Its walls were approximately 3.75 metres thick. The surviving structure rises about 25 metres above the moat and 18 metres above the courtyard. Its foundations are made of dressed sandstone, while Beauce limestone forms the base.
The ground floor contained a kitchen with ovens. On the first floor, a communal room about 6 metres in diameter stood beneath a six-sided rib vault rising 8.45 metres. The room included a pilaster fireplace with an oven, a hand mill, and a well set into the wall that reached 10.5 metres deep. A floor could divide the chamber and approximately double the space available to the garrison.
A ramp stairway built into the wall is 1.25 metres wide and has 41 steps. It leads to an upper chamber with a fireplace and a rib vault 6.55 metres high. A spiral stair continues to a watch room 6 metres in diameter, above which were the roof spaces and a belfry. The donjon has no arrow slits, a feature associated with the interpretation that it did not play a major direct role in active defence despite being the château’s principal defensive tower.
Courtyard Buildings and Later Additions
The courtyard contained a chapel dedicated to John the Baptist. A U-shaped residential mansion was built after it, together with a covered terrace on the eastern side. Buildings added along the southern curtain walls and the later stables formed part of the complex’s subsequent alterations under its changing royal and noble owners.
Stone of Dourdan
A local legend is associated with the Stone of Dourdan in the donjon basement. According to the traditional saying, “Whoever touches the Stone of Dourdan perishes by water.” The story holds that anyone attempting to lift the stone will drown.
Nearby sites