Church of the Saviour in the City: A Russian Orthodox Parish Church in Yaroslavl
Site at a Glance
- Popularity
- Medium
- Country
- Russia
- Primary era
- Early Modern
- Eras represented
- Early Modern, Modern
- Civilizations
- Russian
- Site type
- Religious
- Remains
- Church
On this page12 sections
History
The Church of the Saviour in the City is a Russian Orthodox parish church in Yaroslavl, Russia, completed in 1672 in the regional Yaroslavl school of church architecture. Its principal altar is dedicated to the Procession of the Precious Wood of the Life-Giving Cross, an Orthodox feast associated with veneration and procession of the Cross. The altar also bears the devotional title All-Merciful Saviour, referring to Jesus Christ. The feast is commemorated on August 1/14.
Medieval origins and the Earth City
The church’s foundation date is unknown, but a wooden church stood on the site by the first half of the thirteenth century, during the period of princes Vasily and Constantine Vsevolodovich. Successive wooden buildings were destroyed by fires. The princes gave the church the Govorovo wasteland, near the village of Pazhey; royal charters issued in 1631 and 1646 confirmed its possession, which the church retained until 1917.
The name “in the City” refers to the church’s position in Yaroslavl’s walled Earth City, the town’s fortified urban district. It stood beside the market square, then a civic and commercial center that remained so until the city’s reorganization in 1778.
The stone church and its later changes
A major fire in 1658 destroyed the wooden church. Metropolitan Jonah of Rostov, a senior Orthodox bishop, blessed plans for a stone replacement, financed through voluntary gifts from townspeople. The principal contributor was the Yaroslavl merchant Ignaty Kislov. The new church followed the design of the Church of St John Chrysostom in Korovniki and opened for worship in 1672.
Twenty-two Yaroslavl painters decorated the interior between June 12 and August 2, 1693. The team was led by Lavrentiy Sevastyanov and Fyodor Fedorov, with Ivan Dmitriev also named among its leaders. In 1694, merchant Ivan Kemsky paid for a heated southern chapel. The altar of St Nicholas was moved there, while the northern chapel was rededicated to Archdeacon Stephen.
The building underwent a series of alterations in the nineteenth century. Brick flooring was replaced with cast iron in 1807, and a roof formed of curved sections following the vaults gave way to an iron-covered, four-pitched roof in 1816. Substantial rebuilding followed in 1831, including work on the southern chapel and the addition of a western vestibule; the church was reconsecrated. Painted decoration was renewed in 1858, when the warm St Nicholas chapel was almost entirely repainted in oil. In 1882, archpriest Vasily Rzhevsky was buried in the church gallery after 49 years of service to the parish.
Damage, changing use, and return to worship
Artillery fire badly damaged the church during the 1918 Yaroslavl uprising. Repairs and restoration were carried out in 1919–20 and 1925–26 with voluntary contributions from parishioners. The parish closed in late 1926, and the building passed to the local history museum. It served as a scrap warehouse from 1936, a warehouse for other goods from 1939, and a book warehouse from the 1960s until the early 1990s. A decree placed the church under state protection on March 20, 1935.
Restoration in 1978–81 repaired dangerous cracks and other damage, renewed the façades of the main church, northern chapel, and bell tower, and returned gilded crosses to the domes. Further repair and restoration took place in 1991–93. The church returned to the Yaroslavl Diocese in July 2003. Worship is now held in the southern chapel, whose altar is dedicated to Seraphim of Sarov; the other two altars have not been reconsecrated. The church is a federal-level cultural heritage monument in Russia.
Remains
The church stands in Yaroslavl’s historic center near the market and the Kotorosl River, on sloping riverbanks close to the old fortifications. Its southwestern side lay almost against a fortification wall. The building’s north side, facing the market and town, was designed as its principal and more ornate front, while the south façade facing the fortifications is comparatively plain. The customary entrance is on the west.
Building and exterior
Main church
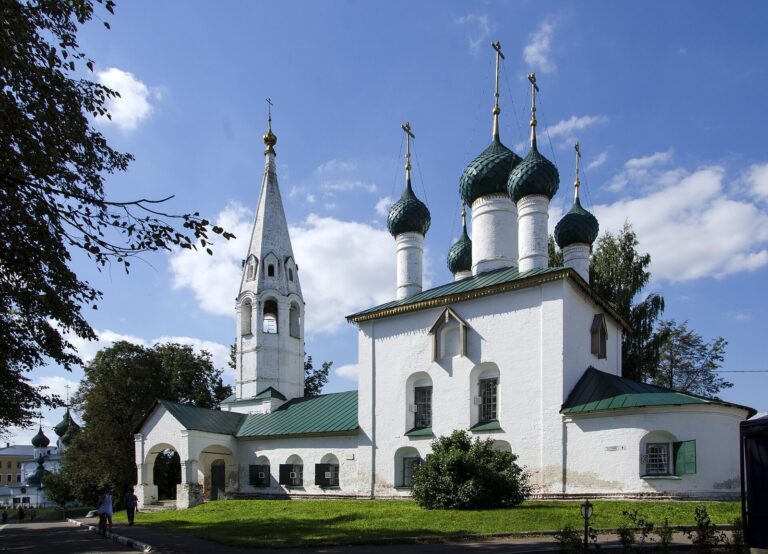
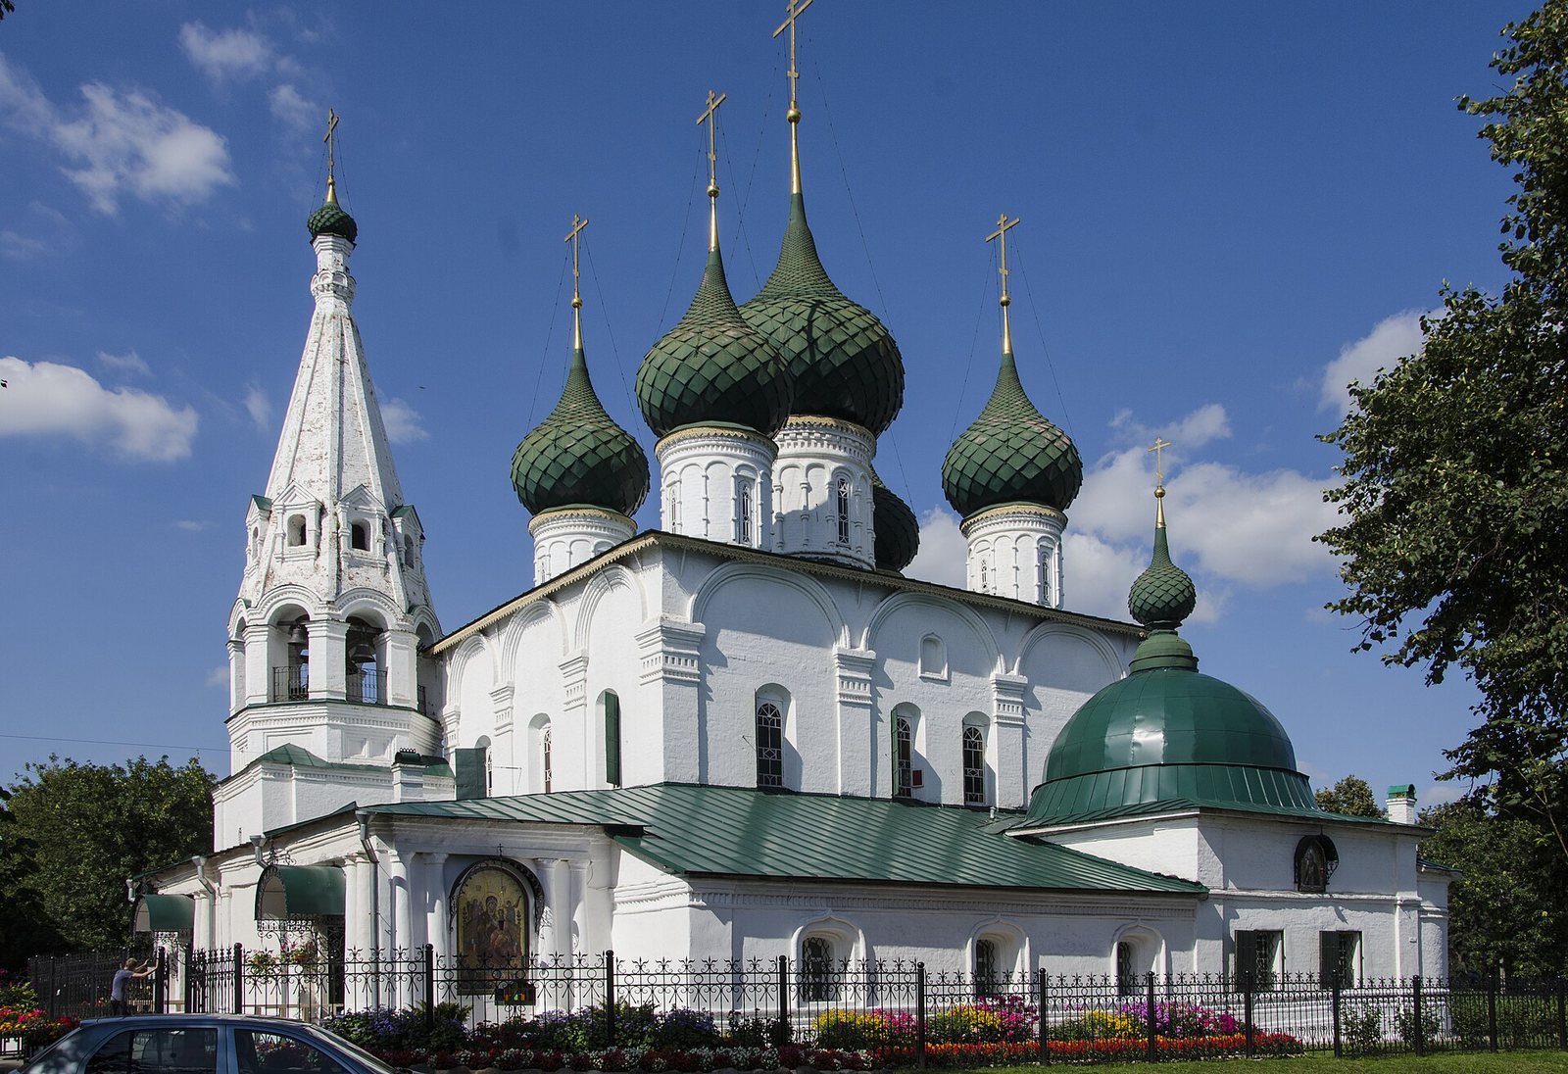
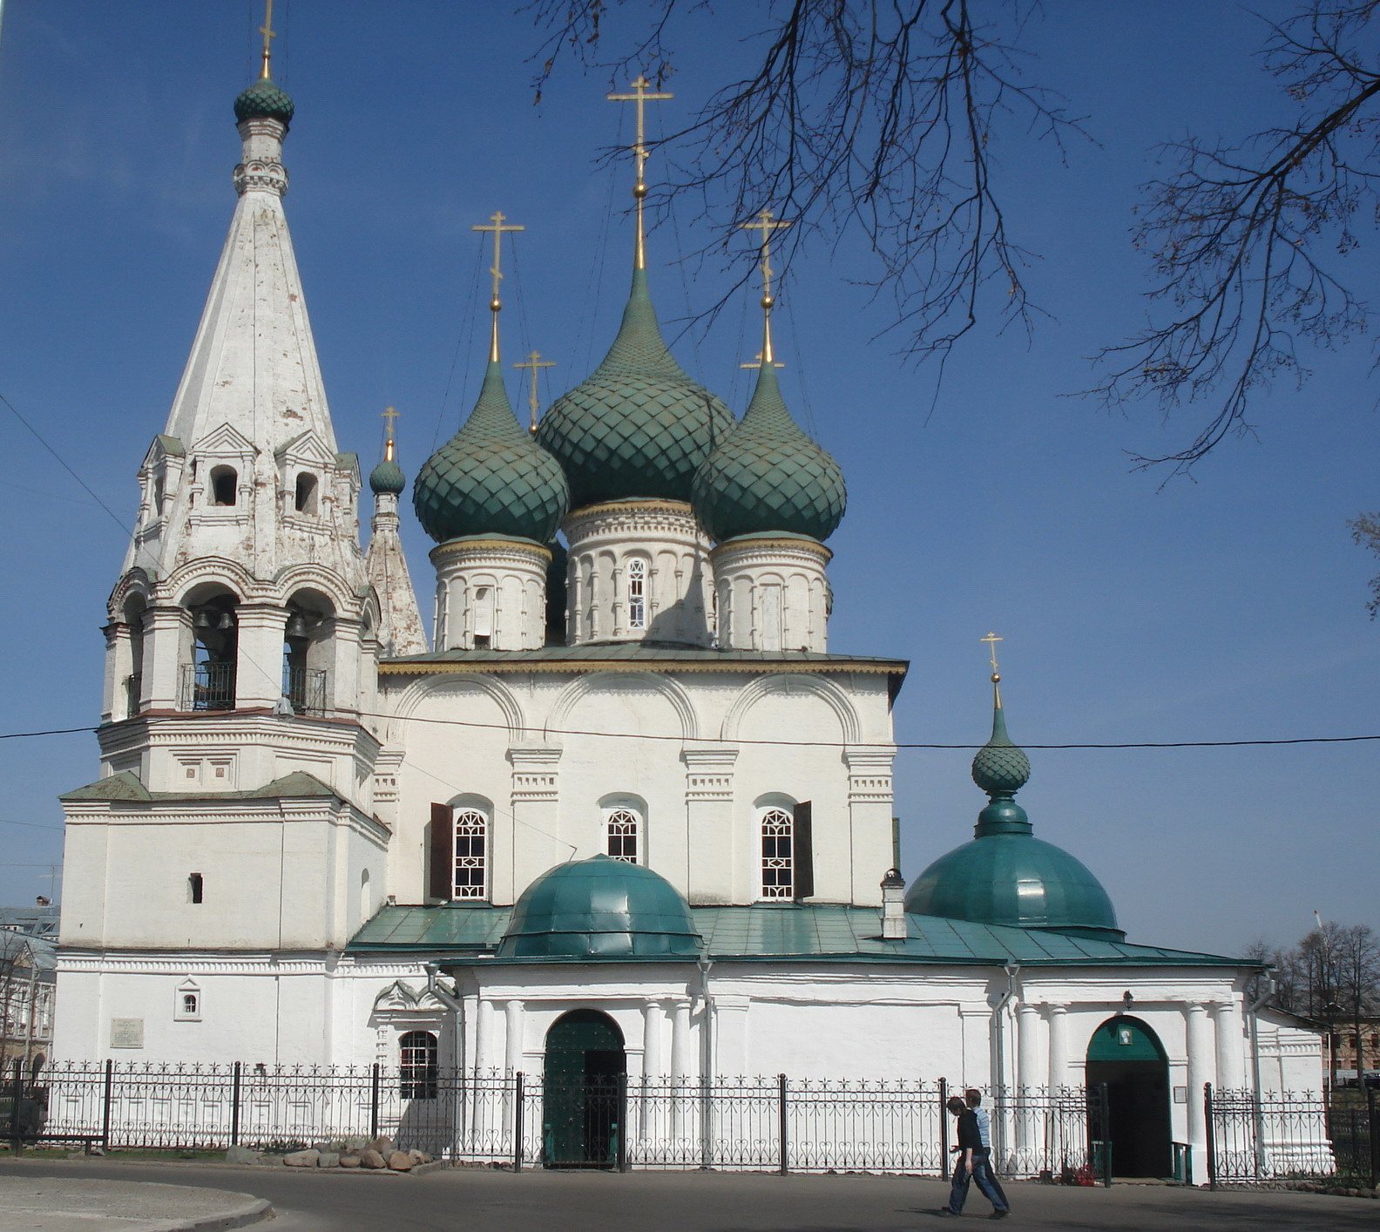
The central building has a cubic form and a cross-in-square plan, arranged around four piers and a central square bay. It has no basement storey. Three low apses, projecting rounded ends that contain the sanctuary, extend from the main church. Five onion-shaped domes rise on elongated drums, the structures that lift domes above the roof and admit light. A covered gallery runs along three sides of the building.
Chapels and gallery
Chapels with apses of different sizes stand at the north and south ends of the gallery. The northern chapel has a tent-like tower, while the southern chapel is domed. The open bays along the northern gallery were closed in 1694 and fitted with windows framed by ornate surrounds. On the west, a nineteenth-century vestibule in the Classical style has two entrances; it replaced an earlier porch and part of the gallery wall.
Bell tower
The bell tower rises above the gallery’s northwestern corner and has a tent-shaped roof. It forms part of the church’s connected arrangement of the main building, surrounding gallery, chapels, and western entrance area.
Painted decoration
The church’s fresco cycle
The main fresco program is organized in six tiers. Its upper four tiers depict episodes from the earthly life of Jesus Christ. The fifth and sixth show the discovery of the Cross by Constantine, a Roman emperor, and his mother Helena. This subject is associated with the church’s dedication, and the Cross-discovery scenes are considered the most artistically notable part of the paintings. Some principal figures appear against elaborate battle scenes.
Gallery and side-chapel paintings
The galleries contain a Last Judgment fresco and two images of the Virgin Mary based on the icon subjects Joy of All Who Sorrow and Life-Giving Spring. A side nave in front of the former St Nicholas altar, later dedicated to St Stephen, contains scenes from Stephen’s life. Paintings in the second altar and nave probably date to the first half of the eighteenth century. The frescoes are badly damaged, and oil repainting applied in the warm St Nicholas chapel was removed during restoration in the early twenty-first century.