Saint Joseph’s Church in Stare Bogaczowice: A Baroque Roman Catholic Parish Church
Site at a Glance
- Popularity
- Very Low
- Country
- Poland
- Primary era
- Early Modern
- Eras represented
- Early Modern
- Civilizations
- Habsburg, Holy Roman Empire
- Site type
- Religious
- Remains
- Church
On this page7 sections
History
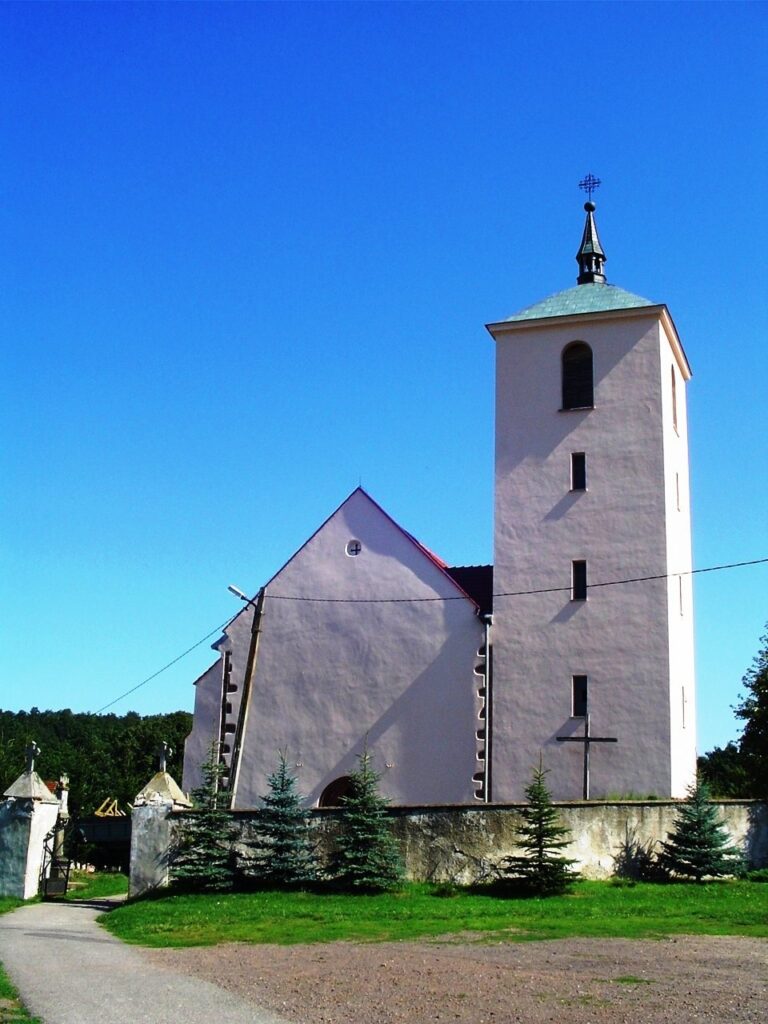
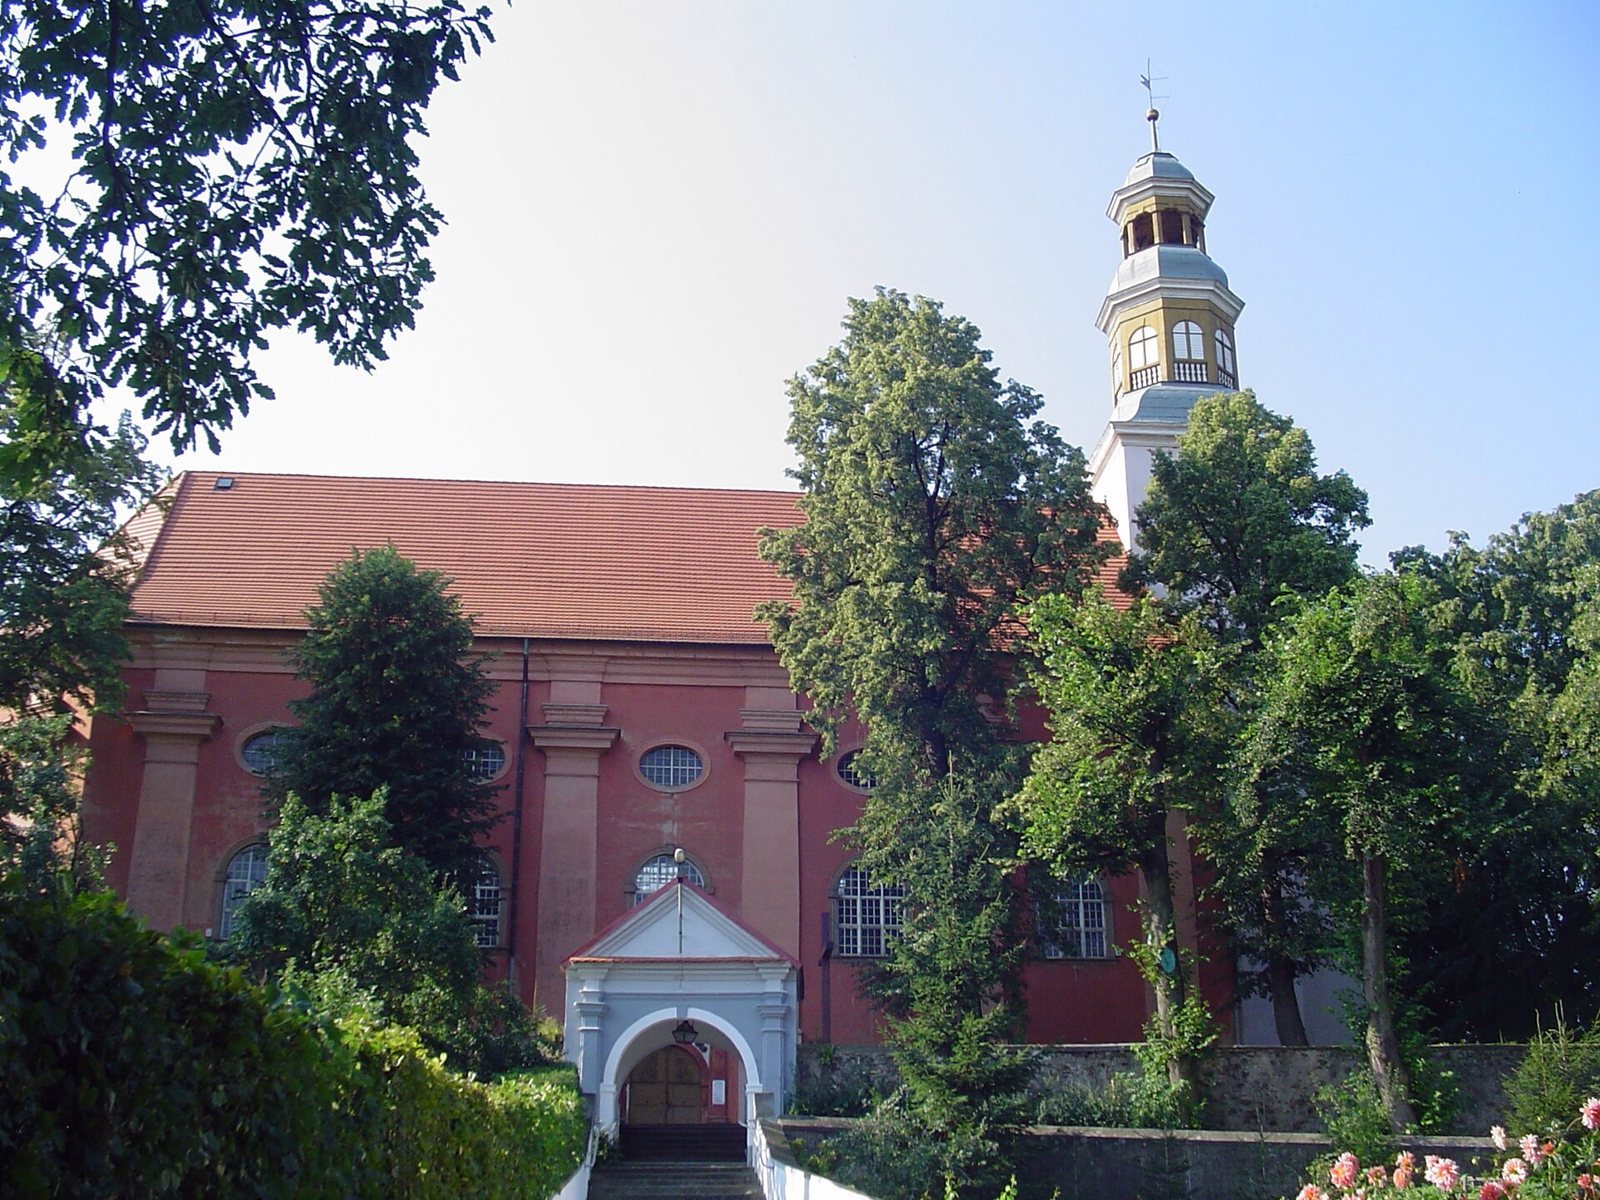
Saint Joseph’s Church in Stare Bogaczowice is a Roman Catholic parish church in Poland, built between 1685 and 1689 in the Baroque style, which flourished in Europe from the late 16th century into the 18th. It stands on a hill above the surrounding area and was designed by Marcin Urban of Lubawka. Dedicated to Saint Joseph, the husband of Mary in Christian tradition, the church observes his feast on March 19. It belongs to the Wałbrzych-West deanery, a grouping of local parishes within the Diocese of Świdnica, a Roman Catholic territorial jurisdiction. The building was remodeled in 1826.
On October 2, 1958, Polish priest Karol Wojtyła prayed in the church. He later became Pope John Paul II.
Remains
Exterior and layout
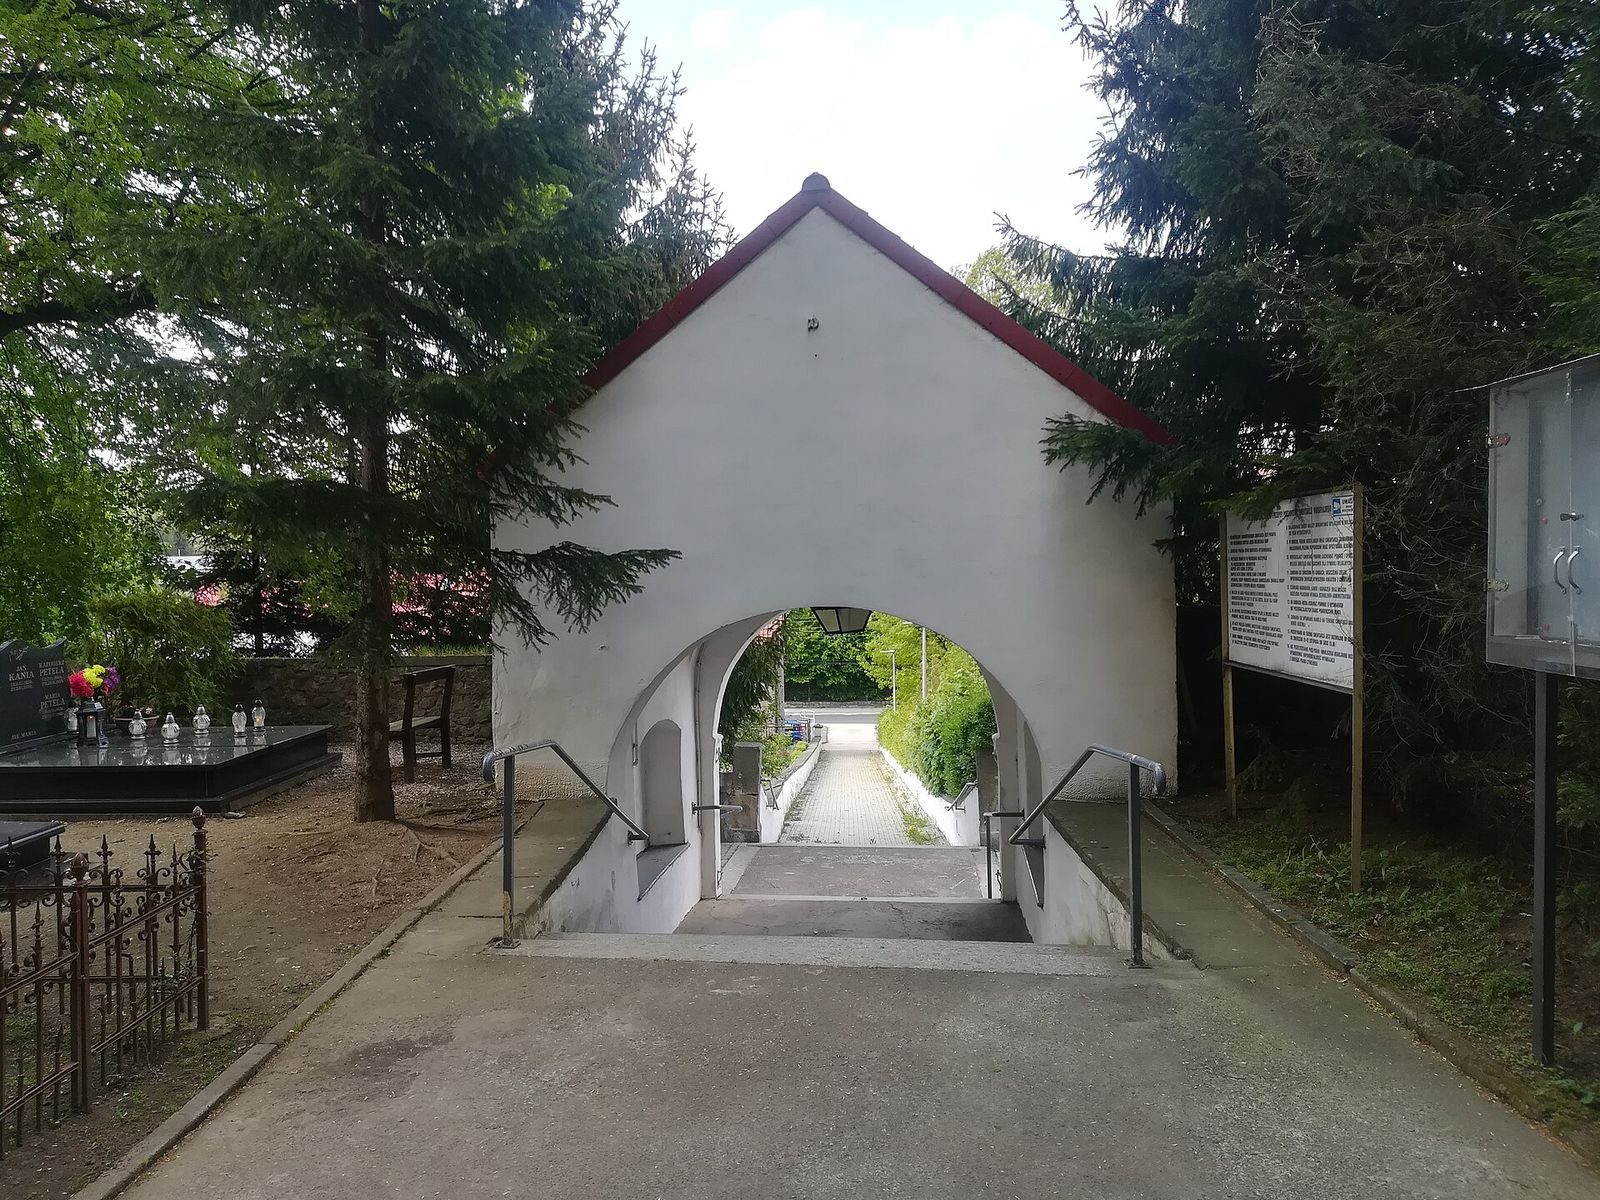
The masonry church has a rectangular plan with one main worship space. A tower supported by buttresses stands at the west end, while the sanctuary end at the east has a three-sided termination. The facades are articulated by flat vertical wall strips and shallow column-like projections, with a horizontal molding beneath the eaves. Windows form two levels: the upper openings are elliptical, and the wider lower ones have rounded arches. A gabled roof covers the main body, and a three-slope roof covers the sanctuary end. Paired wall projections frame the main entrance, which is topped by a closed triangular pediment. A grand staircase leads from the village to a gatehouse building.
Interior
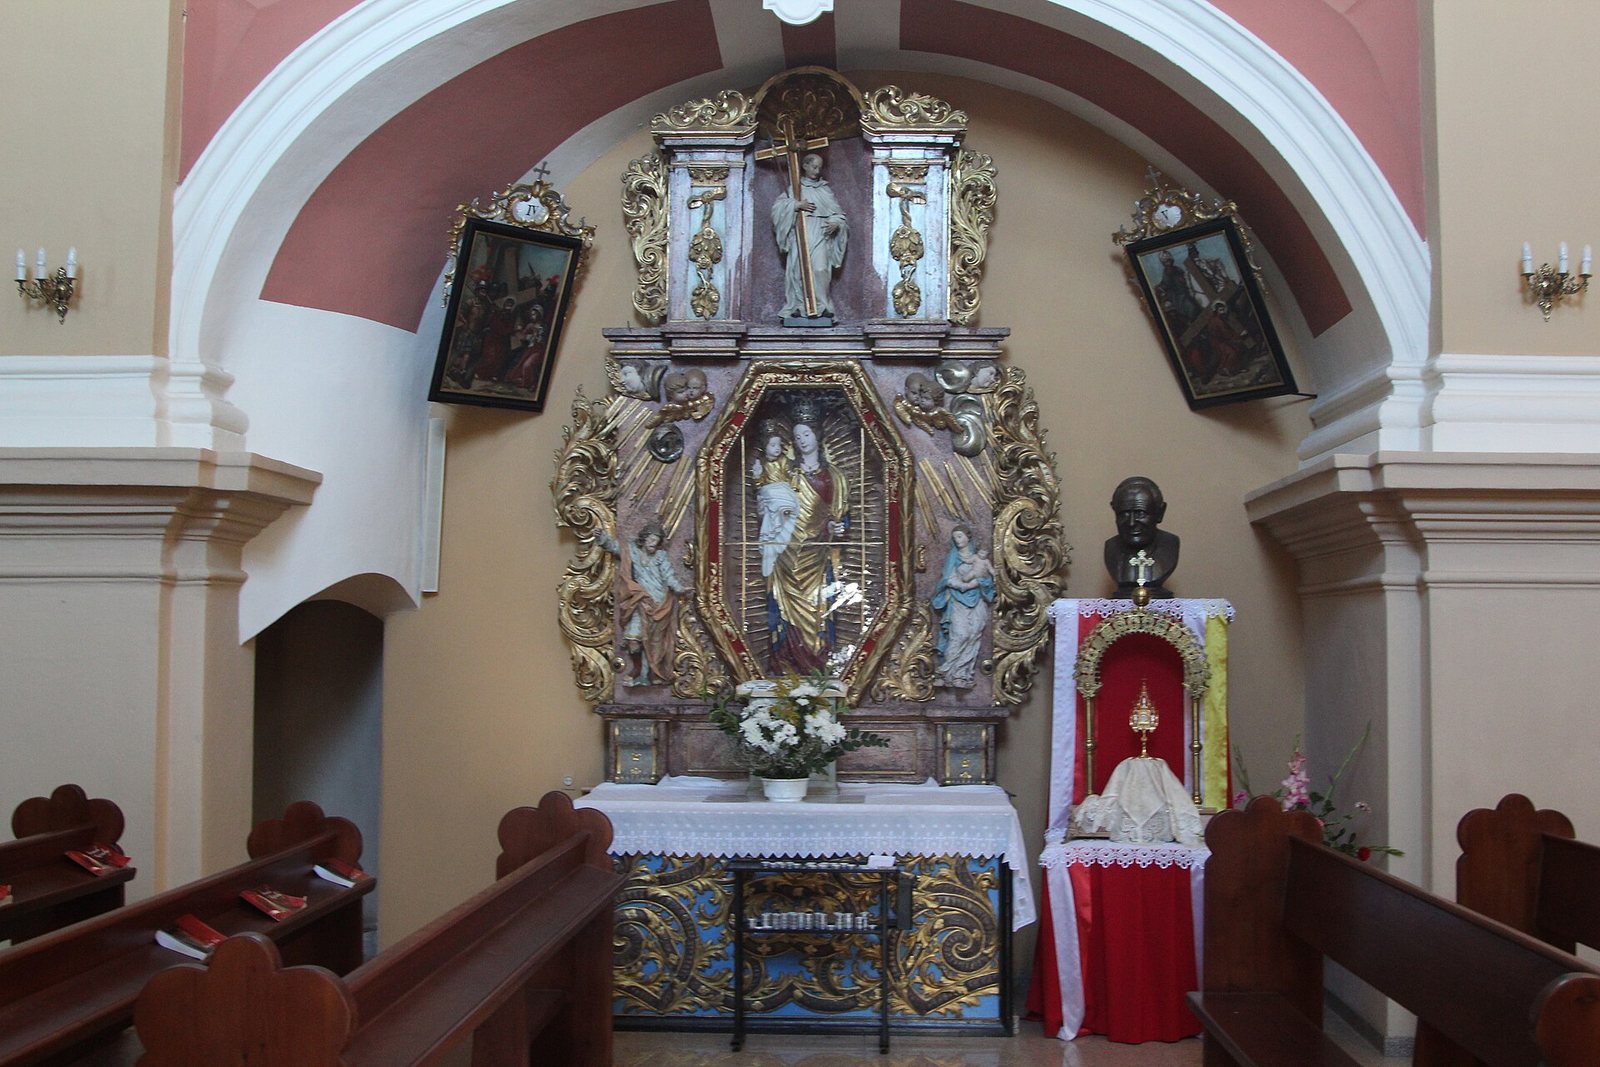
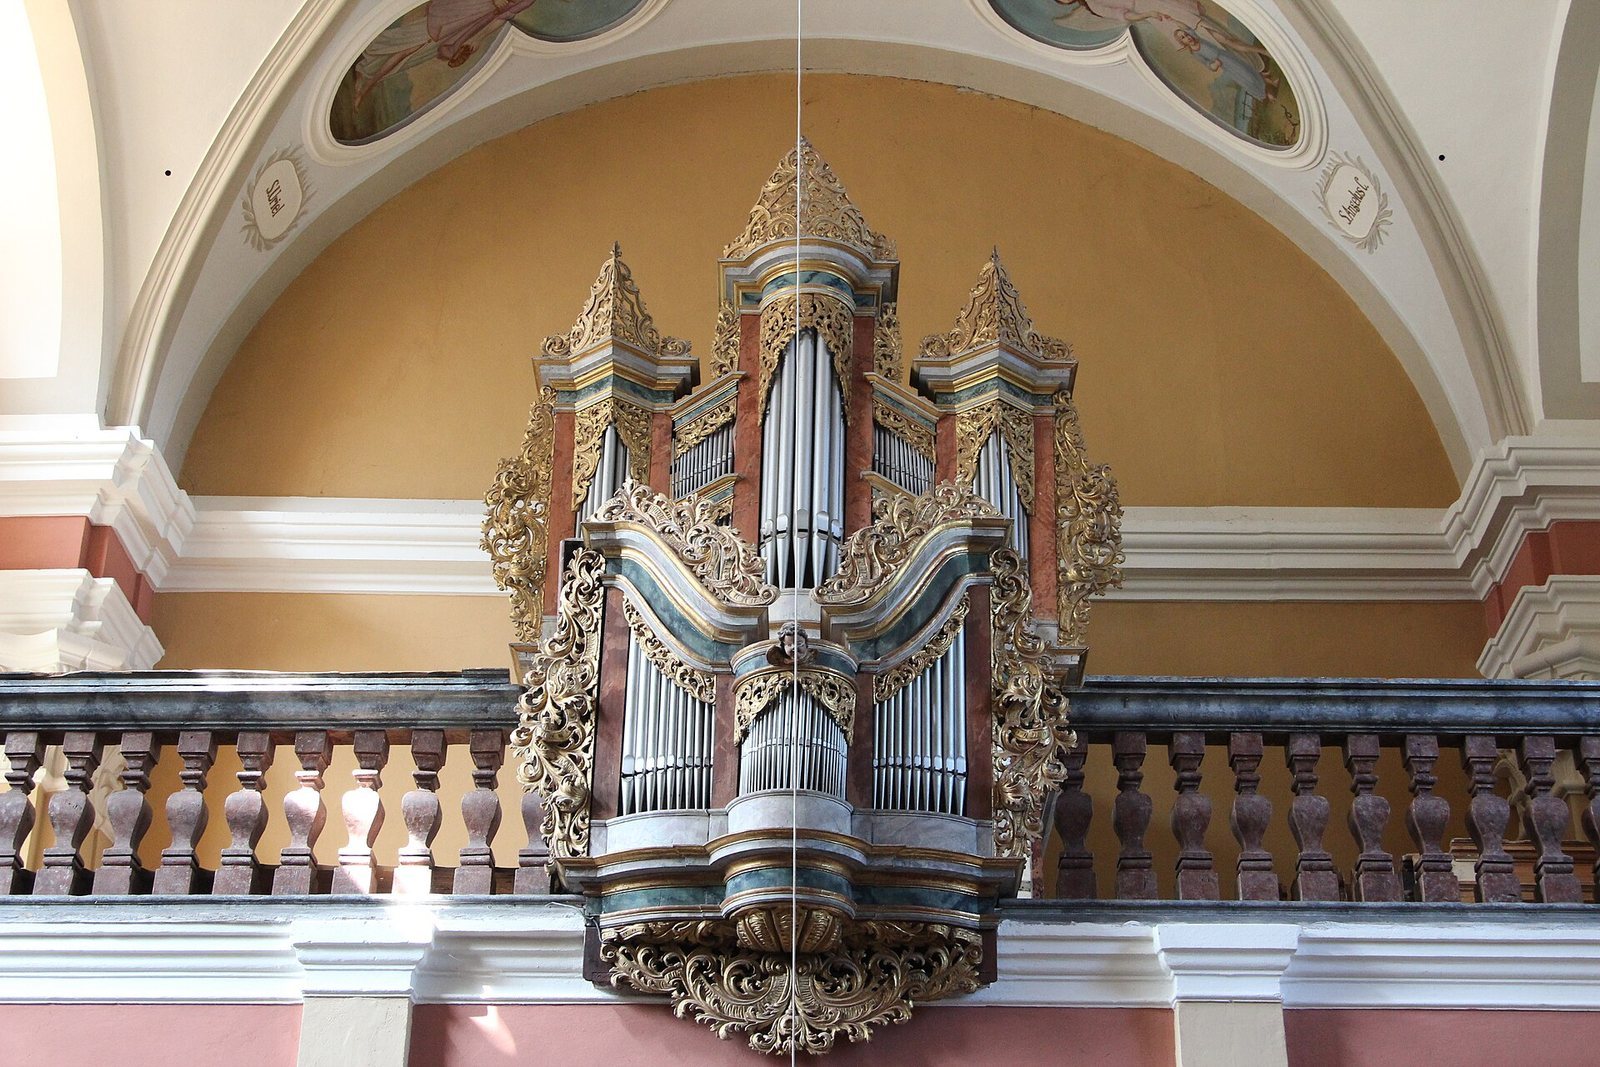
The interior follows a gallery-hall arrangement, with galleries opening onto a central, hall-like worship space. Shallow side chapels occupy the spaces between the buttresses, and galleries run around the interior behind openwork railings. The main worship space has a barrel-shaped vaulted ceiling with lunettes, curved sections where the vault meets another surface. Paintings of saints appear in oval frames of decorative plaster on the vault. The main altar, dating to the late 17th or early 18th century, has two levels. Johan Clasens of Nysa painted the central panel, Adoration of the Shepherds, once attributed to Michael Willmann; Franz Heigl’s Ascension of Christ occupies the upper level. A Baroque baptismal font from the 17th century also remains in the church.
Cemetery and memorials
Churchyard tombs
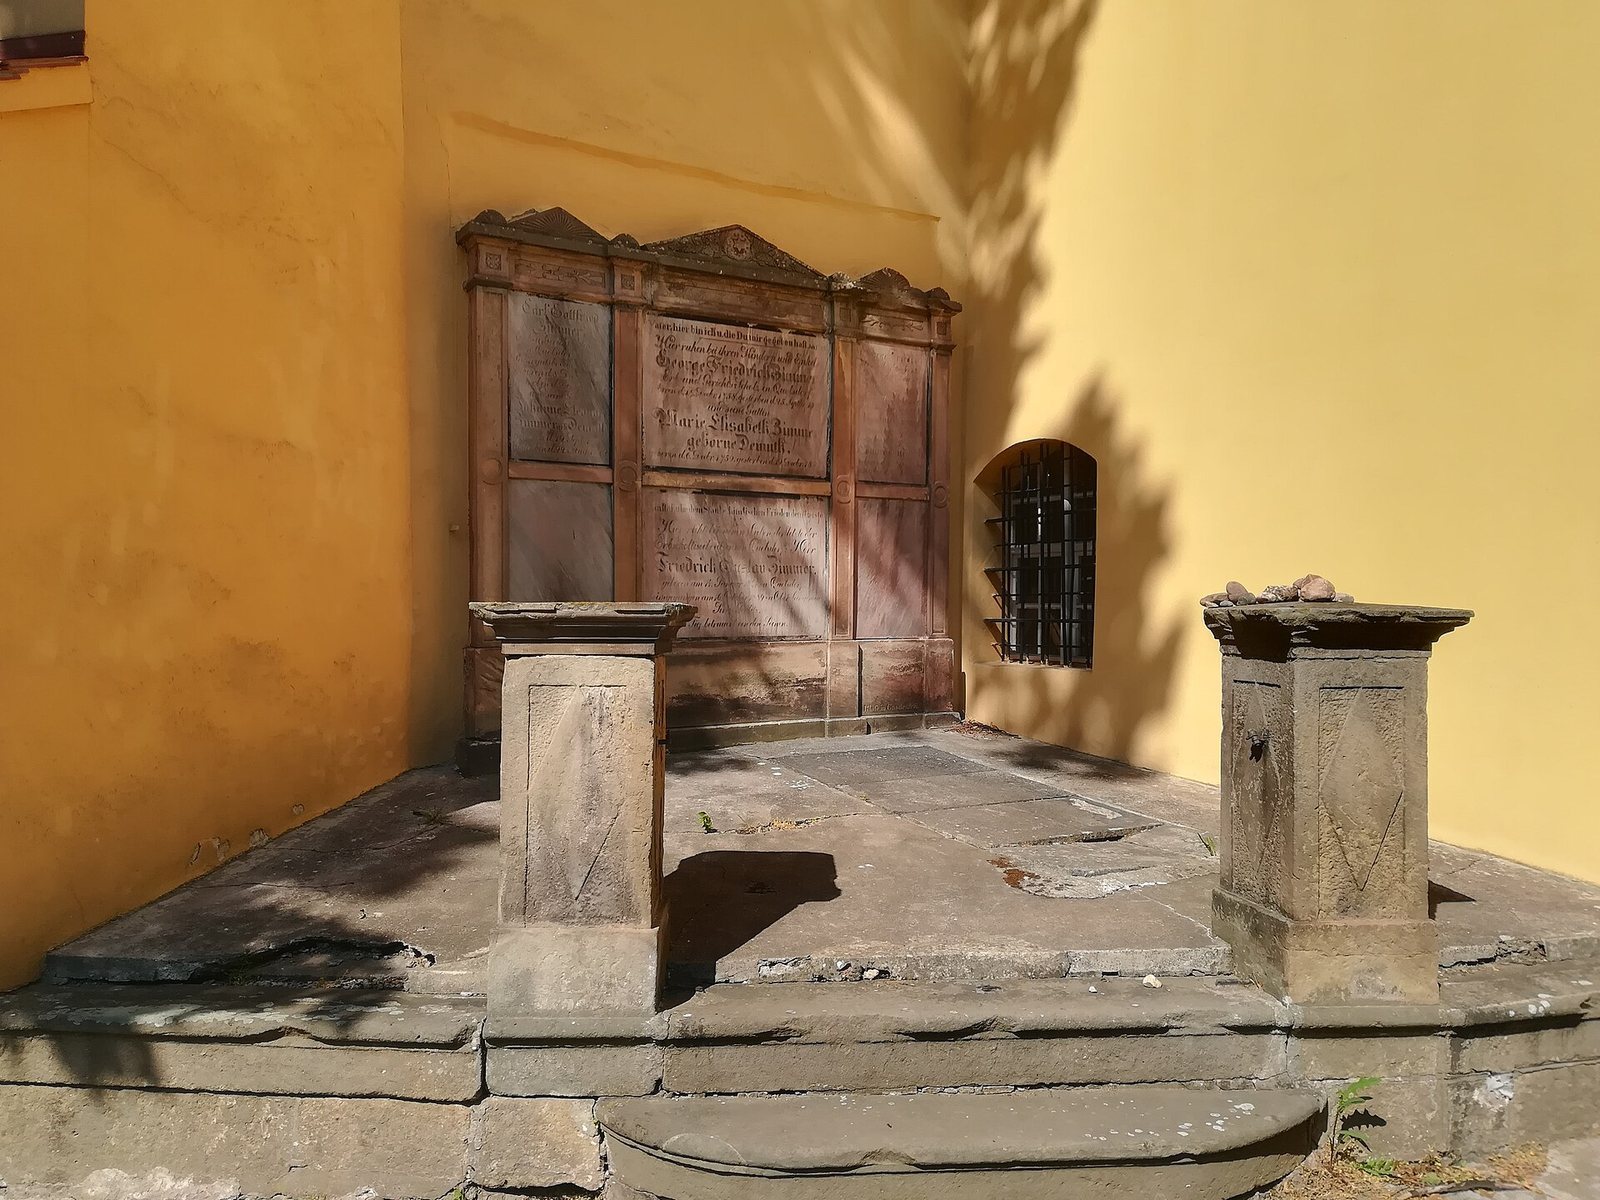
A cemetery surrounds the church and contains numerous old tombstones. The Bimmer family mausoleum adjoins the church wall, while the family tombs of the Schuberts and Englers are notable for their size.
Plaques and memorial stone
Plaques set into the church facade commemorate parish priests Romanus Rother and Florianus Weiss, as well as Karol Wojtyła. A memorial stone beside the church honors deceased Poles whose graves lie in different parts of the world.