San Vittore: A Lombard Romanesque Parish Church in Arsago Seprio
Site at a Glance
- Popularity
- Medium
- Country
- Italy
- Primary era
- Medieval
- Eras represented
- Classical, Medieval
- Civilizations
- Holy Roman Empire
- Site type
- Religious
- Remains
- Church
On this page11 sections
History
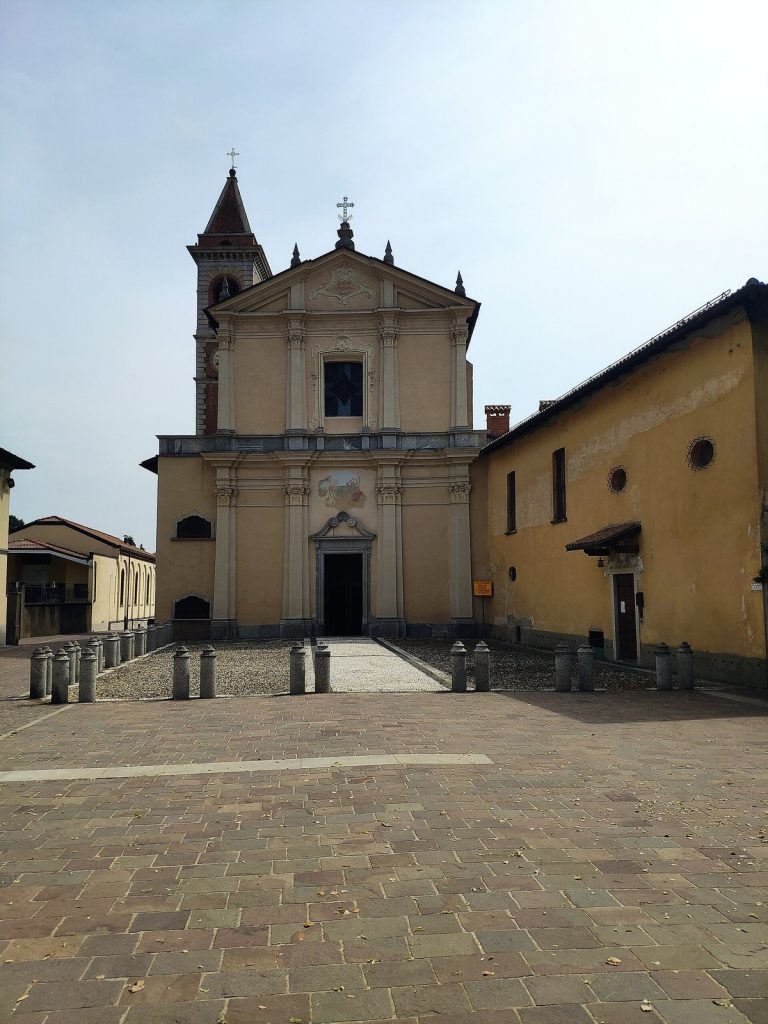
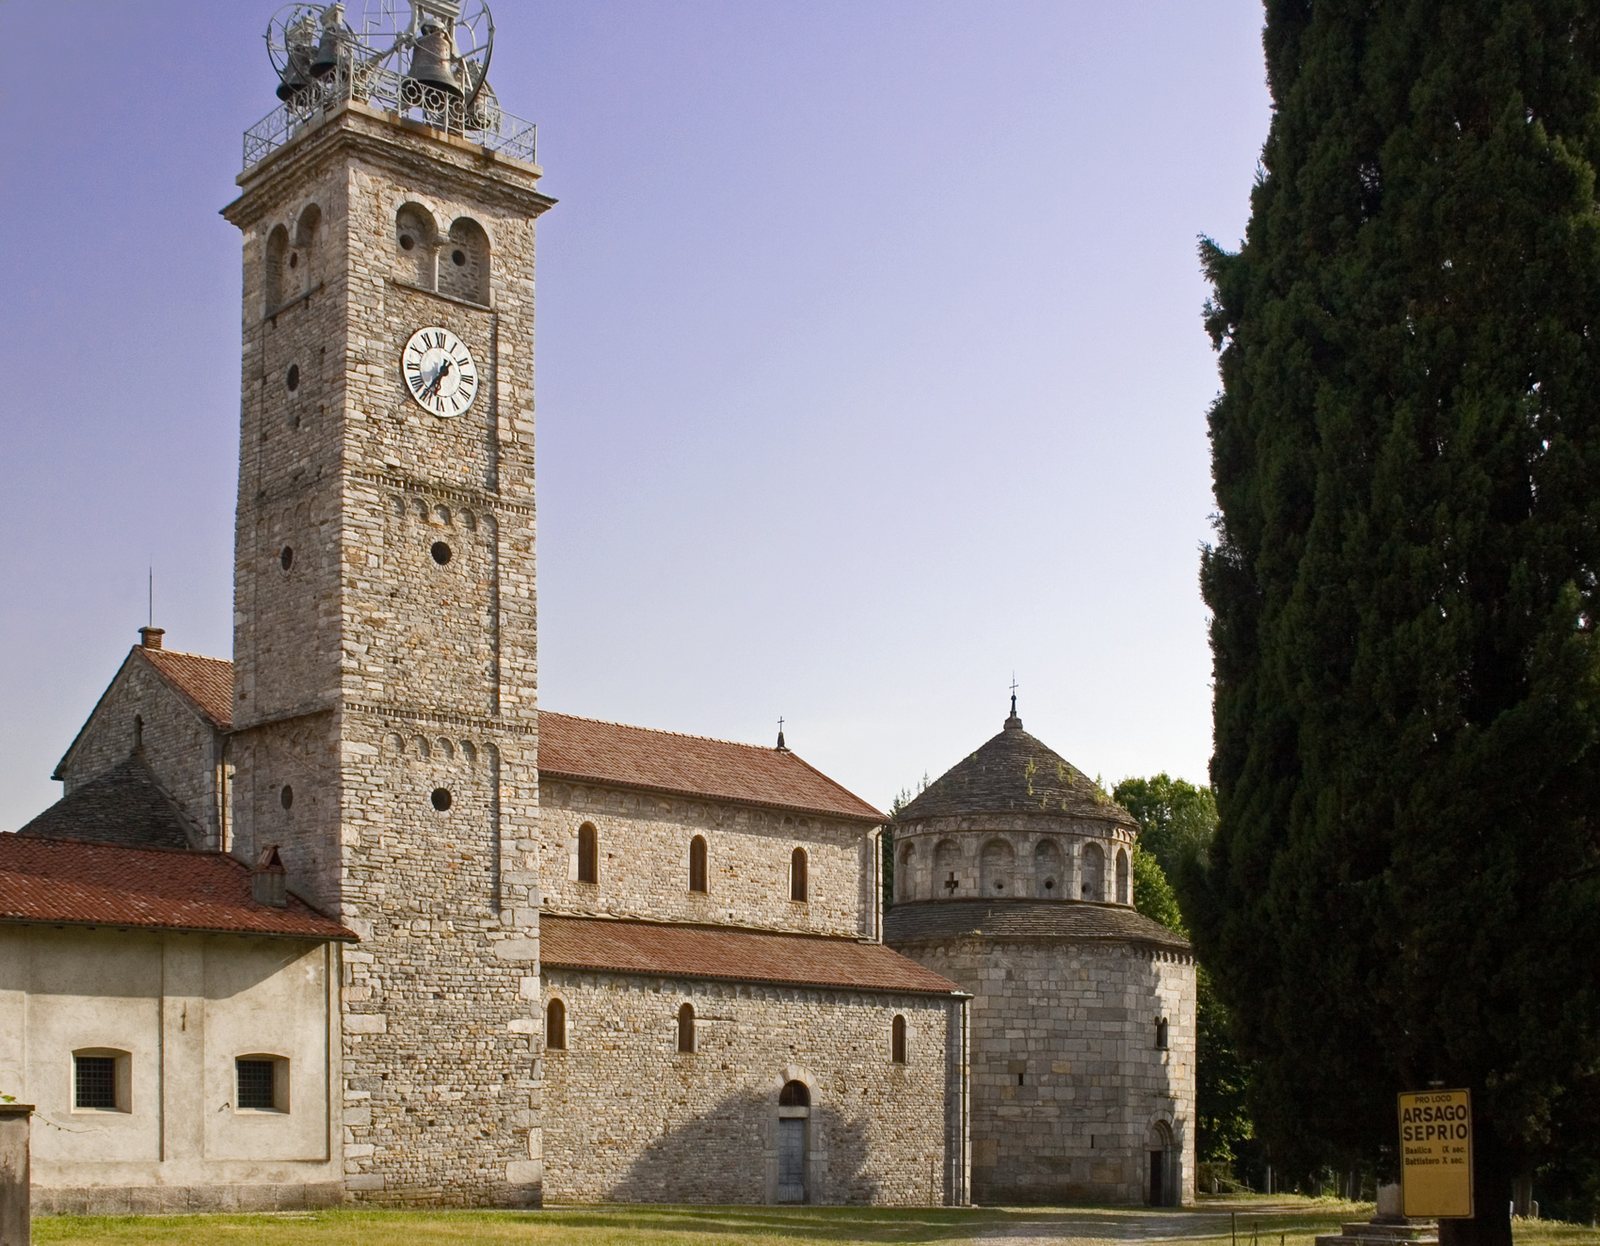
San Vittore is the Catholic parish church of Arsago Seprio, Italy. Together with the baptistery before its façade, it forms a Lombard Romanesque complex, built in a medieval style characterized by rounded arches and substantial masonry. The church dates from the ninth to twelfth centuries and stands over an earlier church dating to the fifth or sixth century. It belongs to the Archdiocese of Milan and follows the Ambrosian Rite, the Catholic liturgical tradition associated with Milan.
Construction of the church was probably initiated by Arnolfo II da Arsago, archbishop of Milan from 998 to 1018. Work on the church and baptistery was entrusted to Comacine masters, a historical term for master builders and stoneworkers associated with medieval Lombard construction. It is uncertain whether the two buildings were erected at the same time. The baptistery dates to the mid-twelfth century and is dedicated to St John the Evangelist, a Christian apostle traditionally associated with the Gospel of John.
Remains
The paired buildings use closely related masonry but have distinct plans: a long church and an eight-sided baptistery set before its façade.
Church
Plan and interior
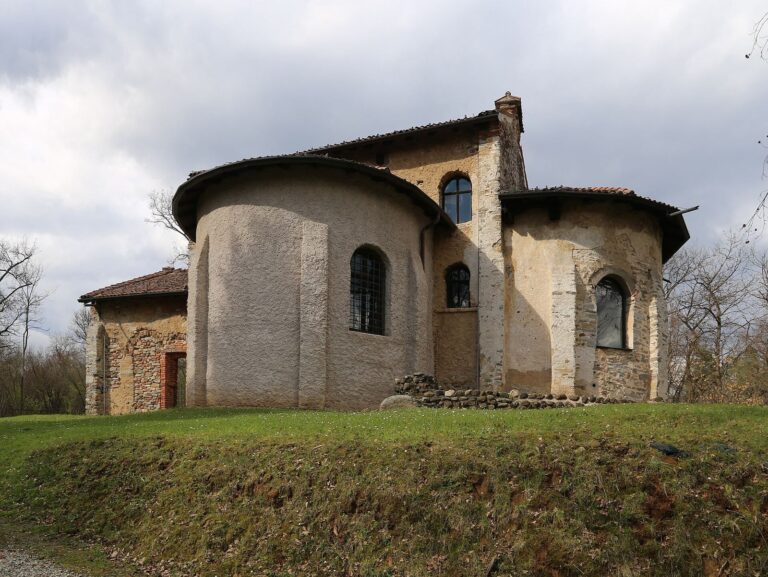
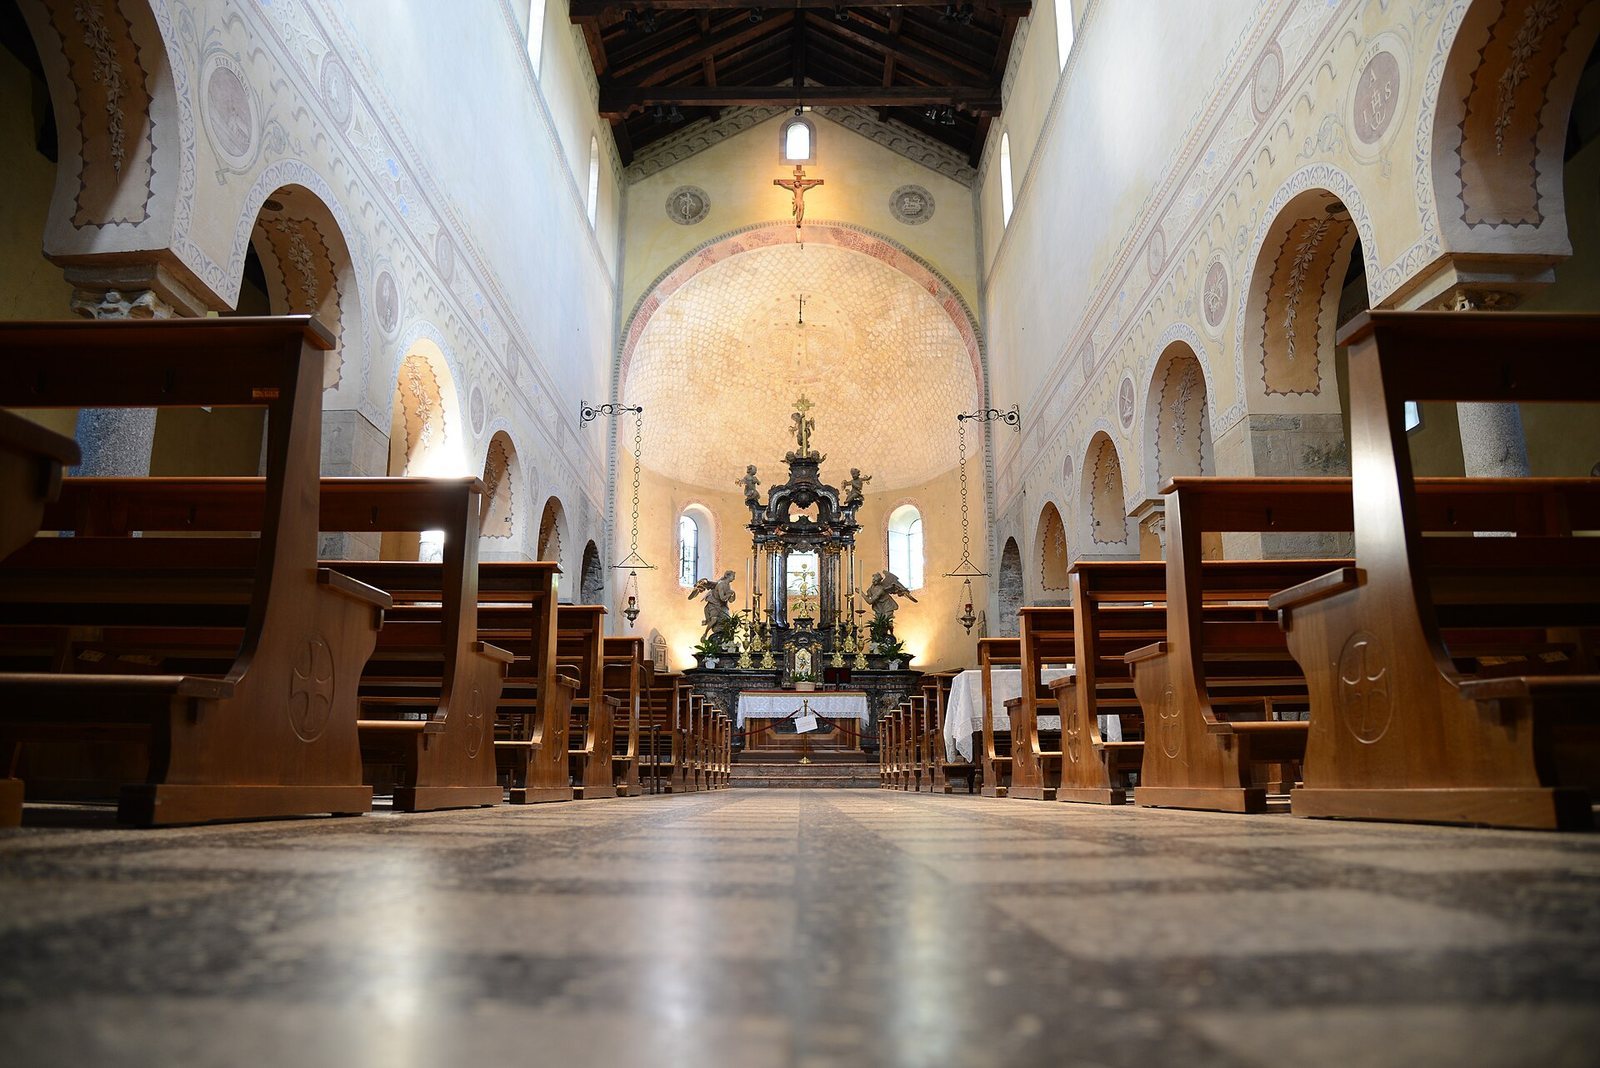
The church has a lengthwise plan and a raised sanctuary. Two rows of alternating pillars and columns, some made from reused Roman materials, divide the interior into three aisles. Each aisle ends in an east-facing apse, a curved end of the church. Traces of the earlier church remain visible outside the apse. In the twentieth century, the interior walls were entirely plastered.
Façade
The stepped façade has an entrance portal and three round-arched windows, arranged to reflect the three-aisled interior. Eight square openings cross the façade near the gable, above the eighteenth-century doorway. They probably held beams for a covered entrance porch. A row of blind arches, shallow arches set into a wall, decorates the façade’s upper edge.
Bell tower
The stone bell tower incorporates material reused from earlier structures. Broad vertical projections at its corners frame wall panels, which are divided by bands of zigzag-laid stones and blind arches. The original bell chamber was closed with masonry in 1872; the bells are now housed on the open terrace above.
Baptistery
Exterior and roof
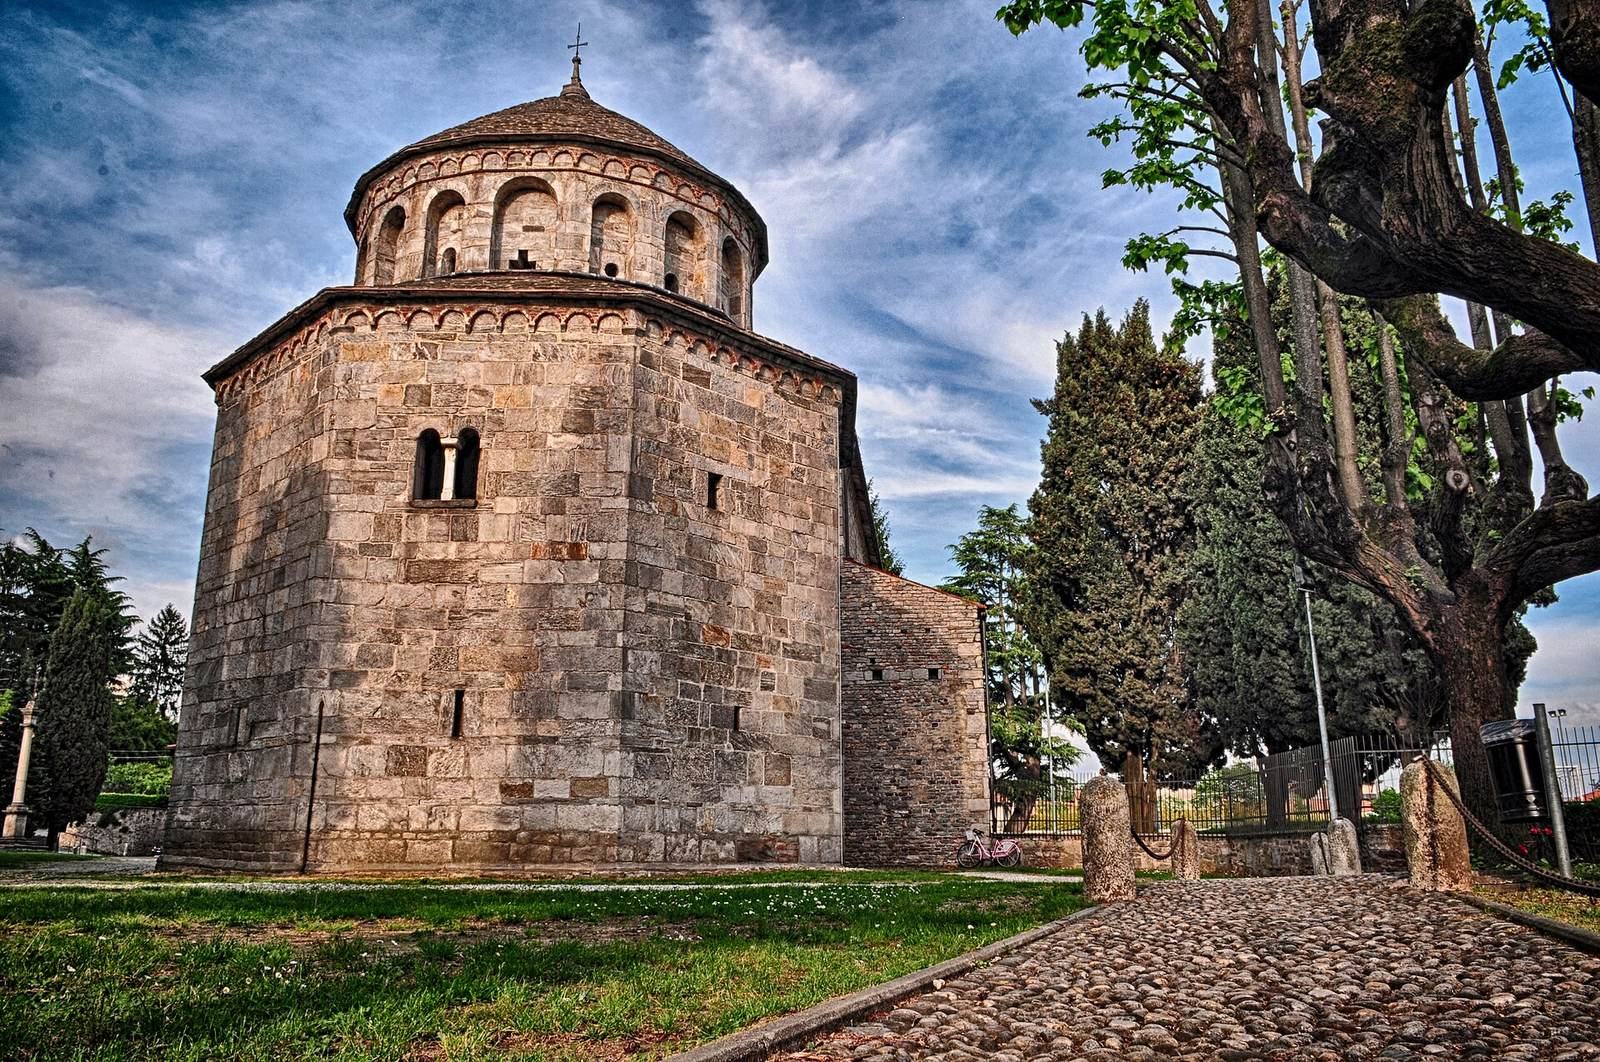
The baptistery has entrances on its north and south sides, and its masonry resembles that of the church. Above its octagonal lower body rises a sixteen-sided enclosure around a hemispherical dome, topped by a pyramidal roof. Deep blind arches decorate the enclosure, each with a small opening shaped as a cross, circle, or arch. Three of the eight exterior walls have paired windows divided by small columns.
Interior
Eight rectangular or trapezoidal niches are set into the thick walls. The eastern niche is semicircular and contains an altar made from a Roman cinerary urn, a vessel for cremated remains. Small arches cap the niches, while half-columns flank them and rise to a gallery that runs around the interior. Two stairways cut into the walls lead to the gallery.
Baptismal basin
An old baptismal basin stands below floor level at the centre of the baptistery. Three steps once connected it to the floor, and two remain.
East-side window
A window on the east side is angled within the wall and faces south. Its position may have allowed the Morning Star to be seen at dawn after Easter, when catechumens, people preparing for baptism, received baptism in the building.