Santa Maria Church: A Capuchin Chapel and Seyssel d’Aix Family Tomb
Site at a Glance
- Popularity
- Very Low
- Country
- Italy
- Primary era
- Modern
- Eras represented
- Early Modern, Modern
- Civilizations
- Duchy of Savoy, Kingdom of Sardinia
- Site type
- Religious
- Remains
- Chapel
On this page10 sections
History
Chapel and convent
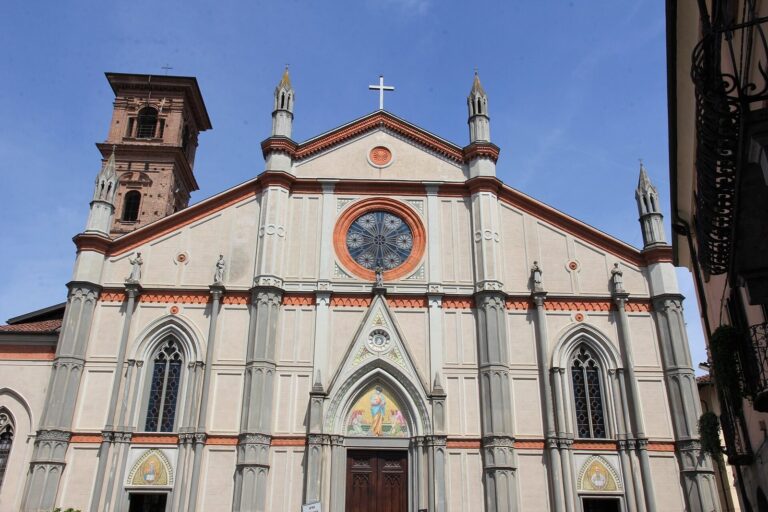
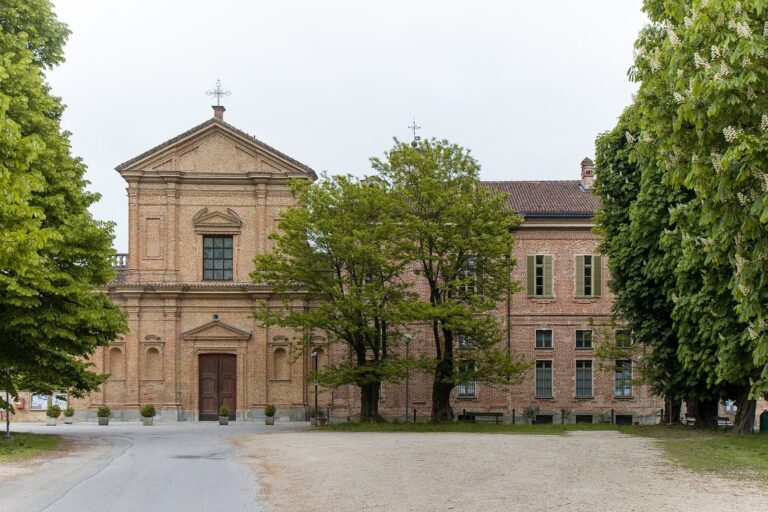
Santa Maria Church is a Roman Catholic church in Italy, with a present building dating to 1539 and architecture described as Neo-Gothic and eclectic. A deed dated 5 June 1059 records Richard, son of the late Gunterius, selling the abbess of Caramagna a quarter-share in an earlier chapel dedicated to Santa Maria, the Italian title for the Virgin Mary. The deed is also the earliest known mention of the settlement of Summaripa.
The Capuchins, a branch of the Franciscan religious order, used the church as a chapel and built a convent beside it in 1613. In 1802, French laws compelled the friars to leave the chapel, convent, and gardens.
Nineteenth-century transformation
Tommaso Seyssel d’Aix commissioned a redesign in 1807, and major restoration in 1840 substantially altered the church’s forms. The rebuilding was intended to recall an ancient Egyptian sarcophagus. This interest in Egypt came amid renewed attention to ancient Egyptian culture following the French campaign in Egypt in 1798 and the discovery of the Rosetta Stone, a multilingual inscription that helped make the decipherment of Egyptian hieroglyphs possible.
At the time of the redesign, Seyssel d’Aix held the titles of fourth Marquis of Sommariva del Bosco and Marquis of Aix. In 1810, he became a Count of the French Empire under Napoleon I. The church remains the family tomb of the Seyssel d’Aix dynasty. It follows the Roman rite, the principal liturgical tradition of the Catholic Church’s Latin Church, and belongs to the Archdiocese of Turin, a Catholic jurisdiction headed by an archbishop.
Remains
Setting and exterior
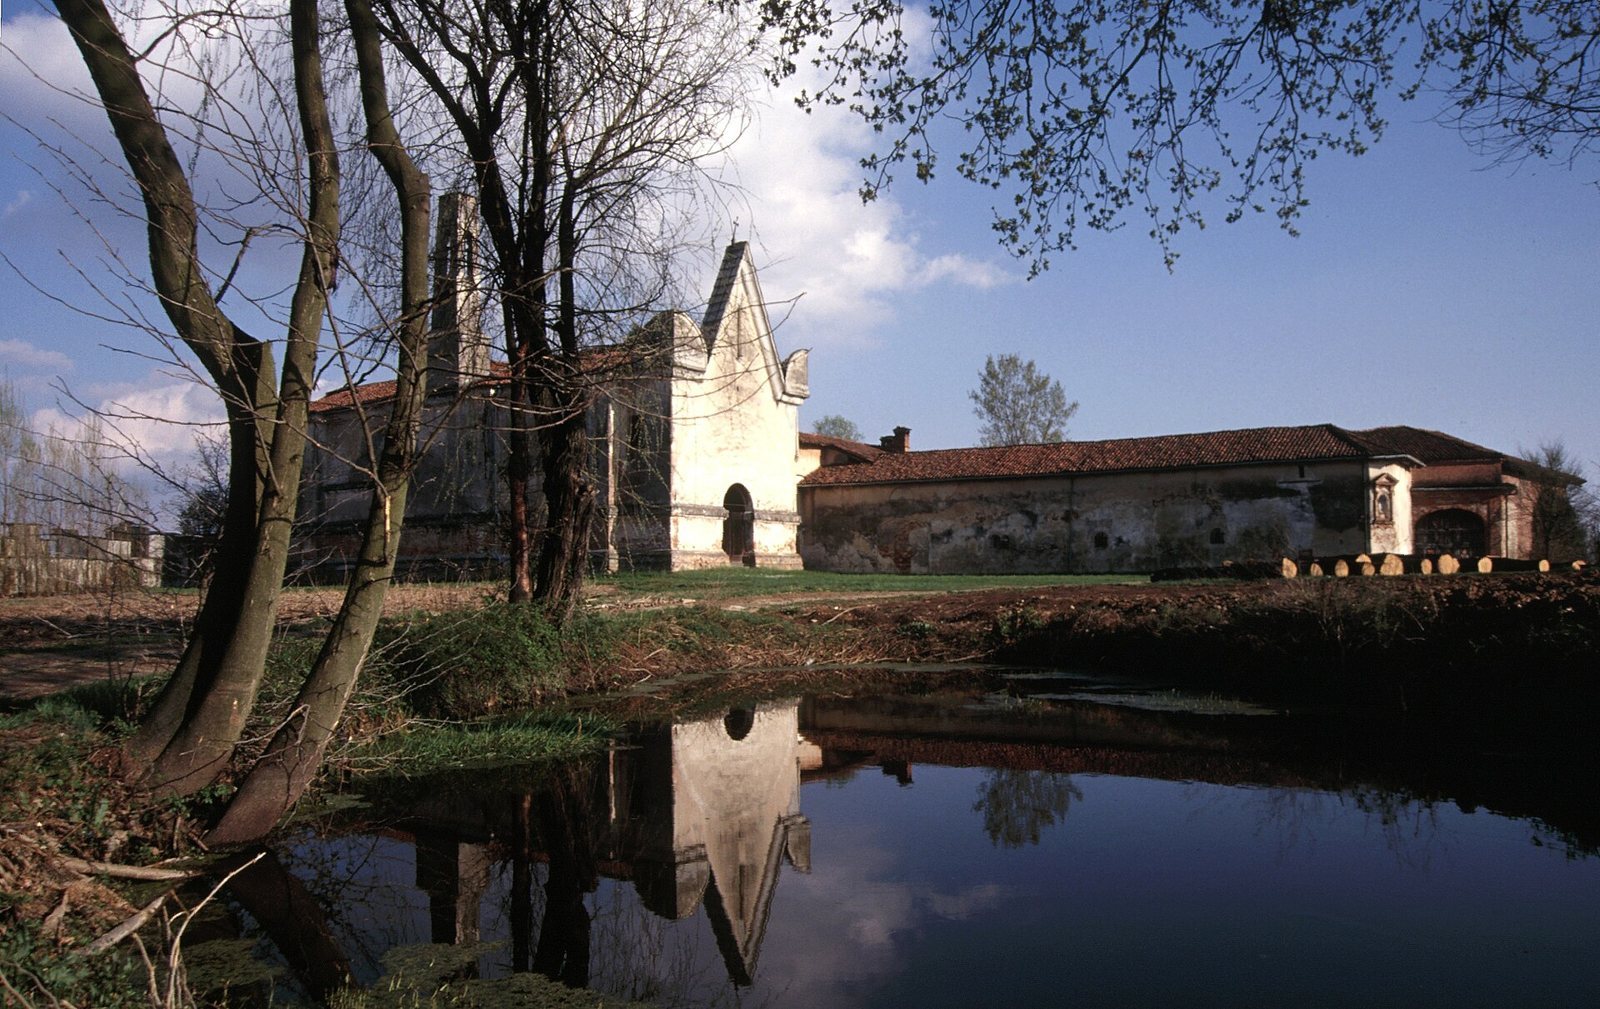
The church stands on the first foothills of the Roero, toward the alluvial plain, beside a ravine cut through low hills by the Rio Pocapaglia. It lies west of a cemetery established in the early nineteenth century. A nearby farmstead called Capusin, meaning “of the Capuchin friars,” is believed to date from the period when the convent was built.
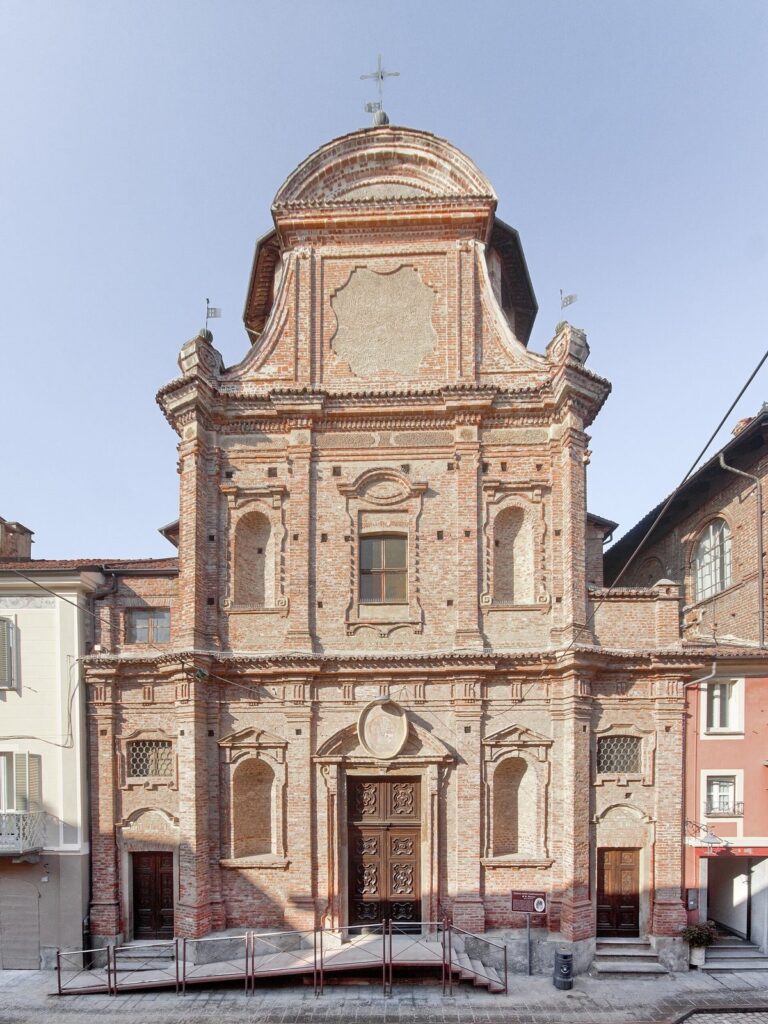
The massive façade rises steeply above an entrance portico and ends in a broad triangular form. Faded painted decoration was intended to suggest a pyramid, while the rounded upper corners evoke the khepresh, an ancient Egyptian royal headdress. Lateral pinnacles and numerous small hanging columns adorn the façade and its side pilasters; these details appear to represent oversized funeral candles. The narrow bell tower rises in the shape of a truncated pyramid and resembles an obelisk.
Interior
Plan and lighting
An open entrance porch, or narthex, precedes the church and has a roof formed by three intersecting cross vaults. Inside, a single nave is divided into four bays and ends in a polygonal apse, a projecting space at the church’s far end. Round-arched cross vaults cover the nave, which appears wider than it is high. Two semicircular openings on the south side admit light through violet- and yellow-tinted glazing. A curved wooden balustrade separates the main body of the church from the presbytery, the area around the altar.
Chapels and painted decoration
One of the Baroque side chapels, dated 1622, survives in part. Infill within it holds a wooden niche containing a statue of the Madonna. The interior frescoes are attributed to Giovanni Maria Borri (1811–1876), a painter from Sommariva. The decorative scheme is more elaborate around the window of the marquis’s gallery. In an open room behind the false confessional on the left, within the chapel remains, charcoal sketches appear to be preparatory studies for the bundled-column and vault-rib designs.
Woodwork
The bundled-column and vault-rib motif also appears in the wooden choir, presbytery, and side confessionals. This woodwork dates to 1840. Winged angel heads above the choir stalls have a rustic character that has been interpreted as suggesting local workmanship.
Cloister
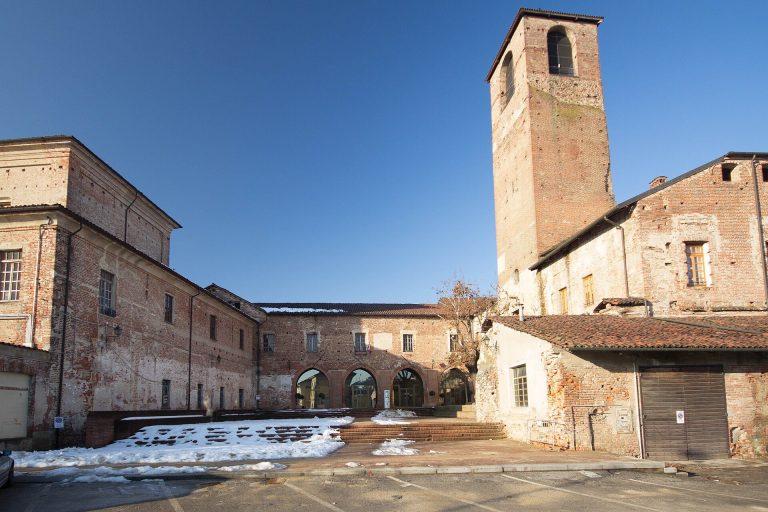
A Baroque-style portal to the right of the façade leads into the cloister, with a worn fresco of the Madonna and Child above it. Attached to the church, the cloister is open to the south and has extensions of former convent rooms beside it. In the courtyard, a brick wellhead is enclosed by an ornate wrought-iron surround in the Baroque style.