Wysoka Gate in Gryfice: A Medieval Town Gate
Site at a Glance
- Popularity
- Very Low
- Country
- Poland
- Primary era
- Medieval
- Eras represented
- Medieval, Early Modern, Modern
- Civilizations
- Brandenburg-Prussia, Duchy of Pomerania, Holy Roman Empire
- Site type
- Military
- Remains
- Gate
On this page13 sections
History
Medieval origins and civic role
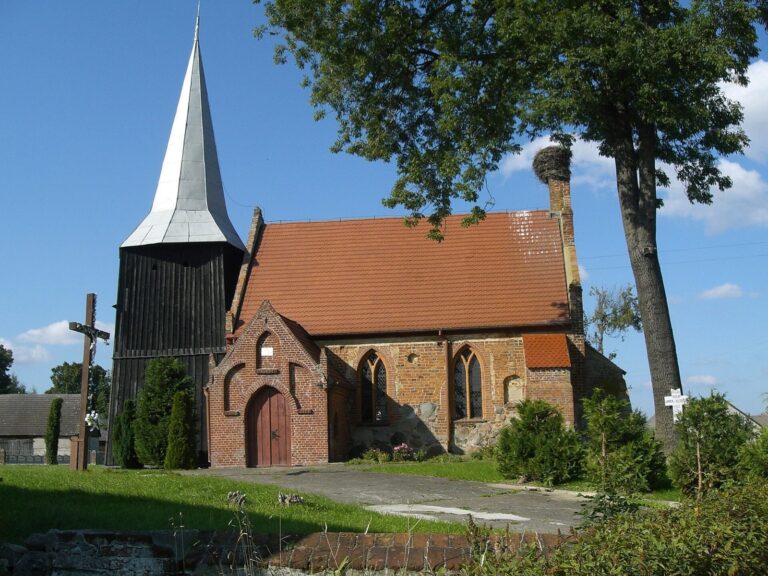
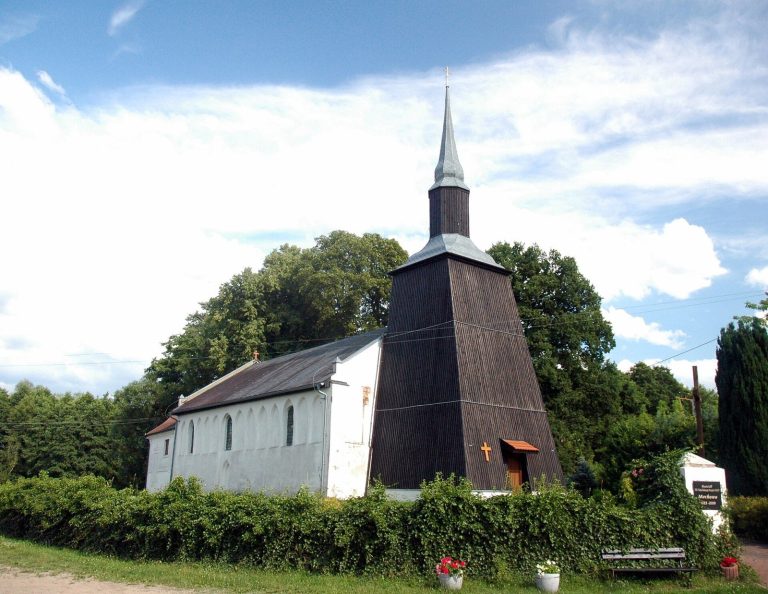
Wysoka Gate is a fifteenth-century town gate in Gryfice, Poland, built as part of the town’s southern fortifications. It replaced an earlier gate erected in 1300 and was one of three entrances serving the town. Historical names for it included Szczecin, Kamień, Nowogard, and Stargard Gate, reflecting medieval routes that led to those towns.
The gate helped defend Gryfice and also regulated trade. Merchants, craftspeople, and local farmers paid tolls when entering to sell goods at fairs and markets. Until the seventeenth century, a wooden bridge crossed the moat between the gate and a barbican, an outer defensive work protecting an entrance. Together, the gate, barbican, and town wall formed Gryfice’s southern defensive complex.
Fire and architectural change
After a fire struck the town in 1658, the gate’s upper section was lowered and given a hipped roof, which slopes down on all sides. Its surviving character combines features from Gothic and Renaissance architectural traditions.
Later use and preservation
Wysoka Gate ceased to serve its original purpose during the nineteenth century, after the Napoleonic Wars, a series of early nineteenth-century European conflicts involving France under Napoleon Bonaparte. It remained unused after the Second World War, then was adapted for a vocational school in the 1960s. For years, it also hosted cultural and educational events and a small museum of material and written evidence. Café and catering businesses used the building in the 1990s; later, it housed the Museum of the Gryfice Region and the Brama Gallery, which presented art exhibitions and chamber concerts.
The museum officially opened on 12 December 2005, and a municipal resolution transferred the gate to the Gryfice Cultural Center on 7 February 2006. Work on a heritage revitalization project began in 2005. The gate was entered in Poland’s register of immovable monuments on 30 July 1955.
Remains
Plan and setting
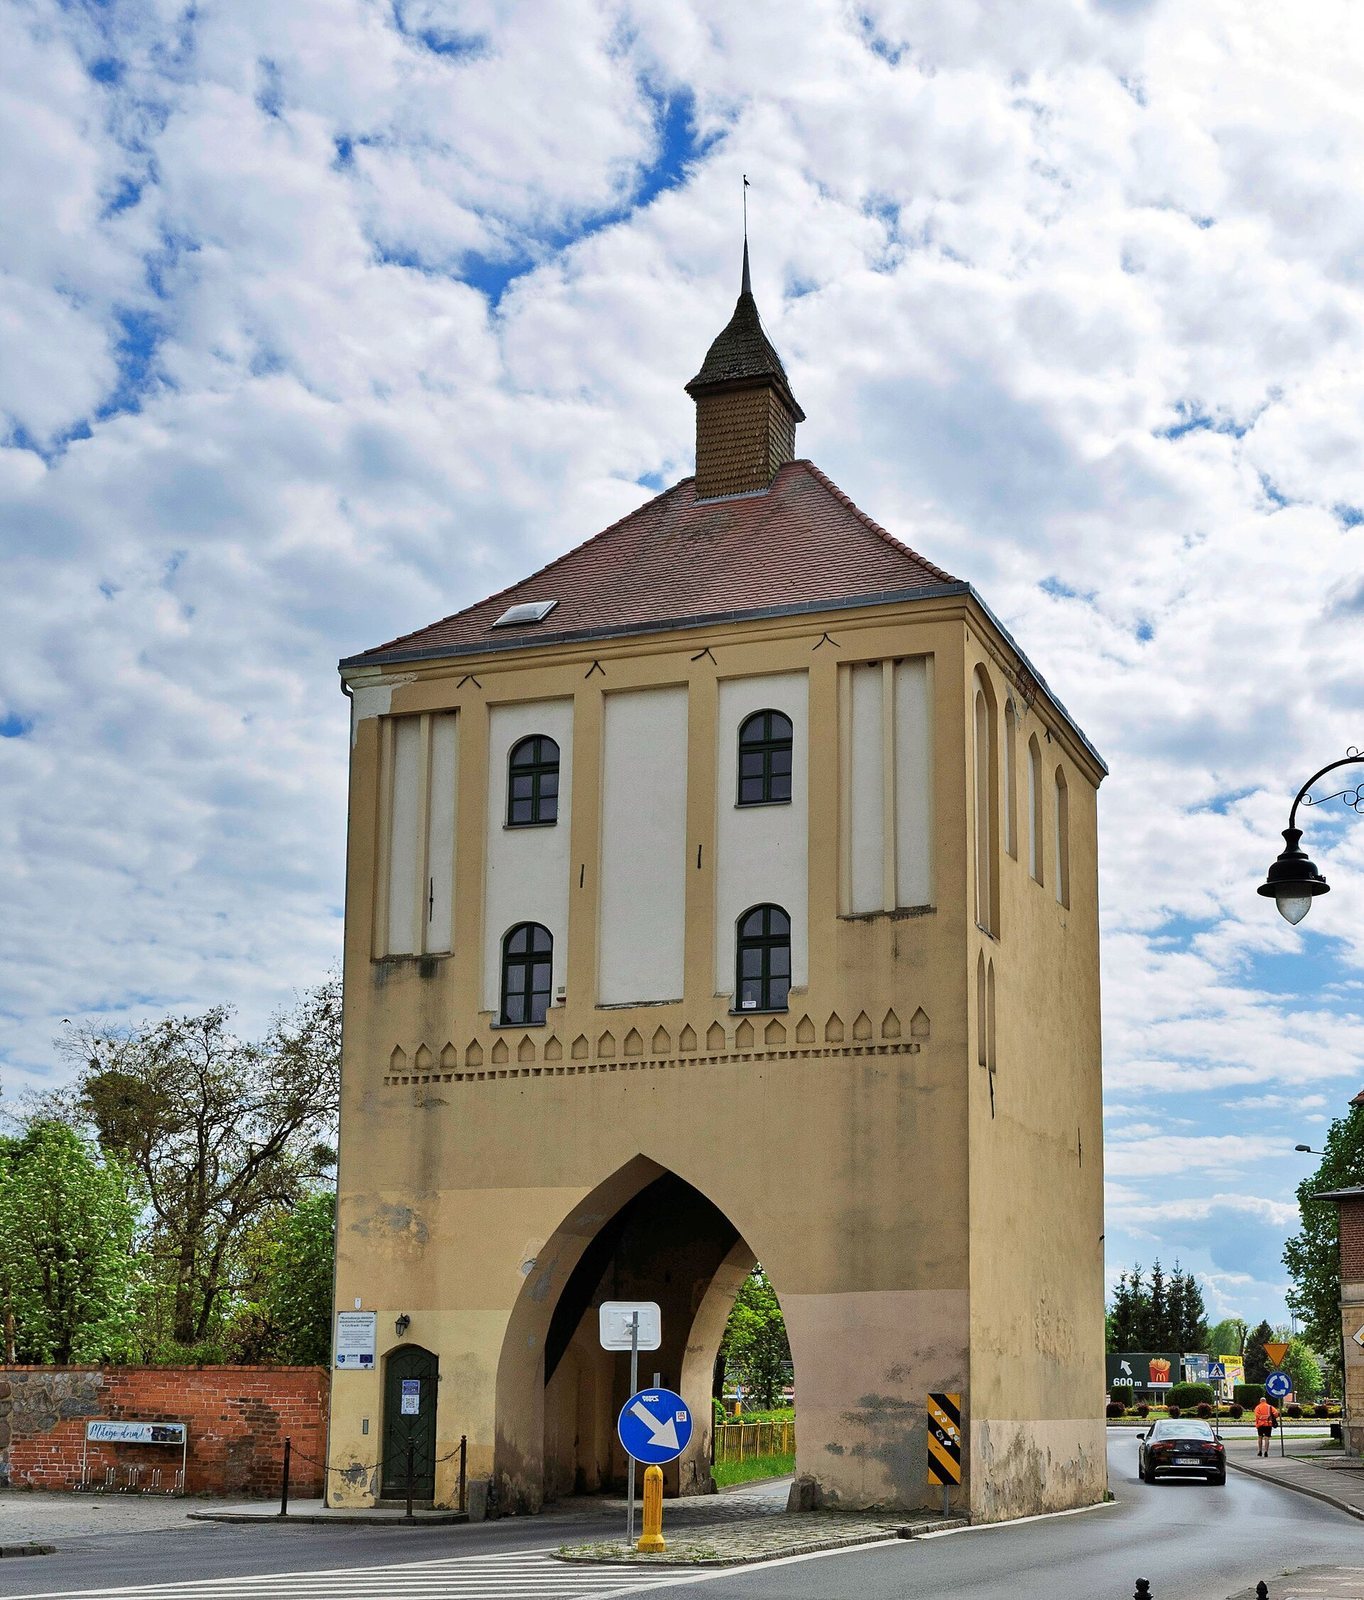
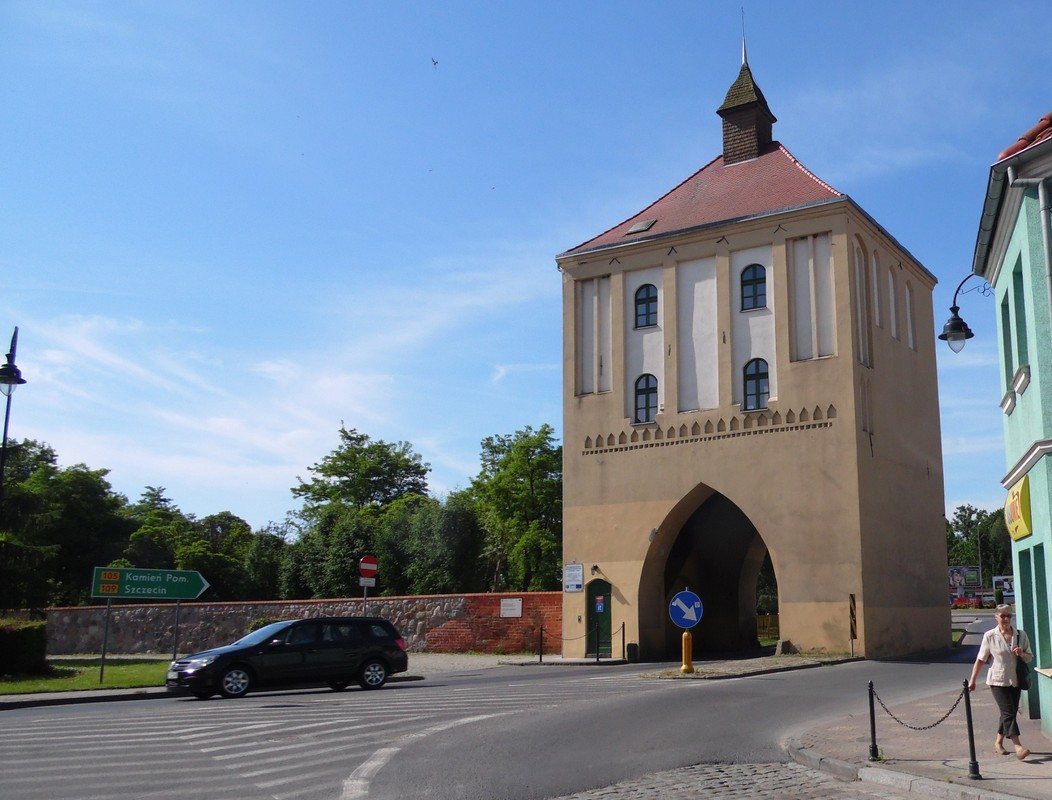
The brick gate stands south of Gryfice’s Old Town, at the southern edge of the built-up area. Its rectangular plan measures 9.5 by 11.7 metres; the building has a floor area of 79 square metres and a volume of 426 cubic metres. The main façade faces the Old Town. Built in Wendish bond, a historic pattern for arranging bricks, the structure projects about three-fifths beyond the line of the former defensive walls. Its footprint is perpendicular to provincial road 109, part of Wysoka Brama Street, and its roof ridge is oriented toward Murarska Street.
Passage and interior access
A passage runs through the centre of the building beneath two pointed arches. Its wooden balcony floor also forms the ceiling. Recesses beside the arch on the town-facing side preserve traces of a portcullis, a heavy gate lowered across an entrance. A doorway in the north wall, framed by a shallow-curved arch, leads to rooms on the upper two storeys; steep brick stairs provide access.
Exterior elevations
North elevation
An ornamental band of small arches, or arcade frieze, sits above the passage arch and below rectangular blind panels, shallow recessed areas that are not openings. Above it are five white-plastered panels with a stepped recess. The three central panels are larger than the outer pair, which are separated by a vertical strip. Four later round-headed windows, set across two storeys, interrupt the central panels.
South elevation
Four windows occupy two storeys, with rectangular blind panels at the outer edges resembling those on the north side. Smaller pointed panels below them suggest paired openings divided by a support.
East elevation
Seven semicircular-headed blind panels decorate this side. The two wider outer panels contain tracery, decorative patterning within an opening, divided by a vertical strip. Beneath them are paired pointed panels that recall a biforium, a paired opening divided by a central support.
West elevation
Five blind panels appear on the west side. One wider panel contains tracery divided by a vertical strip, with a small paired panel below. To its right, three medium-sized panels with semicircular heads form a row.
Roof, adjoining wall, and restoration
The hipped roof has a short ridge and a small square turret. On the east side, a surviving section of wall built in Wendish bond remains connected to the gate. Revitalization work in 2005 repaired the ground-level walls and roof, conserved and secured ceilings, remodelled the stairs, and replaced window and door joinery. The project also included a new façade, interior partitions, floors and thresholds, electrical and drainage connections, and replacement of internal installations.