Chiesa di San Lorenzo (Oratorio del Casello): A Medieval Oratory in Parma
Site at a Glance
- Popularity
- Very Low
- Country
- Italy
- Primary era
- Medieval
- Eras represented
- Medieval, Modern
- Civilizations
- Holy Roman Empire, Italian
- Site type
- Religious
- Remains
- Chapel
On this page13 sections
History
Medieval records
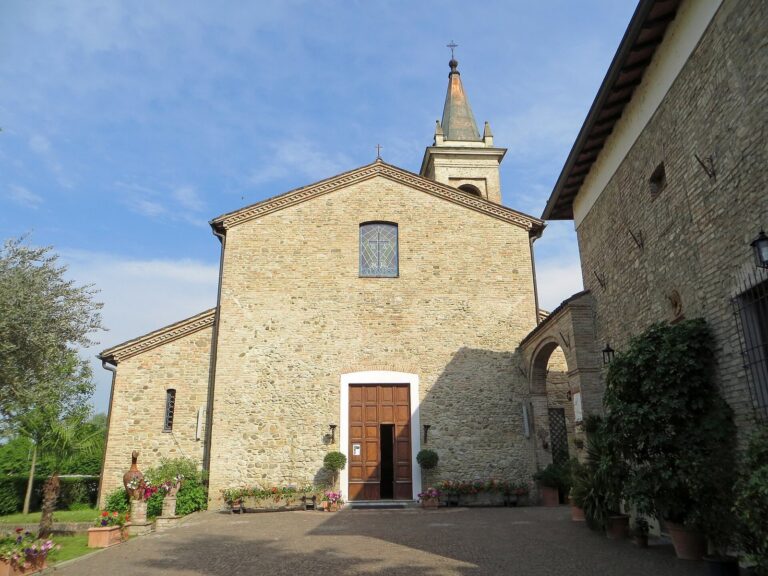
Chiesa di San Lorenzo, also known as the Oratorio del Casello, is a medieval Catholic oratory in San Donato, a hamlet of Parma, Italy. Built during the medieval period, it combines Gothic forms, a medieval style often associated with pointed arches, and neoclassical forms inspired by ancient Greek and Roman architecture. The oratory is dedicated to Saint Lawrence, an early Christian deacon and martyr.
The church was first named in a papal privilege issued on 11 October 1145 by Pope Eugene III. The privilege granted to the Benedictine Abbey of San Giovanni Evangelista in Parma, a monastery of the Order of Saint Benedict, included the church of Saint Lawrence at Casella and its associated estate. In 1230, the diocesan Tithe Roll listed the church among the dependencies of the rural parish of San Vitale dei Monaci, which belonged to the Benedictines of San Giovanni. The church itself lay in the territory of the separate rural parish district of San Prospero.
Priory and later jurisdiction
In the early sixteenth century, the chapel stood within an extensive area owned by the monks of San Giovanni and became the seat of a priory, a monastic house governed by a prior. In the early eighteenth century, it came under the direct jurisdiction of the bishop of Parma.
Modern ecclesiastical role
In 2010, management of the chapel was entrusted to an organization using the name Knights Templar. The oratory belongs to the Roman Catholic Diocese of Parma and serves as a subsidiary of the parish church of San Donato. It also forms part of the city’s pastoral zone.
Remains
The oratory has a single-nave plan, with an entrance at the west end and an apse-ended presbytery to the east. Its plastered exterior and interior combine Gothic and neoclassical forms.
Exterior
Façade
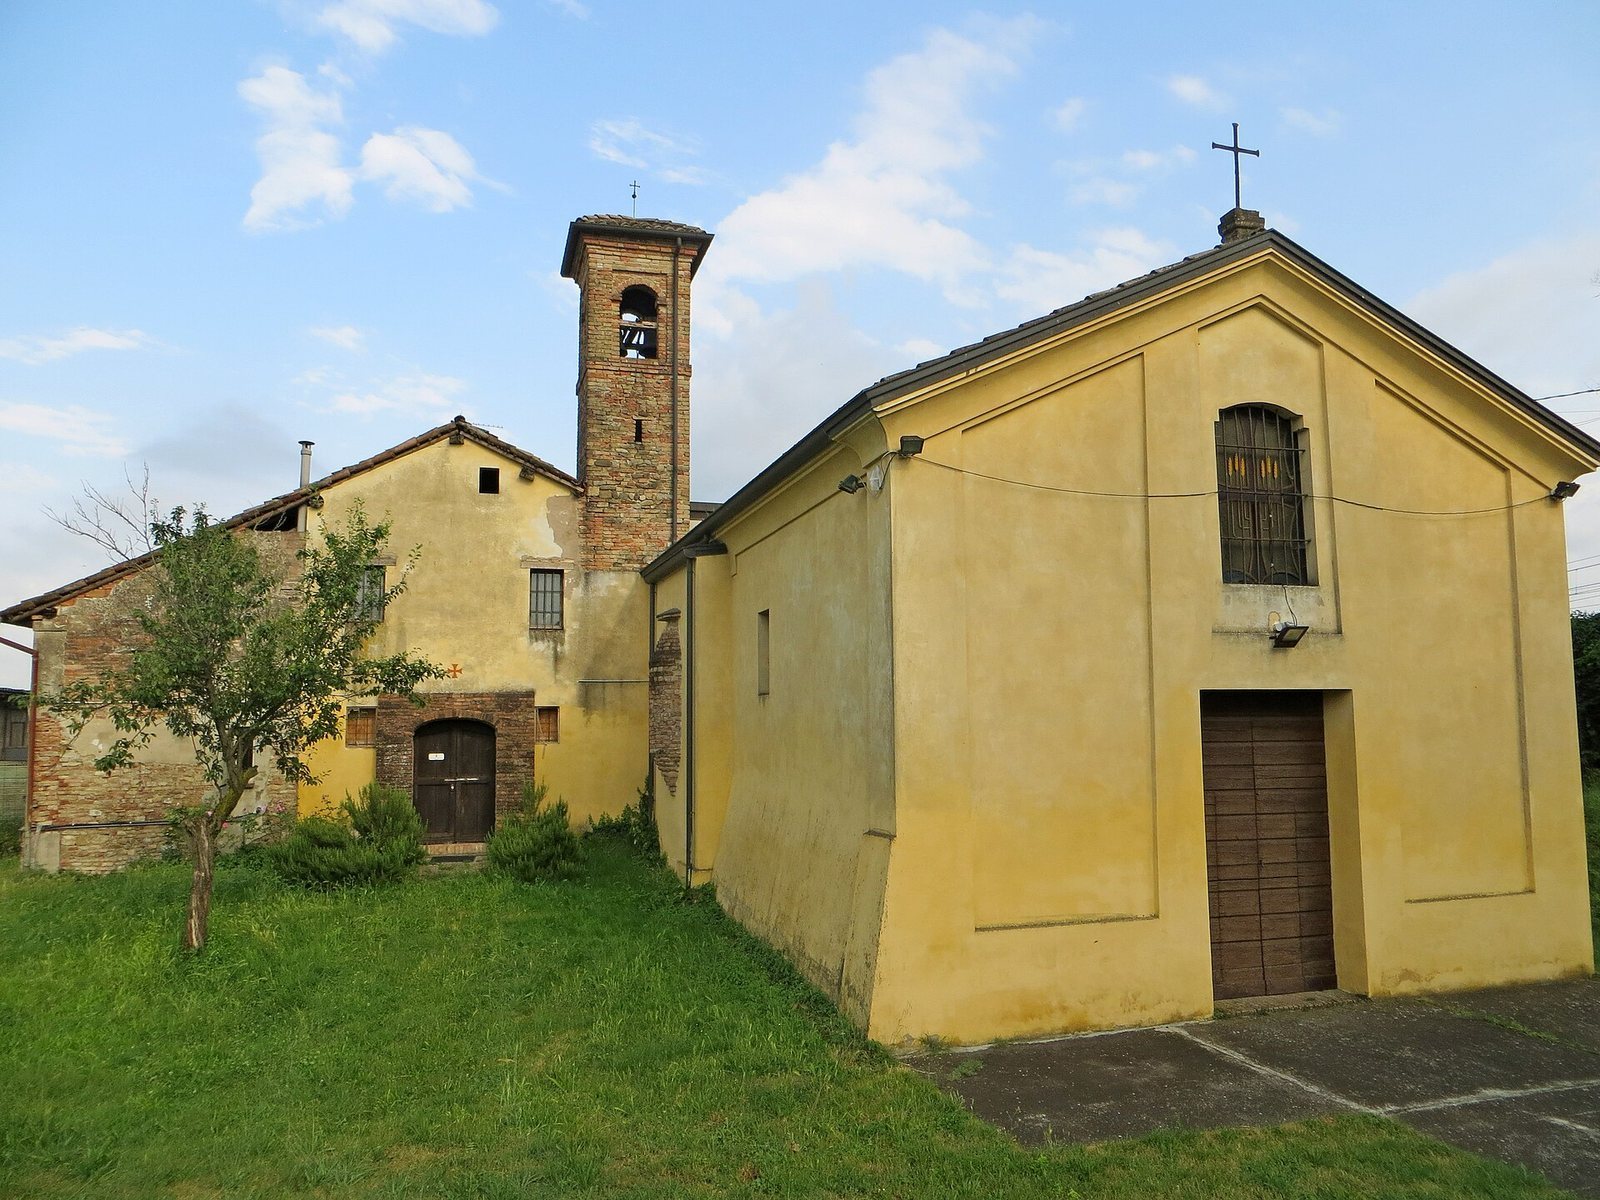
The symmetrical façade has a gabled top and plastered finish. Four pilasters, shallow projections resembling columns, divide it into three vertical sections. A broad portal occupies the center, with a window above it whose arch combines curved and straight lines. A molded cornice follows the roof slopes.
Side walls and bell tower
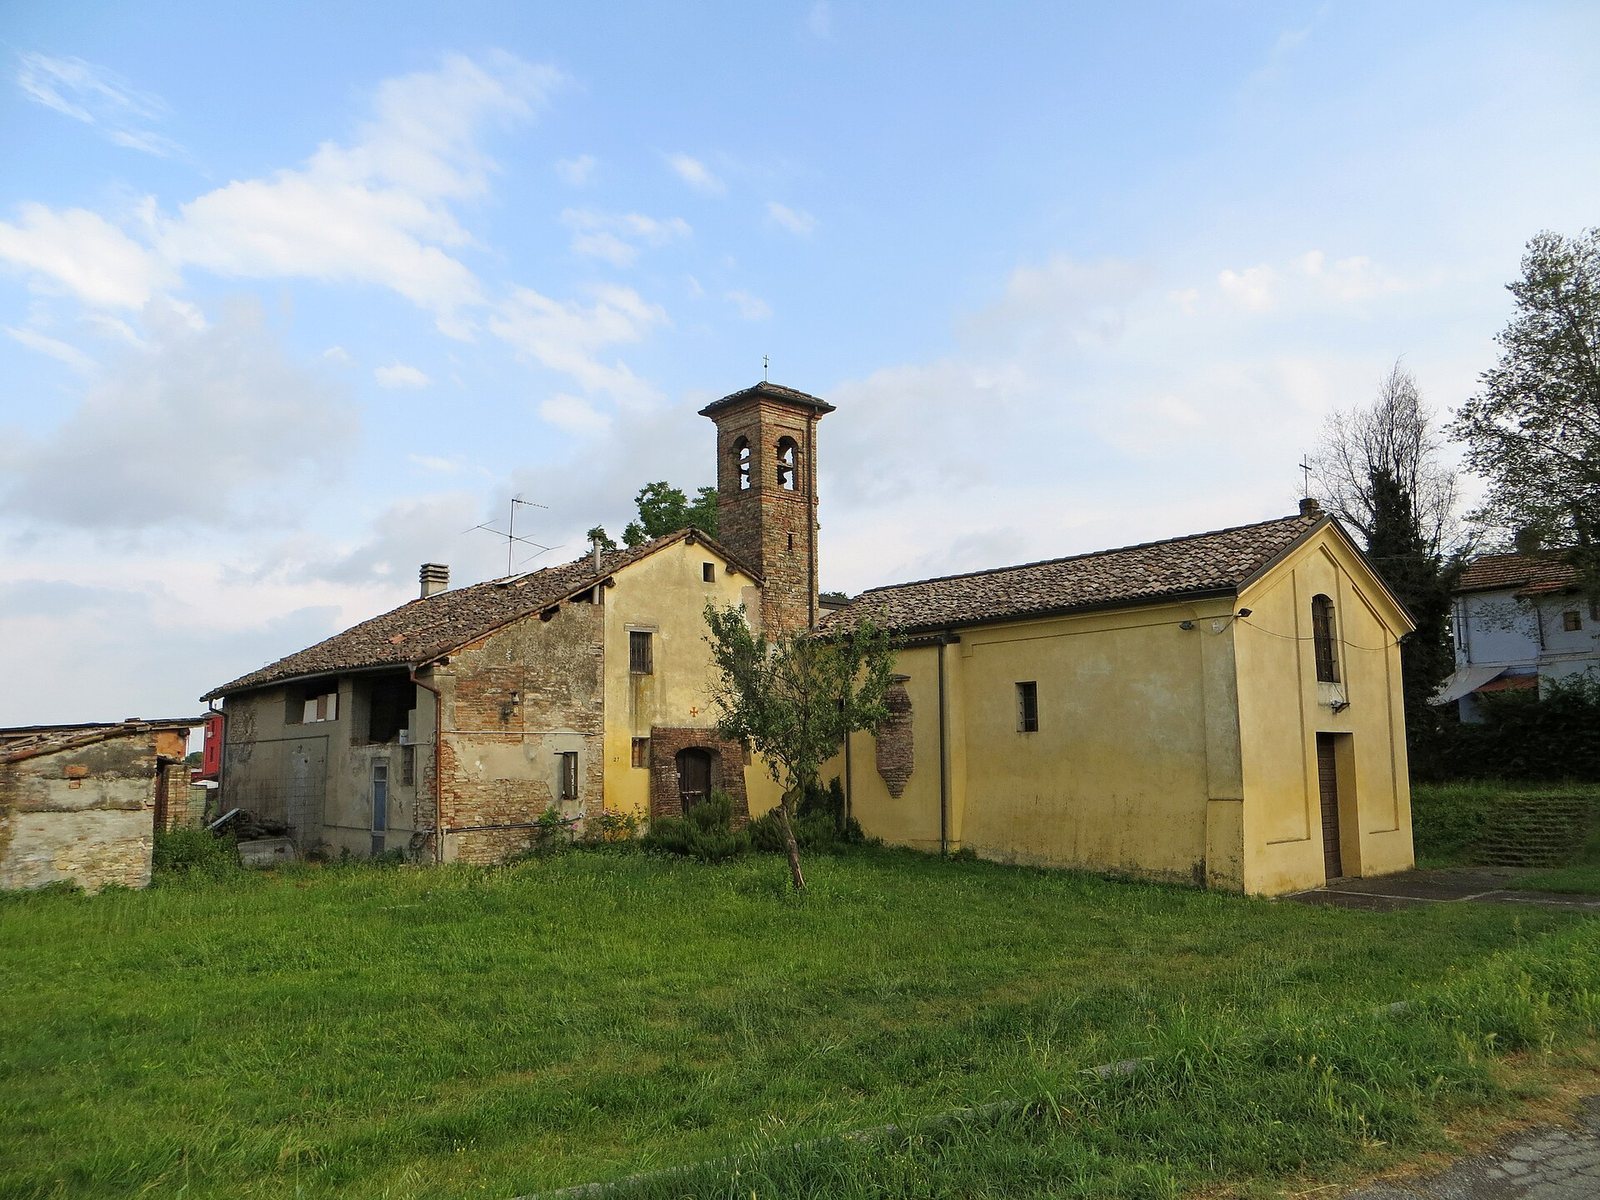
Small windows set high in the side walls light the interior, while a large niche on each side projects outward. At the end of the left wall stands a slender brick bell tower. Its belfry, the part that houses the bells, has one round-headed opening on each of its four faces.
Apse
The eastern end has a polygonal apse, a recessed space at the end of the church. Near its top, a fifteenth-century brick cornice forms a sawtooth pattern.
Interior
Nave and side niches
The nave, the main space of the church, has a gabled ceiling supported by exposed wooden beams. Broad round arches open into the two side niches, each covered by a barrel vault, a continuous arched ceiling.
Presbytery and apse
The presbytery, the area around the altar, is slightly raised and separated by a marble balustrade. A pointed arch marks the transition from the nave to the sanctuary and precedes the polygonal apse. The apse’s upper section has a half-dome vault divided into curved sail-shaped panels and crescent-shaped lunettes. A wooden, table-shaped main altar was added between 1980 and 1990, following the Second Vatican Council and its changes to Catholic worship.
Paintings and furnishings
A fifteenth-century fresco on the central wall of the apse shows the Virgin Mary enthroned with the Christ Child, Saint Lawrence, and Saint John the Evangelist, traditionally identified as the apostle associated with the Gospel of John. The oratory also contains an eighteenth-century oil painting of Saint Lawrence and a baptismal font fashioned from an old grinding mortar of red Verona marble.