Casa del Colonnato Tuscanico: A Roman House at Herculaneum
Site at a Glance
- Popularity
- Low
- Country
- Italy
- Primary era
- Classical
- Eras represented
- Classical
- Civilizations
- Roman, Samnite
- Site type
- Domestic
- Remains
- House
On this page18 sections
History
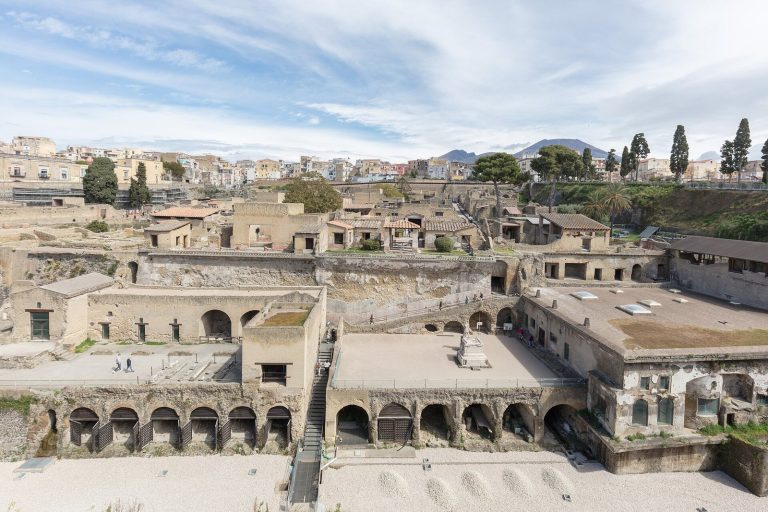
Casa del Colonnato Tuscanico is an ancient house in Herculaneum, Italy, first built in the second century BC near the close of Samnite rule. The Samnites were an ancient people of south-central Italy whose rule in the region preceded Roman power. Enlargements and repairs transformed the house over time, before the eruption of Vesuvius buried it in AD 79.
Formation and imperial expansion
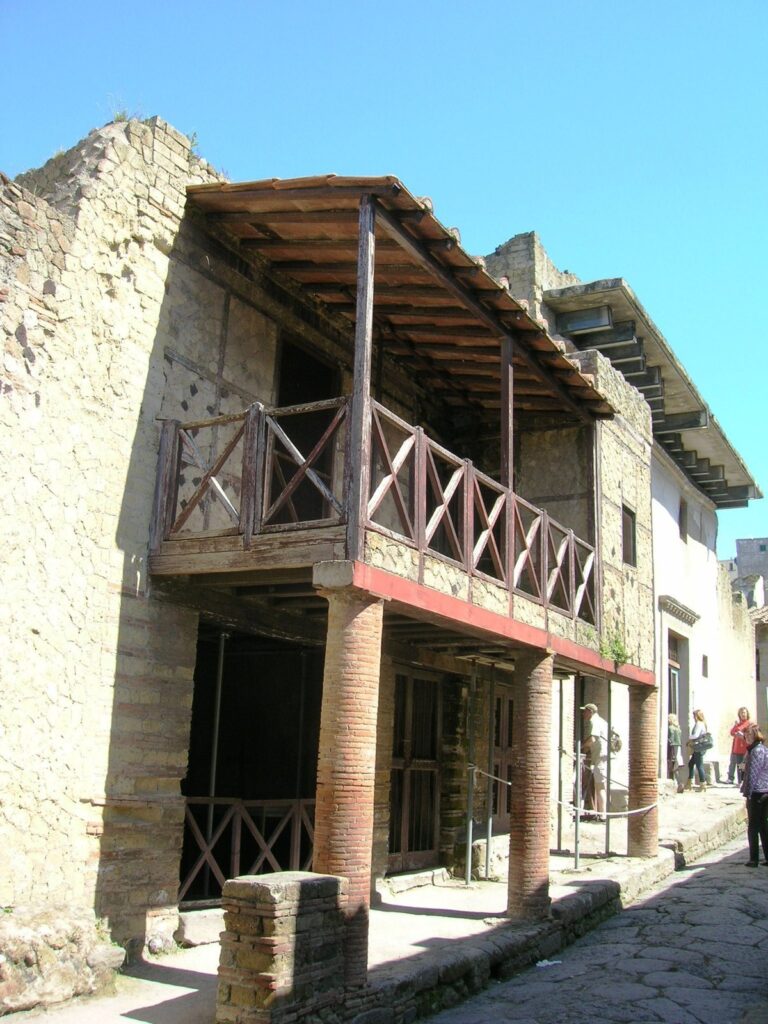
The property took shape as two earlier houses were joined. It was enlarged, probably during the Roman imperial period, when Rome was governed by emperors, and an additional small residence was incorporated. The work added an upper storey and a garden colonnade. That peristyle, a row of columns surrounding an open space, was built during the Augustan period, the era associated with Rome’s first emperor, Augustus. Floors and wall paintings were also renewed in the Third Style, one convention of Roman wall painting.
The house appears initially to have belonged to members of the Marii family, some of whom served on Herculaneum’s city council. It later came under the control of Marcus Corneli Fructi, a freedman, meaning a formerly enslaved person who had gained legal freedom. A seal carrying his name and coins valued at 1,400 sestertii were found in an upper-storey room.
Earthquake, eruption, and excavation
The earthquake of AD 62 caused substantial damage. Renovations afterward divided the upper storey into four separate apartments, each with its own entrance, and some wall paintings were redone in the Fourth Style, a later Roman painting convention.
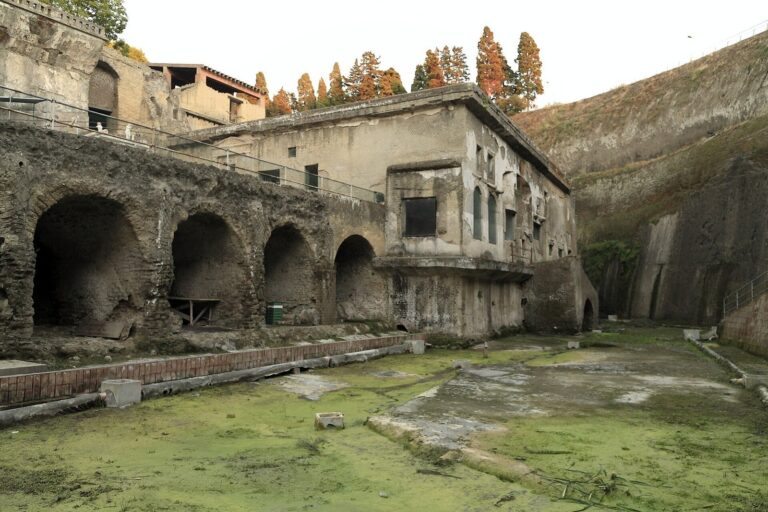
In AD 79, the eruption of Vesuvius covered the house with volcanic mud and deposits from hot ash-and-rock flows. Debris from two large neighboring buildings also accumulated on it, worsening the damage.
Eighteenth-century excavators partly explored the house through tunnels cut into the hardened volcanic deposits. This work damaged parts of the building, and the cause of damage to some paintings remains uncertain: it may have occurred during the eruption or during tunneling. Open-air excavation began in 1939 under Italian archaeologist Amedeo Maiuri. Further systematic work under his direction took place from 1959 to 1961, especially between November 1960 and May 1961. Scholars from the University of Quebec carried out additional investigations in the 1970s and the mid-1990s.
Remains
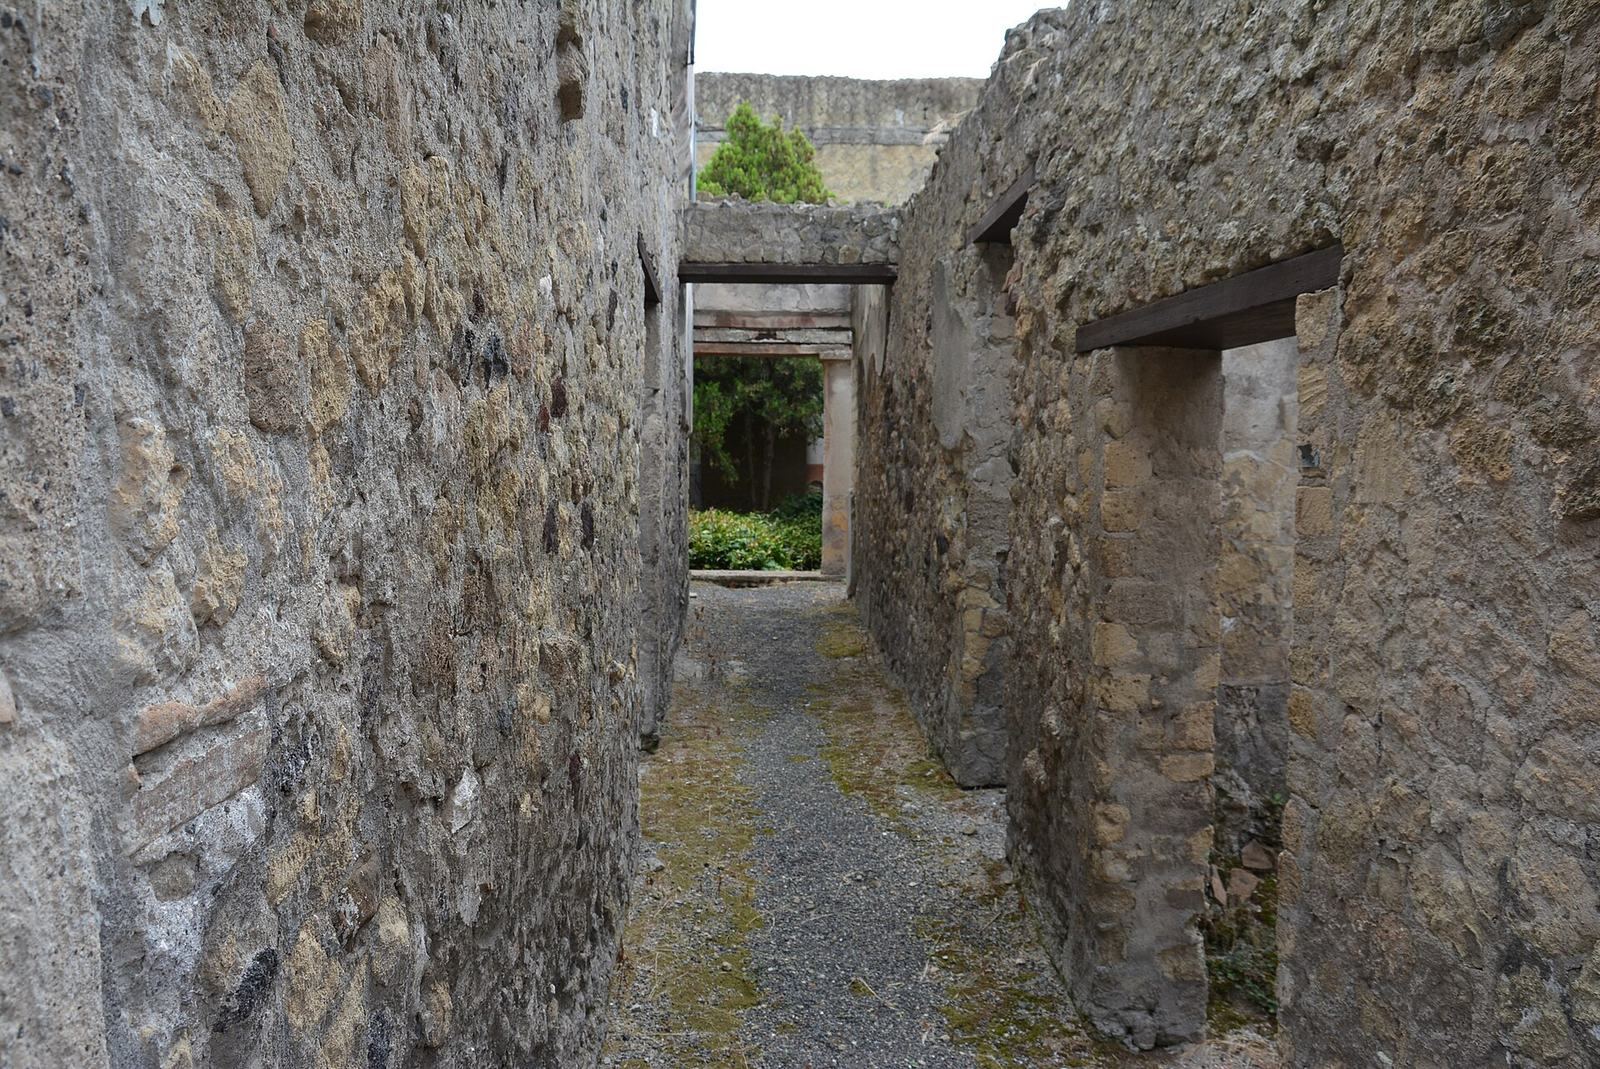
The house has an angled plan and entrances from two streets. Its surviving spaces include a central atrium, reception and dining rooms, and a garden enclosed by a colonnade. The upper storey has almost entirely collapsed. Different building phases can be read in the walls: the oldest rooms use irregular stonework, middle phases include patterned masonry, and the latest rooms are built of brick.
Street fronts and entrances
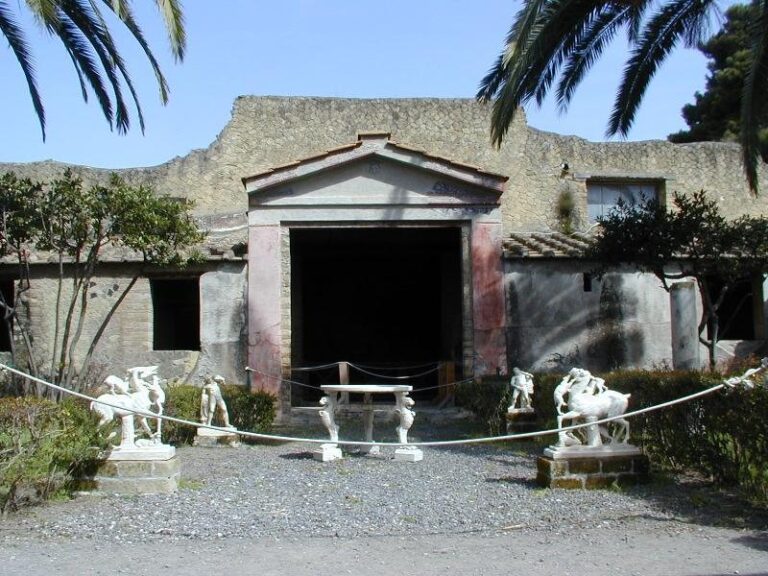
Main entrance and passage
The main entrance faced the Decumanus Maximus, opposite the forum and basilica. Its passage has a durable mortar floor set with white pieces of travertine that form a central diamond. Only scattered traces of wall decoration remain there.
Flanking shops
Two shops flank the main doorway. Both began as rooms in the house, then became independent businesses when the doors leading to the atrium were blocked. The left shop has a floor of cut marble arranged in two squares. Its Third-Style wall paintings have a black lower section, red and blue panels, and a frieze on a red ground. Seventeen bronze and silver coins and small fired-clay vessels were recovered there. The right shop had a mortar floor and plastered walls; its floor was removed during eighteenth-century excavation. Both shops had wooden-beam ceilings.
Secondary entrance and staircase
A second doorway opened onto the street called Cardo III, near the College of the Augustales, a civic association connected with the imperial cult. The entrance lies between a shop and a staircase, and has two windows. Fourteen masonry steps survive from the stairway that led to the upper storey.
Atrium and principal rooms
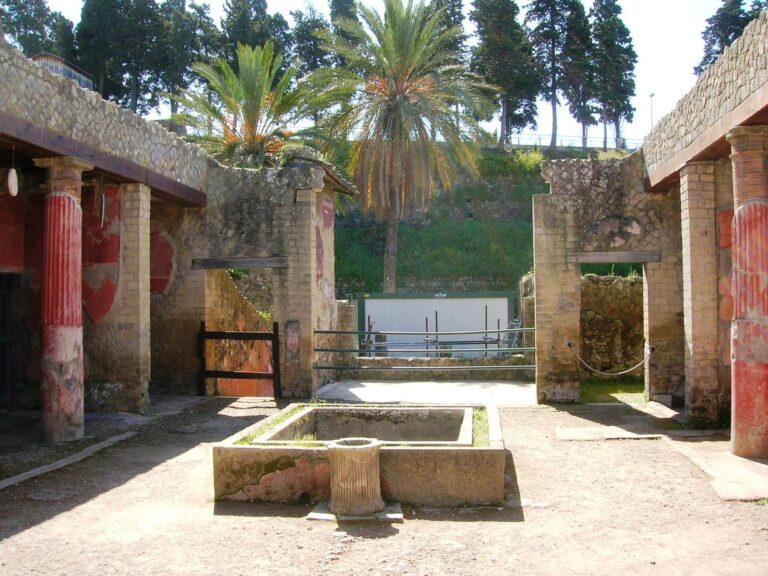
Atrium
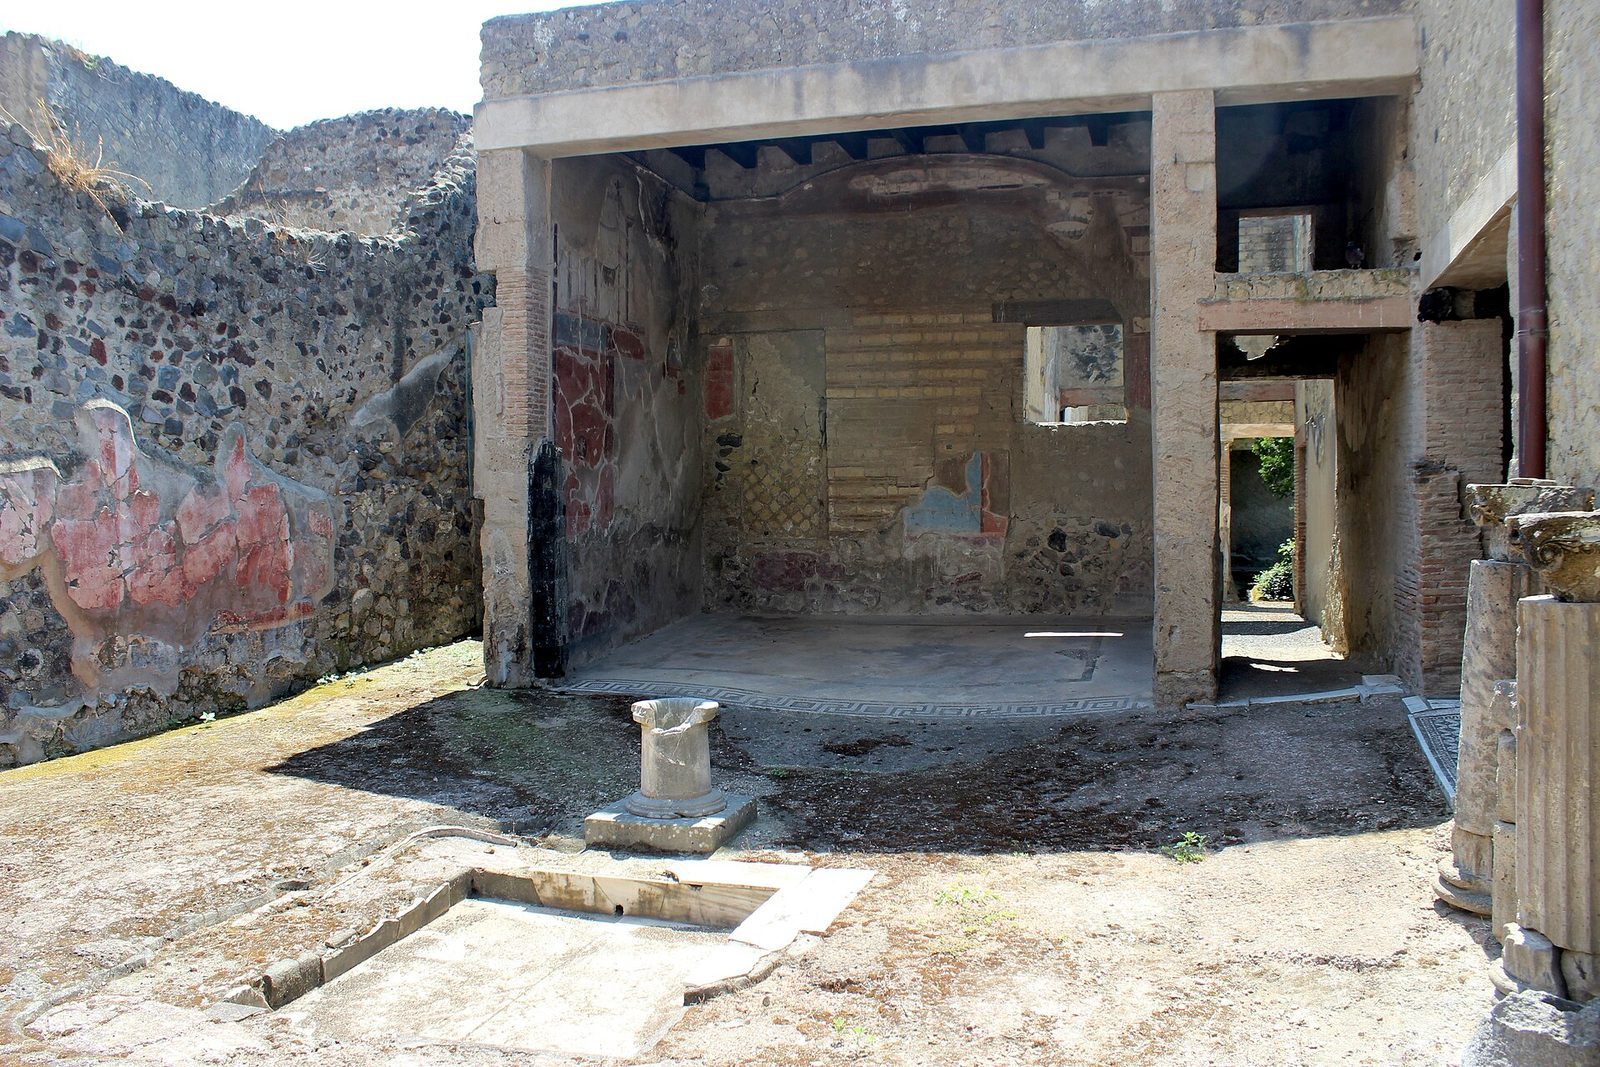
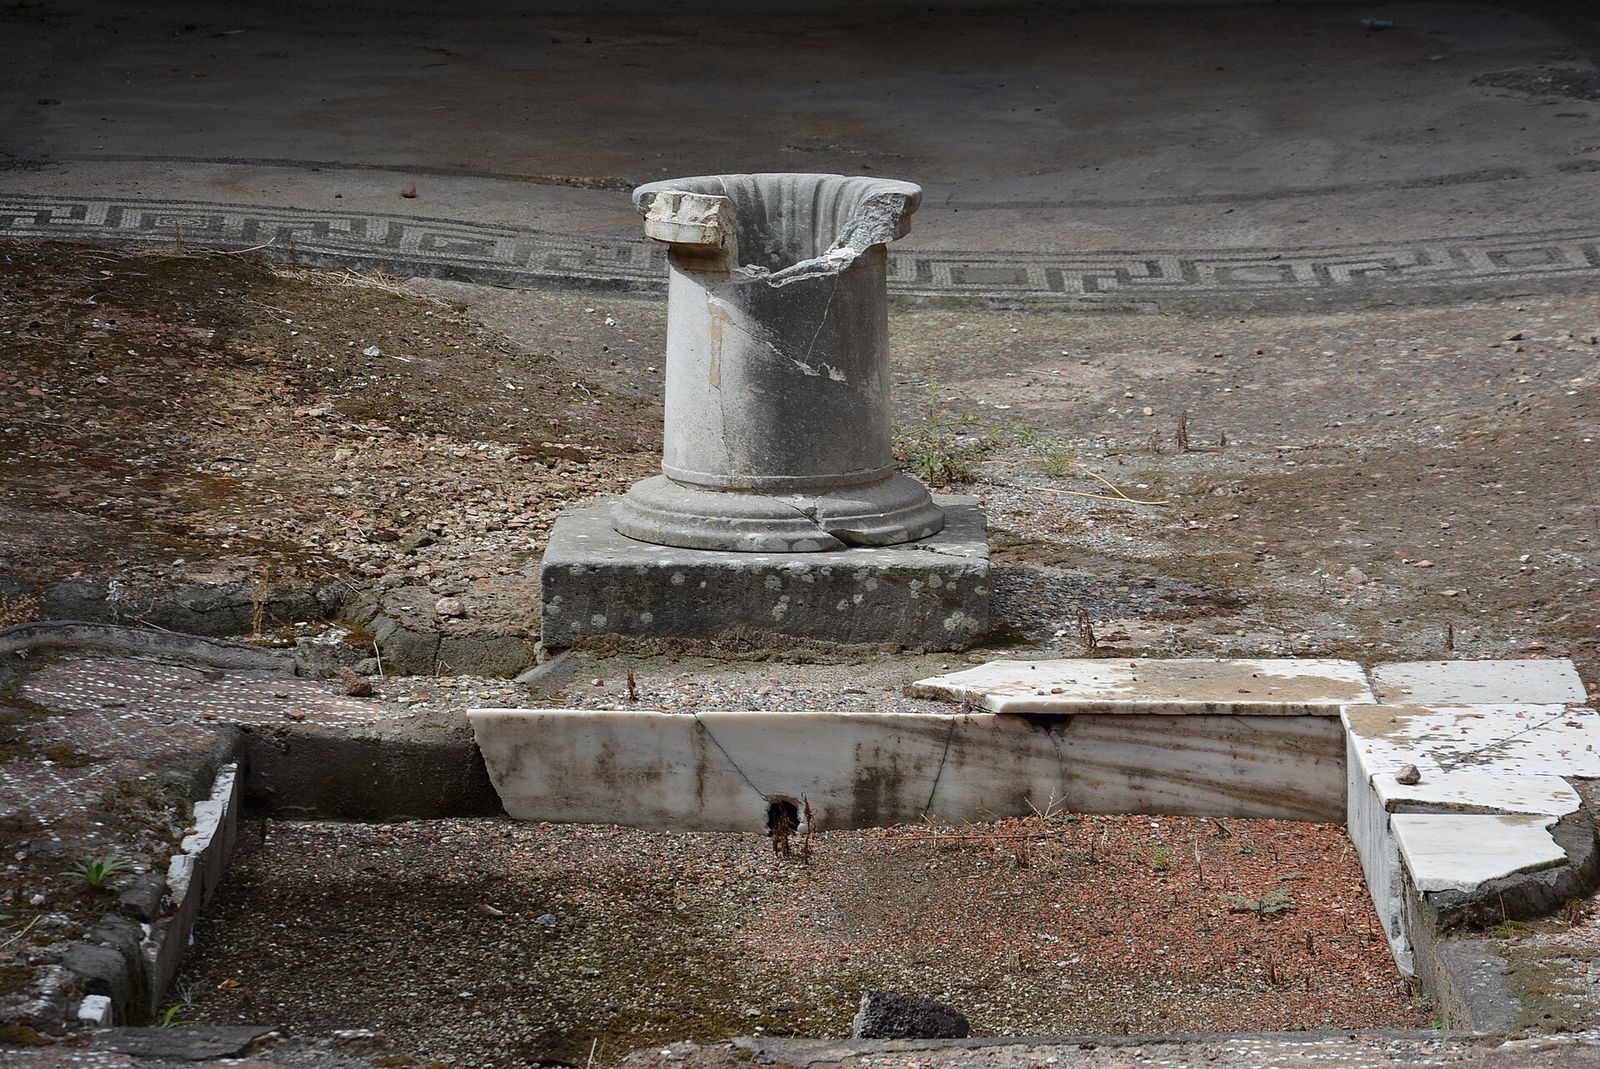
The Tuscan atrium, the central hall of the house, contains a rainwater basin made of tufa, a porous volcanic stone, with a limestone wellhead. After the AD 62 earthquake, marble lining converted the basin into a fountain supplied by a lead pipe. Two floor surfaces lie one above the other, separated by eight centimetres. The lower surface, visible only beside the basin, uses very small white mosaic pieces. The upper one is mortar mixed with crushed pottery, decorated with larger white pieces in geometric patterns.
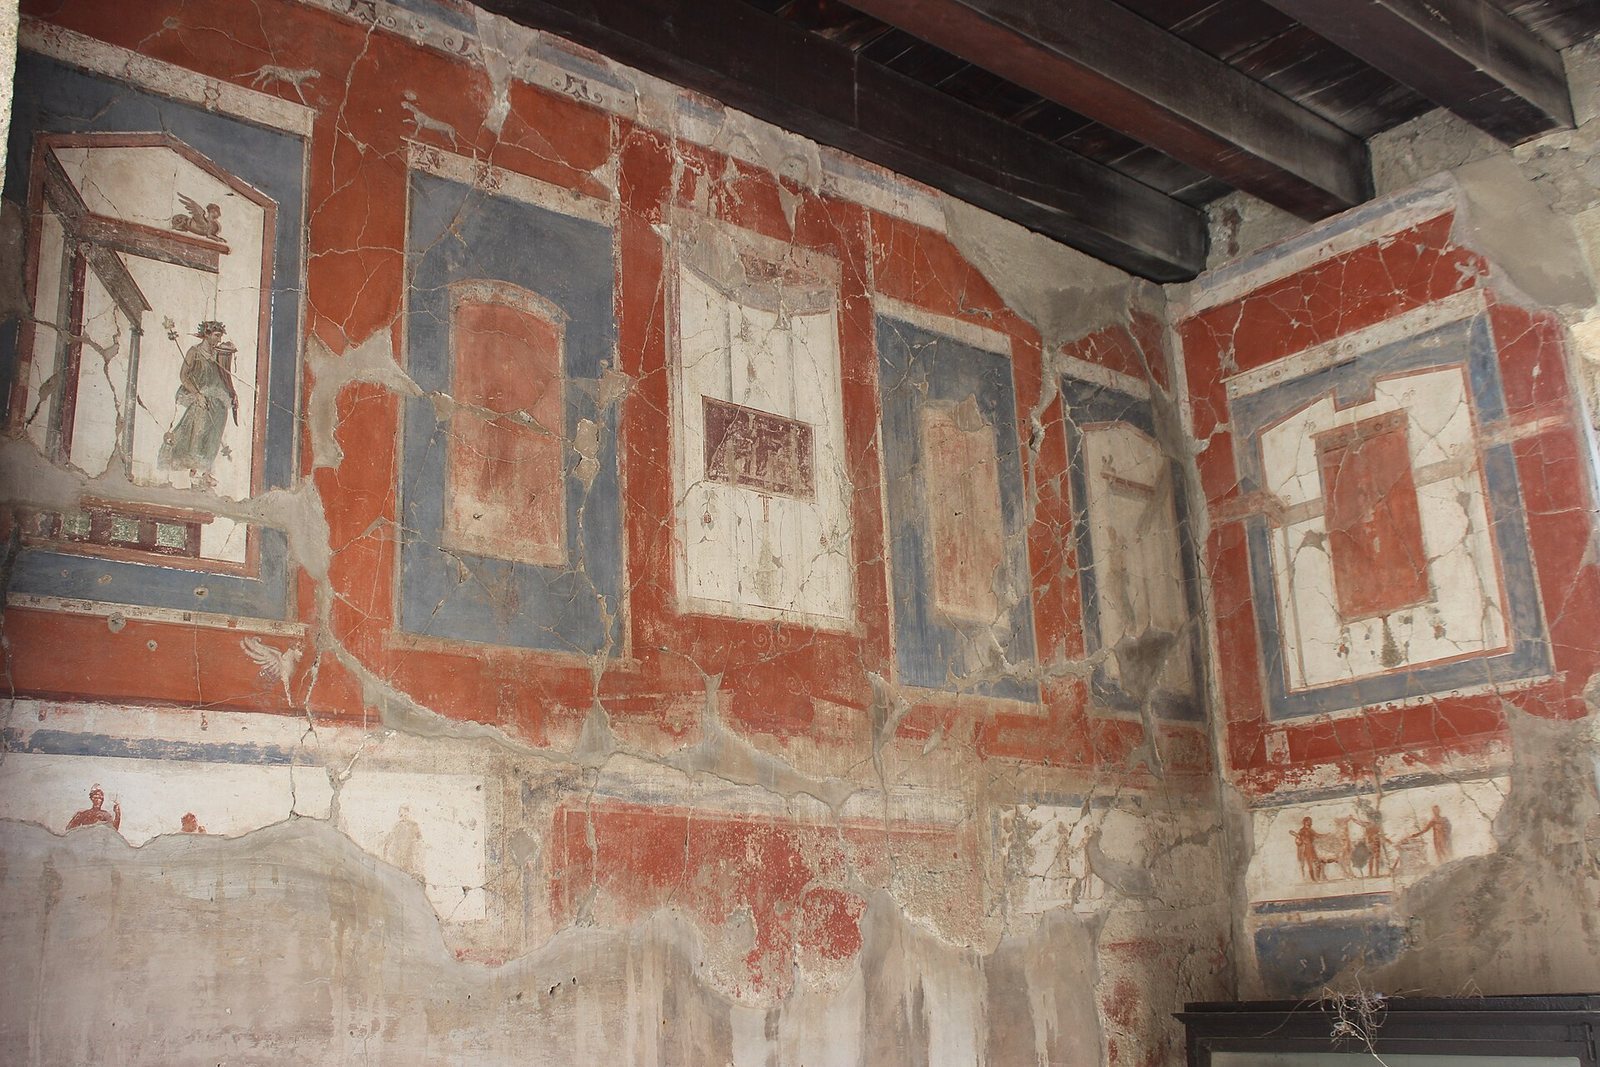
Damaged Fourth-Style paintings divide the atrium walls into a blue lower zone, a red middle zone with architectural designs, and a white frieze decorated with garlands. One wall combines tufa, pumice, lava, pebbles, and dark, roughly shaped stones.
Reception room
A reception room opening off the atrium is built with two forms of Roman stone masonry. Its Third-Style paintings include central panels showing a still life, a seated Maenad, a female follower of Bacchus, with Paniscus, a rustic figure associated with Pan, and two women talking. Architectural designs fill the upper zone. A black-and-white mosaic covers the floor, with a carpet-like pattern at the threshold. During the eruption, a horizontal crack opened in the south wall and shifted the upper masonry about 20 centimetres over the lower section. This movement apparently helped prevent the room and spaces above it from collapsing.
Formal room
The formal room lies on the same axis as the atrium, an arrangement described as unusual among Herculaneum’s houses. There is no wall between the two spaces. During the imperial period, a window was blocked to make way for a staircase to the upper storey. The room has a mosaic floor and a threshold decorated with hooked-cross designs. Its three-part wall paintings include a frieze of vessels, sea creatures, and masks, including a figure identified as Oceanus, the personification of the encircling ocean. The room probably had a vaulted false ceiling, which has almost entirely fallen.
Dining room
The dining room has a mosaic bordered by five bands of black and yellow pieces. Its centre combines reconstructed yellow octagons with black triangles. Only the east wall’s decoration survives. A black lower zone with white and red bands sits below a red section containing panels with a nude figure, Triton, a sea figure, between two dolphins, and Bacchus, the Roman god of wine, with Apollo, a deity associated with prophecy and the arts. A white upper zone carries architectural designs, separated from the middle by a band of small figures hunting. Fragments from a curved ceiling include a young Bacchus with a curl.
Upper-level and storage rooms
A room opening onto the upper level of the formal room was adapted as an upstairs dining space. Excavation recovered a round slate table with a marble foot. A small storeroom beside the formal room was originally closed by a double-leaf wooden gate. Its lime-plastered walls have diagonal grey stripes, and the room retains fittings for a wooden ladder and impressions left by three shelves.
Garden and household spaces
Peristyle and central garden
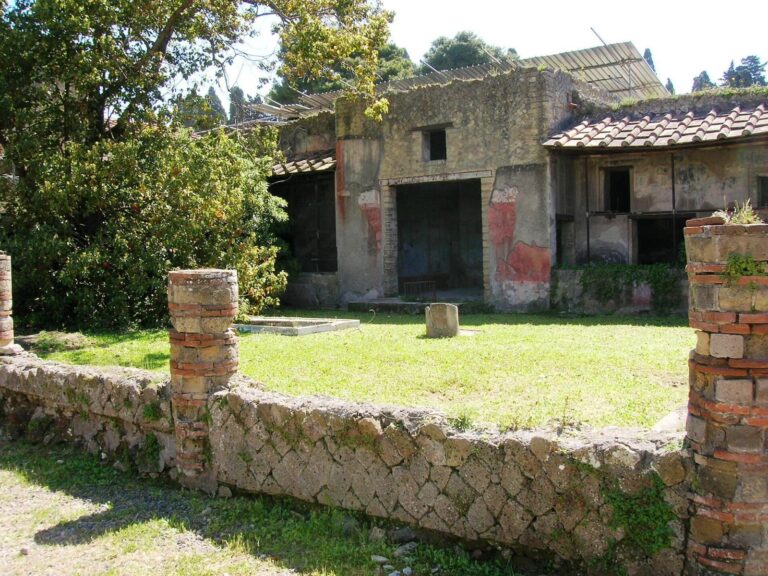
The central garden is enclosed by a Tuscan-order colonnade, a simple classical column design. Its brick columns, almost 2.5 metres high, are plaster-coated, with bases painted ochre and black. They were once fluted, but the grooves were removed during restoration. The colonnade has five rows of five columns, plus six irregularly spaced columns along its east side. Fifteen recovered roof-edge ornaments show Medusa, whose head is conventionally shown with snakes for hair.
The surviving Fourth-Style paintings on the garden walls have black lower sections, red middle sections, and white friezes with drapery and architectural panels. An intermediate floor formed part of the original design but was later removed.
Rooms around the garden
Several small rooms around the colonnade have black-and-white geometric mosaics and Fourth-Style paintings of animals, candelabra, and textile designs. One mosaic has two circles around a wreath, with ivy leaves, four-leaf clovers, and snakes. The paintings include peacocks, deer, and swans.
Near the dining room are a garden space and a corridor with an upper level supported by wooden beams. Twenty-two terracotta amphorae were found on that level.
Kitchen and service spaces
A household shrine in the kitchen is decorated with snake heads. A tiled shelf beneath it, with the tiles joined by mortar, supported offerings. A nearby hole may have served as a well or washbasin. Numerous amphorae were found in a storeroom near the secondary entrance.