Old Prison in Wrocław: The City Prison and Its Later Uses
Site at a Glance
- Popularity
- Medium
- Country
- Poland
- Primary era
- Modern
- Eras represented
- Medieval, Early Modern, Modern
- Civilizations
- German, Habsburg, Holy Roman Empire, Kingdom of Bohemia, Kingdom of Prussia
- Site type
- Civic
- Remains
- Prison
On this page10 sections
History
Construction and prison use
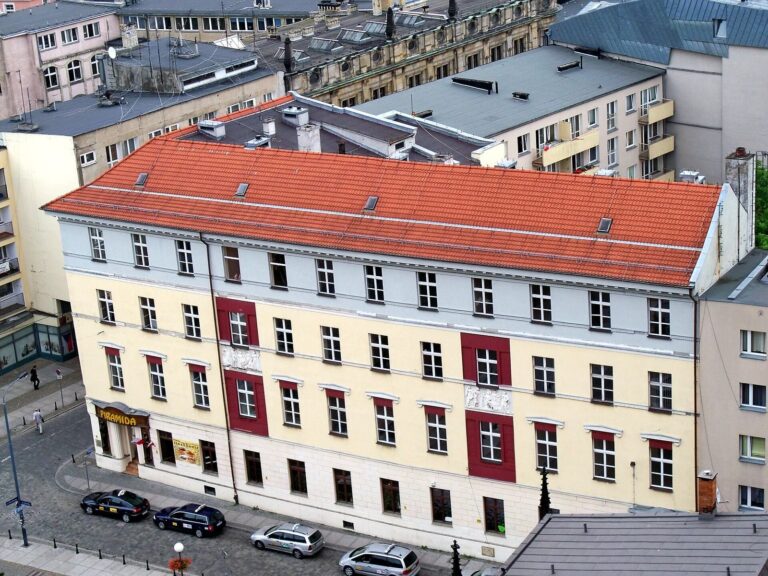
The Old Prison in Wrocław is a former city prison in Poland, built in the early fourteenth century near the market at the junction of Więzienna and Nożownicza Streets. Its long use as a prison gave Więzienna Street its name.
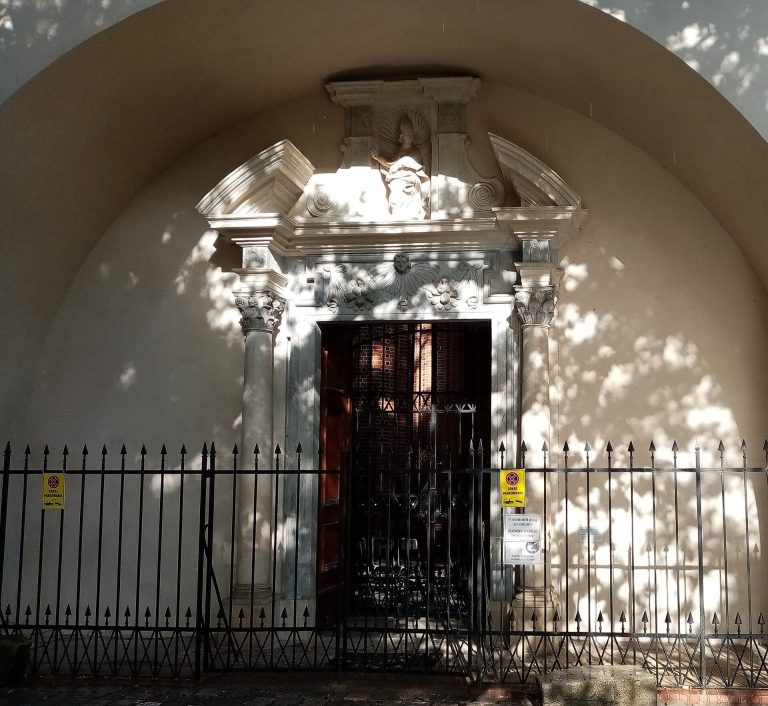
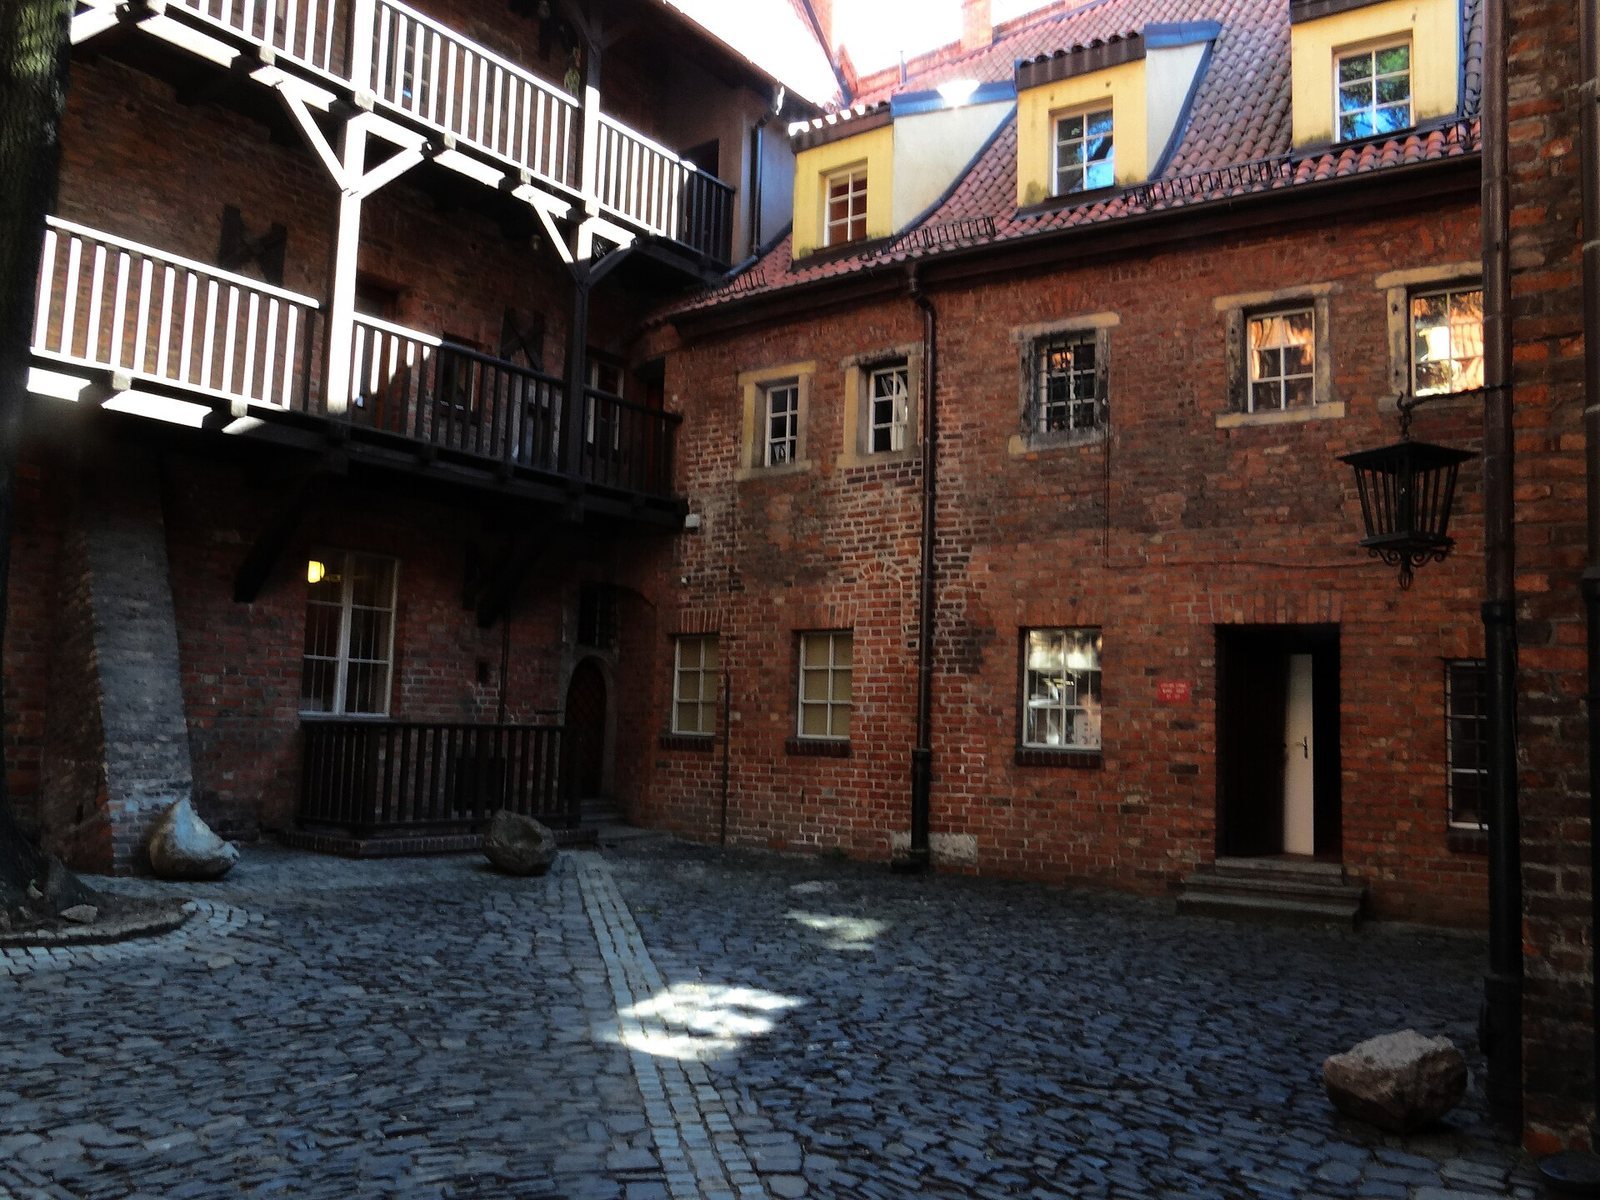
The building grew through successive enlargements. Modernization begun around 1500 created a complex with an inner courtyard, and the work was completed by the middle of the sixteenth century. In 1585, a wall painting of the grieving Christ appeared above the upper entrance. A chapel was added in 1646.
In 1733, the prison could accommodate about 100 inmates. Local legend says that Veit Stoss, a German sculptor of the late Middle Ages, spent a year there after forging a bill of exchange.
Closure and later use
The building stopped serving as a prison around the turn of the eighteenth and nineteenth centuries. A pawnshop and charitable organizations moved into it in 1818.
A rebuilding in 1863 gave the building its present appearance. The window openings on the Nożownicza Street side were enlarged in 1912 and again in 1927. Restoration and structural reinforcement followed in 1949.
Between 1967 and 1973, the building was adapted for municipal use. It now houses the Institute of Archaeology and Ethnology, part of the Polish Academy of Sciences, Poland’s national academy and research institution.
Remains
The building’s layout developed around an inner courtyard. Its original square, three-storey form was altered through additions on the Więzienna and Nożownicza Street sides.
Plan and prison spaces
Building form
The original square building had three storeys, with rooms for prisoners and guards. Two rooms added on the Więzienna Street side changed the plan to a rectangle; a further extension was built on the Nożownicza Street side.
Prison areas and entrance painting
The northern basement held prisoners considered especially dangerous and inmates of lower social standing. The latter served sentences of one year and six weeks, while wealthy and high-status prisoners were housed on the lower floor. In the eastern underground section, opposite the entrance, were the prison council room and a torture room. Above the upper entrance, the wall painting of the grieving Christ was later covered with plaster.
Present features
Cellars and courtyard
The former prison cellars house the Pracoffnia pub, while the inner courtyard contains the Motyla Noga café.
Prisoner sculpture
A small public dwarf sculpture known as the Prisoner is set in a window facing Więzienna Street.