Sant’Elia: A Baroque Roman Catholic Church in Italy
Site at a Glance
- Popularity
- Low
- Country
- Italy
- Primary era
- Early Modern
- Eras represented
- Early Modern, Modern
- Civilizations
- Italian, Kingdom of Sicily, Kingdom of the Two Sicilies, Spanish
- Site type
- Religious
- Remains
- Church
On this page13 sections
History
Sant’Elia is a Roman Catholic church in Italy, dedicated to Saint Elijah. Its Baroque design, part of a European artistic and architectural style prominent in the seventeenth and eighteenth centuries, is associated with rebuilding in 1694, probably prompted by the 1693 earthquake in the Val di Noto, a region of southeastern Sicily.
Confraternity and monastery
A notarial deed drawn up by the painter Antonello da Messina on 5 July 1462 concerned a banner commissioned for the Confraternity of Sant’Elia of the Disciplinants, a penitential religious brotherhood. The church and the confraternity were active during the fourteenth and fifteenth centuries. The brotherhood followed Francis of Assisi, the medieval founder of the Franciscan movement, and promoted love, understanding of others, and avoidance of occasions for sin.
The associated Monastery of the Virgins, under the title of Sant’Elia, belonged to the Order of Minims, a Catholic order founded by Francis of Paola. In 1638, the monastery adopted the rule of the Augustinian Hermits, a religious order following the rule associated with Augustine of Hippo.
Rebuilding and decoration
The 1693 Val di Noto earthquake probably led to reconstruction work the following year. Antonio Filocamo painted a fresco cycle for the church in 1706. The 1783 earthquake in southern Calabria damaged these paintings. Later rebuilding and restoration work repaired the nave vault and its decoration.
Revolt, expropriation, and reuse
After the 1848 anti-Bourbon revolt, an uprising against the Bourbon dynasty that ruled the Kingdom of the Two Sicilies, restoration work was carried out at the church. Painter and restorer Giacomo Grasso completed and integrated damaged works by the Filocamo painters.
Following the expropriations of 1866, the church was used as a warehouse. After Italian unification, the government confiscated the Monastery of the Virgins and used it as headquarters for the Guardia di Finanza, Italy’s financial and customs police force.
Earthquakes and twentieth-century use
The 1908 Messina earthquake caused limited damage, including the collapse of part of the ceiling near the top of the façade. Subsequent structural work by Giacomo Martello’s firm added an atrium and concealed reinforcements, changing the earlier architecture. On 14 September 1911, Archbishop Letterio D’Arrigo Ramondini returned the church to religious use and allowed the Company of San Francesco dei Mercanti to establish itself there. In 1924, he also permitted the Company of San Giuseppe al Palazzo, known as the Carpenters’ Company, to settle in the church’s structures.
From 1926, the church again served as a warehouse, this time for the varette, sculptural groups depicting episodes from the Passion of Christ and carried in Messina’s Good Friday processions. During the Second World War, the complex escaped demolition threatened by the Fascist militia when a bombing struck the militia’s own barracks. Shrapnel nevertheless damaged the roof and the frescoes in the lunette and large nave vault, severely harming the painting of Moses drawing water from the rock.
Remains
Church and monastery architecture
Façade and vestibule
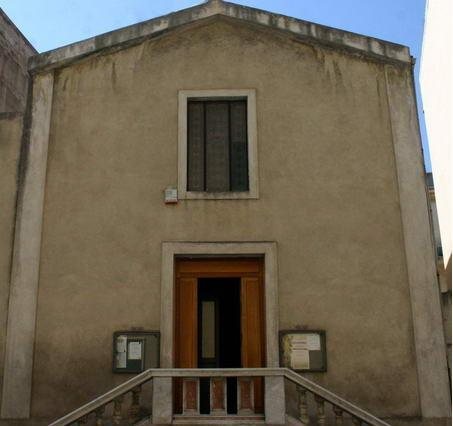
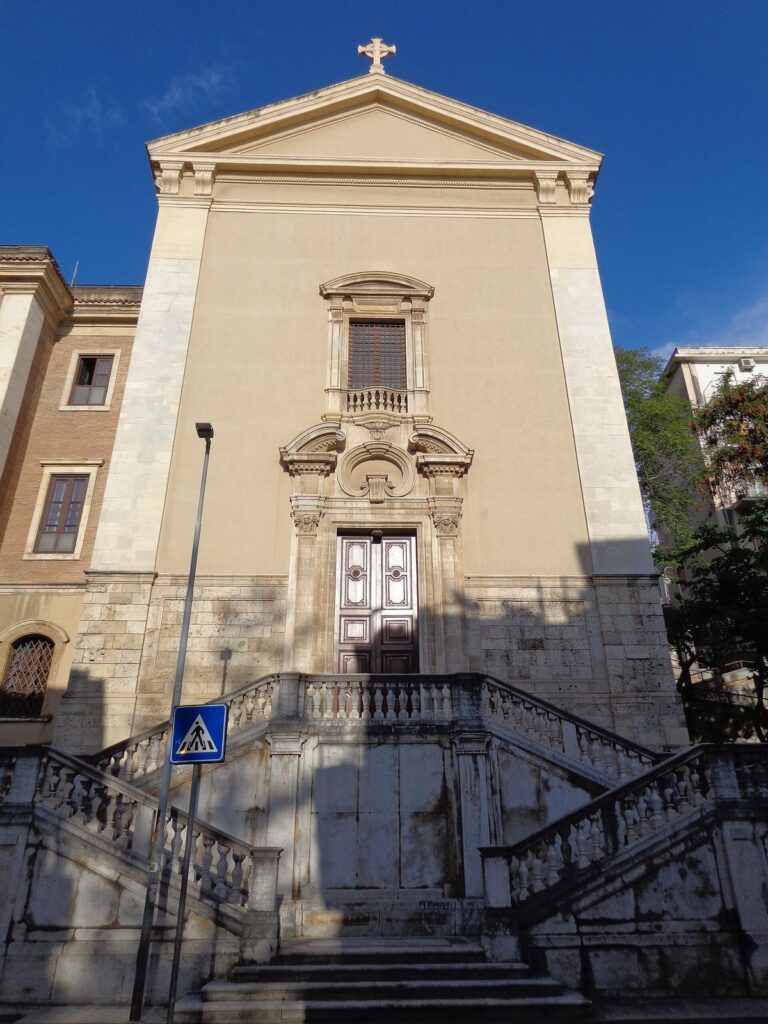
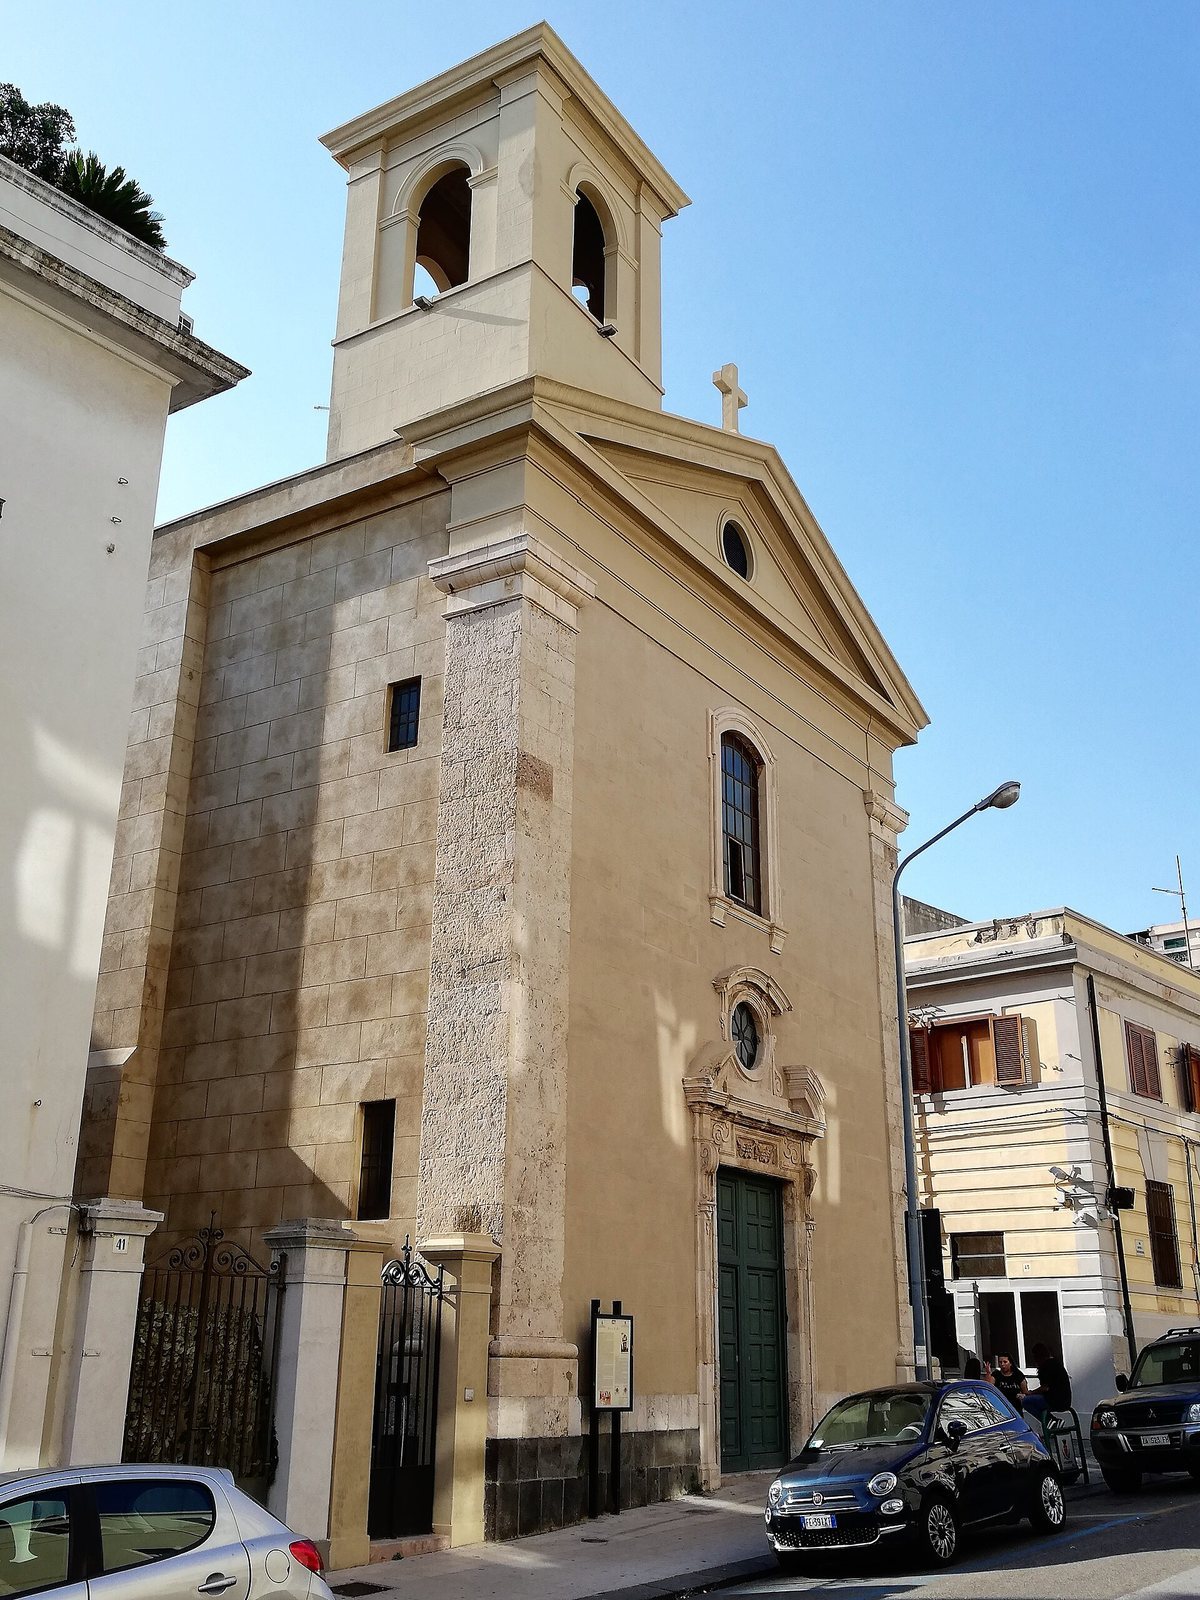
The church stands on Via Sant’Elia, near Santa Caterina di Valverde. Its façade follows an earlier design and has a bell tower on the left. Two corner pilasters, shallow column-like projections attached to a wall, frame its single level. The entrance portal has a lintel beneath a broken-arch pediment, with an oval opening, or oculus, between them; garlands decorate the portal. A window sits above the entrance, while a further pediment, oculus, and crowning cross complete the front.
In the vestibule, stucco conceals the inner face of the façade. A Baroque basin for holy water has a white-and-pink marble support and a shell-shaped top decorated with rounded ridges.
Nave and paintings
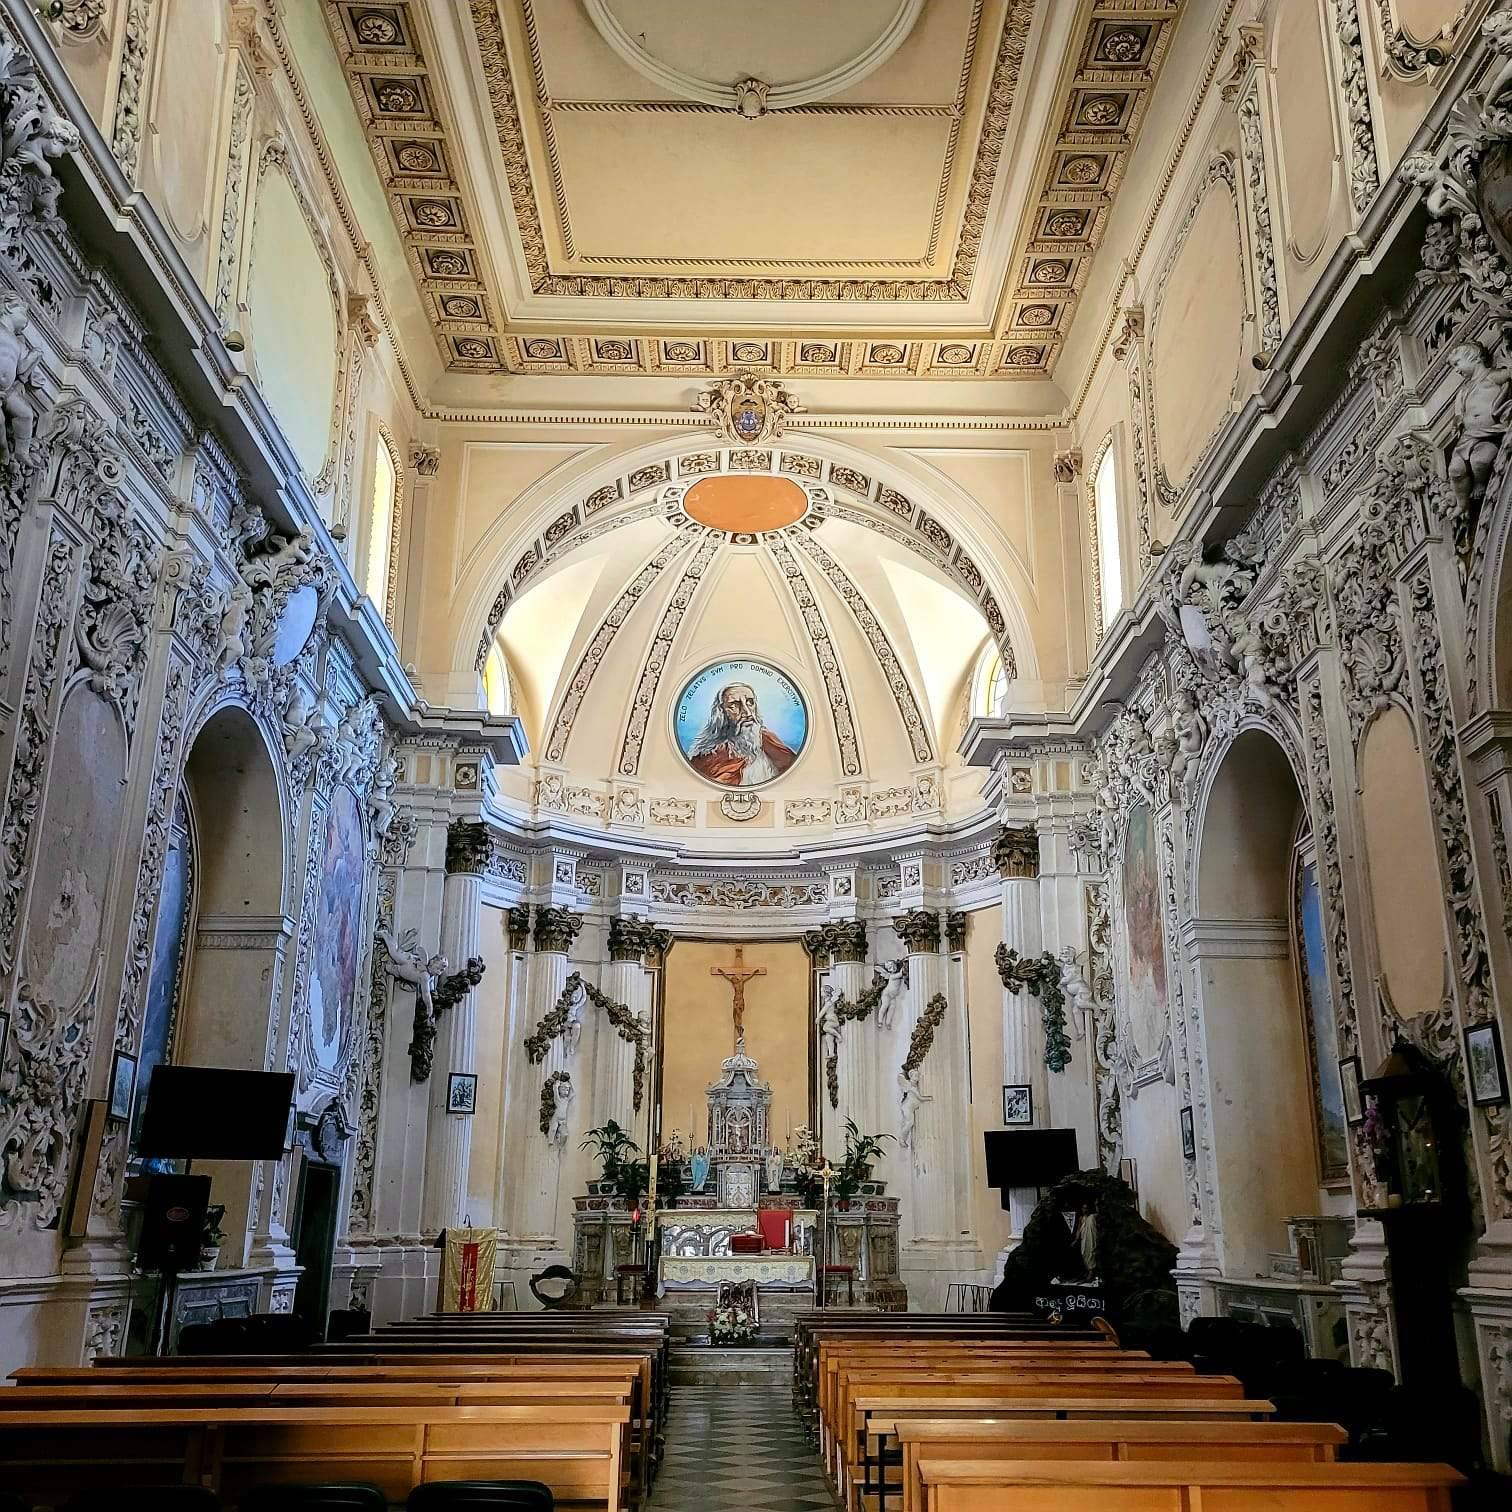
The church has a single rectangular nave ending in a semicircular apse, the space at the end of a church that often contains the altar. Stucco decoration rises to the nave cornice. Arches intended for two altars on each side alternate with panels; pairs of child figures holding shields stand above the panels, and vegetal garlands decorate the Corinthian pilasters.
Four framed panels at the beginning and end of the nave contain frescoes of the Nativity, the Adoration of the Magi showing visitors bringing gifts to the infant Jesus, the Baptism in the Jordan, Moses drawing water from the rock, and Jesus disputing with teachers in the Temple. The last composition is attributed to Grasso. These paintings and two altar shields are among the surviving elements of the Filocamo decoration, later reworked by Grasso. Other paintings by Filocamo, once in the large chapel’s tribune, the area around or behind the altar, were transferred to the Regional Museum of Messina. They include a Last Supper formerly on the high altar, and scenes or figures of Saint Francis of Paola, Sant’Elia, Saint Augustine, Moses at the rock of Horeb, and the Holy Women, female followers of Jesus, at the foot of the Cross.
Right-side altars
The first bay on the right contains an altar of the Virgin and Child and a painting of the same subject. Its altar frontal dates to 1794 and came from the destroyed church of Santa Maria del Bosco, which was badly damaged by bombing in 1943 and never rebuilt. The altar was originally dedicated to Madonna della Lettera, a title of the Virgin Mary honored as Messina’s patroness. Her image remains in an oval raised carving on the frontal. The second bay holds an altar and painting devoted to the Sacred Heart of Jesus, a Catholic devotion centered on Jesus’s love.
Left-side furnishings
The first bay on the left has statues of Saint Benedict of Norcia, a sixth-century monk whose rule became foundational to Western monasticism, and his sister Scholastica, associated with women’s monastic life. Both stand on pedestals. In the second bay, an altar of the Immaculate Conception is accompanied by a painting of the same subject, the Catholic teaching that Mary was preserved from original sin from the moment of her conception.
Apse and high altar
Doric columns with Corinthian capitals, the decorated tops of a classical column type, support a stucco cornice around the circular apse. Flying angels and plant-form garlands ornament its curved space. At the centre stands a richly decorated high altar of polychrome marble, topped by a monumental structure combining an altar canopy with a receptacle for the Eucharist. A marble sculpture of Madonna della Lettera crowns the structure.
Monastery cloister
The monastery cloister retains traces of Renaissance-style structures, from an earlier European cultural and artistic period.