Urban Mansion of Inglezi: A 19th-Century Residence in Chișinău
Site at a Glance
- Popularity
- Very Low
- Country
- Moldova
- Primary era
- Modern
- Eras represented
- Modern
- Civilizations
- Russian
- Site type
- Domestic
- Remains
- Elite Residence
On this page8 sections
History
The Urban Mansion of Inglezi is a 19th-century residence in Chișinău, Moldova, probably built in 1874–1875 for A. D. Inglezi’s family in an eclectic style drawing on the Venetian Renaissance.
Private ownership
The property was first recorded in 1841, when M. Mihailov sold it to his brother, Andrei Bilevici Iavorschi. P. G. Tverdohlebov owned it from 1870 to 1874, followed by the nobleman A. D. Inglezi. In 1889, Inglezi sold the house to Alexandre Spiridonovna Casso.
Institutional use and restoration
In 1901, the property was mortgaged to a credit society and occupied by its owners as a richly decorated boyar mansion. A boyar was a member of the landholding or aristocratic elite in parts of Eastern Europe. In 1940, the building was transferred to a girls’ teacher-training school. During the 1960s and 1970s, the opera and ballet theatre managed the mansion and used it for theatrical costume workshops. The theatre remained based in the building now associated with the Luceafărul Theatre until 1980.
The façade was restored in the 1980s. A further restoration project began in 2014, with Ministry of Culture approval, aiming to recover the appearance associated with the original design. The mansion is listed in Chișinău’s register of historical and cultural monuments and classified as a monument of architecture of national importance.
Remains
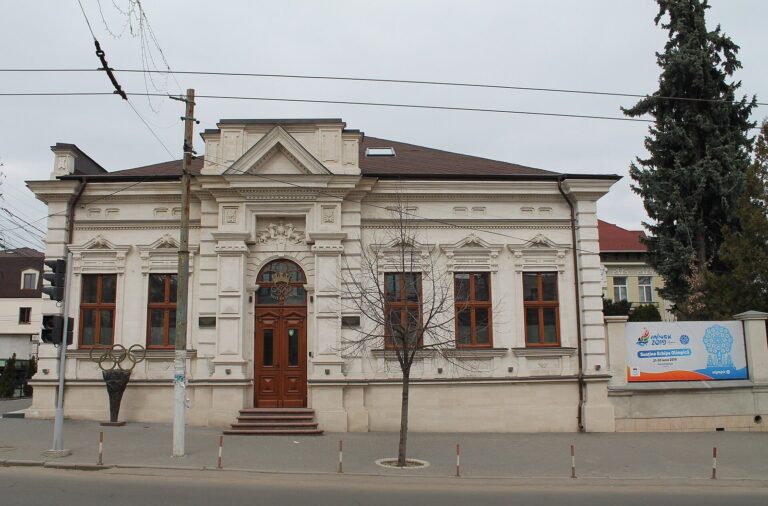
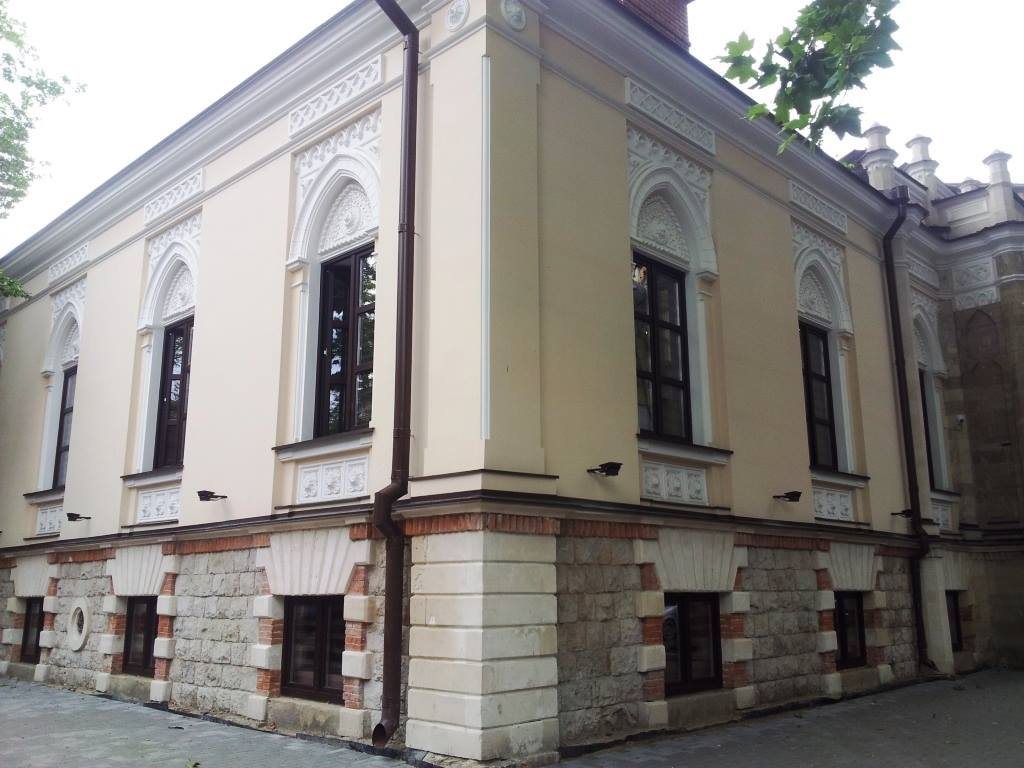
The mansion has a rectangular plan at the junction of Mihai Eminescu and Veronica Micle streets, with façades aligned to both. Its walls are smoothly plastered, with decorative details around the windows, while cut stone faces the high semi-basement.
Plan and rooms
Rooms are arranged around the perimeter on either side of a central corridor. A secondary entrance opens from the courtyard, which is reached through a gate. In 1901, the property comprised a sturdy one-and-a-half-storey house, a stone building, and ancillary structures. The upper floor had seven richly decorated rooms with parquet floors, tiled stoves, and wallpaper. The semi-basement contained five servants’ rooms, a kitchen, and a laundry.
Street façades
Main façade
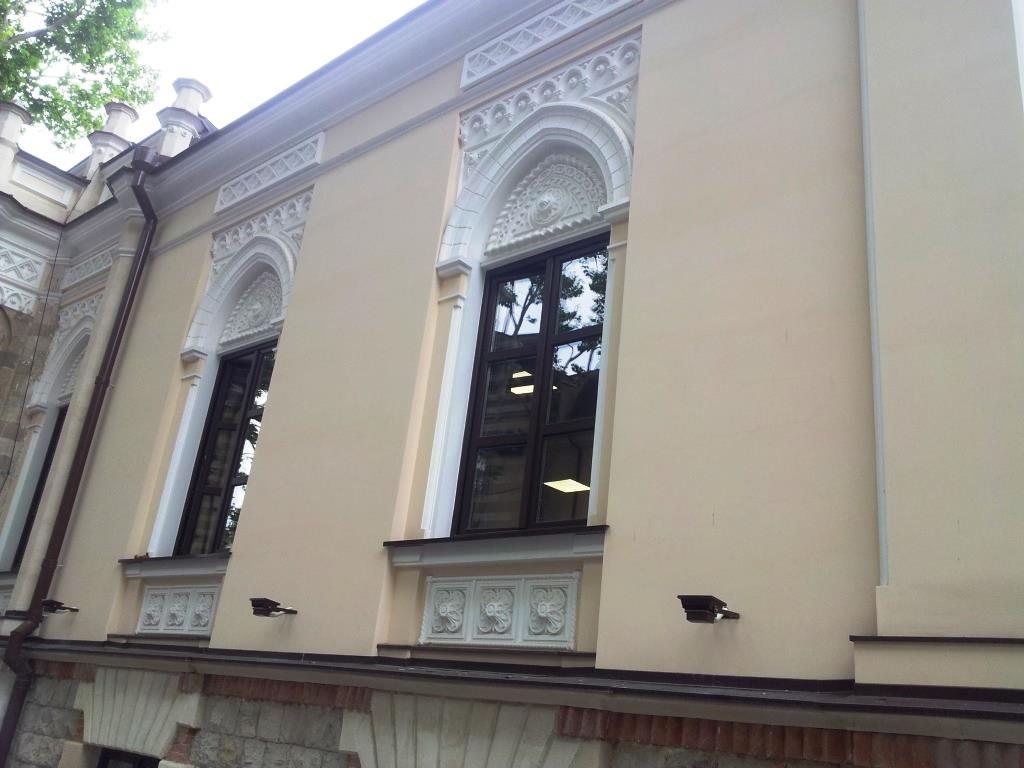
The main façade faces Mihai Eminescu Street and has a balanced seven-part composition, with six window openings and the formal entrance at the center. Rectangular windows have pointed-arch surrounds, molded archivolts, which follow the curves of arches, and solid tympana, or panels above openings. Their raised ornament includes a geometric chain motif associated with the Seljuks, a medieval dynasty, as well as twisted moldings, pointed arcades, and discs. Attic ventilation windows repeat the style and width of the main windows and align with them and the semi-basement windows. The rectangular entrance portal is in an Oriental style and shaped like an iwan, a large recess or hall open on one side. Two flanking windows have slender columns echoed on the portal, while a side window lights the entrance hall. Exterior steps lead to ground-floor level. The portal and semi-basement windows have been partly renovated.
Side façade
The symmetrical side façade has four divisions, each with a window. A prominent molded cornice with a plain frieze is supported at the corners by lesenes, narrow, flat masonry strips resembling pilasters.