Church of the Epiphany in Kuhaiv: A 1693 Wooden Church
Site at a Glance
- Popularity
- Very Low
- Country
- Ukraine
- Primary era
- Early Modern
- Eras represented
- Early Modern, Modern
- Civilizations
- Polish–Lithuanian Commonwealth
- Site type
- Religious
- Remains
- Church
On this page6 sections
History
The Church of the Epiphany in Kuhaiv is a wooden church in Ukraine, built in 1693 in the Boyko tradition, a timber-building style associated with the Ukrainian Carpathians. It remains active within the Lviv Archdiocese, a major jurisdiction of the Ukrainian Greek Catholic Church, an Eastern Catholic church that follows the Byzantine liturgical tradition and is in communion with Rome. Ukraine recognizes the church as a national architectural monument.
Construction and later repairs
The local community financed a restoration in 1874, overseen by priest Oleksandr Horynovych and churchwardens Mykhailo and Vasyl Batih. An inscription inside the church records this work. Repairs in 1985 included replacing the roof shingles, and the building was repainted in 1989.
Decline and preservation efforts
After a new masonry church was built in the 1990s, the older building saw less frequent use and deteriorated. A restoration plan prepared in 2010 proposed raising the structure and renewing its foundation timbers, but the work could not proceed without funding.
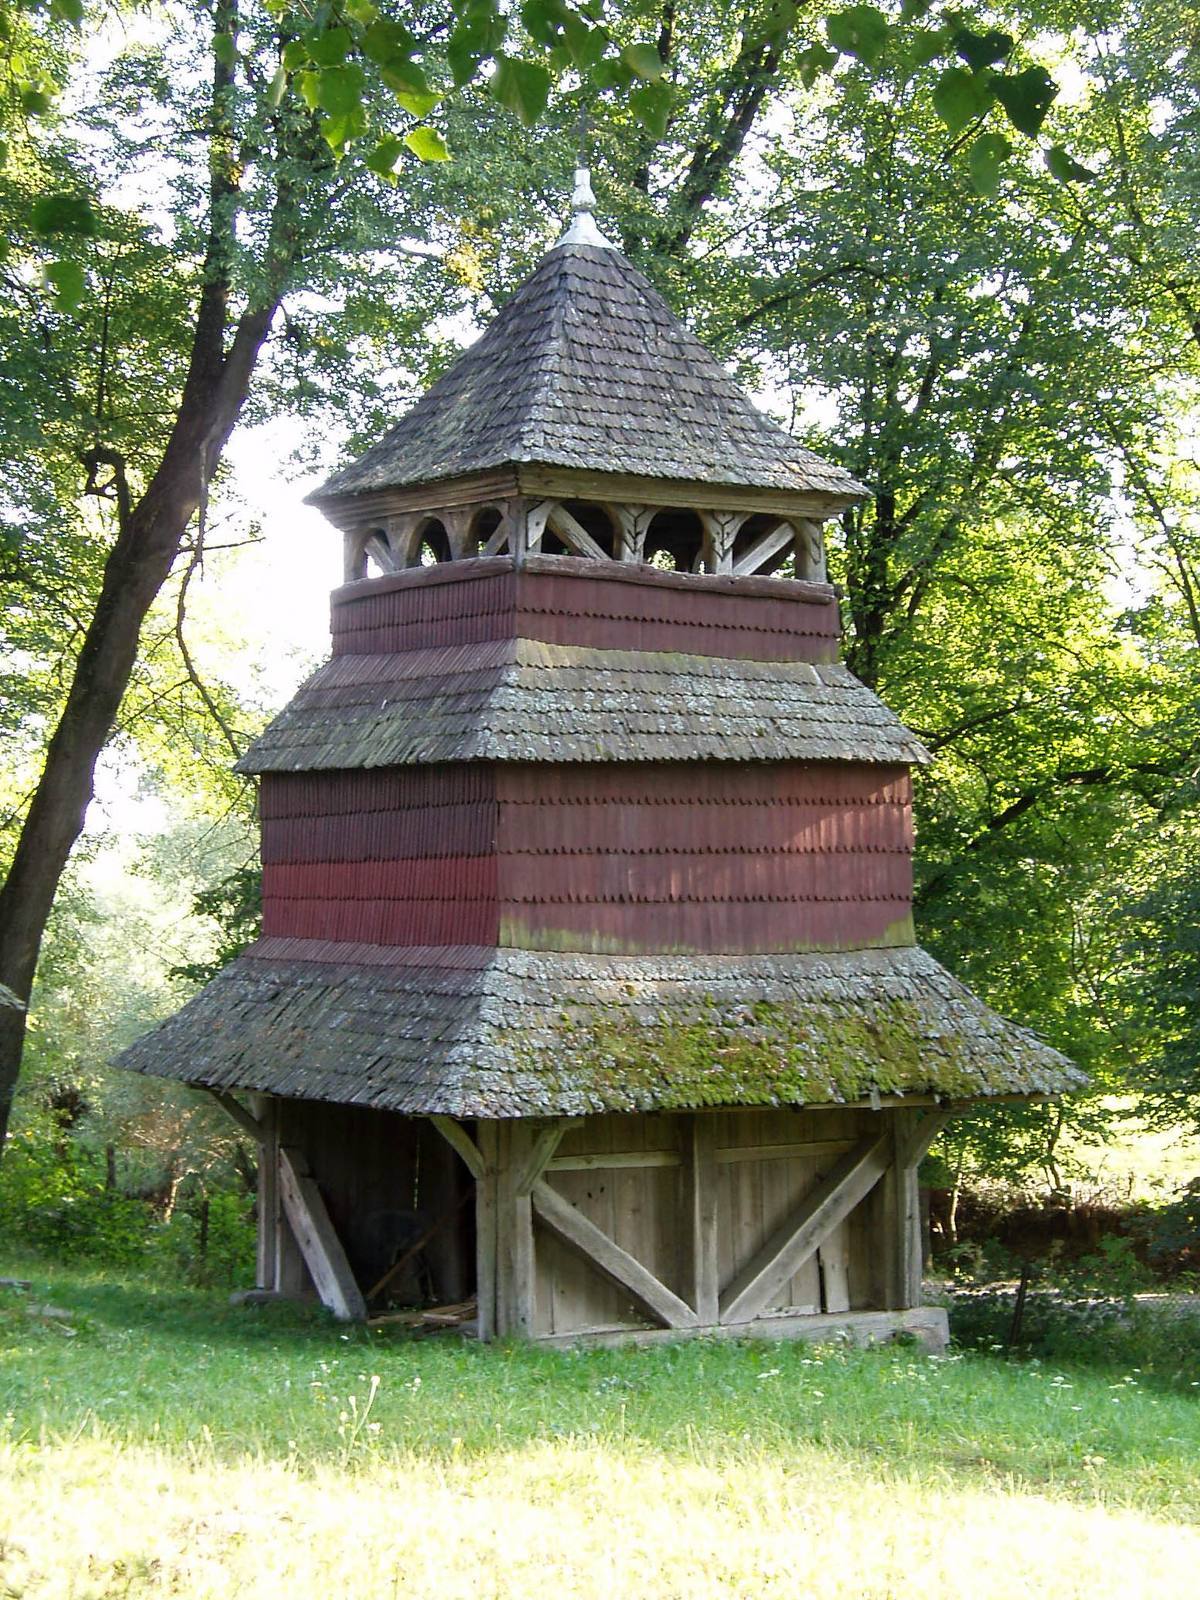
Volunteers began an effort to save the church in late 2012. Money they raised paid for security and fire alarms and a breathable roofing membrane in 2013. A fundraising drive begun in 2017 shifted from obtaining another membrane to replacing the roof with wooden shingles; volunteers reapplied the breathable membrane on October 24 and November 11 that year. In 2018, the wooden bell tower was restored through community, volunteer, and benefactor efforts. Fundraising was also under way for roof shingles and replacement oak foundation timbers.
Remains
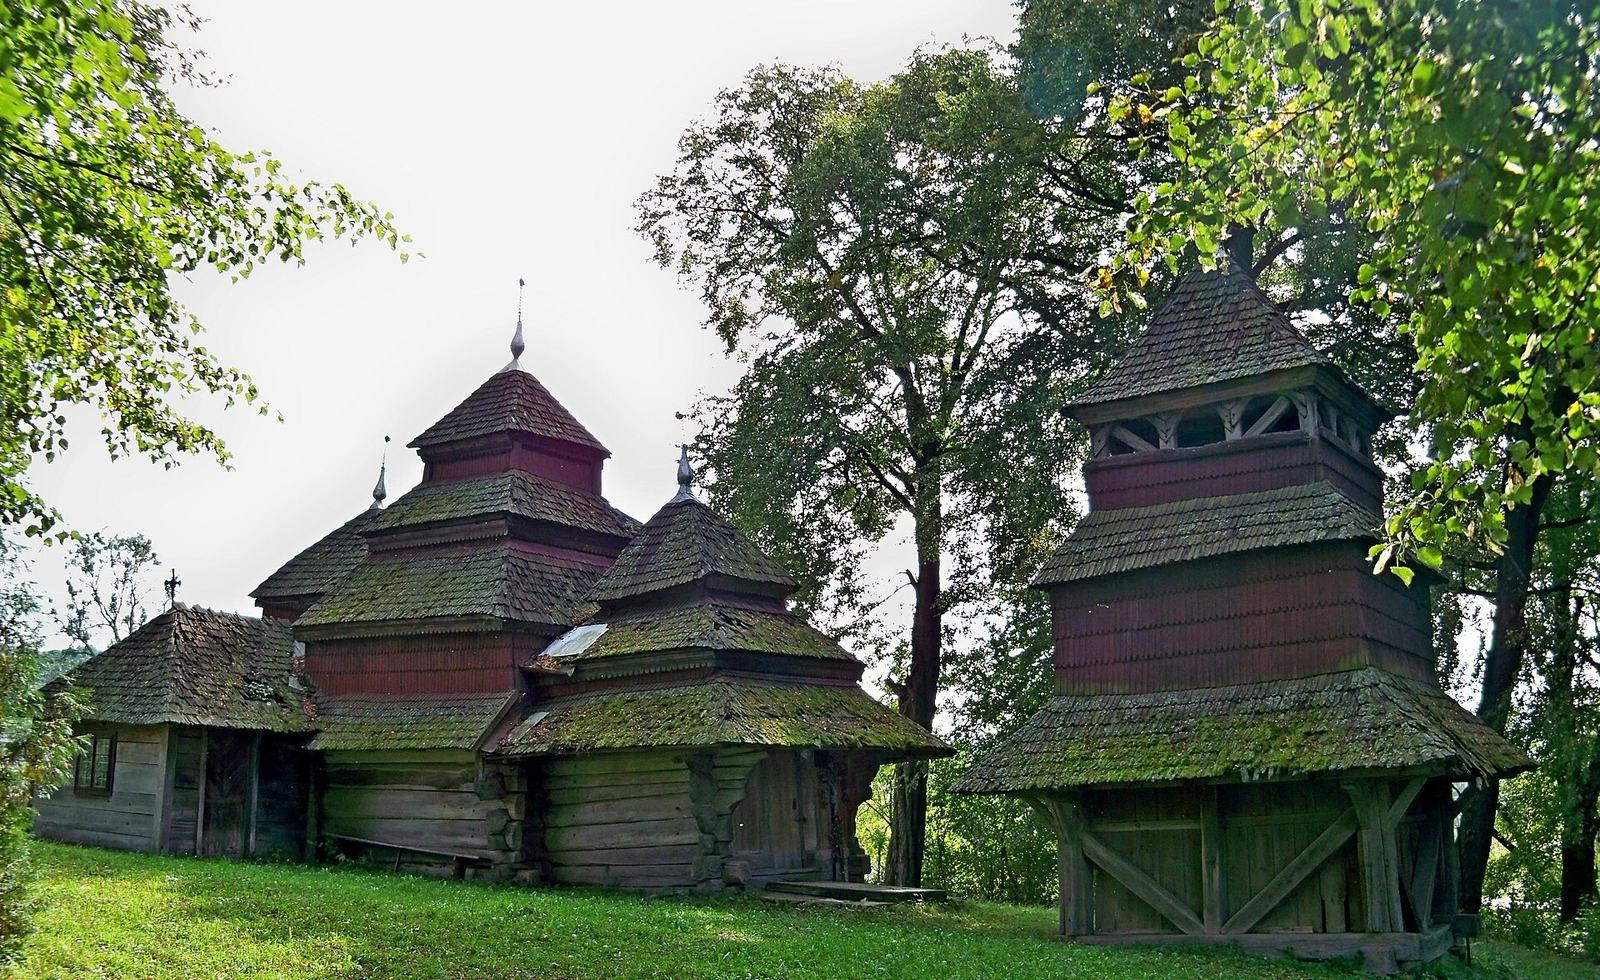
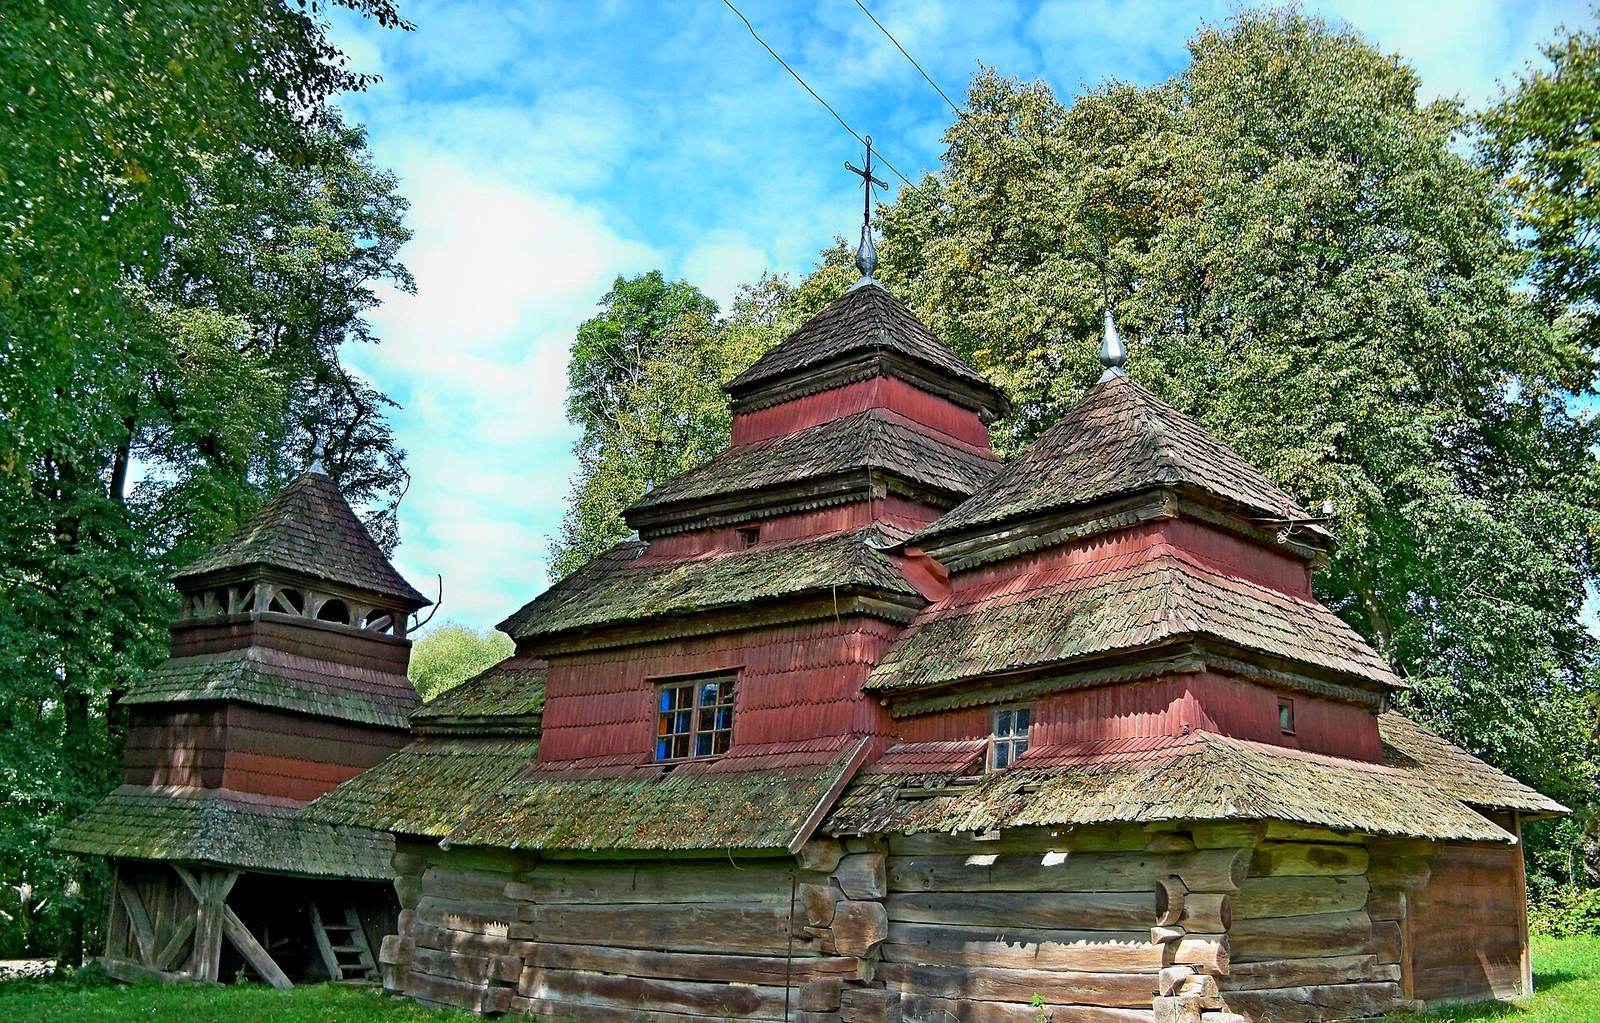
The church is formed from three log-built sections. A tall, three-tiered shingle roof covers the central section, while each side section has a matching roof with two tiers. A sacristy, a room for clergy vestments and liturgical objects, is attached to the north side of the sanctuary.
Church interior
The surviving iconostasis, an icon-decorated screen between the sanctuary and worship space, was made by folk craftsmen between 1702 and 1806.
Bell tower
The separate wooden bell tower has a three-level frame structure, with part of its lowest level open. Its construction date is uncertain. It was restored in 2018.