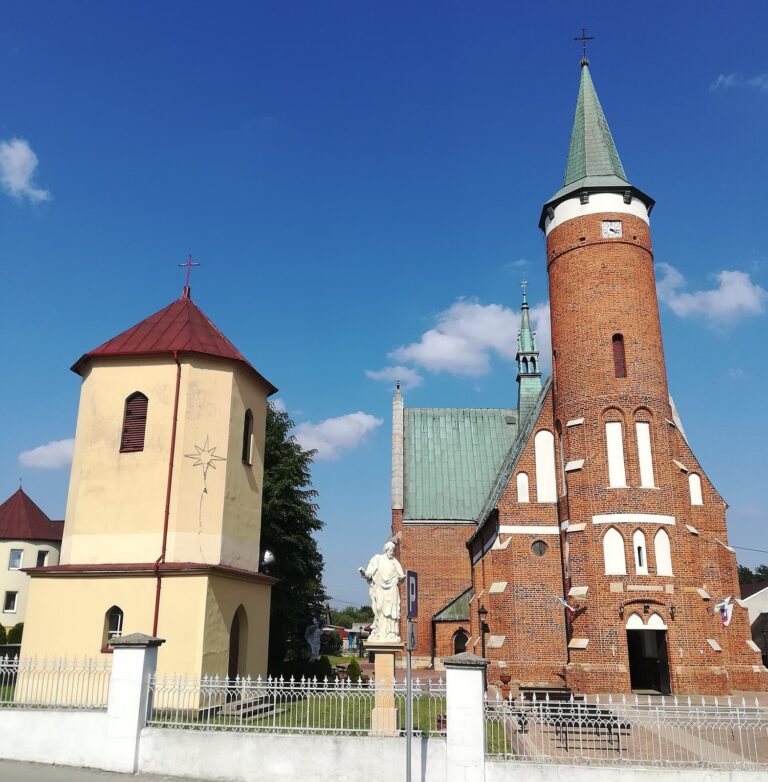
Saint Catherine’s Church in Wieniawa: A Gothic Roman Catholic Parish Church
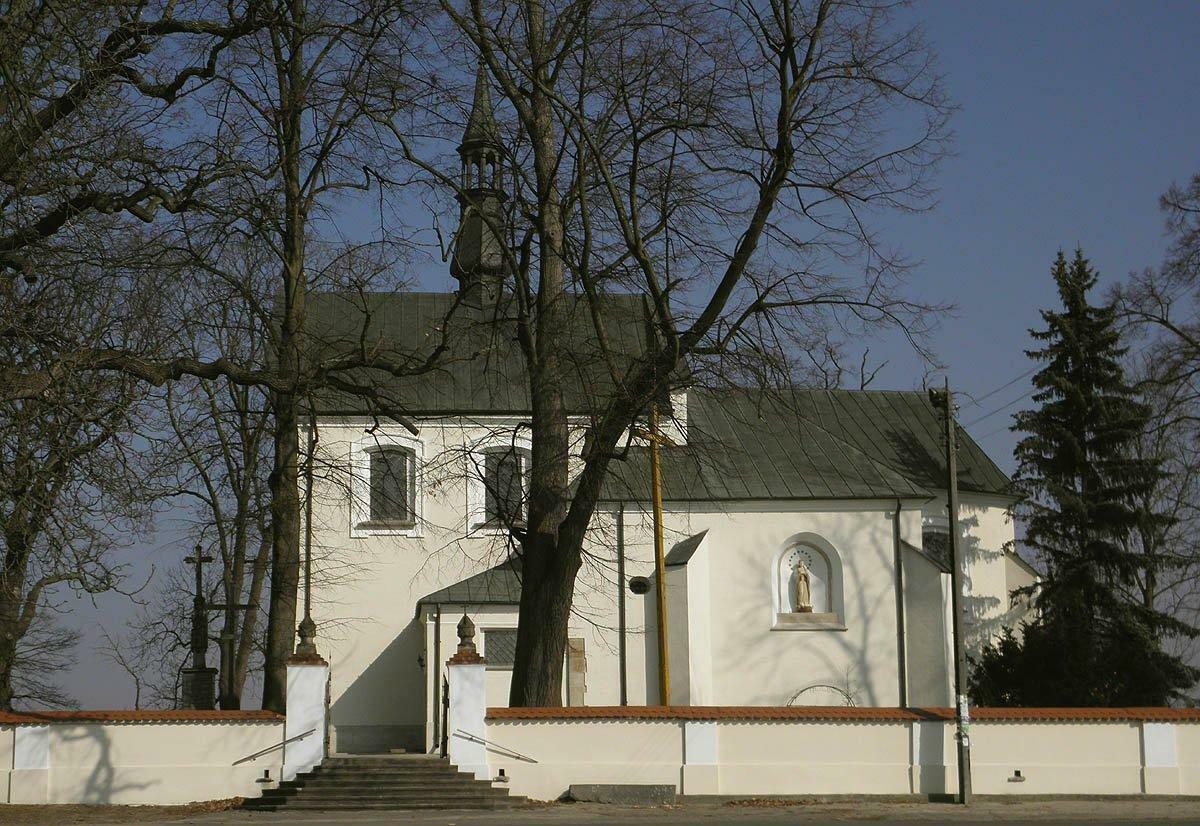
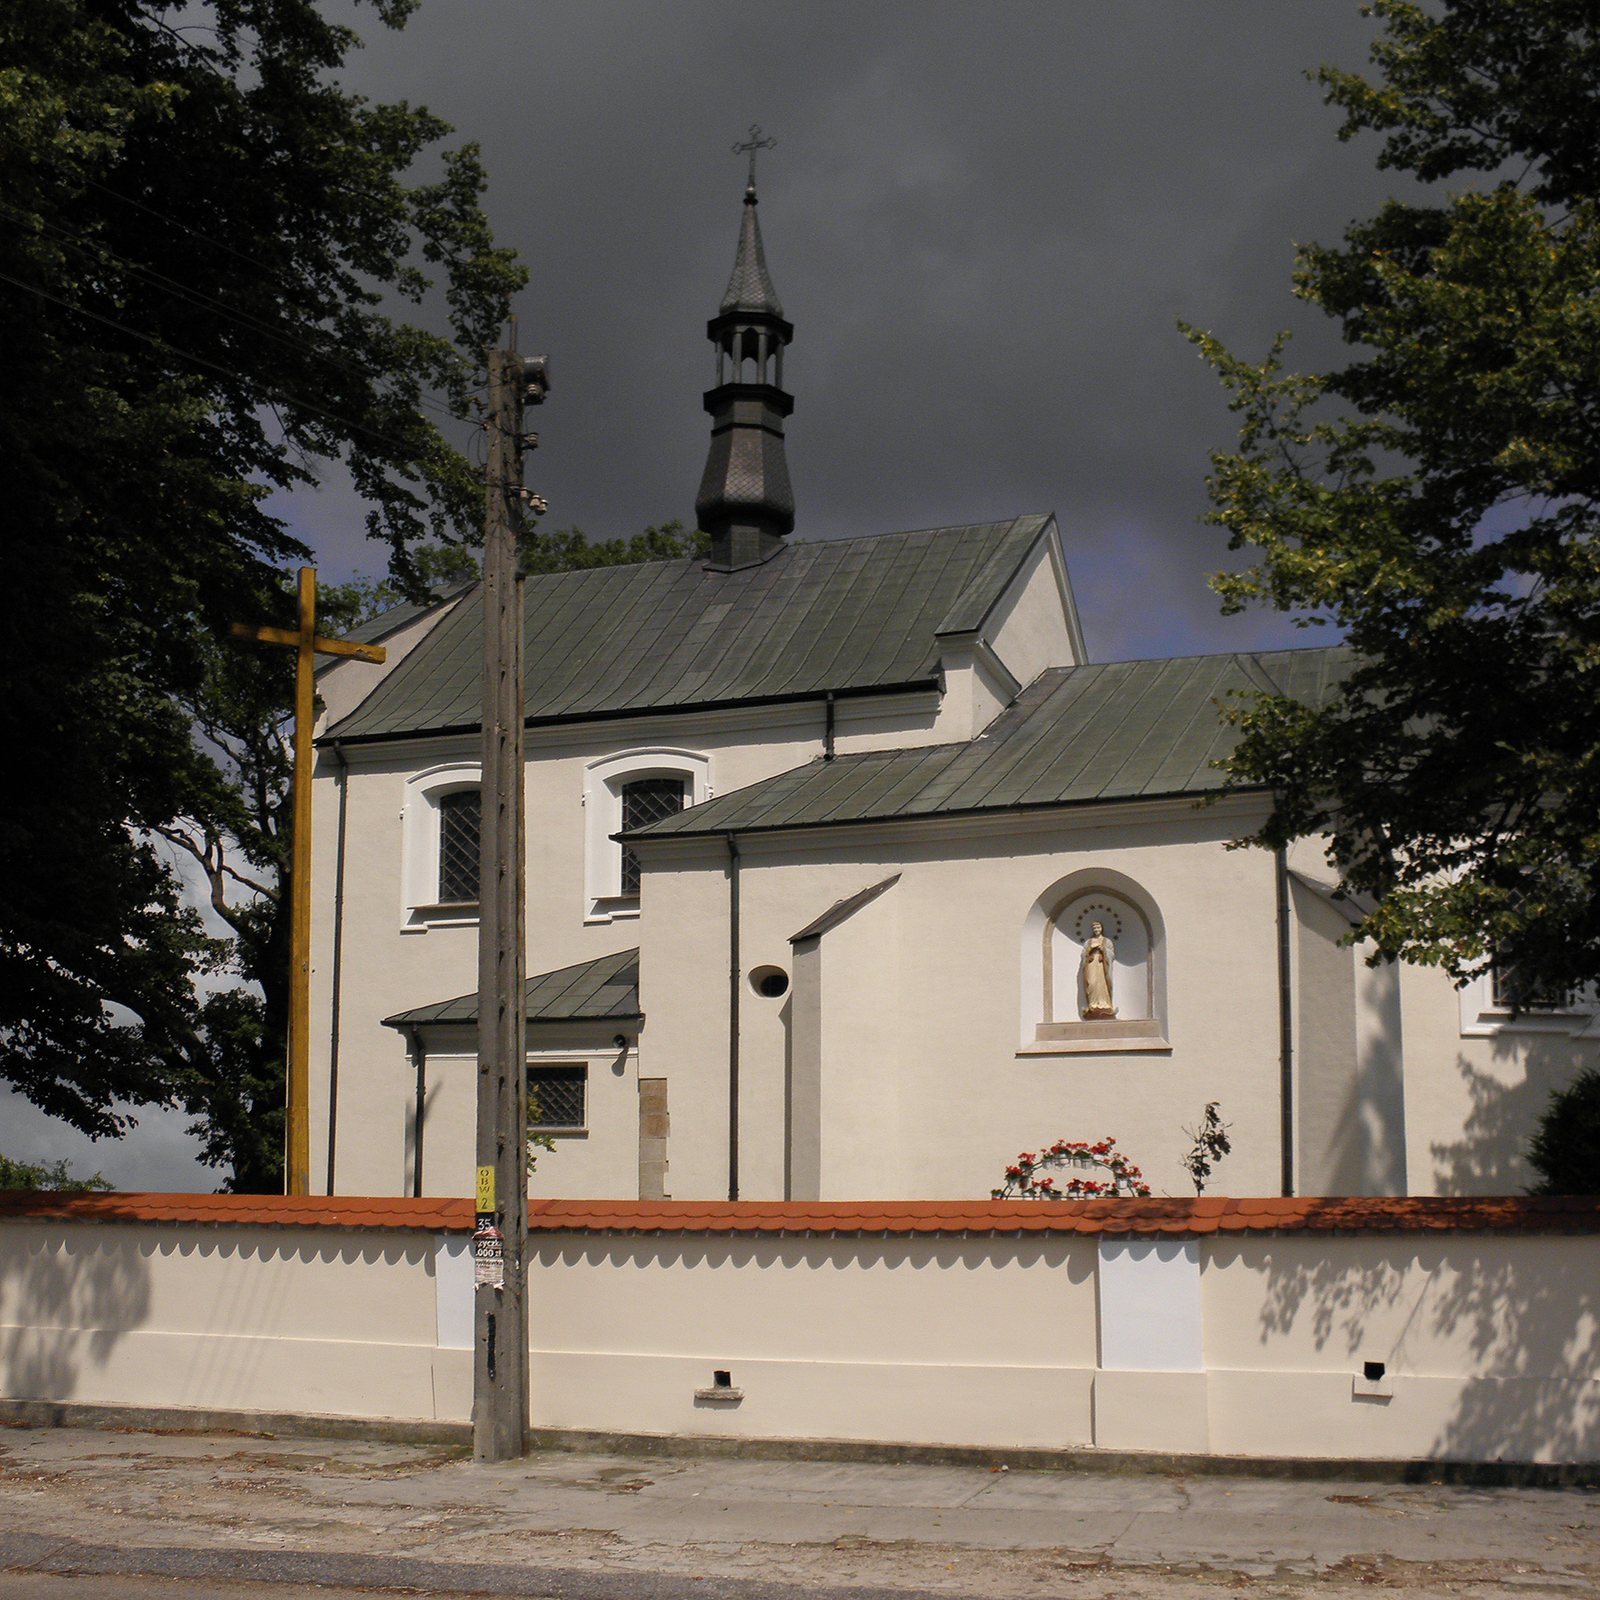
Site at a Glance
- Popularity
- Very Low
- Country
- Poland
- Primary era
- Early Modern
- Eras represented
- Medieval, Early Modern
- Civilizations
- Kingdom of Poland, Polish–Lithuanian Commonwealth
- Site type
- Religious
- Remains
- Church
On this page16 sections
History
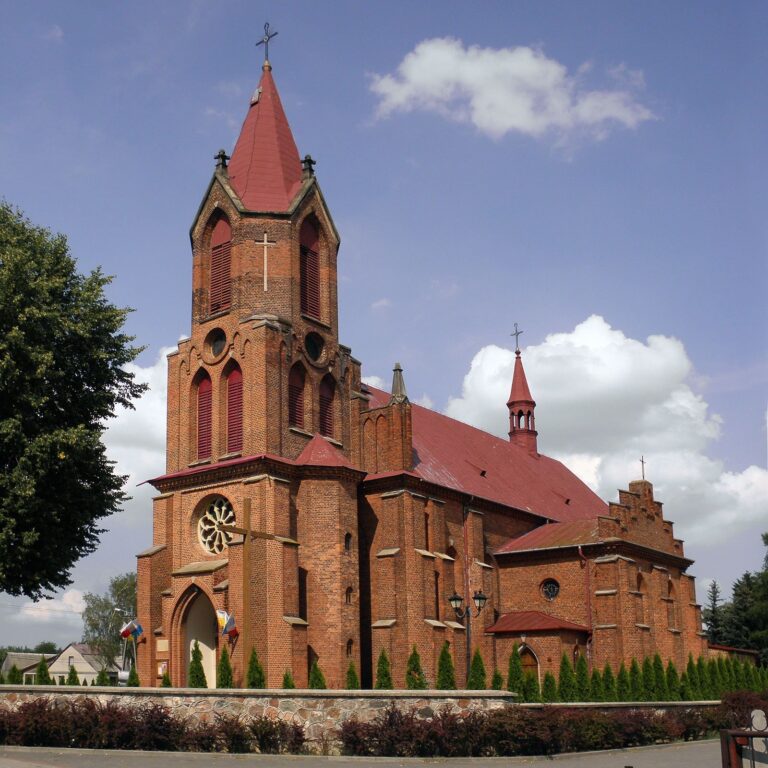
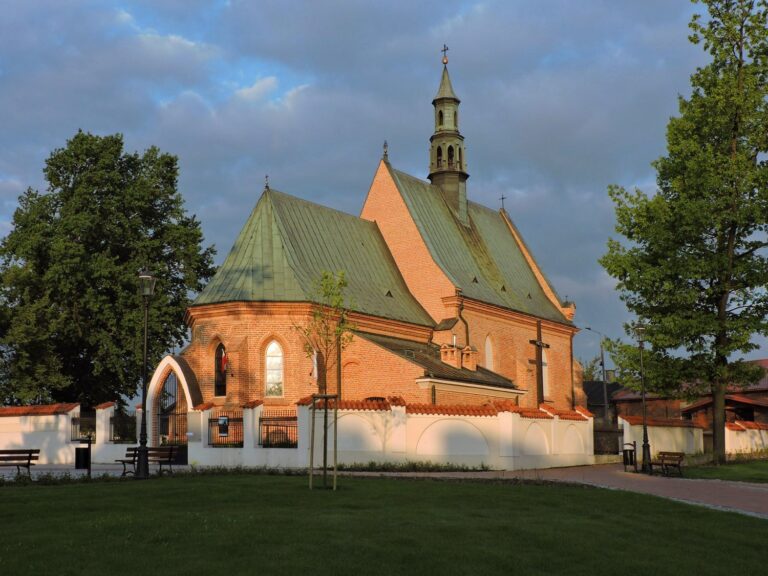
Saint Catherine’s Church in Wieniawa, Poland, is a Roman Catholic parish church whose earliest predecessor was wooden. The present building incorporates a late-Gothic church erected around 1511, late Gothic being a later phase of Gothic architecture.
Early churches and rebuilding
In 1264, the priest Hieronim Strzembosz built a wooden church on the site dedicated to the Virgin Mary and Saint Catherine. During the 14th century, Mikołaj, a church dean in Kielce who oversaw a group of parishes, added a masonry porch, a sacristy, and a chapel dedicated to Saint Stanislaus. Parish priest Stanisław Młodecki also built a church in the second half of that century.
The late-Gothic church replaced the older building and stood six metres higher than its predecessor. Saint Catherine became its patron.
Marian devotion and later changes
In 1543, a priest named Stanisław Młodecki brought a Marian image from Rome. Local tradition places its creation in the late 14th century. People venerated it in Wieniawa and the surrounding area, leaving numerous offerings. A papal bull said to have accompanied the image and attested to its graces was later said to have been stolen.
In 1703, the presbytery and chapel were enlarged, and Karol Dunin-Wąsowicz funded construction of the nave.
Parish and restoration
The church is a Roman Catholic parish in the Przysucha deanery, a district of parishes within the Diocese of Radom. The whole building was restored in 1912. From 1987 to 1999, priest Jan Blicharz led extensive restoration and renewal of the interior.
Remains
Plan and construction
The plastered brick church has a single nave, a presbytery (the sanctuary end of the church), and three altars. Its Gothic fabric sits alongside later Baroque and Renaissance work, styles belonging to successive periods of European art and architecture.
Medieval spaces
Presbytery
The polygon-ended presbytery is among the oldest parts of the building and retains late-Gothic features. The nave has a flat ceiling.
Chapel of Saint Stanislaus
The chapel opens into the presbytery through a round arch. Its star vault, a ribbed ceiling whose ribs form a star pattern, has moulded stone ribs and a central boss (a raised stone where the ribs meet). The boss bears the Półkozic coat of arms, a heraldic emblem linked to a person or family, and the initials “SP,” apparently referring to the priest of the time. Two projecting wall supports, or corbels, survive, one shaped as a human mask. The chapel’s pointed-arch windows are set in Baroque frames with projecting upper corners and drop-shaped ornaments. Buttresses stand at the exterior corners of both the chapel and presbytery.
Sacristy and doorways
A sacristy, a room used for church furnishings and preparation, adjoins the north side of the presbytery and includes a small treasury. A Gothic portal opens into it at the upper level. The sacristy and storerooms have barrel vaults, curved ceilings with a continuous tunnel-like form. The interior stone doorways are late Gothic, with shaped profiles, bevelled edges, and shallow segmental arches.
Altars and interior furnishings
Nave and side altars
The nave and its two side altars date to the Baroque period.
High altar
The high altar dates to the early 17th century and is in the late Renaissance style, another phase of European artistic and architectural design. It is richly carved and includes paintings from the same period, among them the Crucifixion and Our Lady of the Scapular.
Marian image
The image brought from Rome is of the Hodegetria type, showing the Virgin Mary holding the Christ Child. It is painted on canvas attached to a board.
Pulpit and baptismal font
The Baroque pulpit dates to the early 18th century and carries the Łabędź coat of arms of the Dunin-Wąsowicz family, then owners of the church and possible donors. The stone baptismal font bears the Jasieńczyk coat of arms, Andrzej Michalski’s initials, and the date 1686.
Crucifix and wall painting
An early 16th-century late-Gothic crucifix hangs in the arch separating the nave from the sanctuary. Conservation work in the 1990s revealed traces of painted decoration on the presbytery’s north wall, probably dating from the church’s construction.