Wrocław Elevated Pavilion: A Former Bastion and Public Promenade
Site at a Glance
- Popularity
- High
- Country
- Poland
- Primary era
- Modern
- Eras represented
- Early Modern, Modern
- Civilizations
- German, Habsburg, Holy Roman Empire, Kingdom of Bohemia, Kingdom of Prussia
- Site type
- Civic
- Remains
- Monument
On this page13 sections
History
Wrocław Elevated Pavilion, formally known as Bastion Sakwowy, is a former fortification and pavilion complex in Wrocław, Poland. Its bastion was commissioned in 1571, while the three-level pavilion ensemble, built in Renaissance Revival and Neoclassical styles, was completed on 12 September 1867. The site evolved from part of the city’s defenses into a public promenade and later housed Wrocław’s defense staff during the Second World War.
From bastion to promenade
The bastion was built on an existing hill beside a medieval city gate. The name Bastion Sakwowy, or Saddlebag Bastion, reflects the gate’s association with saddlebags and pouches made by local craftspeople, including purse-makers. In 1571, military engineer Hans Schneider von Lindau received the commission to construct the fortification. It entered service in 1585 and remained in use until 1807. A powder magazine, a store for gunpowder, was installed in 1593; during the 18th century, the defenses were enlarged with an earth embankment, outer works and a counterguard, a defensive work placed in front of a bastion.
During the Napoleonic Wars, French forces besieged Wrocław under Jérôme Bonaparte, Napoleon’s younger brother and king of Westphalia. The city surrendered on 7 January 1807. The occupying force, led by General Dominique Vandamme, ordered the fortifications demolished to humiliate the city and prevent their use in a future rebellion. Demolition continued until 1838. A 1813 proposal to turn the bastion into a citadel was never carried out.
In 1849, the city formed a committee to develop the cleared ground beside the remaining moat as a promenade. Gustav and Adolf Liebich financed the project. After Gustav died, Adolf dedicated a monument on the bastion’s remains to his elder brother. The resulting pavilion complex was completed in 1867 and became known as Liebich’s Hill. The hill drew people seeking recreation and health, and its pavilions offered fresh mineral water and different kinds of milk. In 1888, the city council allowed alcoholic drinks, chiefly beer, to be served, a decision that prompted protests.
Wartime and postwar use
In 1942, plans were made to convert the bastion’s protected chambers, known as casemates, into air-raid shelters. During the Second World War, Wrocław’s defense staff was based beneath the monument as part of the city’s defense as Fortress Breslau, the name used for Wrocław as a defended city. Bombing and artillery fire made the hill a target, and the staff moved elsewhere in 1945.
After the war, the hill was first called Hill of Love and then Partisans’ Hill, a name used from 1948 to 2024. The postwar years brought large gatherings, parties and dancing, even as the complex fell into increasing disrepair. On 10 May 1967, during Juwenalia, a traditional celebration organized by university students, part of the colonnade steps collapsed. One person died and several others were seriously injured. Repairs to the steps and gallery followed in 1973–1974, but the complex soon fell out of use again.
For decades, the buildings had few uses. The summit building housed an astronomical observatory and the Society of Astronomy Enthusiasts, while a branch of the Historical Museum briefly used casemates on Nowa Street. On 1 June 1990, the city leased the hill to the company Retropol for 40 years. Following renovations, a business club occupied the summit building. A casino later became the Reduta nightclub and then a restaurant, while a music club operated in the casemates.
Return to the city
In 2014, the city sued the leaseholder, alleging that the property was not being used as required by the agreement. A court judgment in January 2017 ordered the arrangement ended and the property returned to the city. The lease was terminated early, and the city reclaimed the site. A major restoration from 2022 to 2024 returned much of the complex to its 19th-century appearance. In 2024, Bastion Sakwowy became the site’s formal name.
Remains
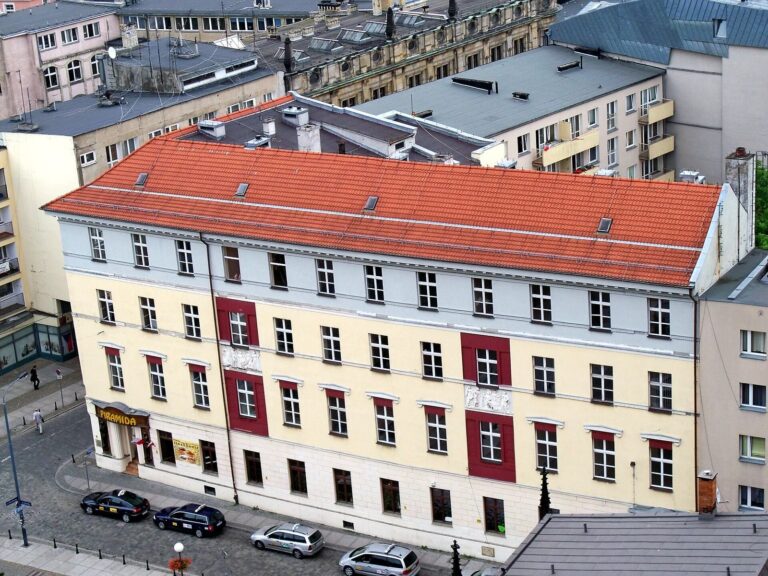
The complex occupies the southeastern corner of Wrocław’s Old Town beside the moat, within an otherwise flat area. Its artificial mound reaches about 132 metres above sea level. From the mound, views extend over Skargi and Teatralna streets, the Sky Tower, the Wrocław Opera, the Old Bath House and 19th-century tenements. The surviving ensemble combines the former fortification site with the three-level pavilion compound and its surrounding garden.
Former fortification
The bastion’s defensive arrangement included casemates, raised platforms for artillery and gun positions along its sides, where earlier round artillery towers had stood. A powder magazine formed part of the complex. Later defenses included an earth embankment, outer works and a counterguard. These features describe the fortification’s former layout; the later pavilion complex was built on the remains of the bastion.
Pavilion compound and grounds
Three-level ensemble
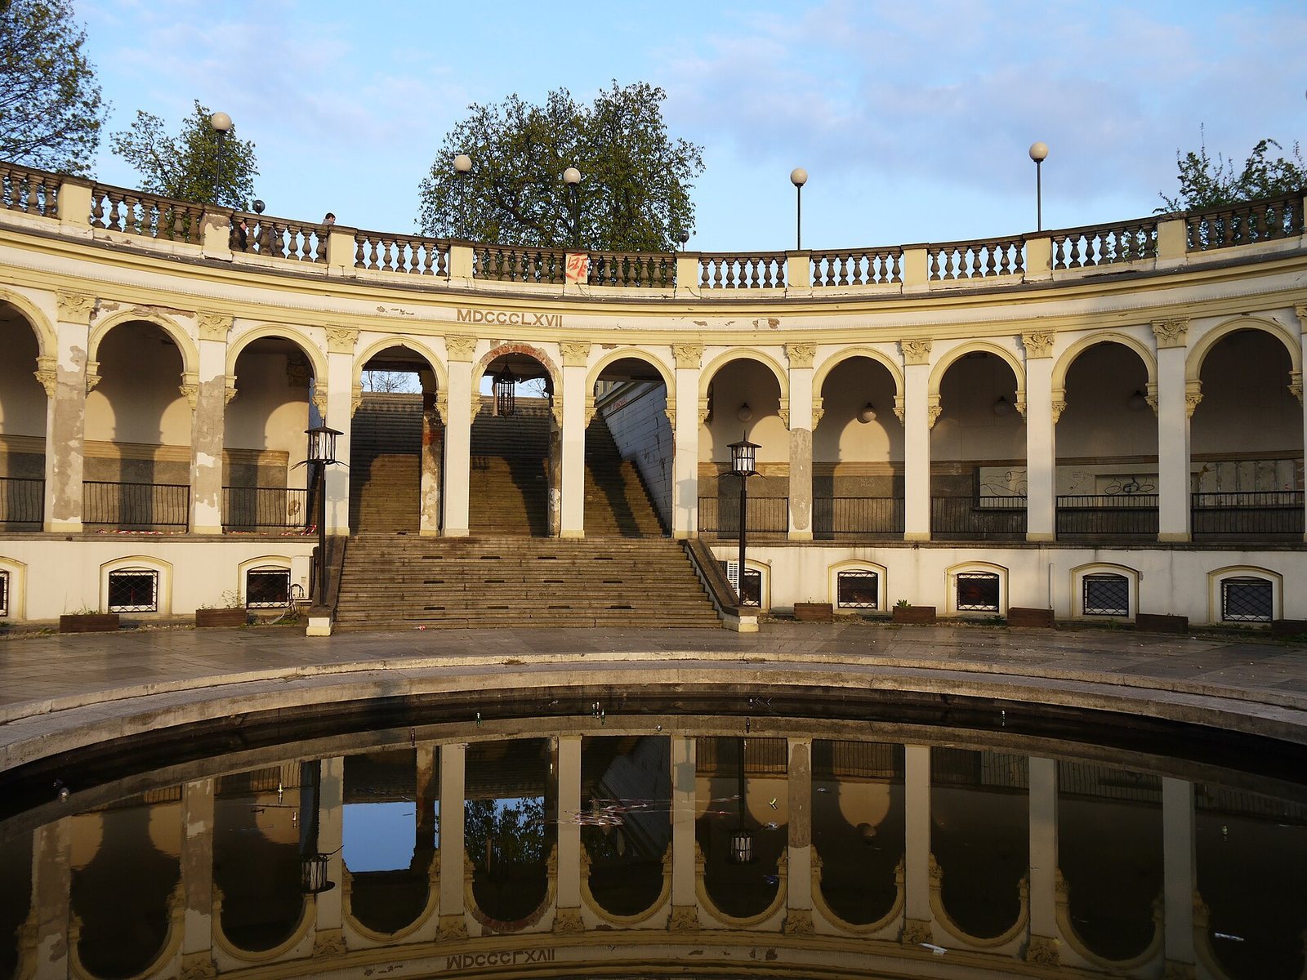
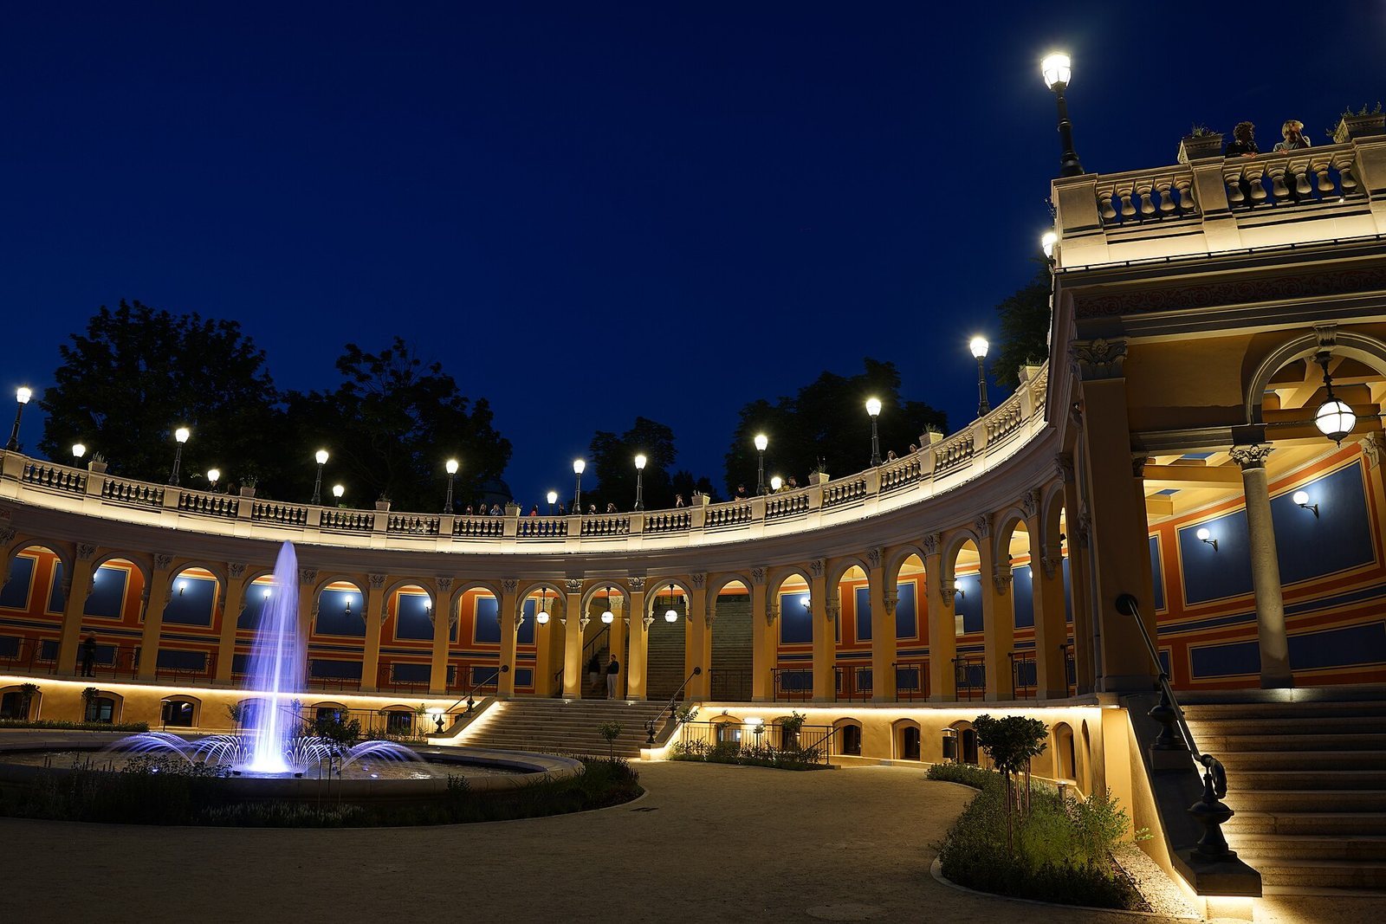
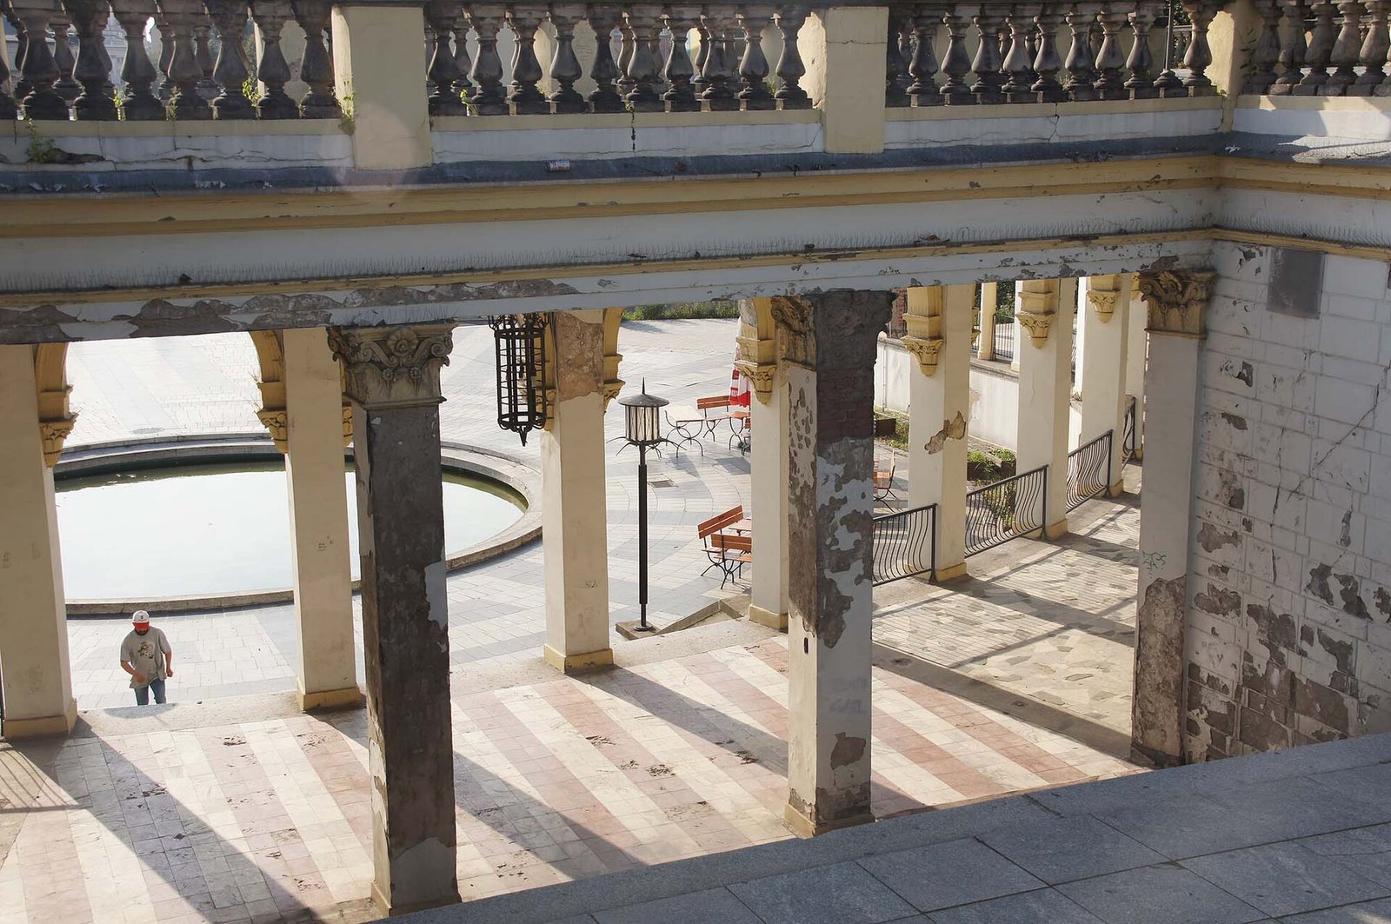
The 1867 compound was arranged in three tiers and combined Renaissance Revival forms, drawing on Renaissance architecture, with Neoclassical forms based on Greek and Roman models. At street level, an entrance court provided access. Above it, a terrace held a large central fountain encircled by an arched colonnade, a row of columns joined by arches, and two pavilions. A three-storey tower with a dome occupied the highest level.
Lookout tower
The tower was crowned by a statue of Victoria, the Roman personification of victory, copied from the statue on Berlin’s Victory Column. It was destroyed in 1945 and was not rebuilt. The summit building retains a remnant of the former observation tower.
Approaches and garden
The compound was surrounded by an English garden. Formal stairs approach from the south, from Piotra Skargi Street, while paths lead in from the north and west. The complex also includes a pavilion ringed by columns around an open space, a fountain plaza, paths and slopes. These features were renovated between 2022 and 2024. The exterior originally used Prussian blue, red, orange and yellow; the restoration reinstated much of this brighter palette. Shrubs and deciduous trees planted along the moat-side mound once obstructed summer views toward the city’s southern and eastern areas.
Other buildings
Observatory and casemates
The complex includes the former astronomical observatory building and casemates on Nowa Street. The casemates are protected chambers within a fortification and were used for different purposes in the site’s later history.
Service buildings and shelter
Other identified components include historic toilets and a former shelter, forming part of the wider group of structures on the mound.