Exaltation of the Holy Cross Church in Leśno: A Three-Aisled Wooden Parish Church
Site at a Glance
- Popularity
- Very Low
- Country
- Poland
- Primary era
- Early Modern
- Eras represented
- Early Modern, Modern
- Civilizations
- Kingdom of Prussia, Polish–Lithuanian Commonwealth
- Site type
- Religious
- Remains
- Church
On this page10 sections
History
The Exaltation of the Holy Cross Church in Leśno is a Roman Catholic parish church in Poland, dedicated to the Christian feast honoring the cross associated with Jesus’s crucifixion. It belongs to the parish of the same name in the Brusy deanery, an administrative grouping of parishes within the Diocese of Pelplin. The parish observes its dedication on the Sunday after 14 September.
The earlier church and its replacement
An earlier church dedicated to Saint Catherine stood on the site and appears in a 1534 inventory of the holdings of the Bishopric of Włocławek. It burned in 1634. The present church was probably built here in 1642, the year associated with its dedication to the Exaltation of the Holy Cross.
Alterations and the tower
A description from 1687 records a nave, the central lengthwise space of a church, a presbytery, the area around the main altar, and a small bell turret. In 1710 the church was described with a choir, presbytery and shingle roof, and was in poor condition. After that, the original nave was dismantled and replaced with a three-aisled structure. The presbytery was changed, one sacristy, a room for preparing services and storing liturgical items, became a porch, and another sacristy was built on the south side.
A freestanding belfry serving the cemetery was erected sometime between 1642 and 1710. In 1819 it was dismantled and incorporated into the church, and a tower with a small bell turret was added.
Registration and repairs
The church entered the historic-monuments register on 30 November 1929. Repairs in 1967–1969 restored its interior and facade, and the roof covering was replaced in the 1990s.
Remains
Plan and timber construction
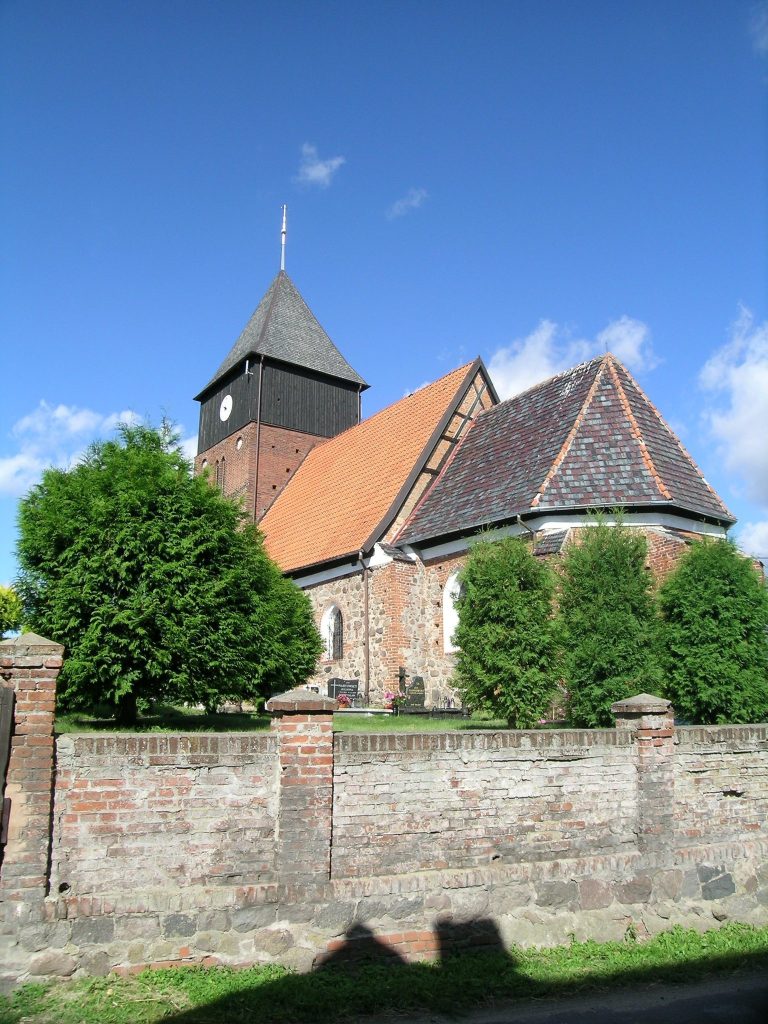
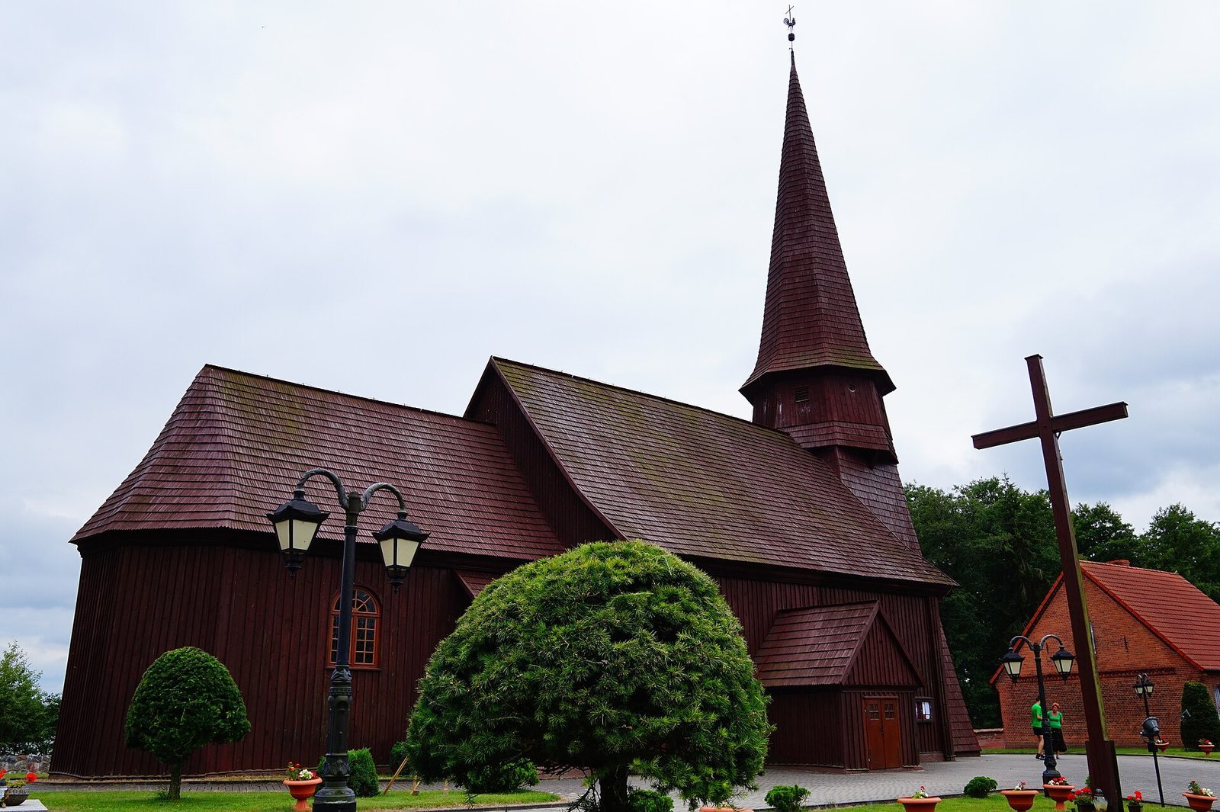
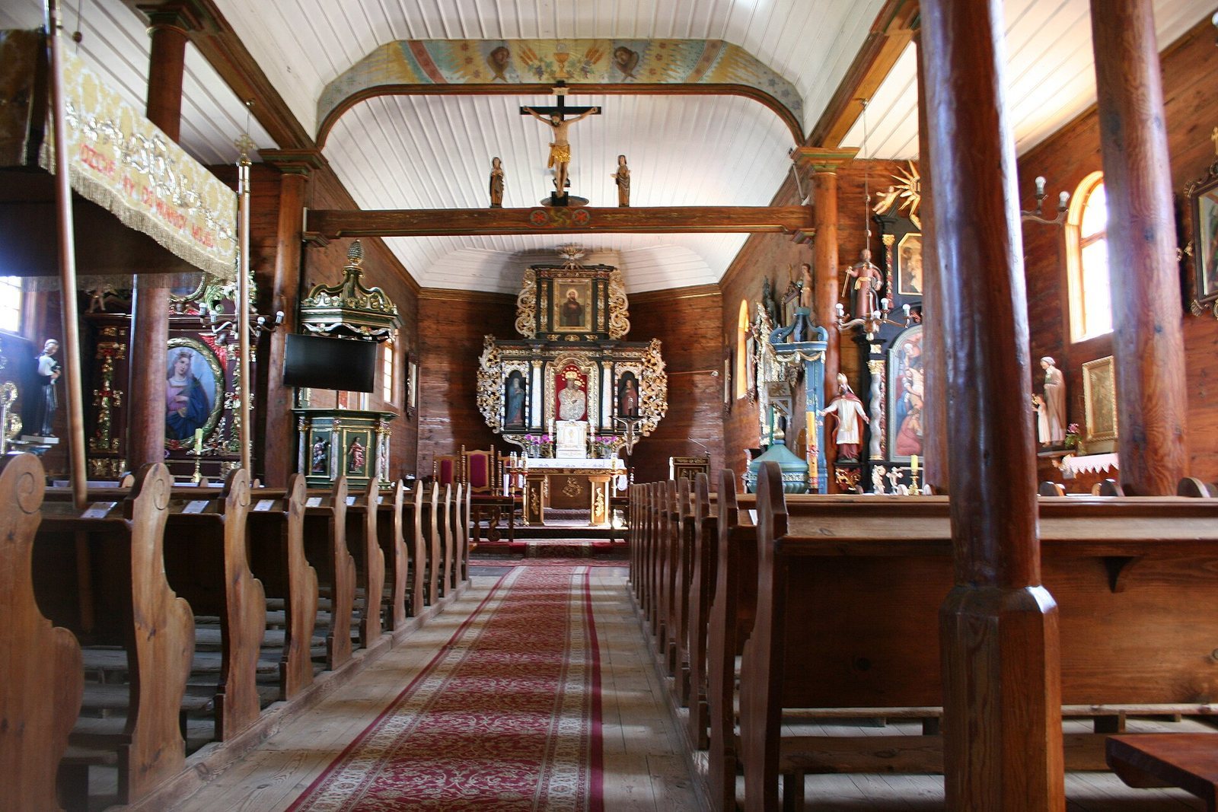
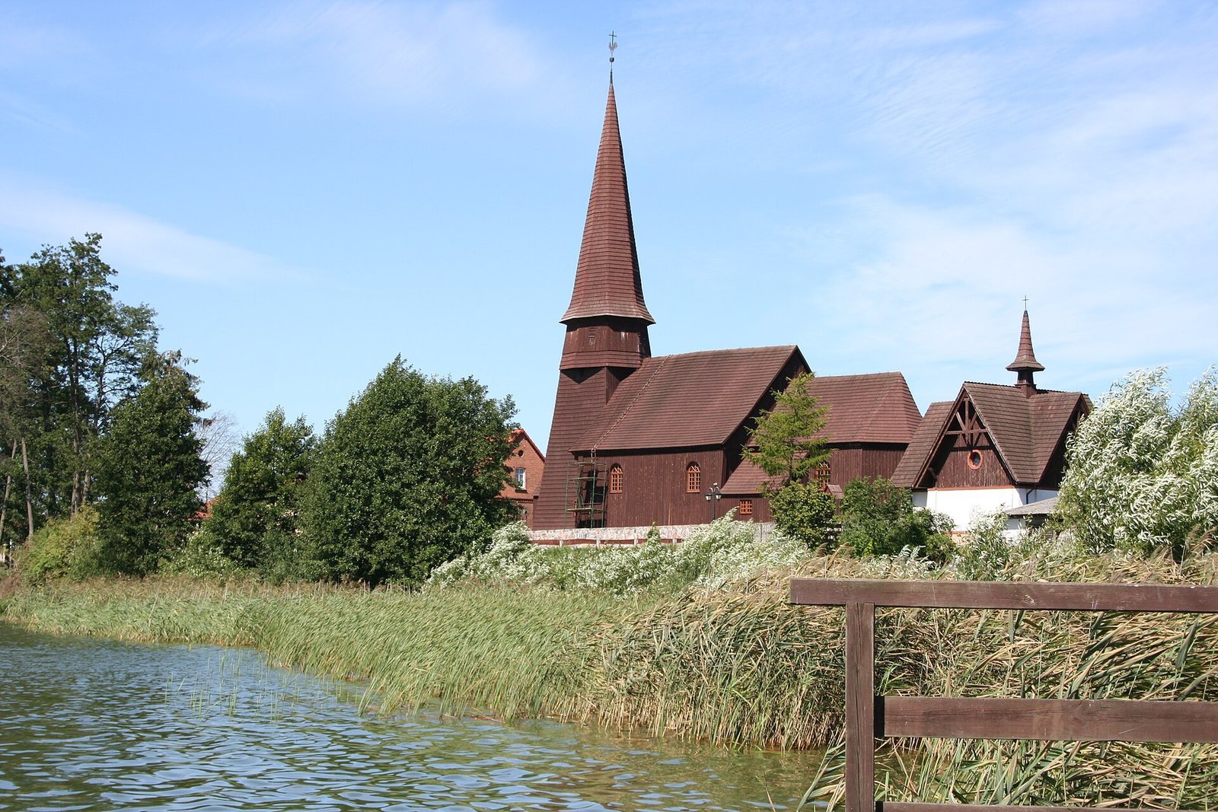
The approximately rectangular church has three aisles and is built from horizontal pine timbers joined at the corners in a dovetail pattern. Boards cover the exterior. Wooden pillars with tall, eight-sided bases divide the central nave from the side aisles. The ceiling is trapezoidal over the central nave and flat over the side aisles. Behind the altar, the presbytery ends in a three-sided eastern section and is as wide as the central nave. Two sacristies adjoin it. The church is the only three-aisled wooden church in Pomerania.
Tower and bells
The wooden tower has a square plan and walls that narrow as they rise. This form is characteristic of churches in southern Poland but unique in Pomerania. At 32 metres high, it is the tallest wooden tower-and-belfry structure of its kind in Poland. Its projecting bell stage, an upper tower section extending beyond the walls below, has an eight-sided tent-shaped roof. Above it, a spire carries a ball, cross and weather vane. The tower holds two bells dated 1902 and another dated 1939.
Furnishings and interior fittings
Altars
The church’s Baroque furnishings, in a European artistic and architectural style, date to the early 18th century. Alongside the principal altar are two altars in the side aisles. A further altar in the presbytery is in Regency-Rococo, a transitional decorative style, and dates to about 1740.
Pulpit, font and earlier fittings
The interior also contains a historic pulpit and an organ case with a convex central section in its parapet, the low front wall or rail. A baptismal font from the early 19th century reflects Classicism, which draws on ancient Greek and Roman forms. The rood beam, a crosspiece dividing the nave from the sanctuary, carries a Crucifixion group and is attributed to the earlier church, with a date in the third quarter of the 17th century. The north-porch doors are also probably from that church and are additionally dated to 1642.