Baptistry of Santa Maria Maggiore: A Sixth-Century Christian Baptistry in Nocera Superiore
Site at a Glance
- Popularity
- Medium
- Country
- Italy
- Primary era
- Medieval
- Eras represented
- Classical, Medieval, Early Modern, Modern
- Civilizations
- Byzantine, Italian, Kingdom of Naples, Roman
- Site type
- Religious
- Remains
- Baptistery
On this page17 sections
History
Foundation and episcopal use
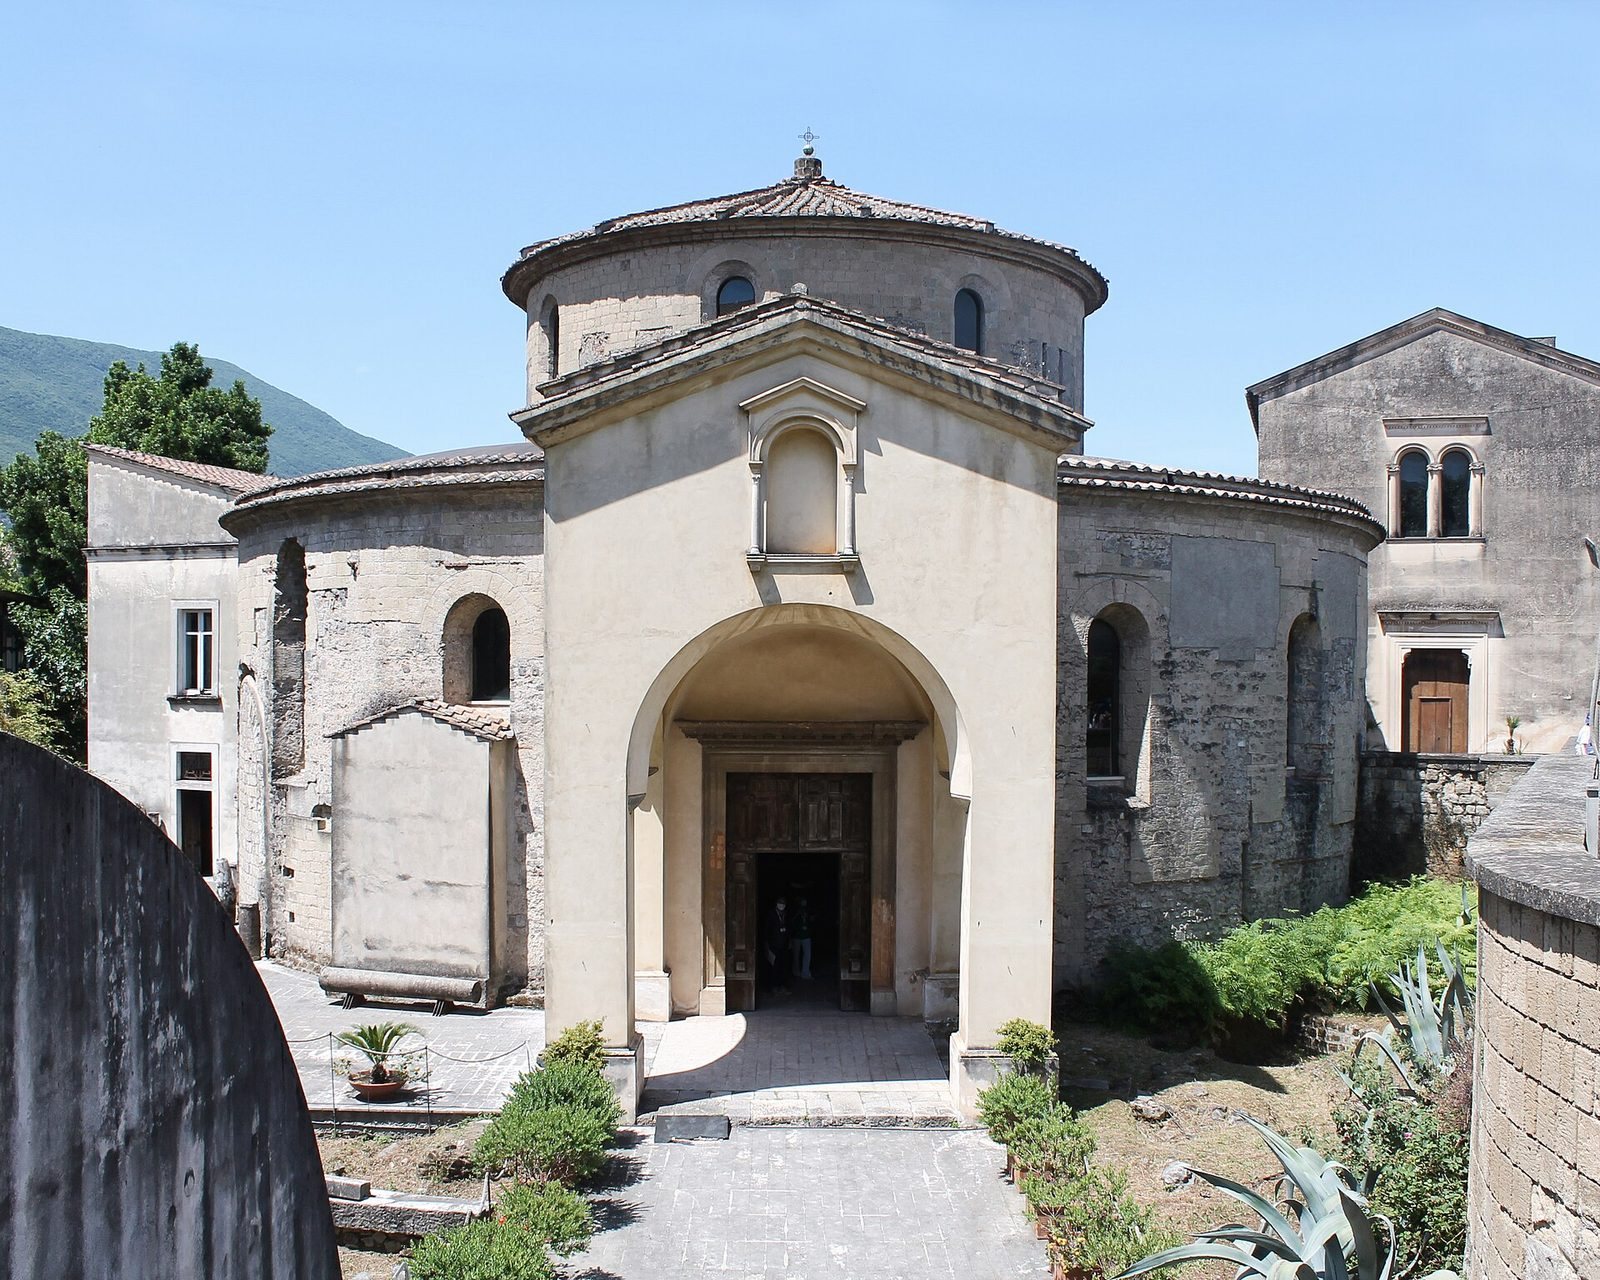
The Baptistry of Santa Maria Maggiore is a sixth-century Christian baptistry at San Clemente in present-day Nocera Superiore, Italy. It was built within ancient Nuceria as Justinian I, Eastern Roman emperor from 527 to 565, sought to restore imperial authority in territories previously lost. The building is also known as La Rotonda, the Round Temple, and Santa Maria la Rotonda.
Until the ninth century, the baptistry served as the episcopal seat of the Diocese of Nocera, the local church district led by a bishop. An ancient episcopal chair made from Parian marble, stone from the Greek island of Paros, belonged to the building’s earlier history. A later altar occupies its former position.
Later history and archaeological work
The building endured destructive earthquakes and a long period of abandonment. After local residents appealed for its repair, consolidation work was carried out in 1806. The work has been attributed to Ferdinand II of Bourbon, king of the Two Sicilies from 1830 to 1859, but he was born in 1810, making the attribution impossible. A restoration in 1925 included the installation of an altar before the apse. Excavations in the late 1980s revealed the baptistry’s earlier archaeological layers.
A local custom held that a newly baptized child should pass between every pair of columns. Failure to do so was taken to mean the child was spiritually impure or had been conceived outside marriage. The practice continues as a local tradition, although people now make the passage rather than newly baptized children.
Remains
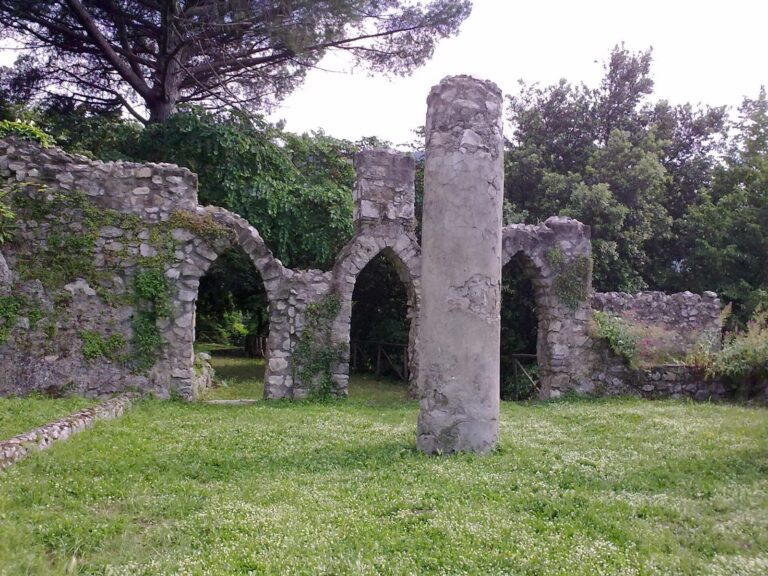
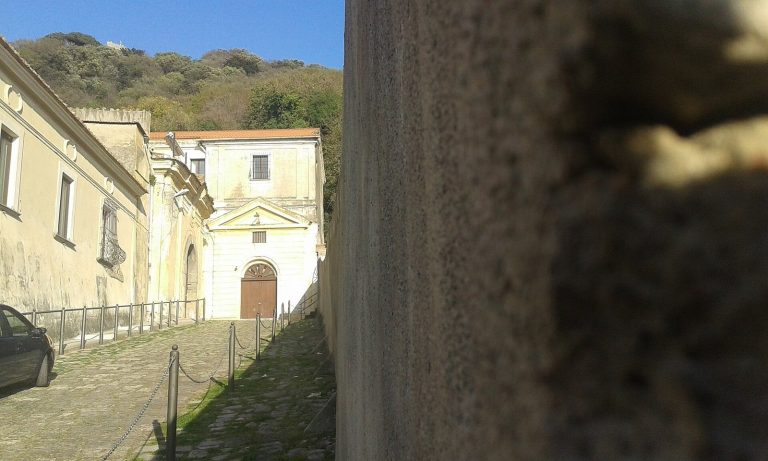
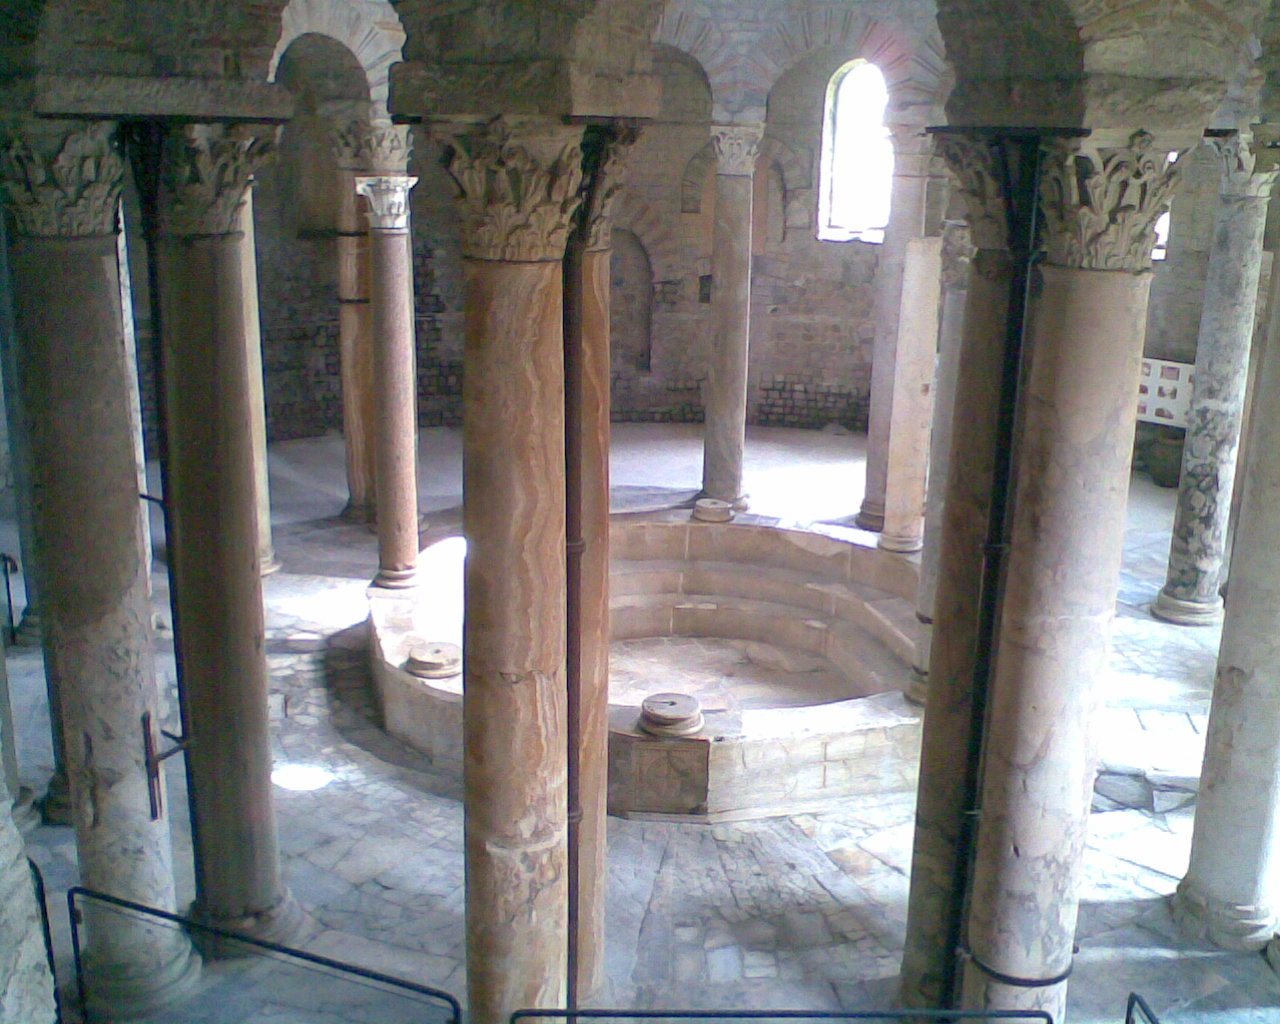
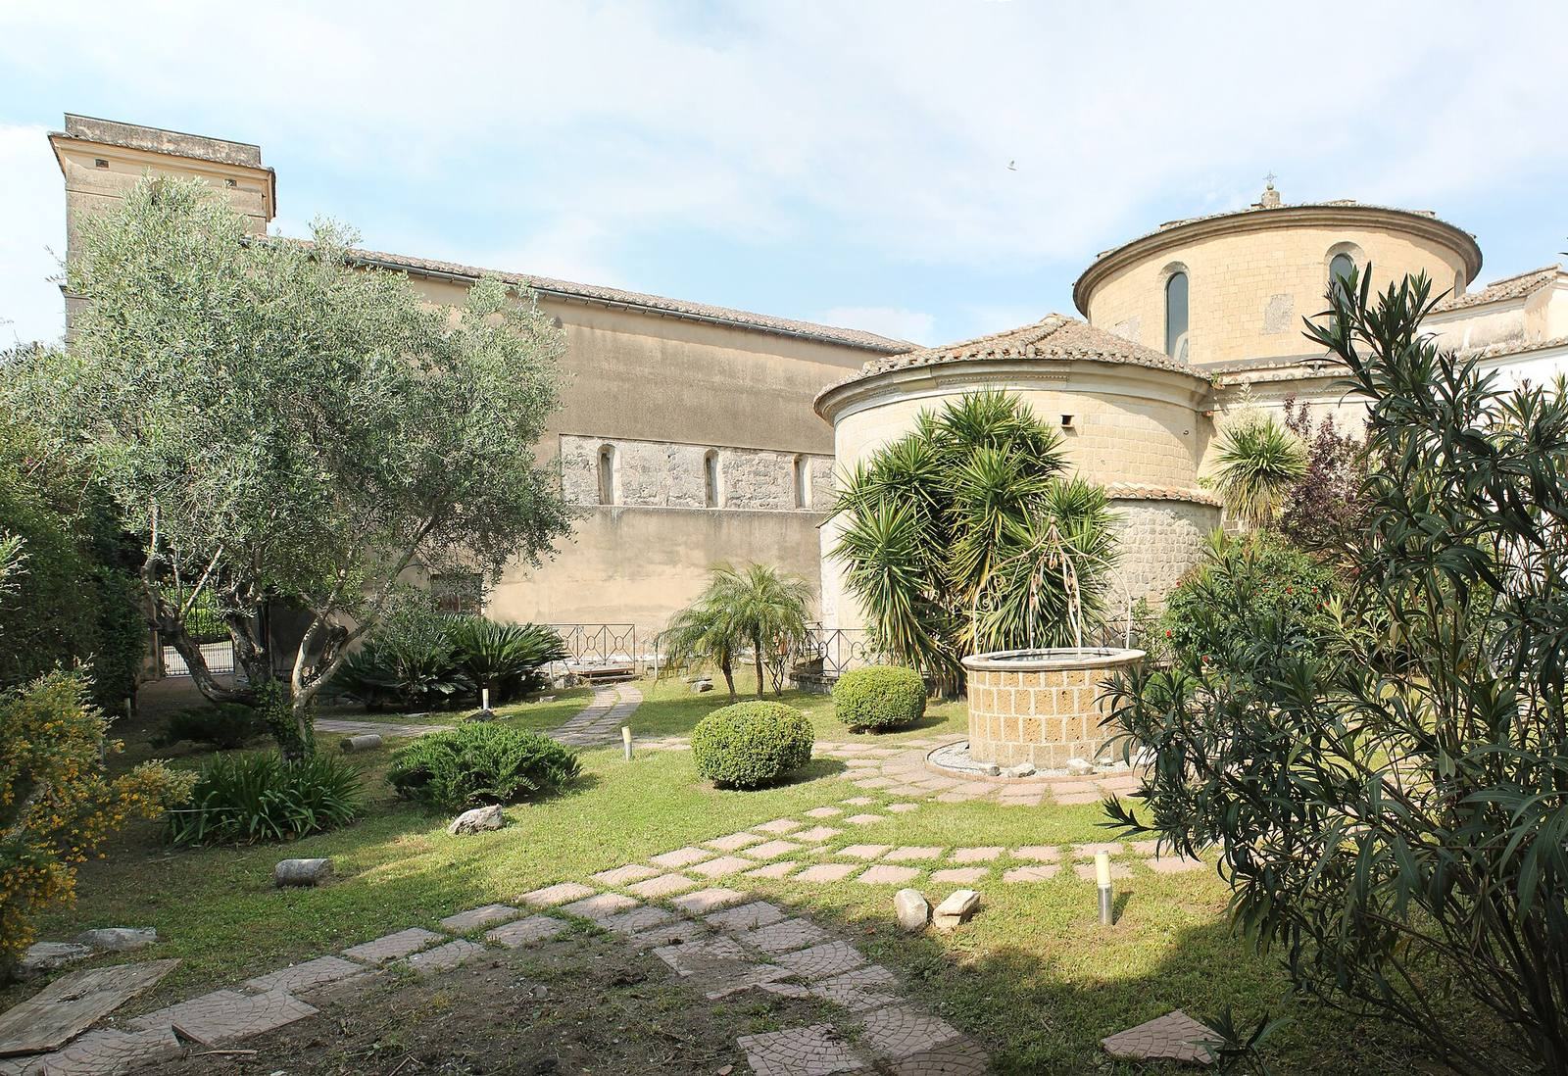
The baptistry has a central plan and measures 24 metres across, with a dome about 15 metres high. Its layout recalls the mausoleum of Santa Costanza in Rome and resembles buildings of its time in the eastern Mediterranean and Africa. It stands about four metres below today’s ground level, a position associated with recurring floods, and was erected over an earlier Roman-period structure. The surrounding complex includes the Chapel of Santa Caterina, parish premises, gardens once used as orchards, and a two-level Antiquarium, a collection of archaeological material.
Columns and vaulted structure
Reused columns
Fifteen pairs of columns support the dome. They were assembled from architectural material reused from temples and public buildings in ancient Nuceria, particularly at Pareti. Their stone includes green cipollino marble, Aleppo breccia, and yellow Numidian marble. The columns and their capitals, or carved tops, vary in colour and form. Some capitals bear dolphin designs, regarded as clues to a local temple of Neptune, the Roman god of the sea, from which some pieces may have come. Other columns are chipped or unfinished, having previously been set into walls of public or temple buildings. Iron supports and ties now reinforce them.
Dome and surrounding vault
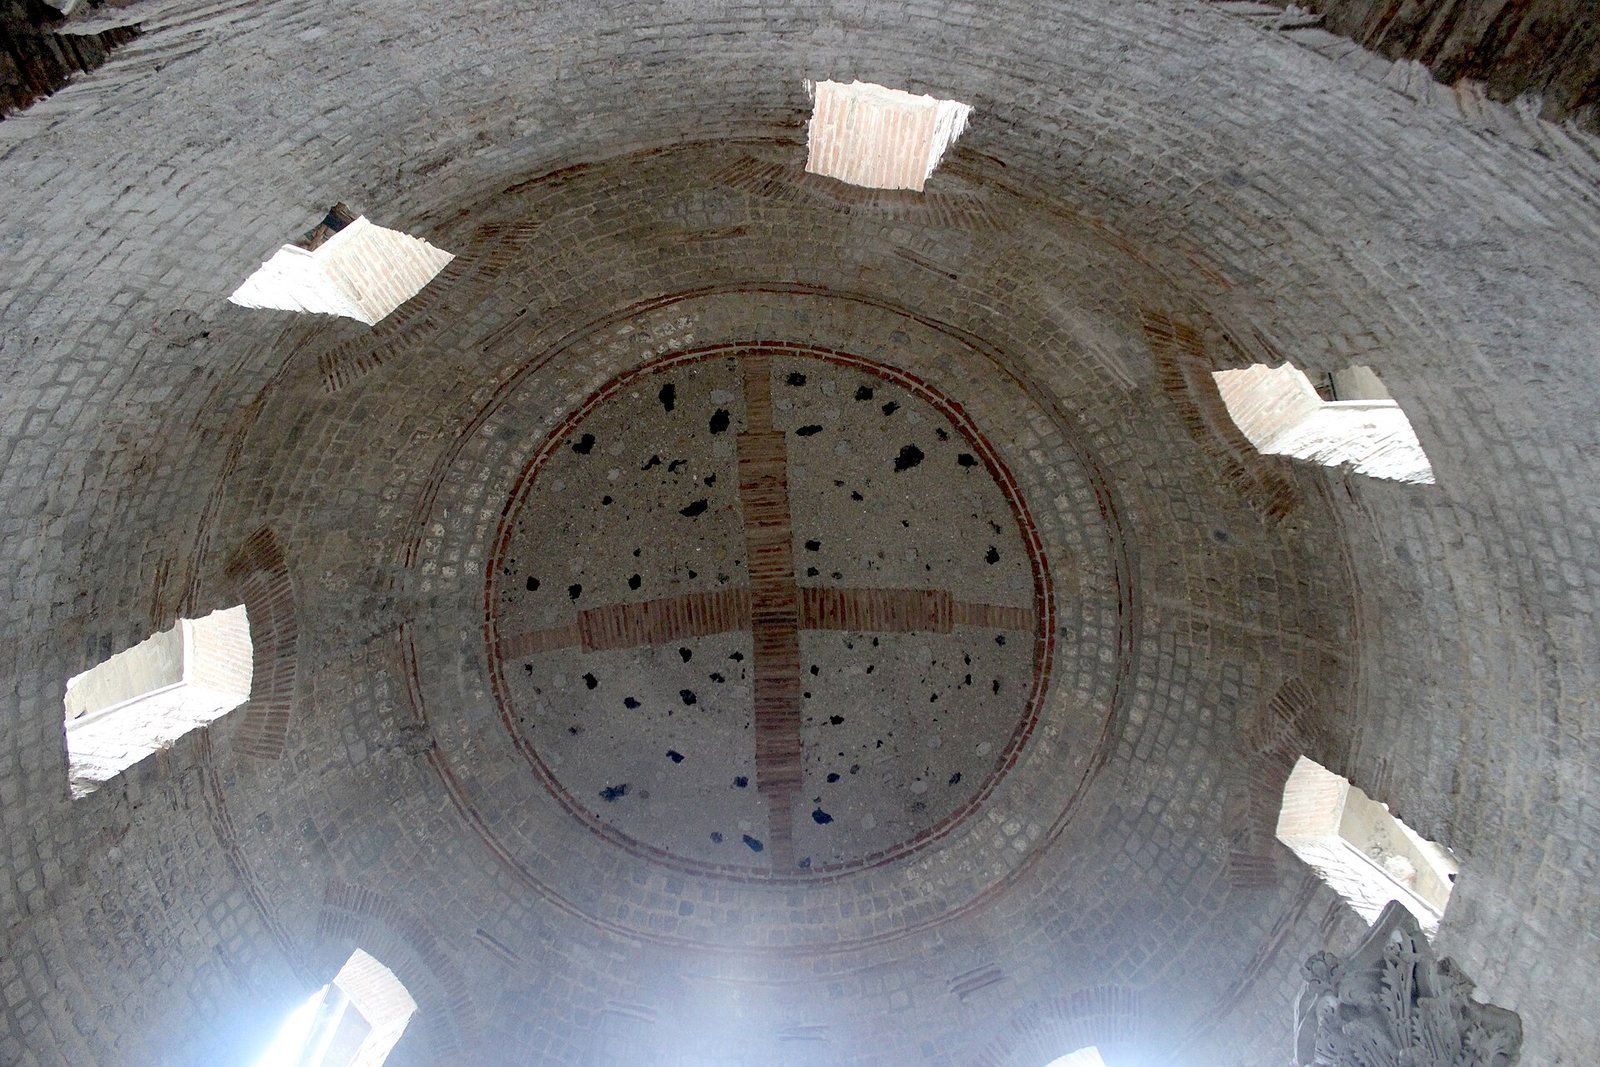
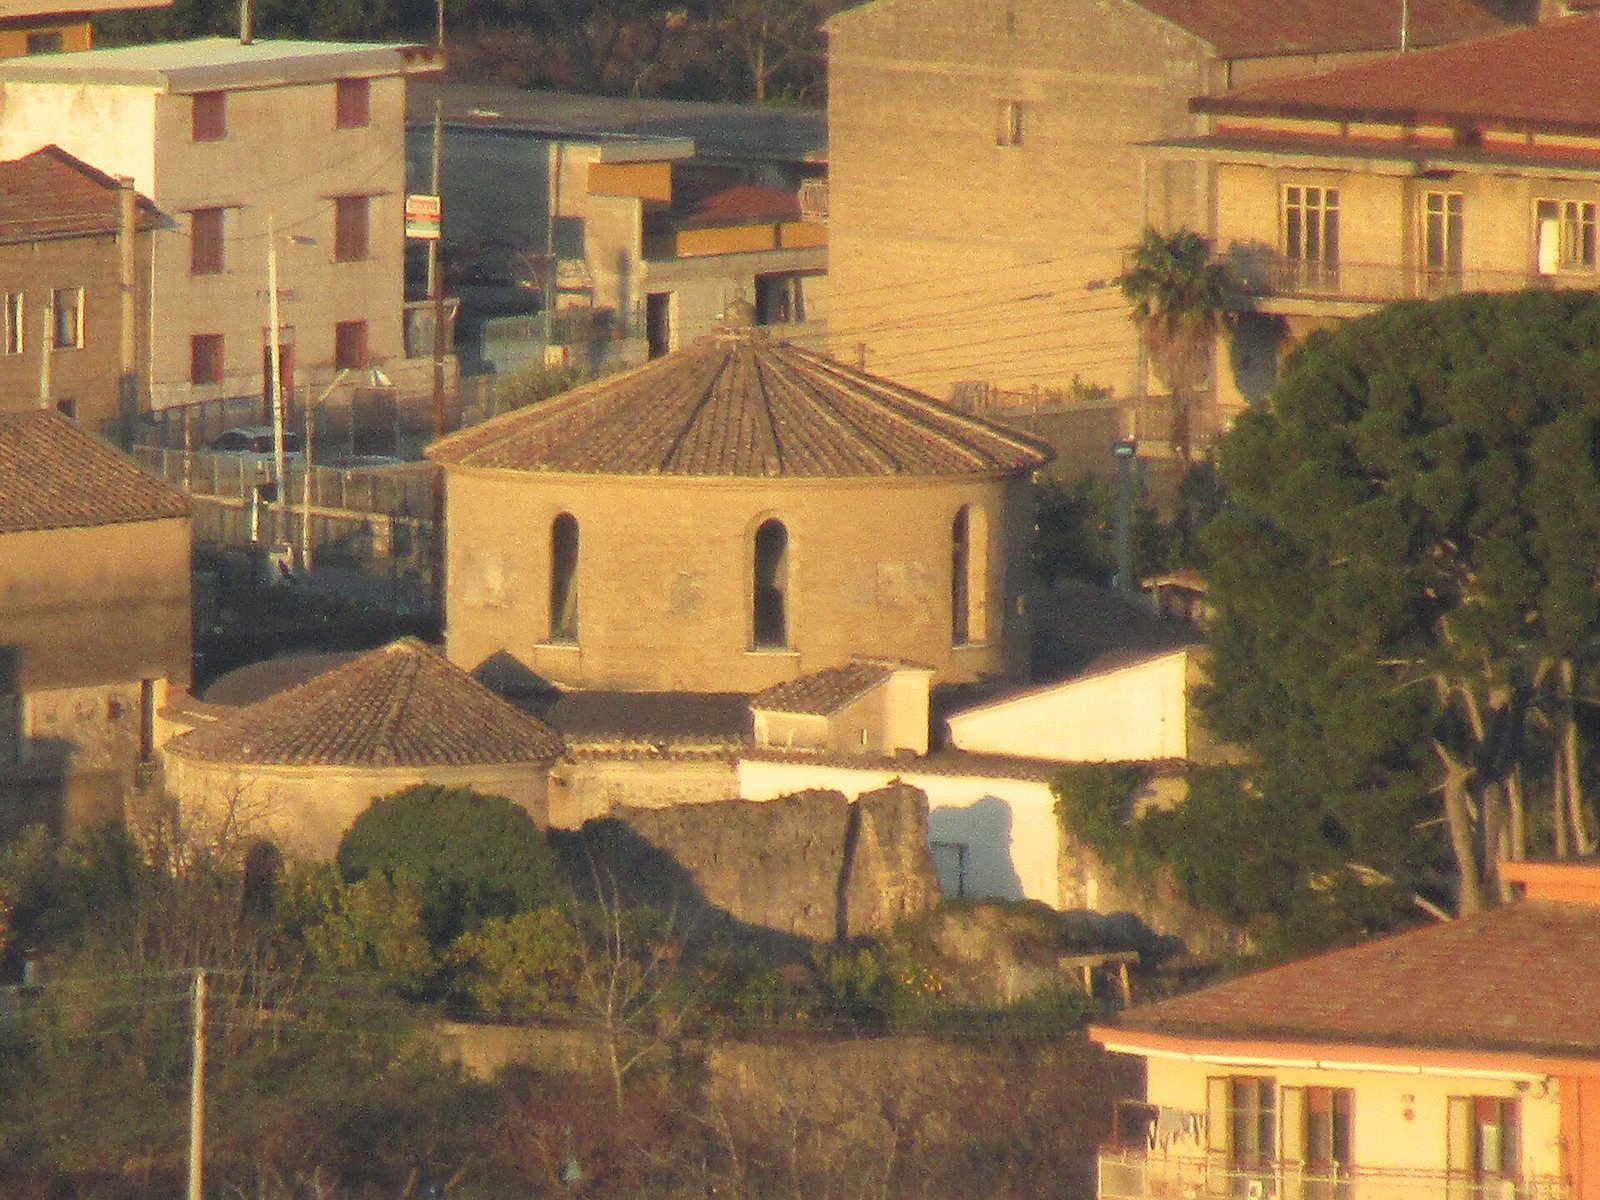
The dome is ovoid, with openings that follow its curved profile. A later cylindrical structure conceals it from outside, beneath a sloping roof of terracotta tiles. Around the central space, a barrel vault, or half-cylinder-shaped ceiling, forms the ambulatory, a passage encircling the interior. It helps counter the dome’s outward pressure and meets the altar area at two brick arches.
Font and altar area
Baptismal font
The central baptismal font measures 7.12 metres across. Its exterior is octagonal, while its interior is circular, and it was used for baptism by immersion. It is described as the second-largest font in Italy, after the one at St John Lateran. Holes in columns above the font held rods for a wooden structure and fabric screens. Marble slabs cover its sides, bearing incised crosses with crescent-shaped ends; coloured stucco originally filled the cuts. Some interpretations connect the crosses with the Templars, a medieval religious military order.
Presbytery and altar
The presbytery, the area around the altar, has pairs of white-marble columns on either side. Each pair was carved from a single block. The columns stand about three metres high, have fluting near their tops, and lack bases. They support Roman capitals and a fragment of an ancient temple cornice, a projecting decorative ledge. Other cornice pieces are kept in the Antiquarium’s first room and at the entrance portal. The altar stands before the apse, the building’s rounded end, in the position once occupied by the episcopal chair.
Earlier floors and mosaics
Earlier floor phases
Excavations identified two floor phases beneath the baptistry, associated with residential buildings in ancient Nuceria. One, made from marble chips, dates to the late Roman Republic. Another belongs to the imperial period and consists of crushed pottery bound with a binding material, in places incorporating small mosaic pieces.
Roman mosaics and the ancient entrance
Polychrome mosaics in the apse and the surrounding passage belonged to the earlier Roman building and date to the second or third century AD. Their geometric and plant patterns are finely made. They may have formed part of an important public or residential building, possibly connected with the nearby forum. The apse originally served as the baptistry’s entrance, approached from the ancient forum, located in the archaeological park behind the complex.
Chapels and interior images
Chapels and frescoes
Two small chapels lie to the left of the entrance. Their fourteenth-century New Testament frescoes follow a style associated with the painter Giotto. One chapel contains a Virgin and Child in vivid red and blue, attributed to the Neapolitan painter Roberto d’Oderisio. The other, which includes a former passage leading to the Confraternity of Our Lady of Grace of Monte dei Morti, has a painting of Christ Pantocrator, Christ represented as ruler of all, on its barrel-vaulted ceiling. Damage to the plaster reveals older paintings beneath. A Nativity scene shows the Virgin reclining on a red drape in a brown mantle. She turns away from the swaddled infant and points toward another child being bathed. The confraternity was established in 1712 and has since disappeared.
Madonna relief
High on the inner wall, to the left of the altar, is a polychrome relief of the Madonna of Santa Maria Maggiore with Child. Made from coloured stucco, it dates to the first half of the sixteenth century. The image gave its name to the locality and the monumental complex.
Antiquarium collection
The two-level Antiquarium houses archaeological material from Roman structures found near the baptistry and elsewhere in ancient Nuceria. Its collection includes ceramic and mosaic fragments, inscribed stones, columns, and other reused building material.