Church of Saint Maximus the Confessor in Varvarka: An Orthodox Church in Moscow
Site at a Glance
- Popularity
- Medium
- Country
- Russia
- Primary era
- Early Modern
- Eras represented
- Early Modern, Modern
- Civilizations
- Russian
- Site type
- Religious
- Remains
- Church
On this page10 sections
History
The Church of Saint Maximus the Confessor in Varvarka is a Russian Orthodox church in Moscow, Russia, dated to the second half of the fourteenth century. Its history is closely connected with the veneration of Maximus of Moscow and with repeated rebuilding after fires.
Origins and veneration
The church was first recorded in 1434. In that year, Maximus of Moscow, also called Maximus the Blessed, died and was buried at the nearby Church of Boris and Gleb, south of the present church. He was an Orthodox holy fool, a devotee whose unconventional behavior was understood as religious devotion. Veneration of his relics grew, with miracles attributed to them, and he was canonized in 1547.
After fire damaged the wooden Church of Boris and Gleb, a stone church was built in 1568 and dedicated to Maximus. The present church, built in 1698–1699, incorporated part of that earlier structure. Its reconstruction was funded by M. Sharovnikov, a merchant from Kostroma, and M. Verkhovitinov, a Moscow merchant.
Fires and rebuilding
The Moscow fire of 1676 severely damaged the church, which Tsarina Natalia Kirillovna, the mother of Peter I, renewed. Another fire, in 1737, prompted a major renovation in the Baroque style, an ornate architectural style that developed in Europe from the late sixteenth century. This treatment was then unusual in Kitai-gorod and in Moscow’s older architecture.
Threat, restoration, and worship
Soviet authorities closed the church around 1930, removed its domes, and despoiled the building. Joseph Stalin’s redevelopment plans called for the neighborhood to be cleared for a large office building and square, and the church was marked for demolition. Stalin’s death halted the full plan and saved the church, although other nearby buildings, including the Church of St Nicholas in Zaryadye, had already been demolished.
Restoration took place from 1965 to 1969. From 1970, the building was cared for by the All-Russian Society for the Conservation of Nature. Worship resumed in 1994, and services are held on holidays. The church forms part of the Patriarchal Metochion of Churches in Zaryadye, a church compound under a patriarch’s authority, and is a federal heritage site in Russia.
Remains
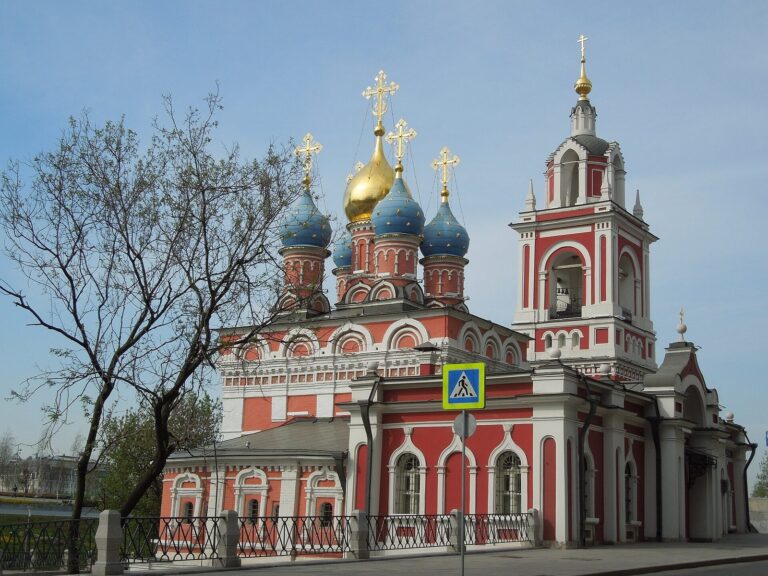
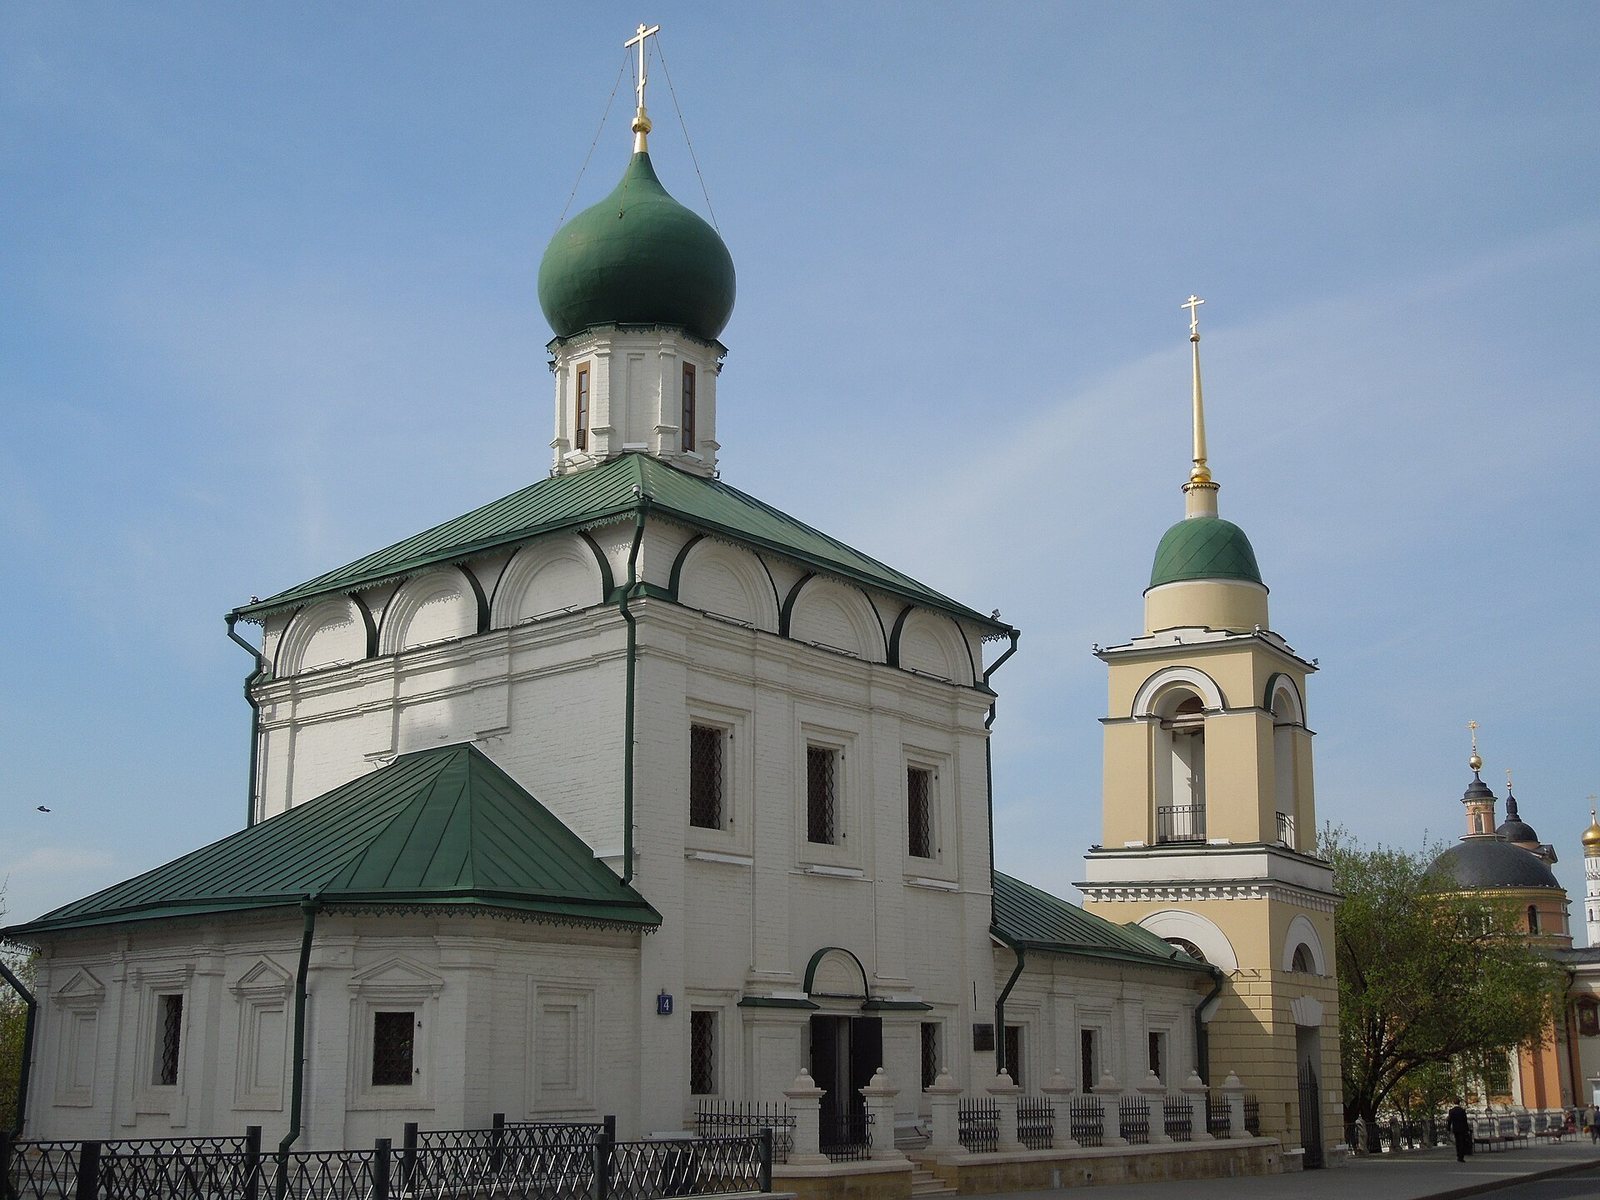
The church complex centers on a rectangular main building, with a south chapel joined to an attached hall known as a refectory. The main church has two levels of windows, while the chapel and refectory preserve features from later centuries.
Church and attached spaces
Main church
The main building is covered by a cloister vault, whose curved surfaces slope inward toward the center. Above the central altar, a light-admitting drum, the structure that supports a dome, carries an onion-shaped dome. The exterior has broad window openings alongside blind window panels. Inside, the upper corners of the window openings are beveled; this treatment was rare in Russian architecture of the seventeenth and eighteenth centuries.
Lower floor
The lower level has three apses, projecting spaces used as sanctuaries. During the seventeenth and eighteenth centuries, townspeople stored their possessions there during fires and other disasters.
South chapel and refectory
The south chapel has a vaulted interior supported by a single central pier, with a small dome above. Fragments of eighteenth- and nineteenth-century wall paintings survive in the church and refectory, alongside two white-stone foundation plaques. The main altar is dedicated to Saint Maximus the Blessed, while the south chapel is dedicated to a different figure, Saint Maximus the Confessor, a seventh-century Byzantine monk and theologian.
Bell tower
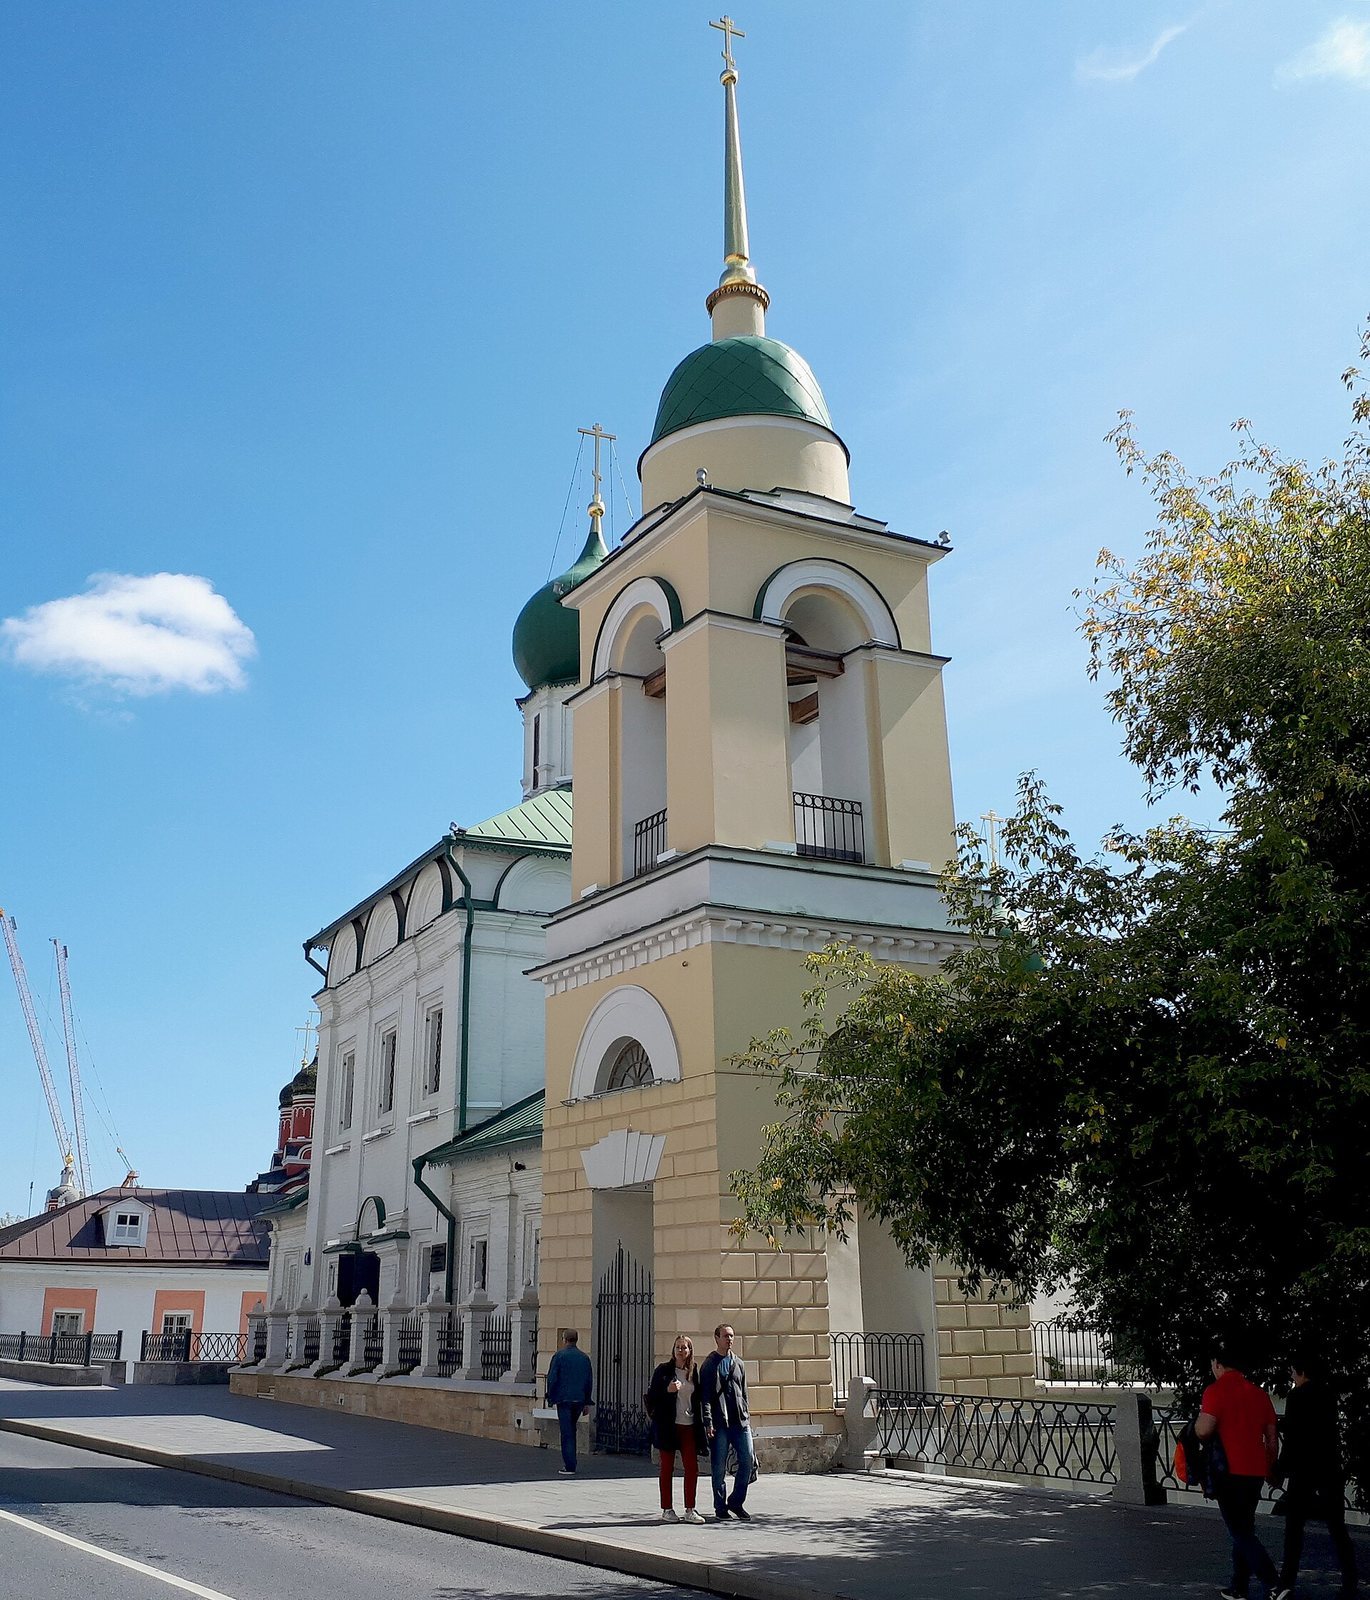
The bell tower, built in 1827–1829 to replace an earlier belfry, has two tiers that decrease in size toward the top. A dome and spire crown the structure. Its design is in the Empire style, an early nineteenth-century form of Neoclassicism.