Saints Nicholas and Stanislaus Church in Jarosław: A Roman Catholic Church
Site at a Glance
- Popularity
- Medium
- Country
- Poland
- Primary era
- Early Modern
- Eras represented
- Early Modern
- Civilizations
- Polish–Lithuanian Commonwealth
- Site type
- Religious
- Remains
- Fortified Monastery
On this page11 sections
History
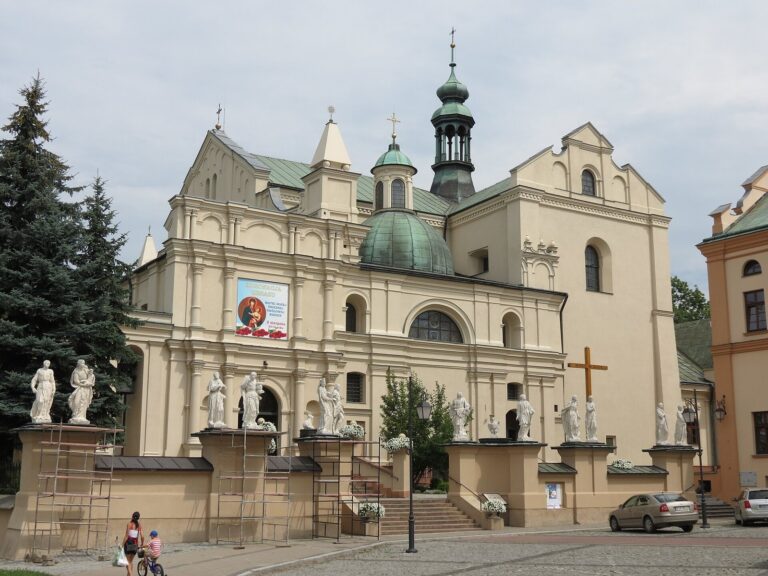
Saints Nicholas and Stanislaus Church in Jarosław is a Roman Catholic church in Poland, built between 1614 and 1624 in Mannerist style, which followed the Renaissance, and early Baroque style, its initial phase. It was dedicated to Saint Nicholas, an early Christian bishop, and Saint Stanislaus, a medieval Polish bishop and martyr.
Suppression and conversion
In 1782, Austrian authorities suppressed the Benedictine abbey under the Josephinian reforms, measures associated with Emperor Joseph II that reorganized church institutions and closed some monasteries. The church became a warehouse and the monastery was converted into barracks, giving the complex the unofficial nickname “Anna Barracks.” The church’s furnishings and the monastery’s property were confiscated.
Wartime damage and postwar occupation
The complex suffered extensive damage during the First World War and was rebuilt between the wars. In 1938, work on the monastery’s historic fortifications was undertaken at the initiative of General Wacław Scaevola-Wieczorkiewicz and engineer Dobrzański. During the Second World War, the abbey grounds were used for executions. In July 1944, retreating German forces set fire to the monastery buildings.
The Ministry of Culture and Art took over the monastery in 1946 and transferred it to a building school the following year, which adapted it as a student dormitory. The agricultural and industrial combine Igloopol took control in 1988, but its collapse halted planned reconstruction.
Return to Benedictine use
On 21 March 1990, Jarosław authorities returned the monastery to the Benedictine nuns. At the initiative of Archbishop Ignacy Tokarczuk, the complex was designated as a center for Moral Re-Armament, an international Christian movement concerned with moral renewal and political change. An association supporting the movement began using the site that year.
The first three nuns arrived on 27 April 1991, and preliminary renovation began in September. Archbishop Tokarczuk consecrated the church on 6 April 1992. It has been a rectoral church, served by a rector rather than as a parish church, since 15 June 1992, and is affiliated with the parish of the Corpus Christi Collegiate Church, a church served by a chapter of clergy. A Christian formation center named for Polish Catholic educator Anna Jenke has operated at the complex since 1991. The Center of Christian Culture and Formation named for her was established on 1 August 1994.
Remains
Church
Plan and exterior
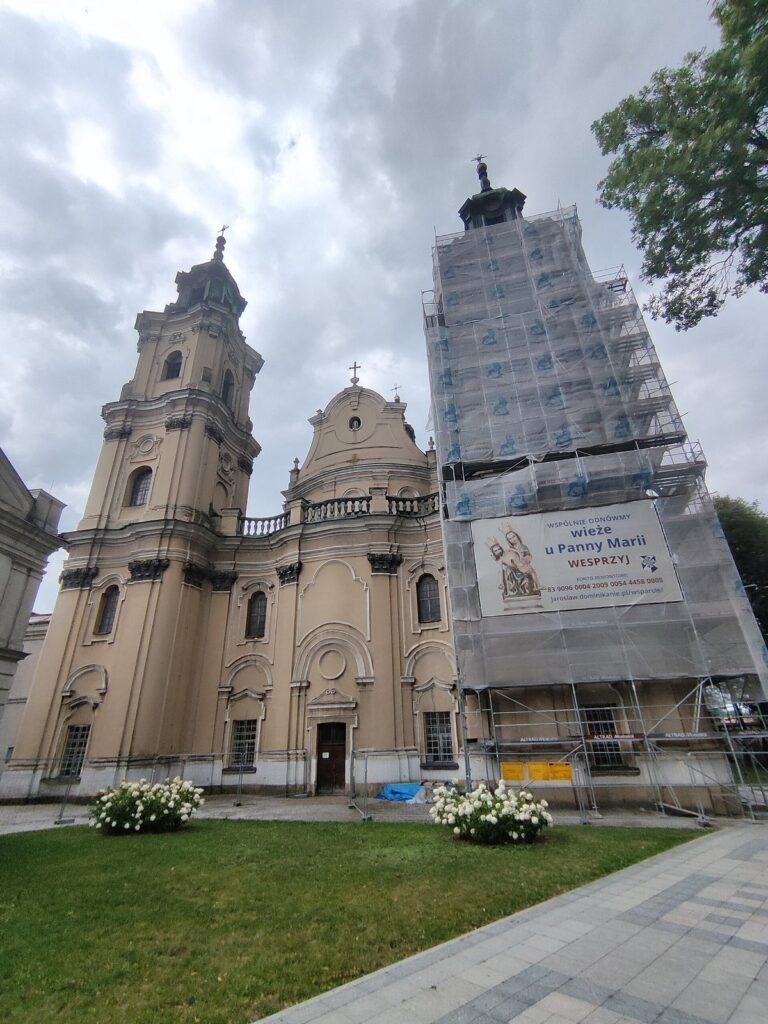
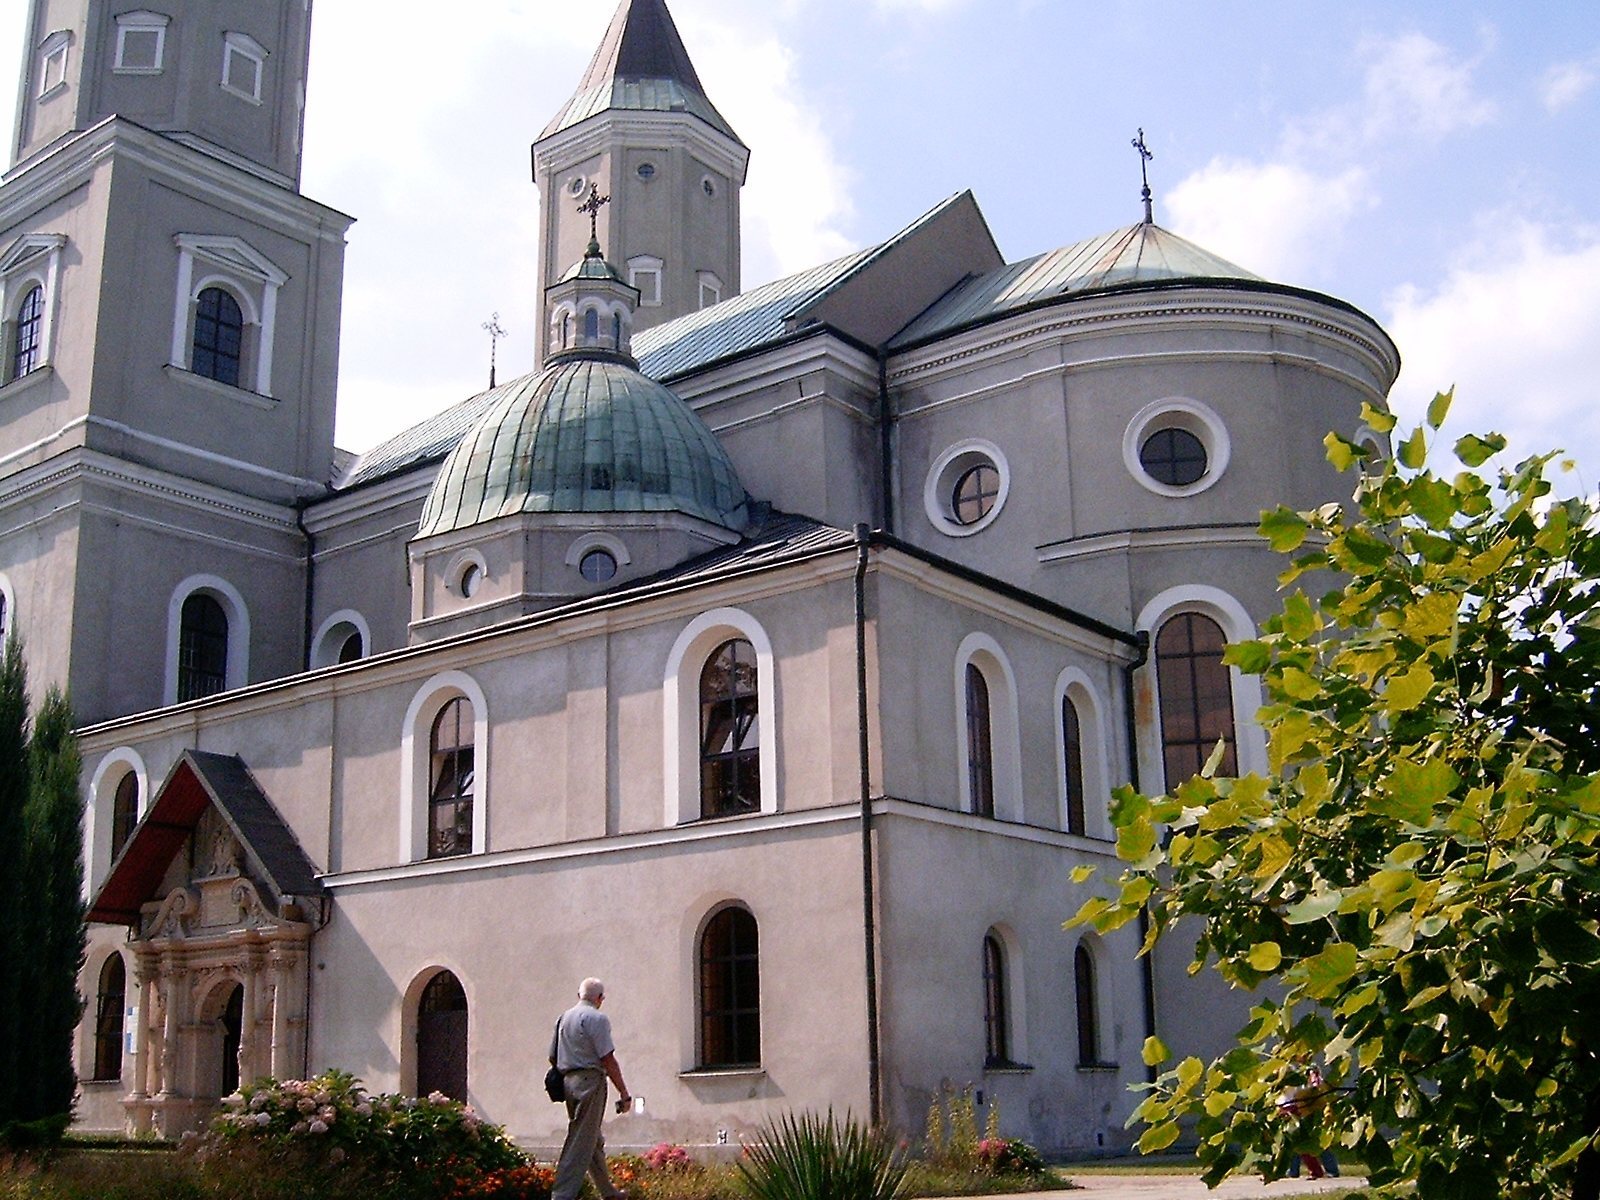
The brick church has a rectangular plan and an east-west orientation. Its single nave, the main space used by the congregation, meets the presbytery, the area around the altar, at a semicircular apse, a projecting rounded end. Towers stand at the west end, and chapels are positioned on either side.
Portal and interior
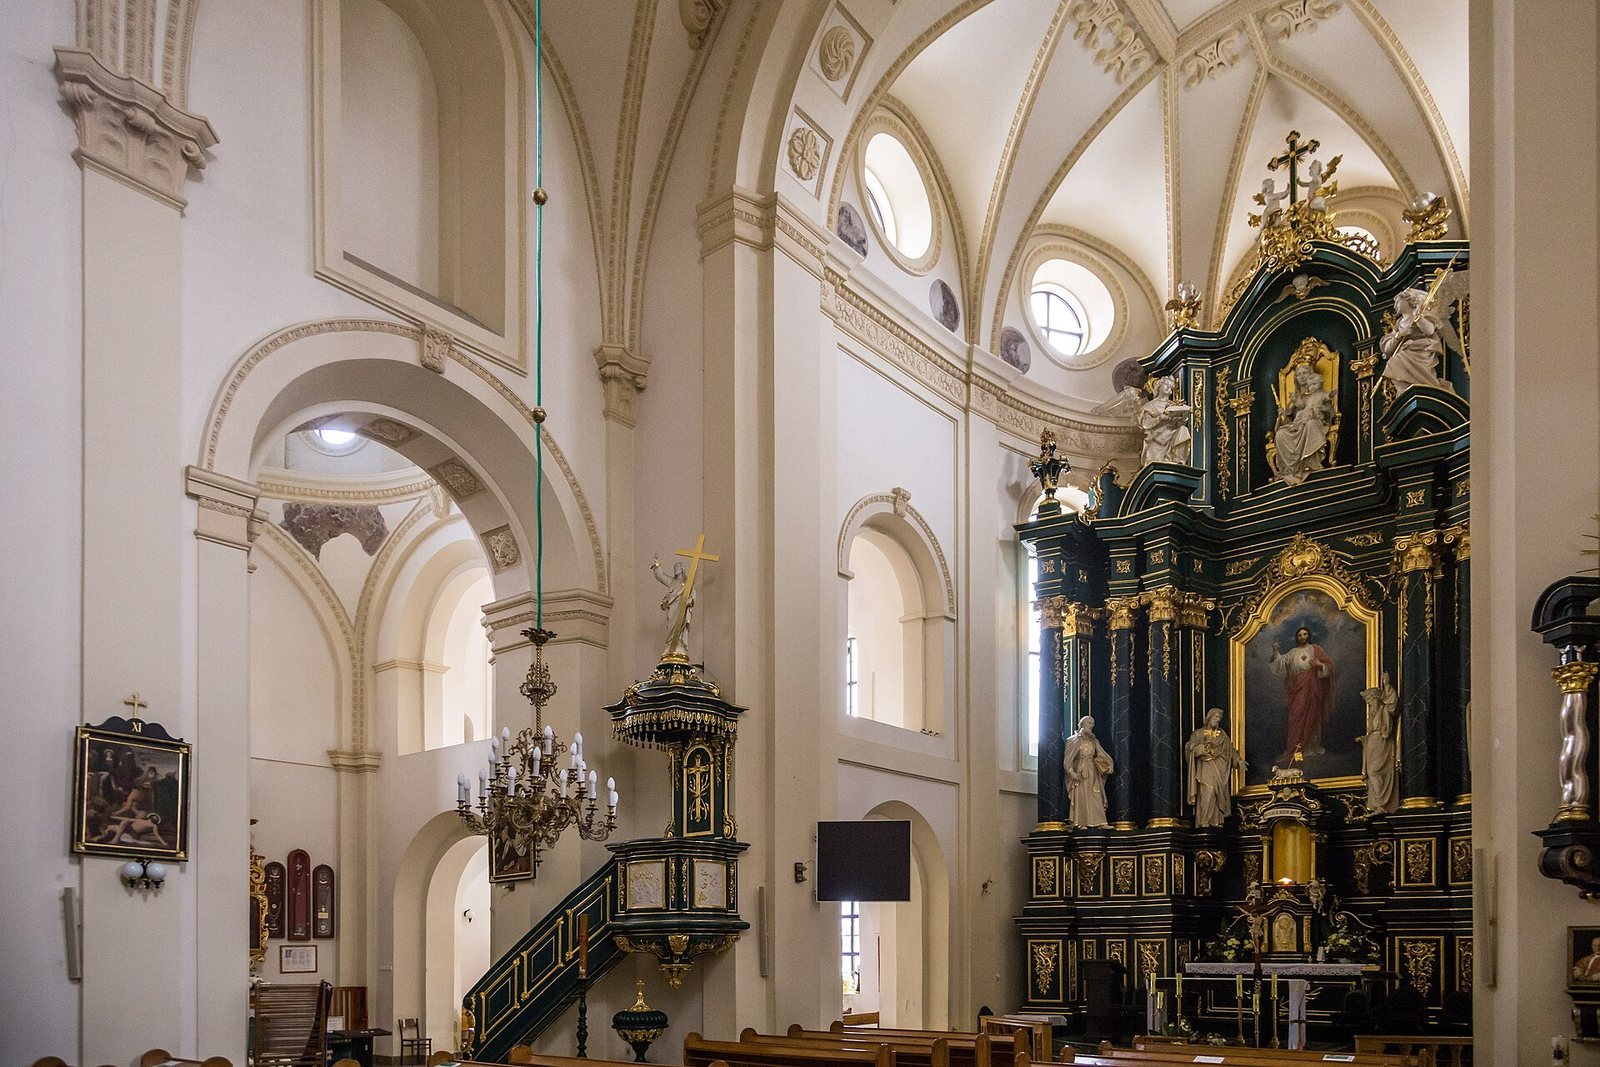
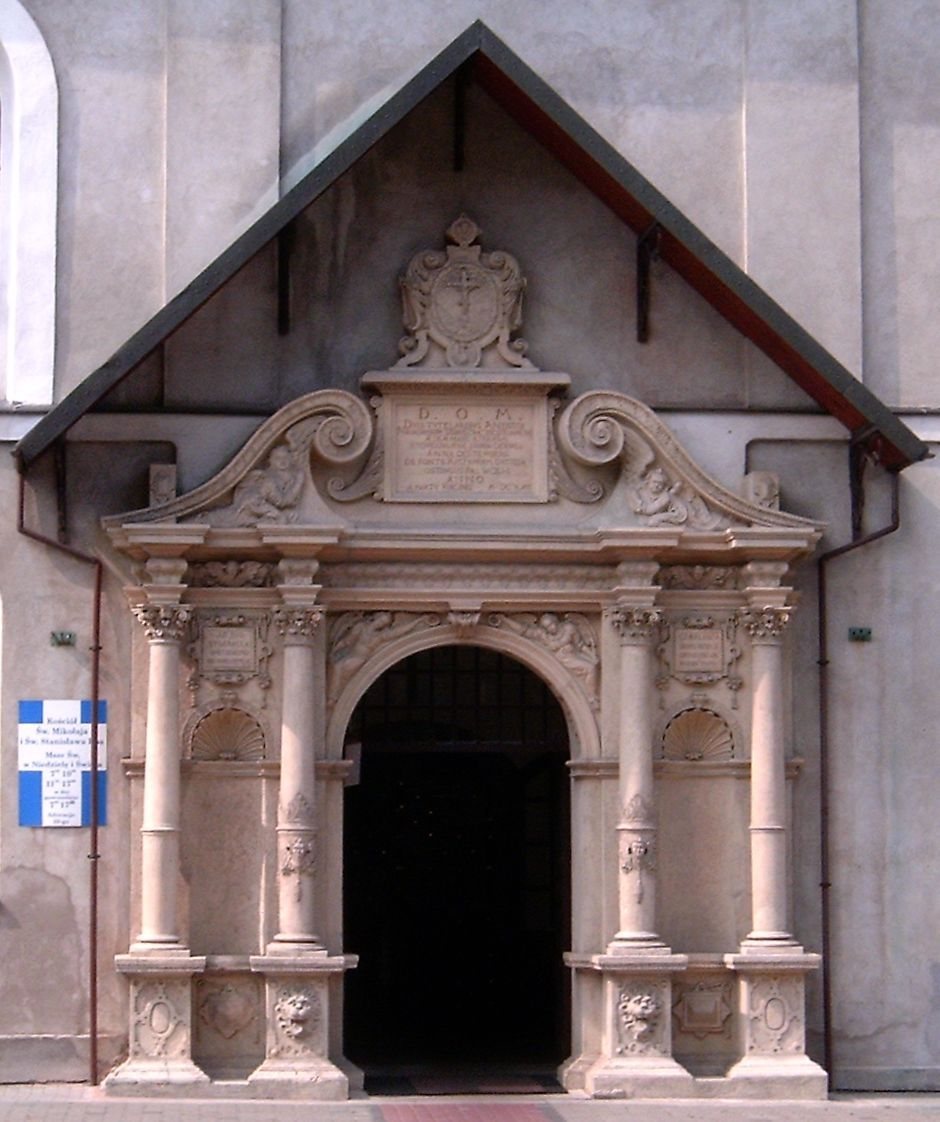
The main entrance is in the south facade. Its early Baroque portal dates to 1621 and was moved there from the west facade after 1635. Elaborate stucco, molded or applied plaster decoration, survives from around 1650. The present high altar came from the former church of the Jesuit religious order in Przemyśl, now the principal church of a Greek Catholic archbishop. Greek Catholic churches belong to an Eastern Catholic tradition in communion with Rome.
Monastery complex
Monastery wings
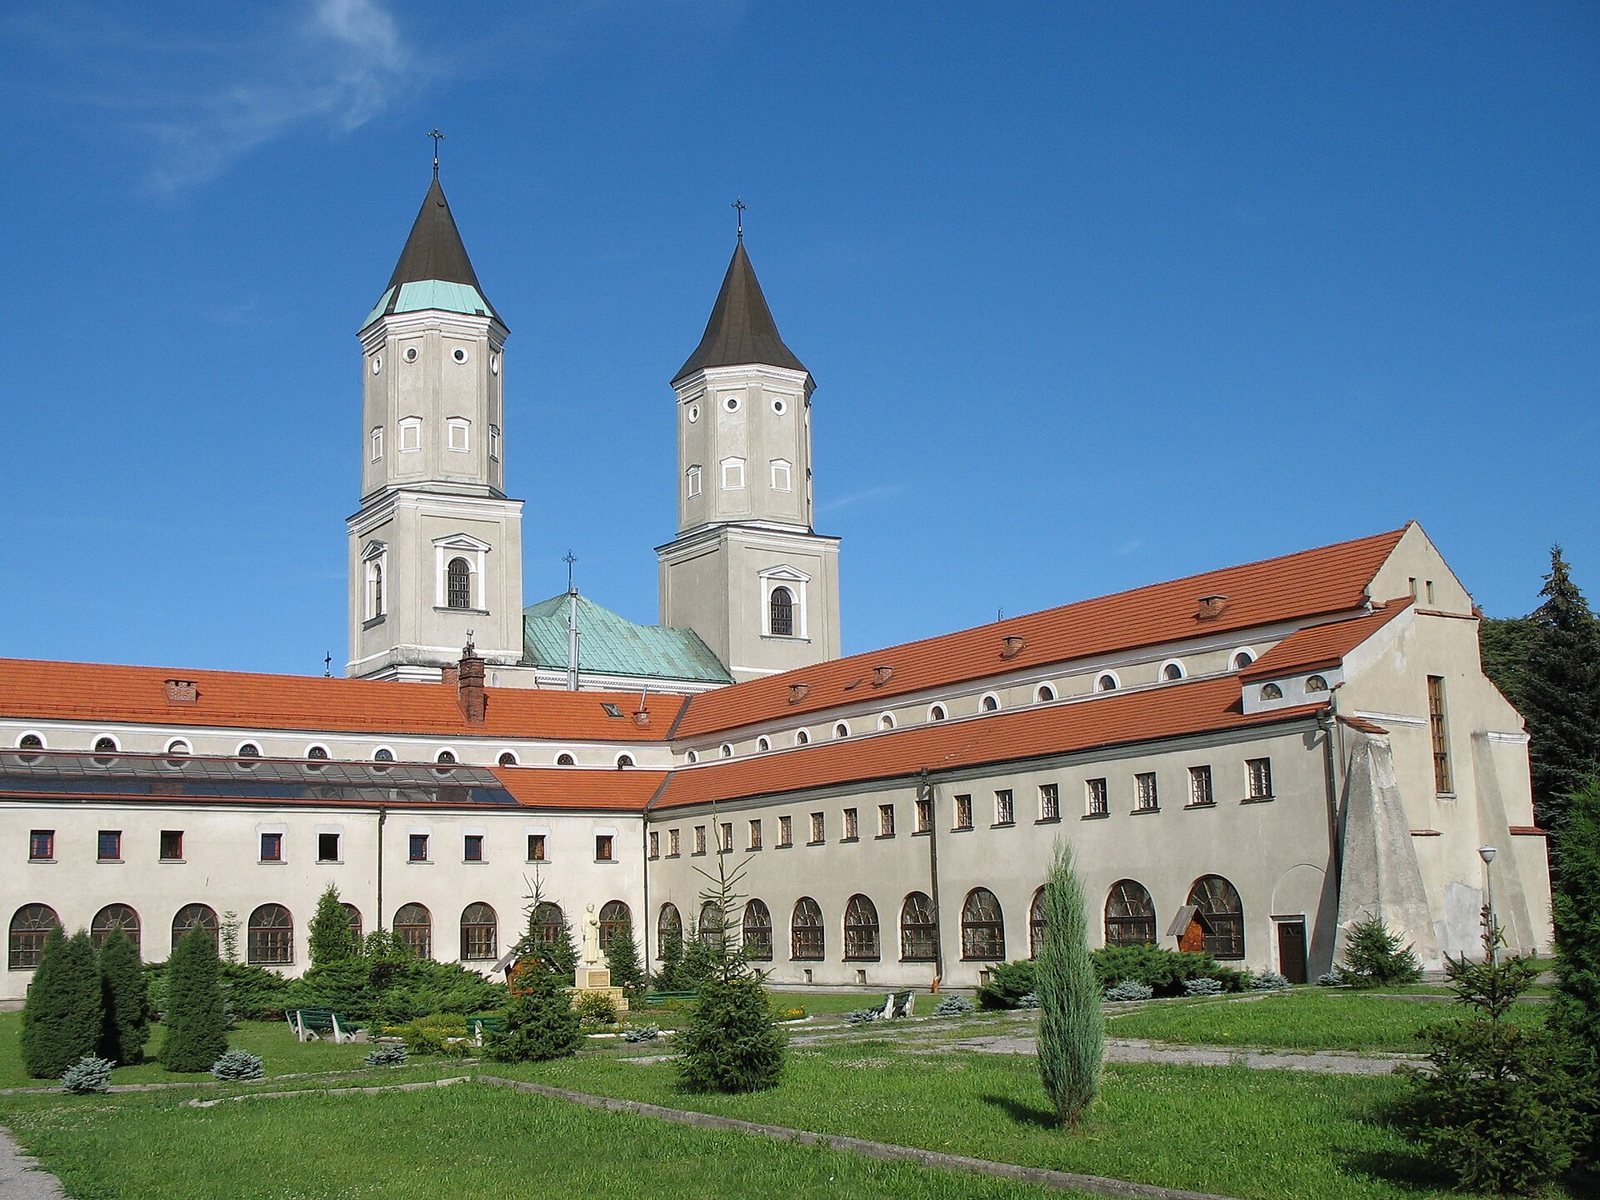
The monastery’s north wing was built during the church’s construction. Work on a second wing extending along the church began after 1635, changing the original plan; the intended complex was never completed.
Enclosing walls
Enclosing walls survive with eight bastions, projecting sections of a defensive wall, and a gate tower.