San Pietro in Bosco: A Catholic Parish Church in Galeata
Site at a Glance
- Popularity
- Very Low
- Country
- Italy
- Primary era
- Modern
- Eras represented
- Medieval, Early Modern, Modern
- Civilizations
- Italian, Papal States
- Site type
- Religious
- Remains
- Church
On this page14 sections
History
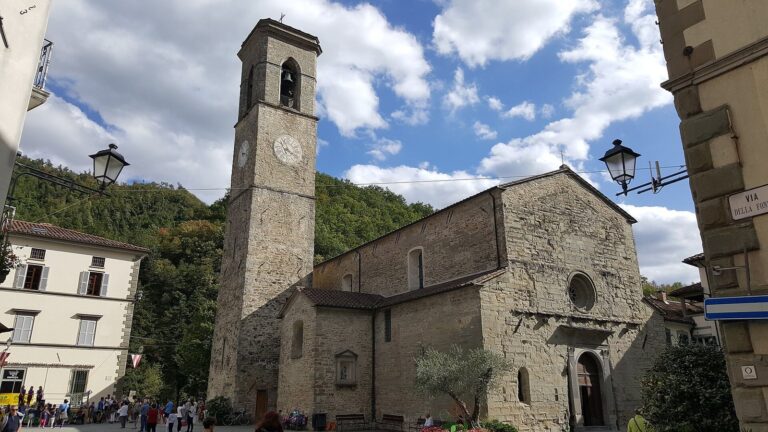
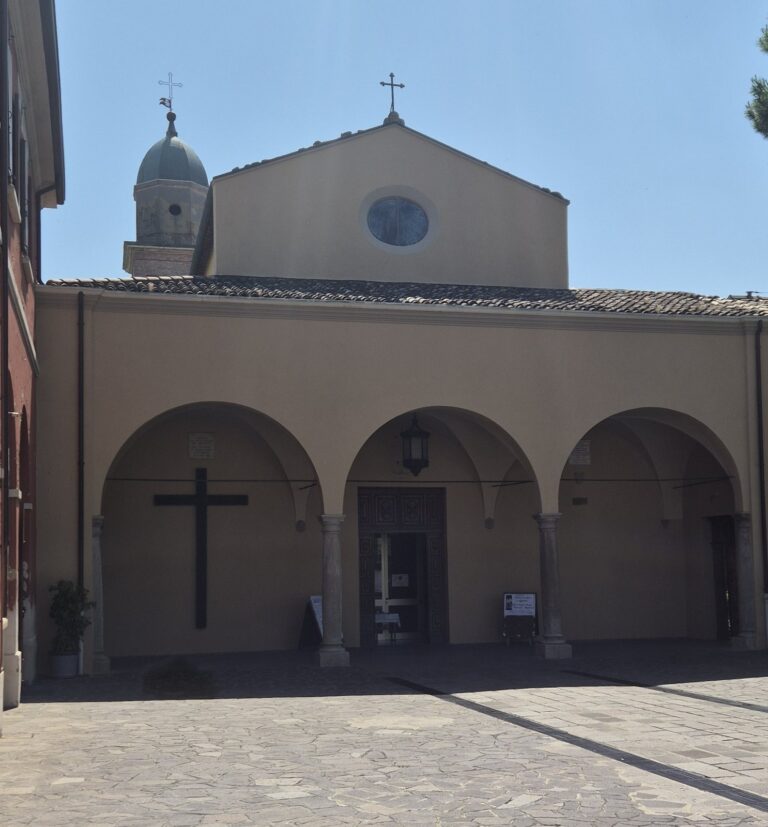
San Pietro in Bosco is the Catholic parish church of Galeata, Italy, dedicated to Saint Peter and affiliated with the Diocese of Forlì-Bertinoro. The site had served for worship since very ancient times and was occupied earlier by a pagan temple. The church was consecrated in 1180, and a major restoration begun in 1911 gave it a Neo-Gothic character.
Early church and medieval period
A church stood at the site from ancient times. Gerardo, Archbishop of Ravenna, consecrated it in 1180. After an earthquake in 1194, the church underwent repairs.
Repairs and additions
Further restoration took place in 1648 and 1661, the latter following another earthquake. In 1664, the Foschi brothers, Michele, Filippo, and Manfredo, from Mercatale rebuilt the main entrance door. The floor was renewed in 1703. In 1855, an altar dedicated to the Immaculate Conception was added, referring to the Catholic belief that Mary was preserved from original sin from the moment of her conception.
Twentieth-century changes
A major restoration launched in 1911 radically changed the church’s arrangement and established its Neo-Gothic appearance. A rectory was built in 1914. Earthquakes in 1918–19 led to the rebuilding and repainting of the apse. The bell tower was destroyed and then rebuilt on the opposite side of the apse from its former position. The church floors were rebuilt in 2006.
Remains
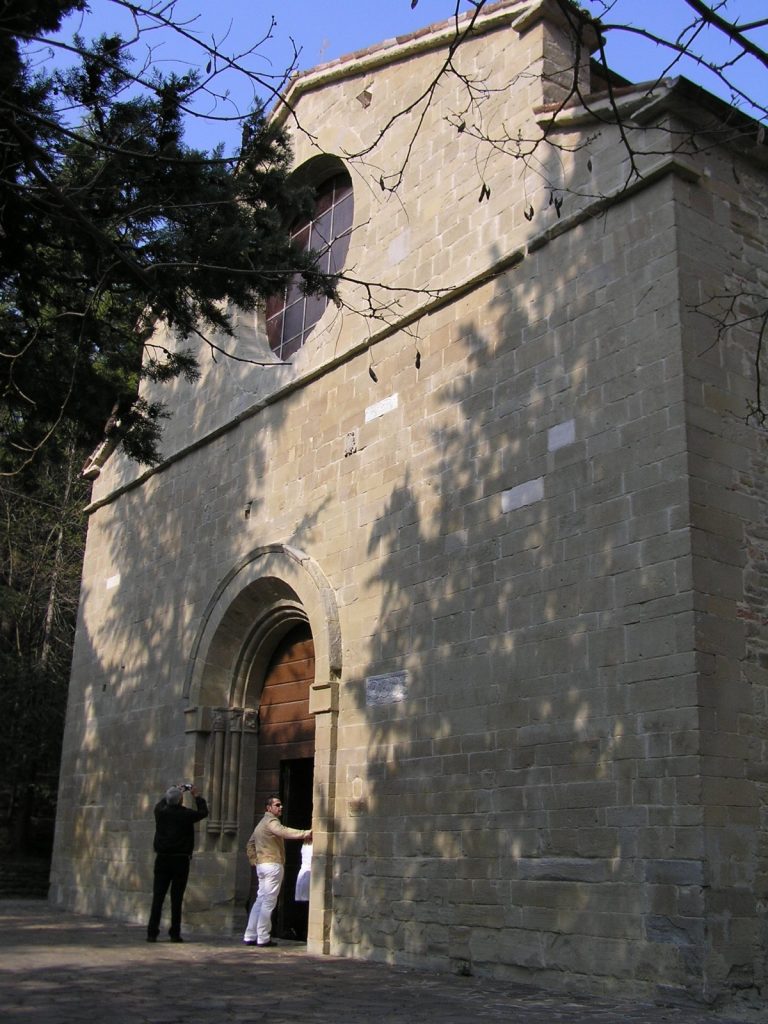
The church has a single-nave basilican plan, a long layout centered on the nave, the main space for the congregation. Its façade faces west, while the apse, a projecting end of the church, lies to the east. The structure is built of stone, most of which is covered with plaster.
Exterior
Façade
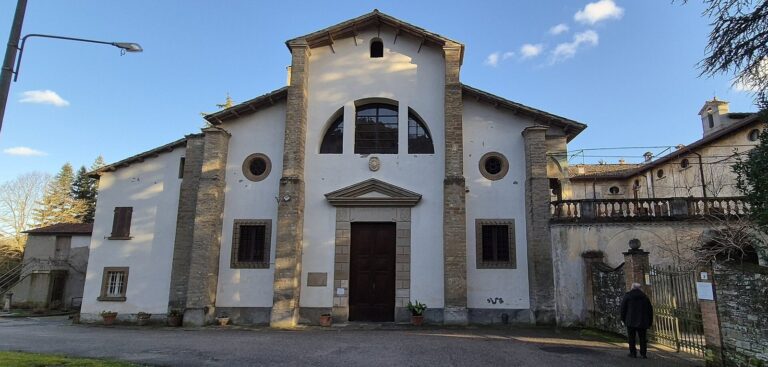
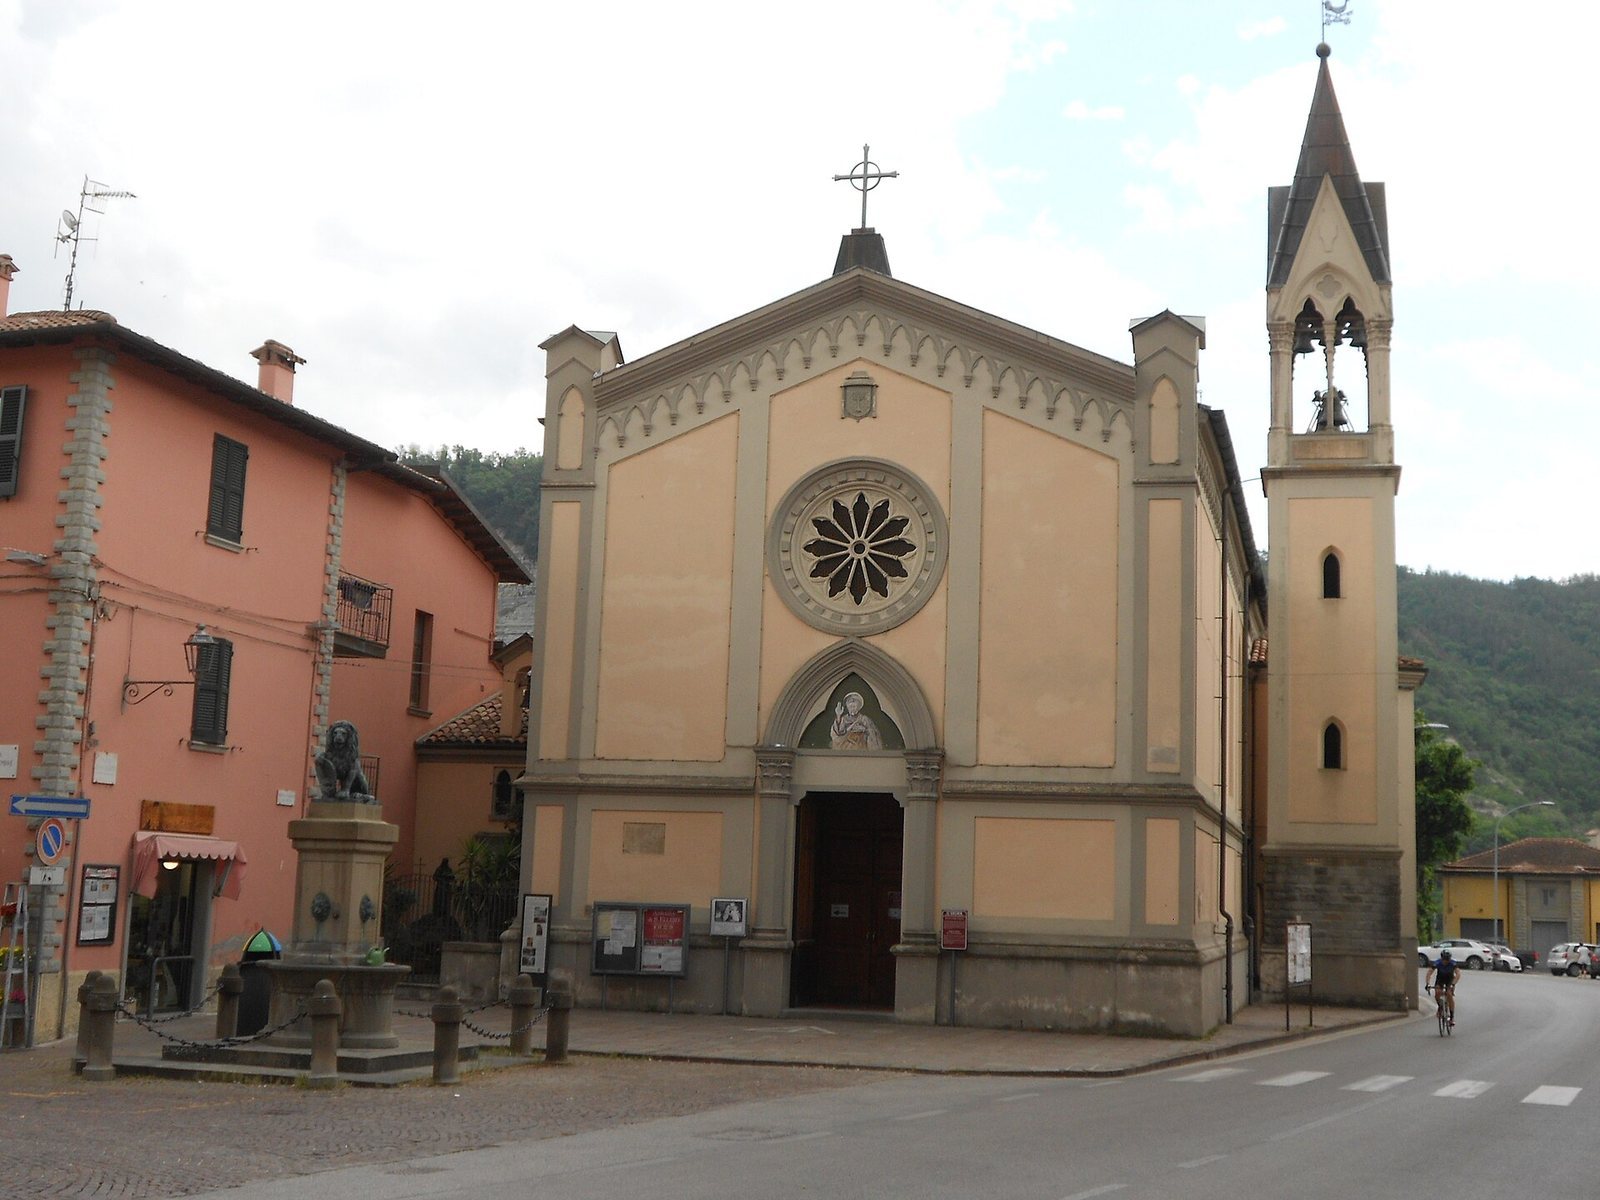
The gabled façade has two small towers aligned with its vertical corner strips. A horizontal string course, or band across the wall, separates its two levels and runs through the entrance portal. A large circular window, known as a rose window, sits above the doorway. In the pointed-arch panel over the entrance, a painting by Guido Dolci shows Saint Peter giving a blessing; the work dates to the early twentieth century.
The plaster is beige in recessed areas, with two shades of gray defining the façade. Light gray marks its internal divisions, while darker gray outlines the outer sections and decorative details, including small blind arches and the rose window’s dentil-like ornament. Pointed arches, the small towers, and the rose window give the façade its Neo-Gothic character. The gray pattern also recalls Tuscan Renaissance art, producing an eclectic design.
Side elevation and apse
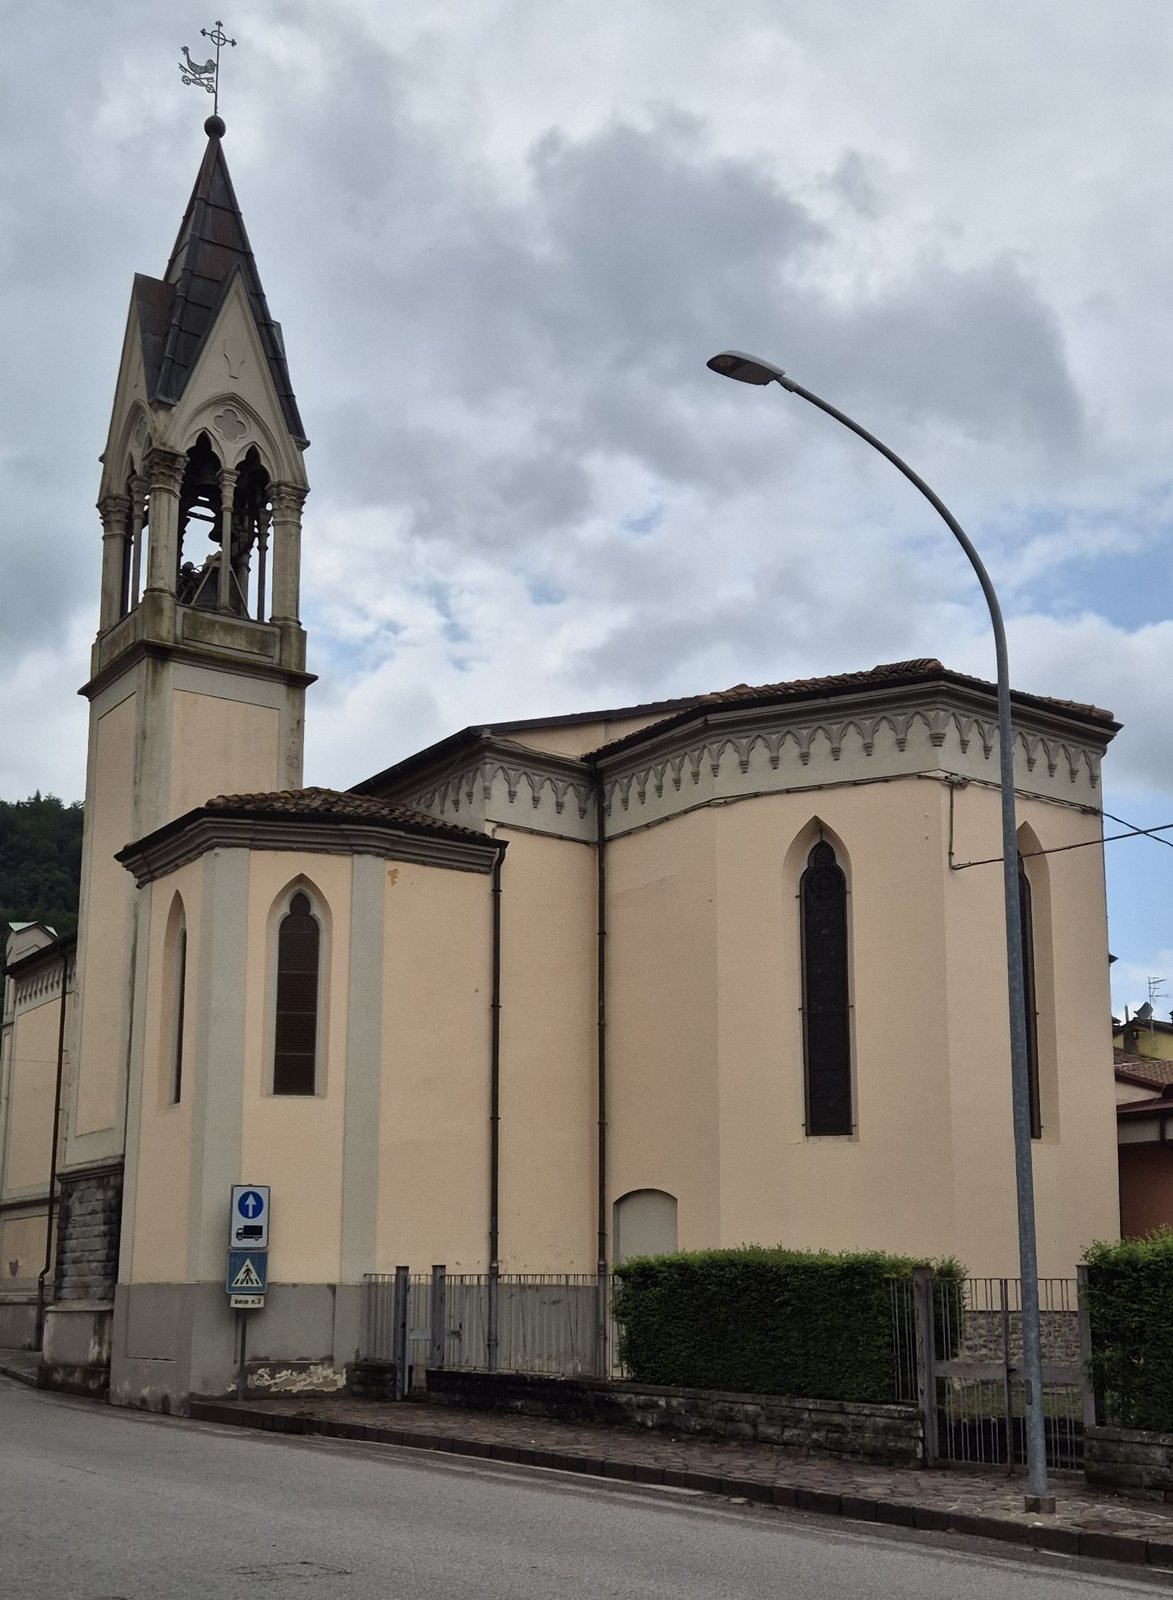
The right side runs alongside the road and repeats the façade’s alternating plaster colors. The bell tower stands beside the church, with a projecting section corresponding to an interior chapel beyond it. At the eastern end, the polygonal apse projects from the main body. Stone is visible at the base of the bell tower, where the plaster covering does not conceal it.
Interior layout and furnishings
Nave and sanctuary
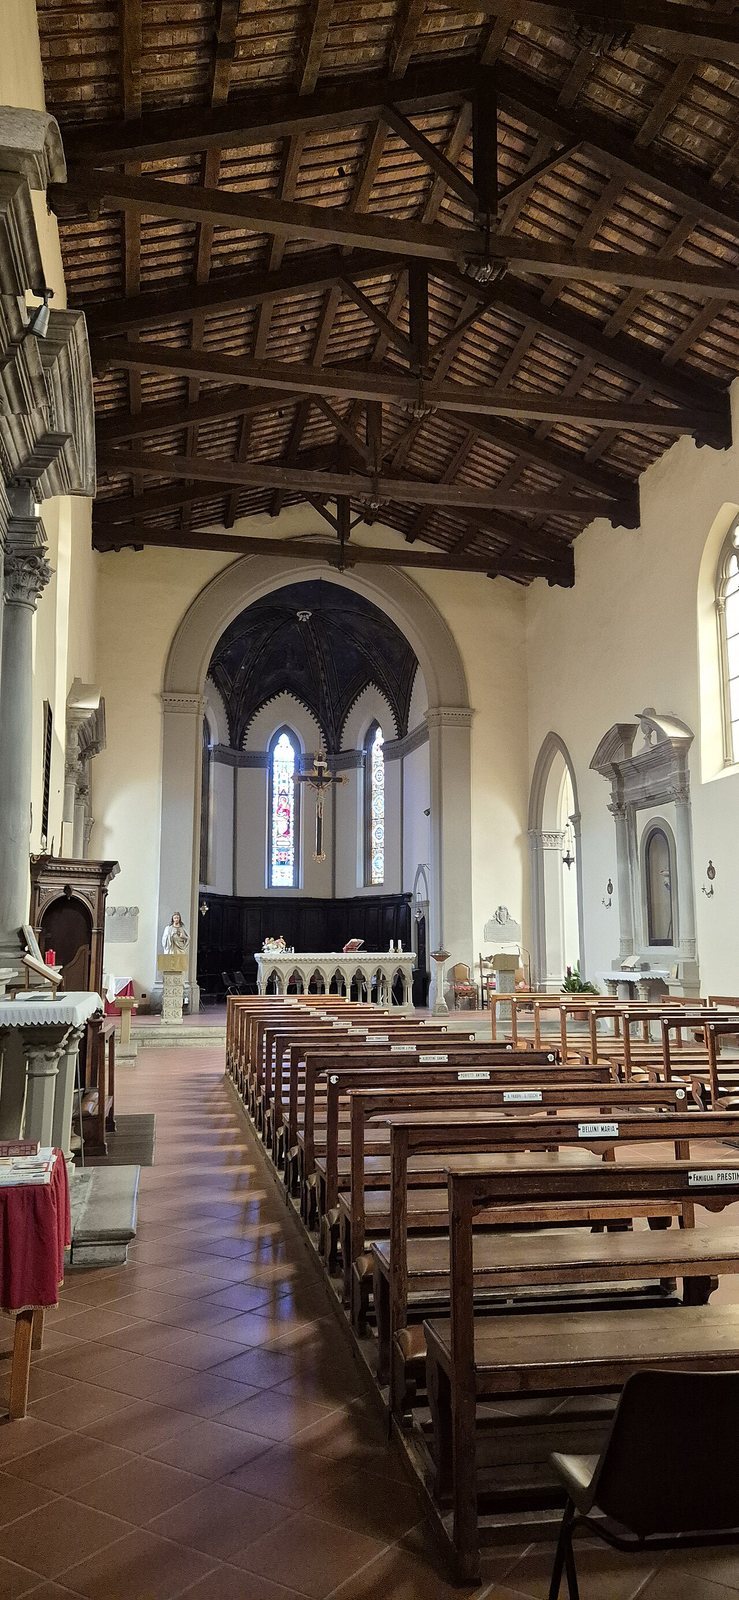
A vestibule precedes the entrance. Inside, a side chapel occupies the left side of the church, and two polygonal chapels project on either side near the apse. The raised presbytery, the area around the altar reserved for clergy, is separated from the nave by two steps and a pronounced arch. The apse has an umbrella vault, whose curved sections spread out from a central point.
Chapels and altars
The church has four eighteenth-century altars made of sandstone. In 1788, the right side included the Ostili family chapel dedicated to Saint Andrew, a chapel of the Blessed Virgin, chapels dedicated to Saints Anthony and Francis of Paola, and the Chapel of the Annunciation, which belonged to the Petrini family of Florence. The Annunciation is the Christian event in which the angel Gabriel tells Mary she will bear Jesus.
On the left in 1788 were the Versari family’s Chapel of the Souls in Purgatory, associated with the Catholic belief in purification after death, an altar of the Rosary, and altars dedicated to Saint Bartholomew, Saints James and Christopher, and Saint Ambrose. The altar of Saints James and Christopher was associated with the Massi family, while the Saint Ambrose altar was linked to the Magnani family.
Confraternity chapel
The left-side chapel belonging to the Confraternity of the Blessed Sacrament was decorated in 1928 by the Graziani brothers of Faenza to imitate the grotto at Lourdes, a devotional site associated with apparitions of Mary. A confraternity is a lay religious association, and the Blessed Sacrament refers to the consecrated Eucharist.
Paintings and devotional objects
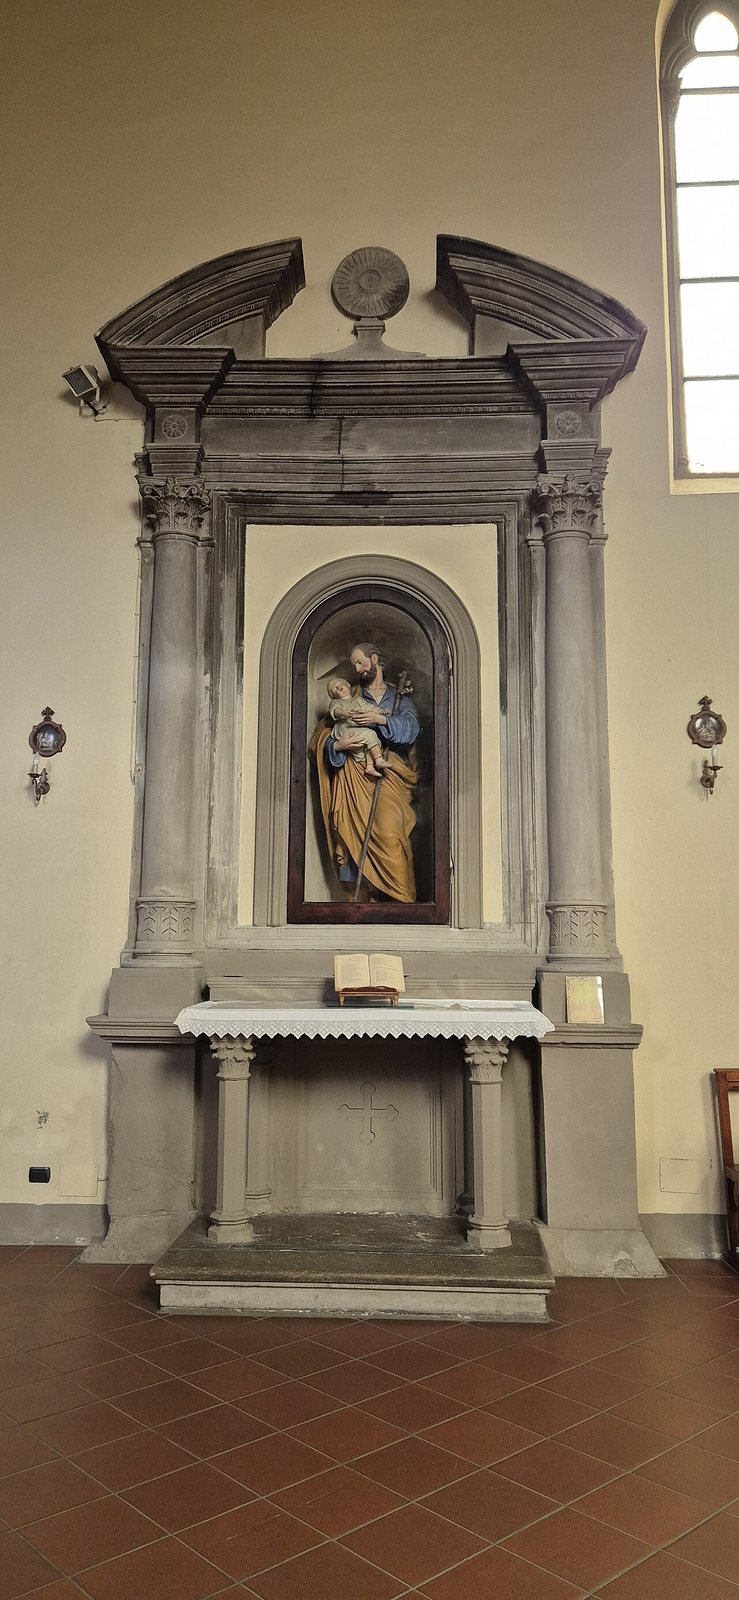
The left-side altars contain Jacopo Confortini’s Annunciation, dated 1657, and a statue of the Immaculate Virgin from 1925. On the right is Francesco Bianchi Bonavita’s Madonna and Child in Glory with Saints, dated 1638–42, alongside a statue of Saint Joseph from 1932.
Two copper works by Paolo Paolini hang on the walls just inside the entrance. Their designs were raised by hammering the metal from behind, a technique called repoussé. The works are Saint Peter (1995) and Madonna of Humility (1996). Michele Garinei painted the patron saints in the vault sections, while Giovanni Zannetti decorated the timber roof framing and the band beneath it. The restoration architect designed the altar, which Antonio Albertini made from local stone; stained-glass windows were also installed. The wooden choir came from a former church in Meldola.
Early remains
Fragments attributed to the church’s earliest form are held at the Mambrini Museum. They include paired granite columns, a small column capital, part of a baptismal font made of red Verona marble, and other pieces. Traces of a Verona-marble floor were found nearly one metre below the present floor level.